20498 Murphy Rd Bend, OR 97702
Price
$795,000
Listed On
Type
For Sale
Status
Active
20498 Murphy Rd, Bend, OR 97702
4 Beds
3 Bath
2708 sqft
Asking  $795,000

Snapshot

Type
For Sale
Category
Purchase
Property Type
Residential
Property Subtype
Single Family Residence
MLS Number
220226371
Parcel Number
283872
Property Sqft
2,708 sqft
Lot Size
0.13 acres
Year Built
2022
Year Updated
Bedrooms
4
Bathrooms
3
Full Bathrooms
2
3/4 Bathrooms
0
Half Bathrooms
1
Quarter Bathrooms
0
Lot Size (in sqft)
5,662.8
Price Low
-
Room Count
-
Building Unit Count
-
Condo Floor Number
-
Number of Buildings
-
Number of Floors
2
Parking Spaces
0
Subdivision Name
Countryside Phase 1
Franchise Affiliation
None
Special Listing Conditions
Auction
Auction
Bankruptcy Property
Bankruptcy Property
HUD Owned
HUD Owned
In Foreclosure
In Foreclosure
Notice Of Default
Notice Of Default
Probate Listing
Probate Listing
Real Estate Owned
Real Estate Owned
Short Sale
Short Sale
Third Party Approval

Description

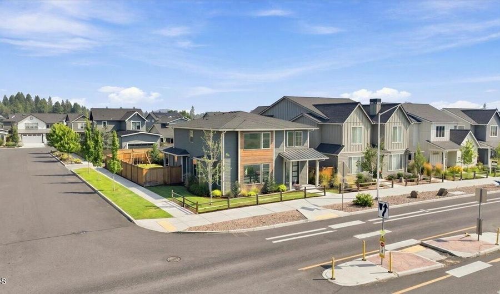
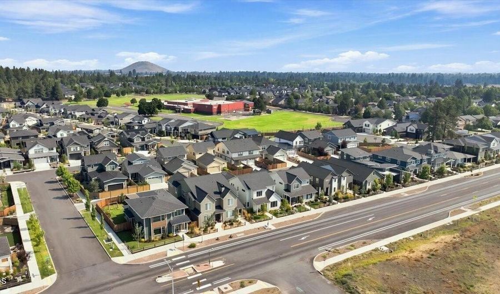
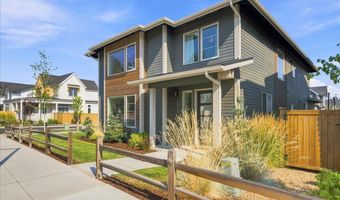
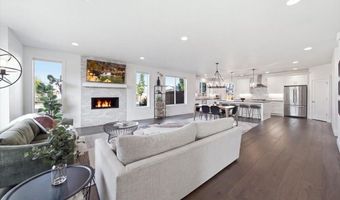
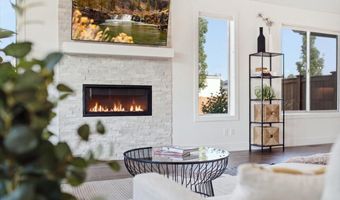
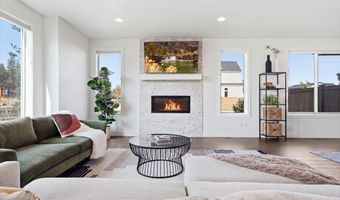
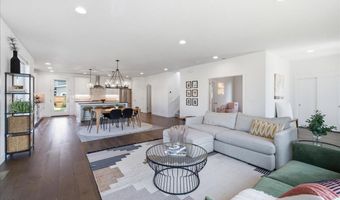
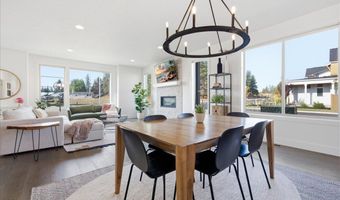
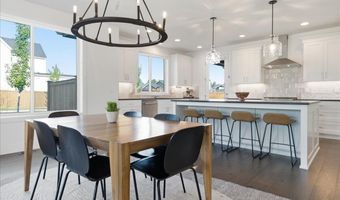
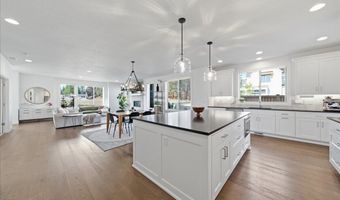
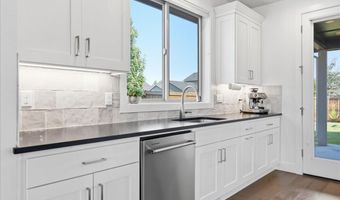
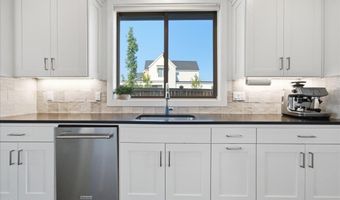
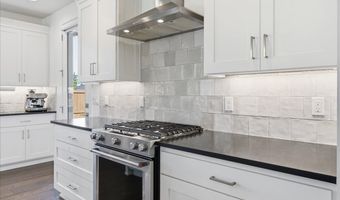
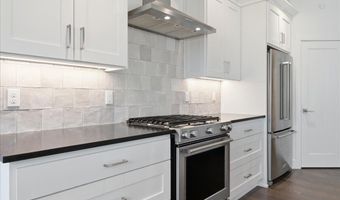
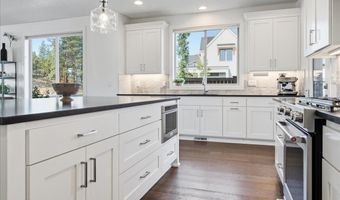
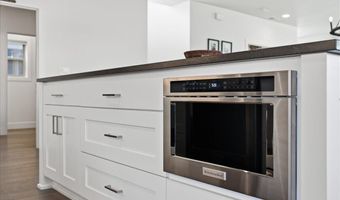
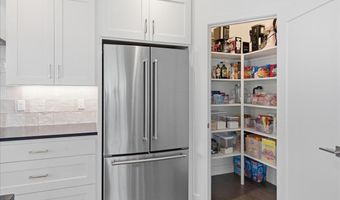
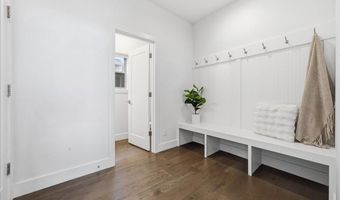
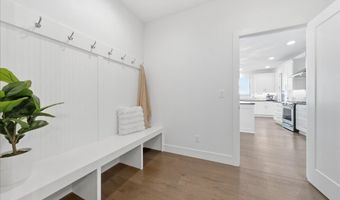
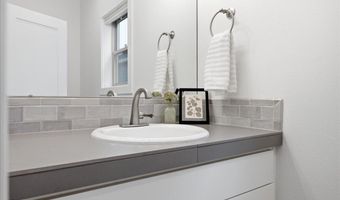
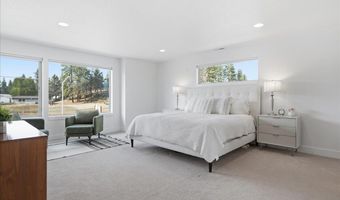
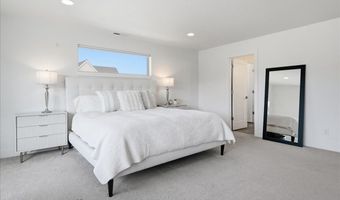
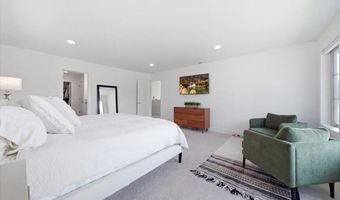
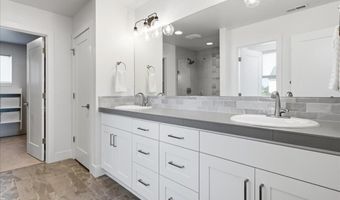
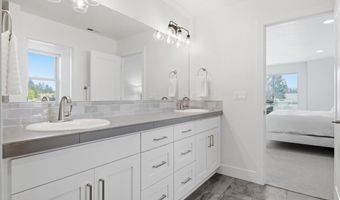
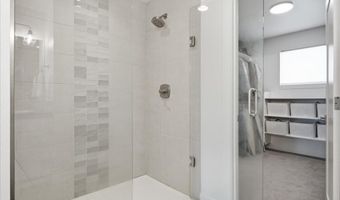
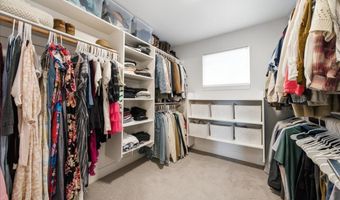
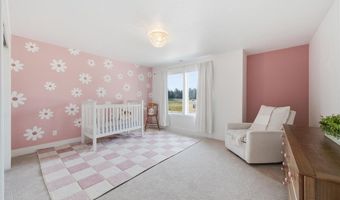
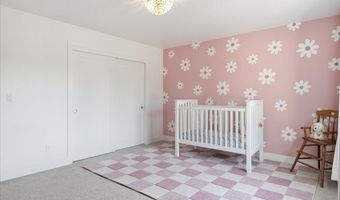
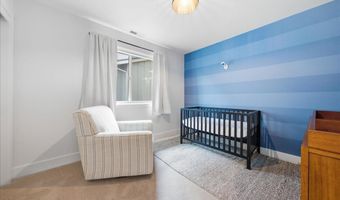
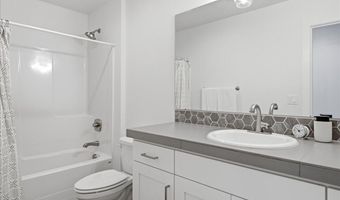
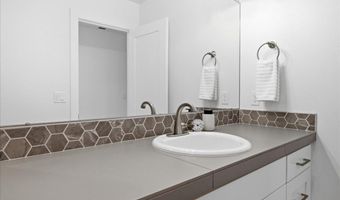
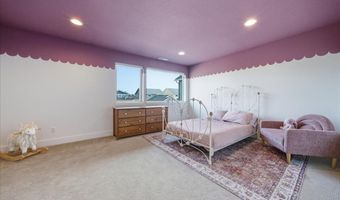
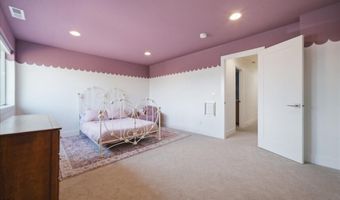
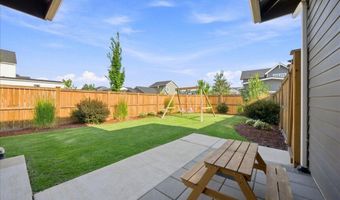
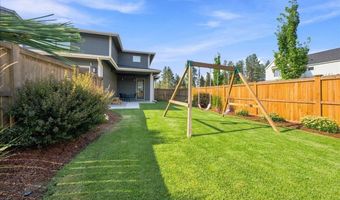
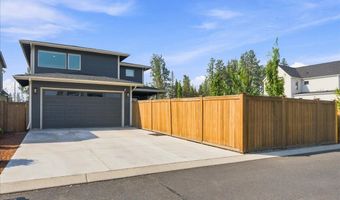
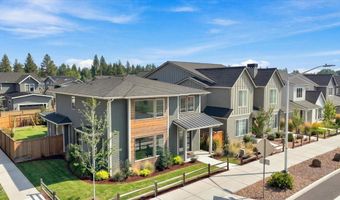
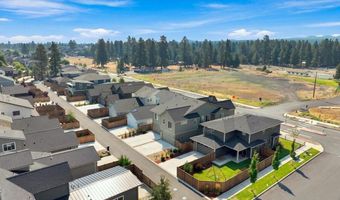
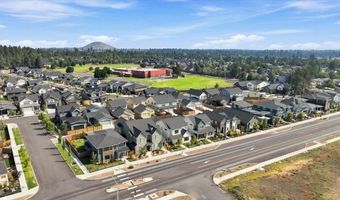
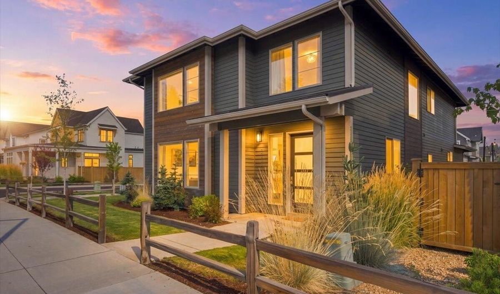
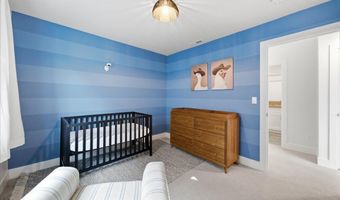
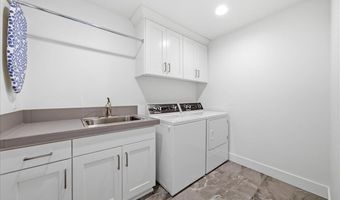
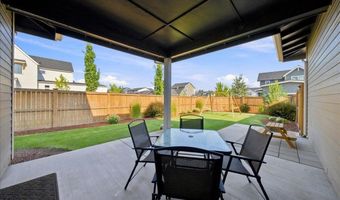
Step into this beautiful, light-filled home on a corner lot in the desirable Countryside neighborhood. The open floor plan welcomes you with a spacious great room and a private den/office featuring classic French doors. A chef's dream, the kitchen boasts a classic color palette, a huge island with counter seating, slab quartz countertops, a gas range with hood, a generous pantry, and bright sightlines directly to the backyard. Off the kitchen a thoughtful mudroom and powder room add daily convenience. Upstairs, you will find a large laundry room with sink, two guest bedrooms, a flexible bonus room with closet/3rd guest bedroom, and an impressive primary suite. The airy primary retreat features a large walk-in closet and a luxurious bathroom with a tiled shower and a dual-sink vanity. Located near schools and within walking distance to popular Alpenglow Park, this turnkey home is sure to please!
Open House Showings

Start TimeEnd TimeAppointment Required?
No

More Details

MLS Name
Oregon Data Share
Source
ListHub
MLS Number
220226371
MLS ID
ODOR
Virtual Tour
PARTICIPANT
Name
Holly Wettig
Primary Phone
(541) 323-2779
Key
3YD-ODOR-C10848
Email
hollywettig@gmail.com
BROKER
Name
Bend Premier Real Estate LLC
Phone
(541) 323-2779
OFFICE
Name
Bend Premier Real Estate LLC
Phone
(541) 323-2779
Copyright © 2026 Oregon Data Share. All rights reserved. All information provided by the listing agent/broker is deemed reliable but is not guaranteed and should be independently verified.

Features

Basement
Basement
Dock
Dock
Elevator
Elevator
Fireplace
Fireplace
Greenhouse
Greenhouse
Hot Tub Spa
Hot Tub Spa
New Construction
New Construction
Pool
Pool
Sauna
Sauna
Sports Court
Sports Court
Waterfront
Waterfront
Appliances
Dishwasher
Dishwasher
Disposal
Disposal
Microwave
Microwave
Oven
Oven
Range
Range
Range Hood
Range Hood
Refrigerator
Refrigerator
Tankless Water Heater
Architectural Style
Contemporary
Contemporary
Construction Materials
Frame
Frame
Cooling
Central Air
Central Air
Flooring
Carpet
Carpet
Hardwood
Hardwood
Tile
Tile
Heating
Forced Air
Forced Air
Interior
Breakfast Bar
Breakfast Bar
Double Vanity
Double Vanity
Kitchen Island
Kitchen Island
Linen Closet
Linen Closet
Open Floorplan
Open Floorplan
Pantry
Pantry
Shower/Tub Combo
Shower/Tub Combo
Solid Surface Counters
Tile Shower
Tile Shower
Walk-In Closet(s)
Walk-In Closet(s)
Parking
Alley
Alley
Open
Open
Roof
Composition
Composition
Rooms
Bedroom 1
Bedroom 1
Bathroom 1
Bathroom 1
Bathroom 3
Bathroom 3
Dining Room
Dining Room
 Laundry Room
Laundry Room
Bedroom 2
Bedroom 2
Bedroom 4
Bedroom 4
Bedroom 3
Bedroom 3
Bathroom 2
Bathroom 2
View
Territorial
Territorial
Window
Vinyl Frames
Vinyl Frames

History

DateEventPrice$/SqftSource
Listed For Sale
Residential
$795,000$294Bend Premier Real Estate LLC
Report issue with price history

Taxes

YearAnnual AmountDescription
2025$5,176

Nearby Schools

Elementary School

R E Jewell Elementary School

0.1 miles awayKG - 05

Elementary School

Pine Ridge Elementary

1.6 miles awayKG - 05

Elementary School

Bear Creek Elementary School

2.2 miles awayKG - 05
Show more
Get more info on 20498 Murphy Rd, Bend, OR 97702
Profile
Holly Wettig
Listing Agent
(541) 323-2779
By pressing request info, you agree that Residential and real estate professionals may contact you via phone/text about your inquiry, which may involve the use of automated means.
Profile
Holly Wettig
Listing Agent
(541) 323-2779
By pressing request info, you agree that Residential and real estate professionals may contact you via phone/text about your inquiry, which may involve the use of automated means.