2047 ARMSTRONG Ter Amissville, VA 22724
Price
$764,900
Listed On
Type
For Sale
Status
Active
2047 ARMSTRONG Ter, Jeffersonton, VA 22724
4 Beds
3 Bath
2913 sqft
Asking  $764,900

Snapshot

Type
For Sale
Category
Purchase
Property Type
Residential
Property Subtype
Other
MLS Number
VACU2014606
Parcel Number
Property Sqft
2,913 sqft
Lot Size
0.18 acres
Year Built
2025
Year Updated
Bedrooms
4
Bathrooms
3
Full Bathrooms
3
3/4 Bathrooms
0
Half Bathrooms
0
Quarter Bathrooms
0
Lot Size (in sqft)
7,701.41
Price Low
-
Room Count
-
Building Unit Count
-
Condo Floor Number
-
Number of Buildings
-
Number of Floors
2
Parking Spaces
4
Subdivision Name
CLEVENGER CORNER VILLAGE
Franchise Affiliation
None
Special Listing Conditions
Auction
Auction
Bankruptcy Property
Bankruptcy Property
HUD Owned
HUD Owned
In Foreclosure
In Foreclosure
Notice Of Default
Notice Of Default
Probate Listing
Probate Listing
Real Estate Owned
Real Estate Owned
Short Sale
Short Sale
Third Party Approval

Description

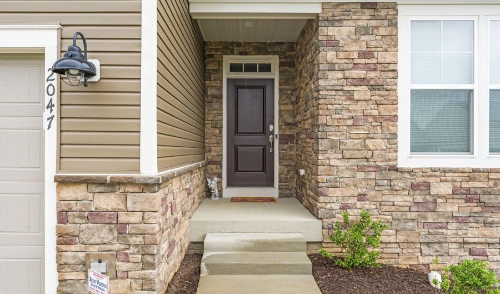
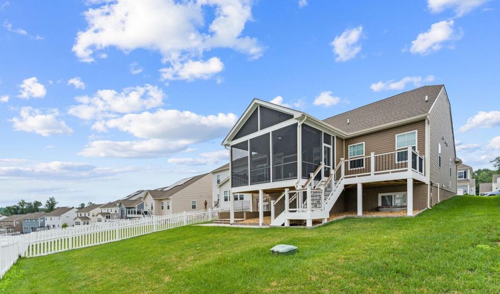
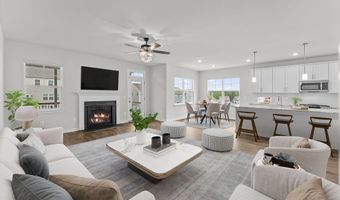
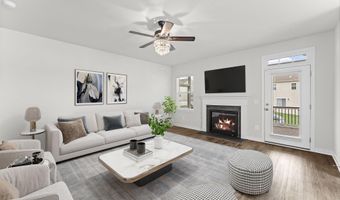
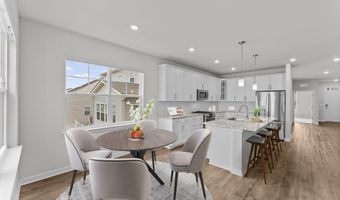
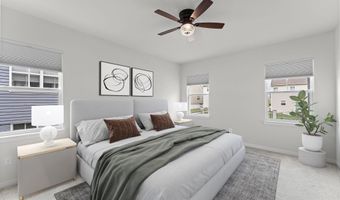
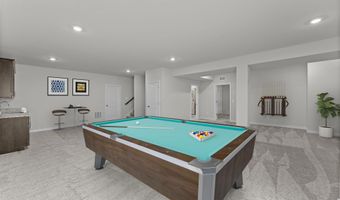
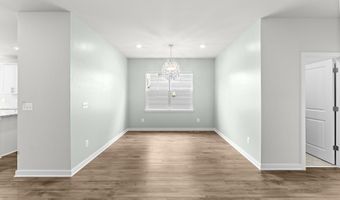
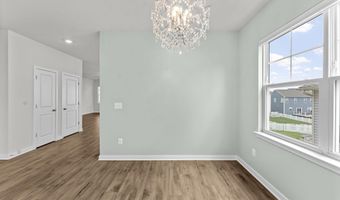
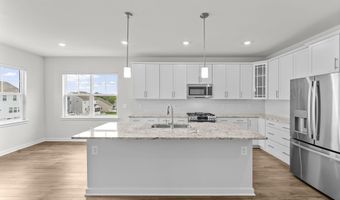
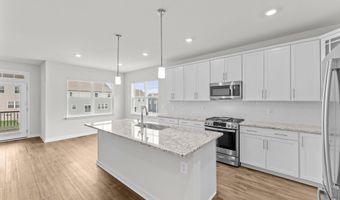
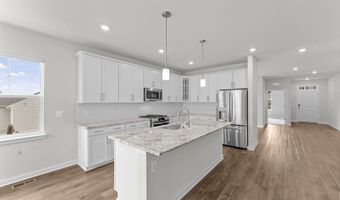
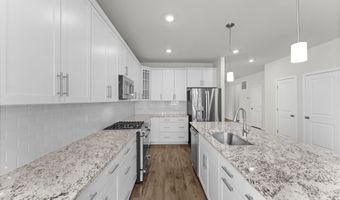
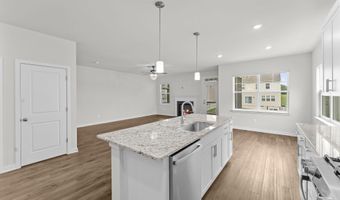
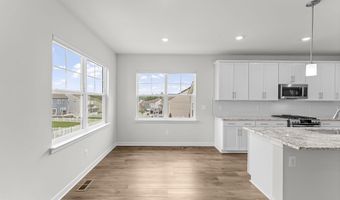
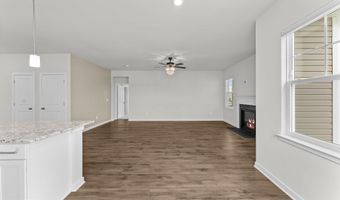
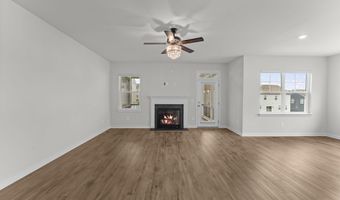
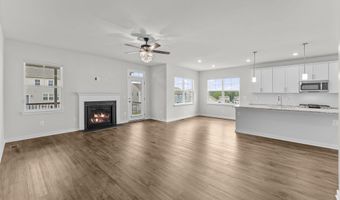
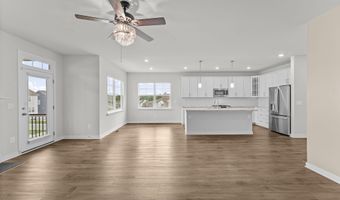
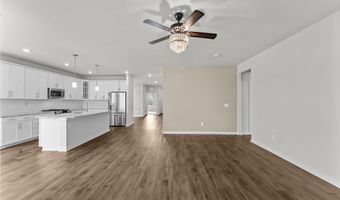
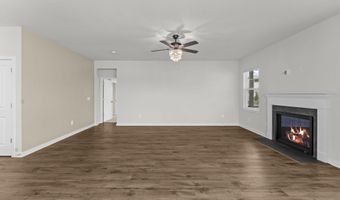
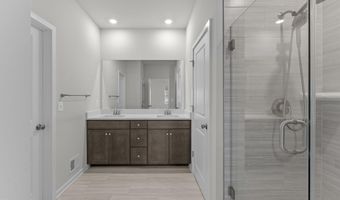
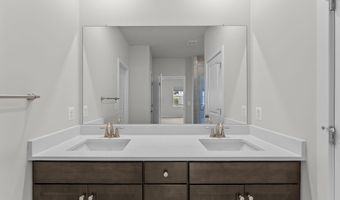
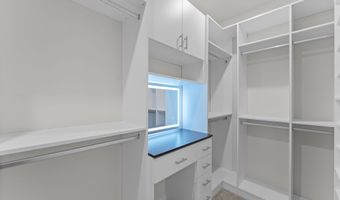
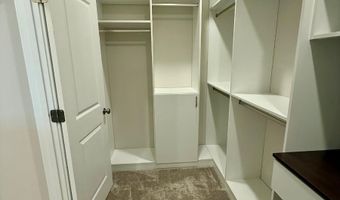
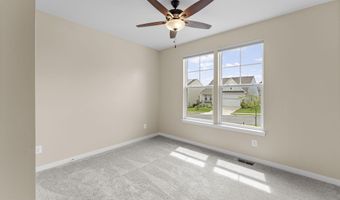
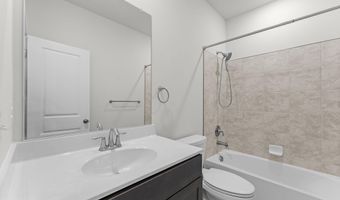
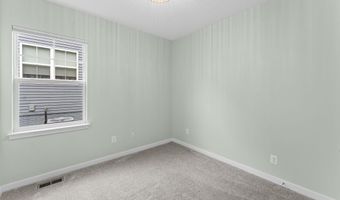
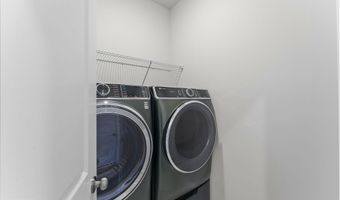
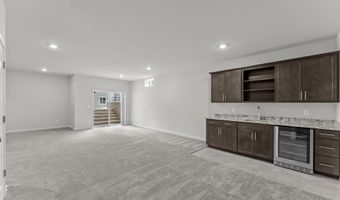
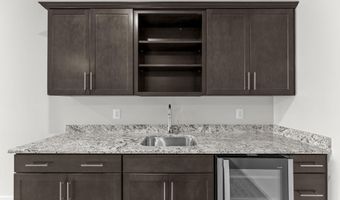
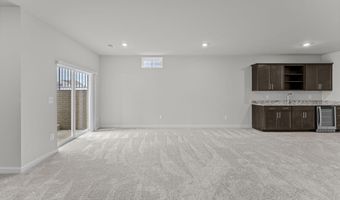
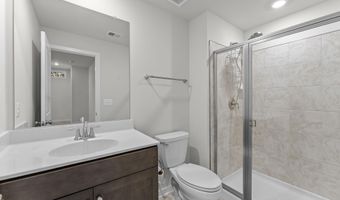
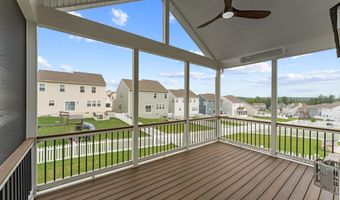
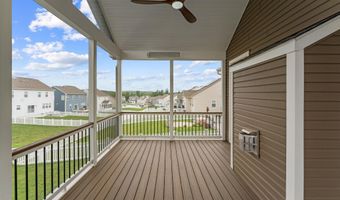
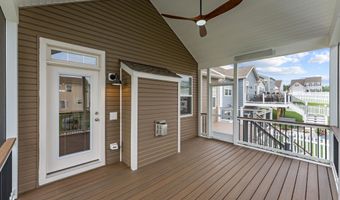
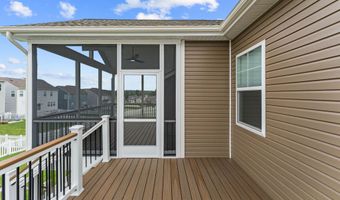
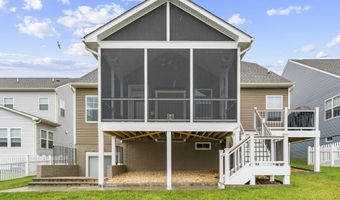
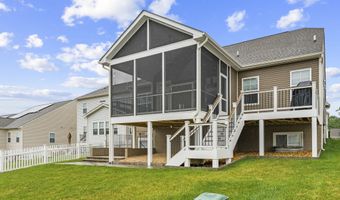
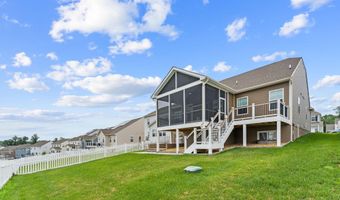
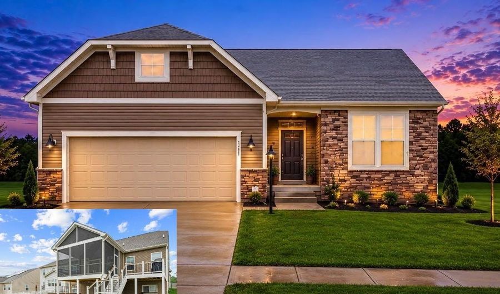
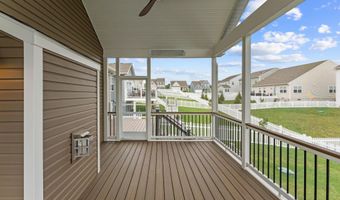
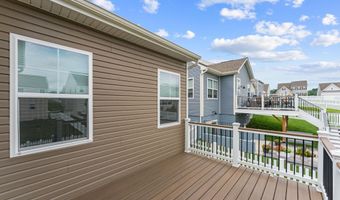
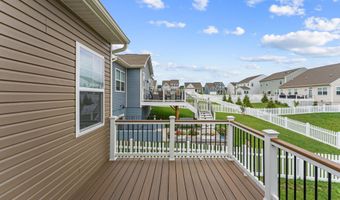
Better than NEW with over $150,000 of upgrades & improvements - Over 3,000 square feet of luxuriously finished living space. Stunning main level living floor plan with expansive basement & 2 car garage. Thoughtfully designed, upgraded throughout and lovingly maintained, this 4 bedroom 3 full bathroom home is move in ready. Open concept floor plan with gourmet kitchen - cabinetry with soft close doors, stainless steel appliances & quartz counters & great room with gas fireplace. There is a formal dining room which could double as an office. Large primary bedroom and luxury bath with double vanities, water closet & walk in shower. The primary closet is AMAZING with custom built-ins and lighted dressing table. Two additional bedrooms share a full bath. This home is unlike any other in the neighborhood - you must see it to appreciate - HUGE screened in covered porch with vaulted ceiling, fan & heaters - enjoy during all 4 seasons. The rear deck & patio are perfect for grilling & entertaining. The walk up lower level has wet bar, recreation room, 4th bedroom and full bath. There is no shortage of storage space with more than enough room to add an additional room - think gym, den, play area - maybe all 3!! There are custom window treatments throughout including remote controlled blinds in the common areas. Equal distance to Warrenton & Culpeper, you're just minutes from shopping & restaurants. If main level living is a must on your wish list, then don't miss the opportunity to call this HOME!!
More Details

MLS Name
Bright MLS
Source
ListHub
MLS Number
VACU2014606
MLS ID
TRENDPA
Virtual Tour
PARTICIPANT
Name
Rebecca M Miller
Primary Phone
(703) 395-9824
Key
3YD-TRENDPA-87936
Email
becky@pfp.email
BROKER
Name
Piedmont Fine Properties
Phone
(540) 347-5277
OFFICE
Name
Piedmont Fine Properties
Phone
(540) 347-5277
Copyright © 2026 Bright MLS. All rights reserved. All information provided by the listing agent/broker is deemed reliable but is not guaranteed and should be independently verified.

Features

Basement
Basement
Dock
Dock
Elevator
Elevator
Fireplace
Fireplace
Greenhouse
Greenhouse
Hot Tub Spa
Hot Tub Spa
New Construction
New Construction
Pool
Pool
Sauna
Sauna
Sports Court
Sports Court
Waterfront
Waterfront
Appliances
Built-In Microwave
Built-In Microwave
Dishwasher
Dishwasher
Disposal
Disposal
Dryer
Dryer
Exhaust Fan
Exhaust Fan
Humidifier
Humidifier
Icemaker
Icemaker
Oven/Range - Gas
Oven/Range - Gas
Refrigerator
Refrigerator
Stainless Steel Appliances
Washer
Washer
Water Dispenser
Water Dispenser
Architectural Style
Craftsman
Craftsman
Construction Materials
Vinyl Siding
Vinyl Siding
 Stone
Stone
Cooling
Central Air
Central Air
Ceiling Fan(s)
Ceiling Fan(s)
Heating
Heat Pump (Heating)
Heat Pump (Heating)
Interior
Bathroom - Walk-In Shower
Breakfast Area
Breakfast Area
Carpet
Carpet
Ceiling Fan(s)
Ceiling Fan(s)
Entry Level Bedroom
Entry Level Bedroom
Family Room Off Kitchen
Floor Plan - Open
Floor Plan - Open
Formal/Separate Dining Room
Kitchen - Gourmet
Kitchen - Gourmet
Kitchen - Island
Kitchen - Island
Primary Bath(s)
Primary Bath(s)
Recessed Lighting
Recessed Lighting
Walk-in Closet(s)
Walk-in Closet(s)
Upgraded Countertops
Wet/Dry Bar
Wet/Dry Bar
Window Treatments
Window Treatments
Parking
Driveway
Driveway
Garage - Attached
Garage - Attached
Rooms
Bathroom 3
Bathroom 3
 Basement
Basement
Bathroom 1
Bathroom 1
Bedroom 4
Bedroom 4
 Family Room
Family Room
Bedroom 1
Bedroom 1
Bedroom 2
Bedroom 2
Dining Room
Dining Room
Bathroom 2
Bathroom 2
Bedroom 3
Bedroom 3

History

DateEventPrice$/SqftSource
Listed For Sale
Residential
$764,900$263Piedmont Fine Properties
Report issue with price history

Taxes

YearAnnual AmountDescription
$2,666

Nearby Schools

Sorry, but we don't have schools data for this area.
Get more info on 2047 ARMSTRONG Ter, Jeffersonton, VA 22724
Profile
Rebecca M Miller
Listing Agent
(703) 395-9824
By pressing request info, you agree that Residential and real estate professionals may contact you via phone/text about your inquiry, which may involve the use of automated means.
Profile
Rebecca M Miller
Listing Agent
(703) 395-9824
By pressing request info, you agree that Residential and real estate professionals may contact you via phone/text about your inquiry, which may involve the use of automated means.