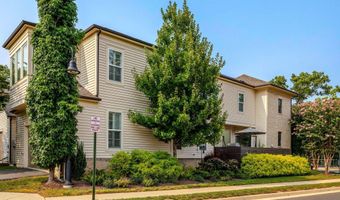
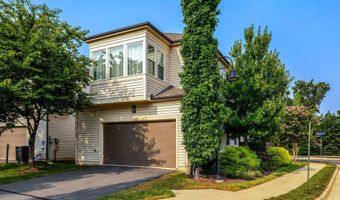
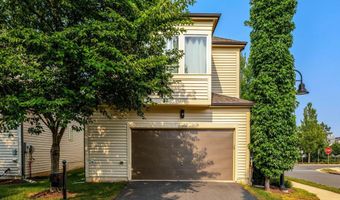
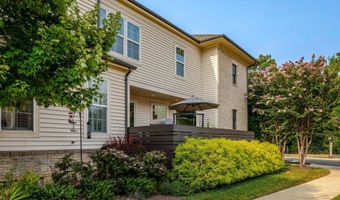
20405 SAVIN HILL Dr Ashburn, VA 20147
Price
$1,365,000
Listed On
Type
For Sale
Status
Active
20405 SAVIN HILL Dr, Ashburn, VA 20147
5 Beds
5 Bath
3857 sqft
Asking  $1,365,000

Snapshot

Type
For Sale
Category
Purchase
Property Type
Residential
Property Subtype
Other
MLS Number
VALO2132032
Parcel Number
Property Sqft
3,857 sqft
Lot Size
0.13 acres
Year Built
2014
Year Updated
Bedrooms
5
Bathrooms
5
Full Bathrooms
4
3/4 Bathrooms
0
Half Bathrooms
1
Quarter Bathrooms
0
Lot Size (in sqft)
5,662.8
Price Low
-
Room Count
-
Building Unit Count
-
Condo Floor Number
-
Number of Buildings
-
Number of Floors
3
Parking Spaces
2
Subdivision Name
ONE LOUDOUN LANDBAY C
Franchise Affiliation
Keller Williams Realty
Special Listing Conditions
Auction
Auction
Bankruptcy Property
Bankruptcy Property
HUD Owned
HUD Owned
In Foreclosure
In Foreclosure
Notice Of Default
Notice Of Default
Probate Listing
Probate Listing
Real Estate Owned
Real Estate Owned
Short Sale
Short Sale
Third Party Approval

Description

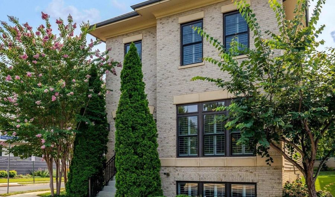
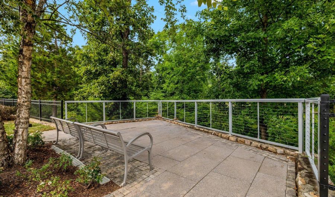
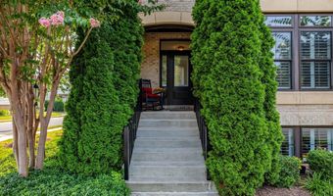
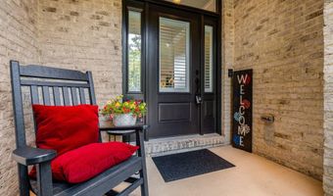
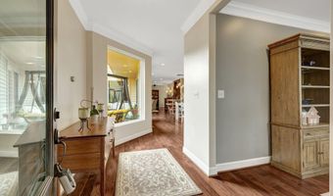
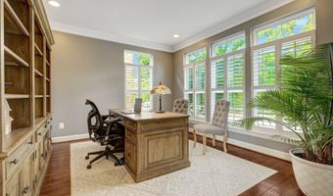
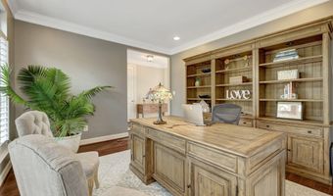
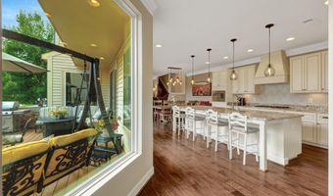
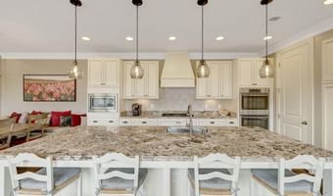
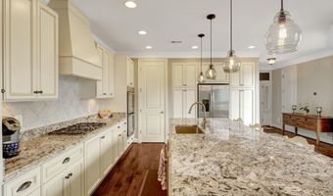
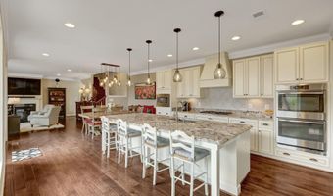
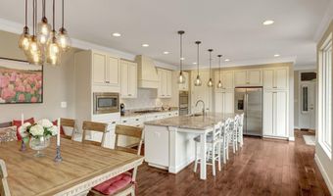
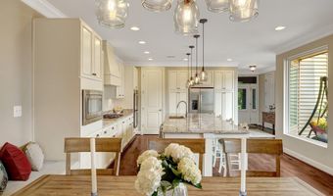
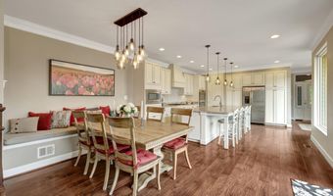
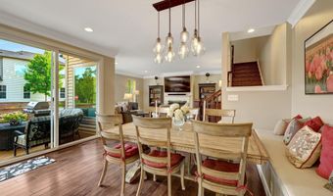
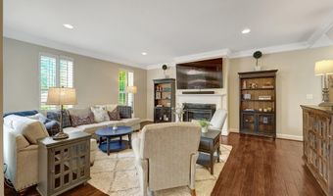
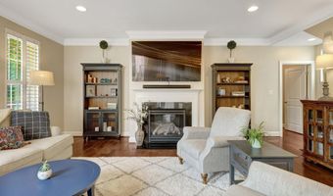
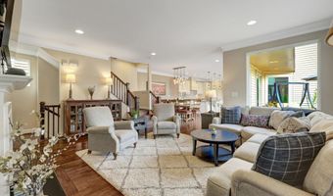
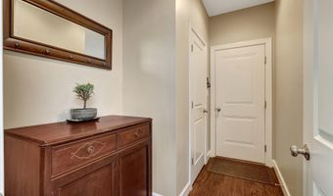
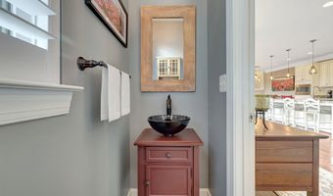
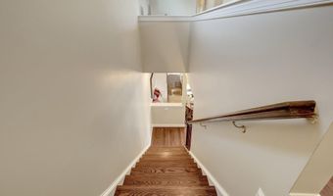
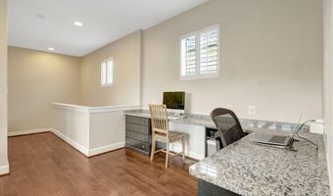
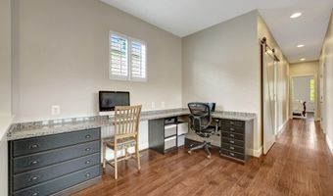
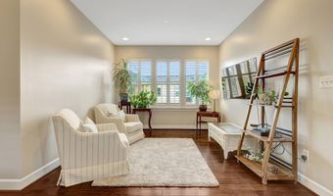
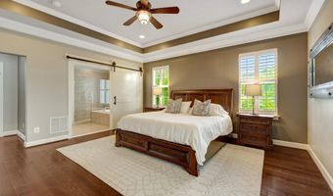
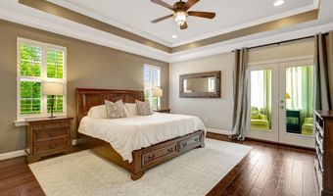
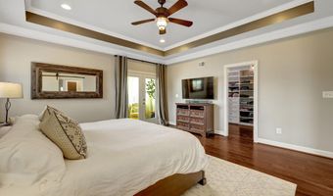
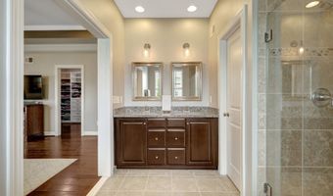
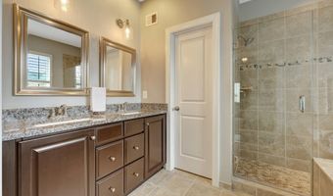
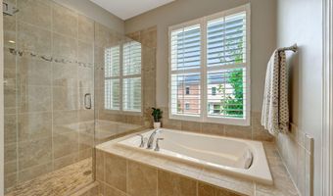
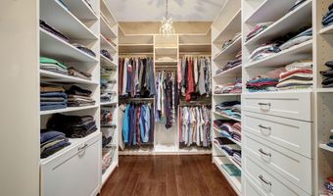
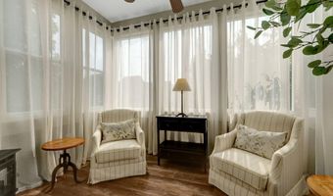
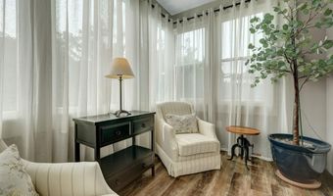
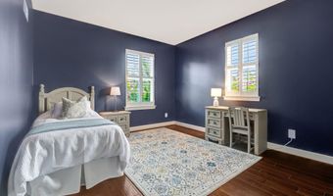
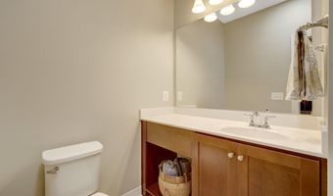
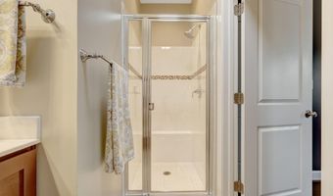
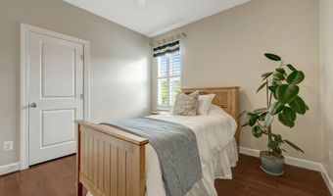
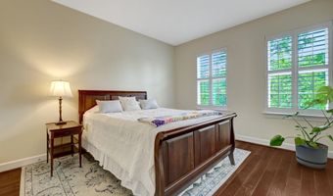
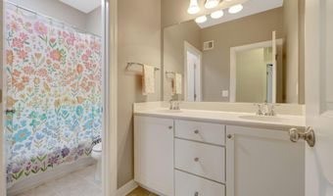
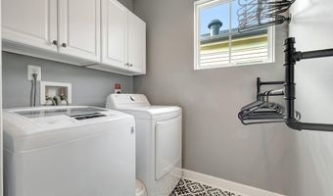
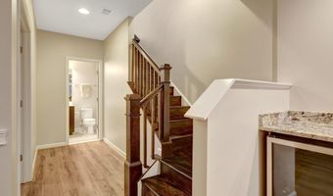
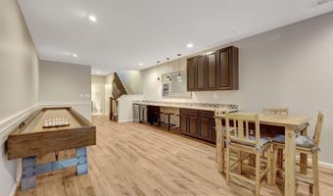
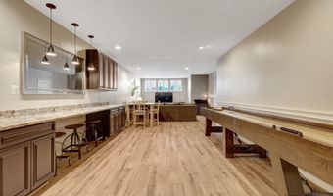
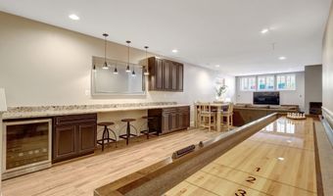
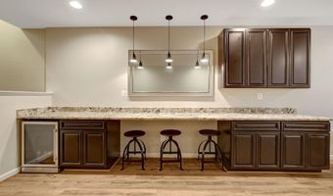
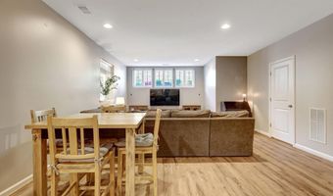
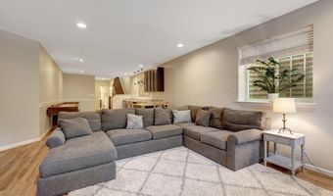
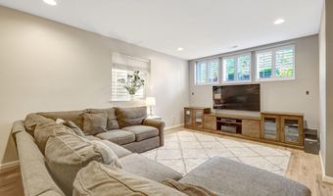
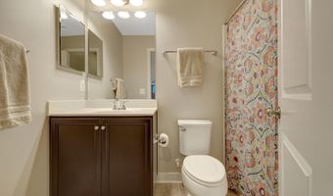
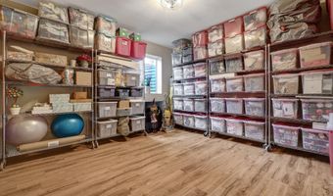
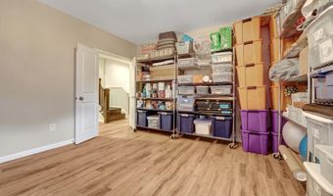
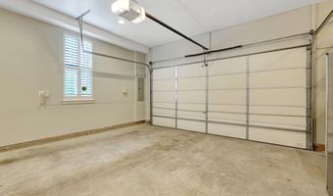
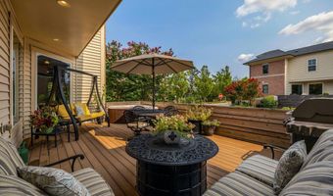
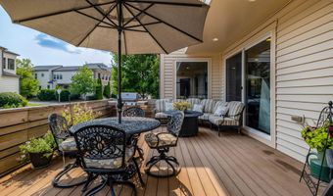
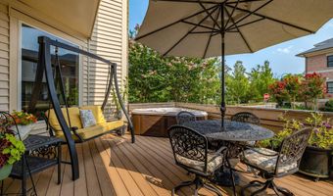
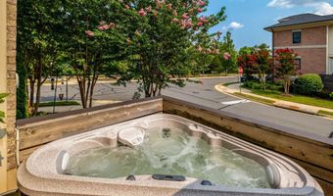
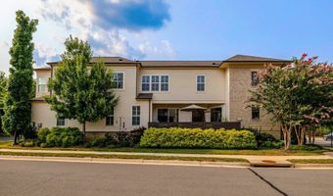
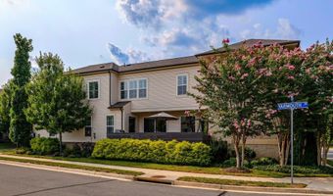
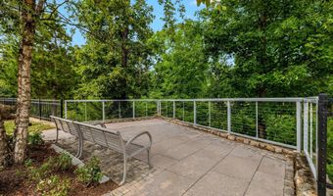
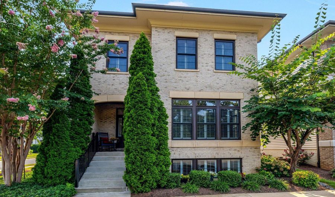
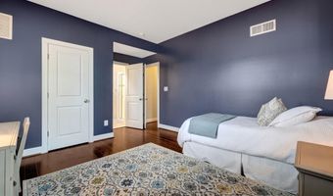
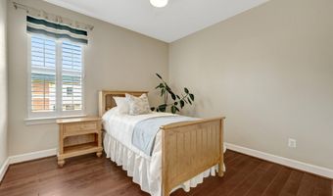
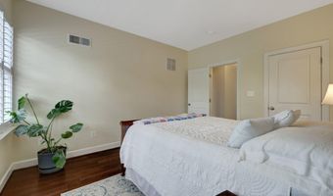
Welcome to 20405 Savin Hill, an extraordinary brick residence ideally situated on a corner lot adjacent to Central Park in the highly coveted One Loudoun community. Spanning three impeccably finished levels, this exceptional home combines timeless architecture, refined interiors, thoughtful custom enhancements, and exceptional attention to detail throughout. The main level immediately impresses with elegant plantation shutters, engineered hardwood flooring, sophisticated millwork, and an inviting foyer that introduces the home's exceptional flow. A private front office that provides a beautifully appointed setting for working from home or quiet study. At the center of the residence is an impressive chef's kitchen designed to be both visually striking and highly functional, featuring custom cabinetry, granite countertops, stainless steel appliances, and a substantial center island. The kitchen opens seamlessly to an expansive dining area and a light filled family room highlighted by a contemporary fireplace. The adjacent deck extends the living space outdoors and provides an inviting setting for entertaining or enjoying the surrounding views. A thoughtfully designed mudroom provides direct access to the rear load two car garage, adding both convenience and functionality to the main level. The upper level offers four bedrooms and three full baths, including a luxurious owner's suite with engineered hardwood flooring, a custom designed walk in closet, and a spa inspired bath. A private three season sunroom extends from the owner's suite, offering a peaceful retreat overlooking the surrounding grounds. The upper level loft, complete with custom built ins, provides an elegant and versatile space for a study area, reading room, or additional lounge. The finished lower level offers an exceptional extension of the home's living space with a spacious recreation room and bar, abundant natural light, a legal fifth bedroom or exercise room, and an additional full bath. Nine foot ceilings on all three levels further enhance the home's sense of volume and grandeur. Additional improvements include updated lighting, three solar tubes, a newer roof, newer water heater, and new sump pump. Positioned directly adjacent to Central Park, this exceptional residence places you moments from the acclaimed restaurants, boutique shopping, entertainment, and everyday conveniences of One Loudoun, while Dulles International Airport is approximately 10 minutes away. A rare opportunity to own a truly distinctive residence in one of Loudoun County's most sought after communities. Experience the exceptional setting, remarkable scale, and refined details of 20405 Savin Hill firsthand.
More Details

MLS Name
Bright MLS
Source
ListHub
MLS Number
VALO2132032
MLS ID
TRENDPA
Virtual Tour
PARTICIPANT
Name
Roberto R Roncales
Primary Phone
(571) 233-2590
Key
3YD-TRENDPA-3002178
Email
virginiacontract@gmail.com
BROKER
Name
Keller Williams Realty McLean/Great Falls
Phone
(703) 636-7300
OFFICE
Name
Keller Williams Realty
Phone
(703) 636-7300
Copyright © 2026 Bright MLS. All rights reserved. All information provided by the listing agent/broker is deemed reliable but is not guaranteed and should be independently verified.

Features

Basement
Basement
Dock
Dock
Elevator
Elevator
Fireplace
Fireplace
Greenhouse
Greenhouse
Hot Tub Spa
Hot Tub Spa
New Construction
New Construction
Pool
Pool
Sauna
Sauna
Sports Court
Sports Court
Waterfront
Waterfront
Appliances
Built-In Microwave
Built-In Microwave
Dishwasher
Dishwasher
Disposal
Disposal
Dryer
Dryer
Washer
Washer
Refrigerator
Refrigerator
Oven - Wall
Oven - Wall
Cooktop
Cooktop
Architectural Style
Contemporary
Contemporary
Construction Materials
Masonry
Masonry
Cooling
Central Air
Central Air
Heating
Forced Air
Forced Air
Parking
Garage - Attached
Garage - Attached
Rooms
Bedroom 2
Bedroom 2
Basement
Basement
Bathroom 1
Bathroom 1
Bedroom 3
Bedroom 3
Bedroom 1
Bedroom 1
Bathroom 4
Bathroom 4
Bedroom 4
Bedroom 4
Bathroom 2
Bathroom 2
Bathroom 3
Bathroom 3
Bathroom 5
Bathroom 5
Bedroom 5
Bedroom 5

History

DateEventPrice$/SqftSource
Listed For Sale
Residential
$1,365,000$354Keller Williams Realty
Report issue with price history

Taxes

YearAnnual AmountDescription
$9,427

Nearby Schools

Elementary School

Steuart W. Weller Elementary

0.7 miles awayPK - 05

Elementary School

Ashburn Elementary

1 miles awayPK - 05

Middle School

Farmwell Station Middle

1.2 miles away06 - 08
Show more
Get more info on 20405 SAVIN HILL Dr, Ashburn, VA 20147
Profile
Roberto R Roncales
Listing Agent
(571) 233-2590
Profile
Noel Tuggle
Local Real Estate Expert
(703) 554-9382
Profile
Dan McNiel
Local Real Estate Expert
(703) 477-1181
Profile
Eric Pearson
Local Real Estate Expert
(571) 386-1075
By pressing request info, you agree that Residential and real estate professionals may contact you via phone/text about your inquiry, which may involve the use of automated means.
Profile
Roberto R Roncales
Listing Agent
(571) 233-2590
Profile
Noel Tuggle
Local Real Estate Expert
(703) 554-9382
Profile
Dan McNiel
Local Real Estate Expert
(703) 477-1181
Profile
Eric Pearson
Local Real Estate Expert
(571) 386-1075
By pressing request info, you agree that Residential and real estate professionals may contact you via phone/text about your inquiry, which may involve the use of automated means.