204 Sussex Way Anderson, SC 29625
Price
$325,000
Listed On
Type
For Sale
Status
Active
0 / 33 Photos
0 / 33
204 Sussex Way
For Sale $325,000
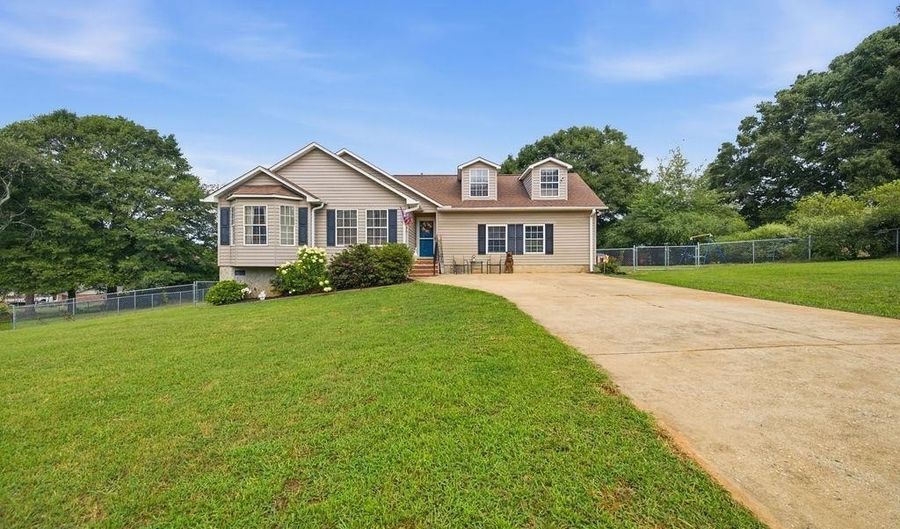 204 Sussex Way, Anderson, SC 29625 - 3 Beds, 2 Bath
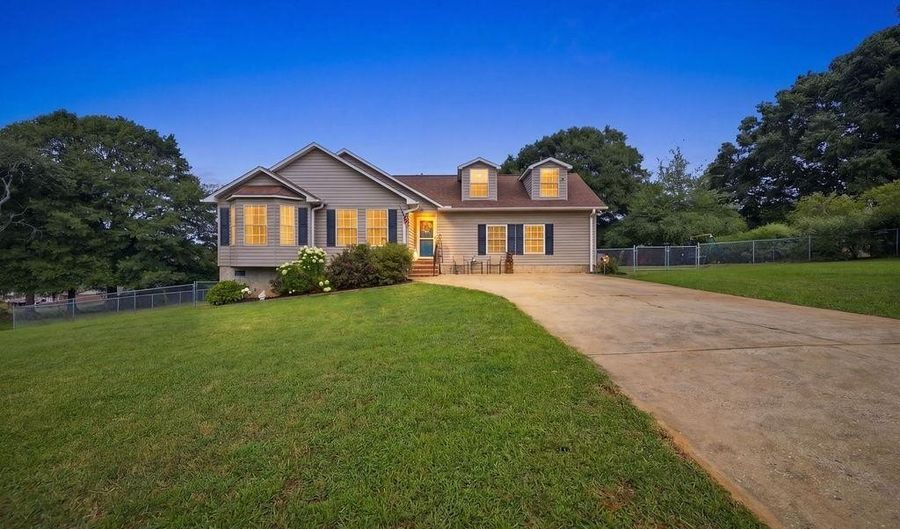 204 Sussex Way, Anderson, SC 29625 - 3 Beds, 2 Bath
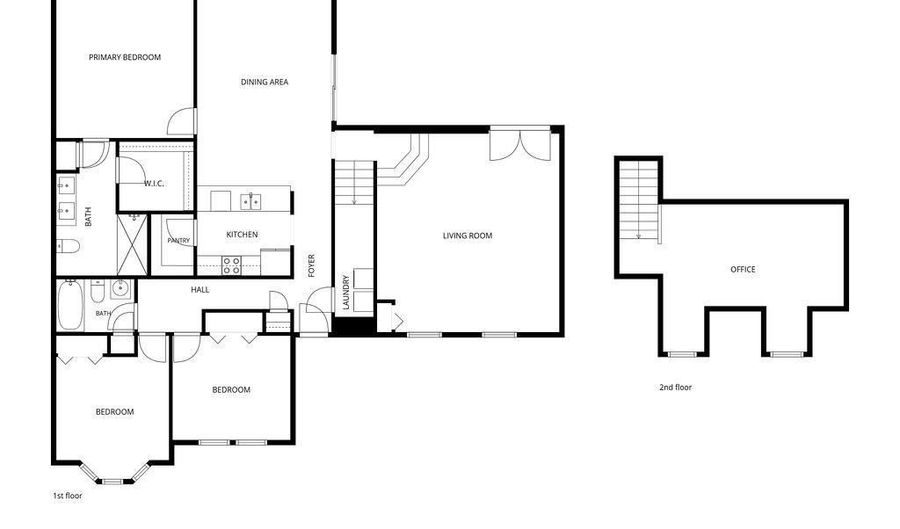 204 Sussex Way, Anderson, SC 29625 - 3 Beds, 2 Bath
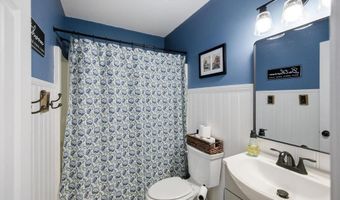
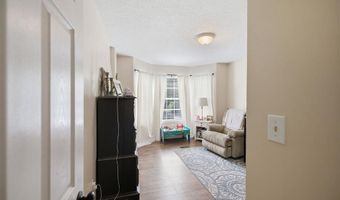
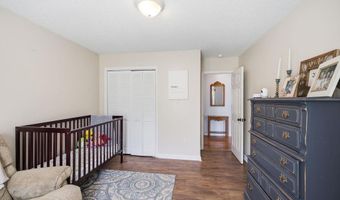
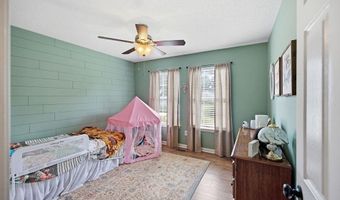
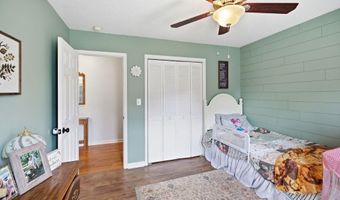
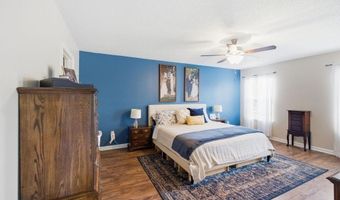
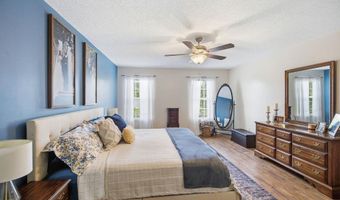
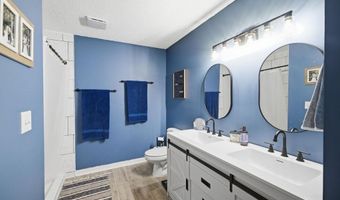
3 Beds
2 Bath
2317 sqft
Asking $325,000
Snapshot
Type
For Sale
Category
Purchase
Property Type
Residential
Property Subtype
Other
MLS Number
1598743
Parcel Number
094-12-08-004
Property Sqft
2,317 sqft
Lot Size
0.48 acres
Bedrooms
3
Bathrooms
2
Full Bathrooms
2
3/4 Bathrooms
0
Half Bathrooms
0
Quarter Bathrooms
0
Lot Size (in sqft)
20,908.8
Price Low
-
Room Count
-
Building Unit Count
-
Condo Floor Number
-
Number of Buildings
-
Number of Floors
2
Parking Spaces
0
Subdivision Name
Stonehaven
Franchise Affiliation
None
Special Listing Conditions

Auction
Bankruptcy Property
HUD Owned
In Foreclosure
Notice Of Default
Probate Listing
Real Estate Owned
Short Sale
Third Party Approval
Description
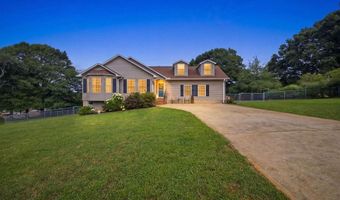
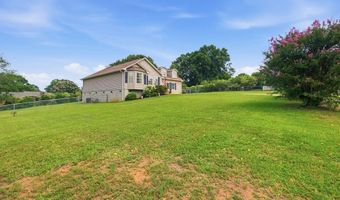
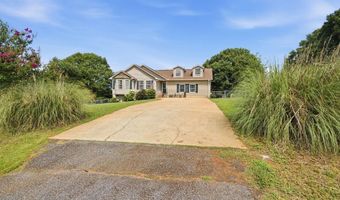
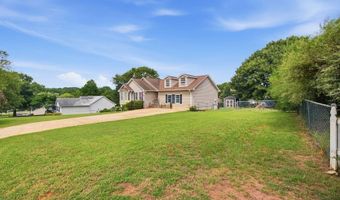
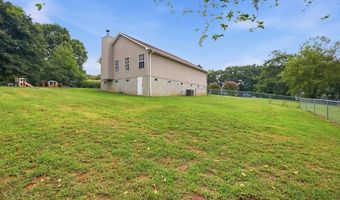
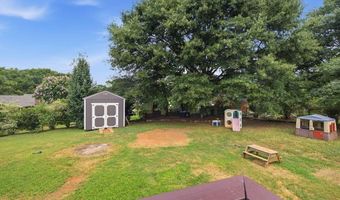
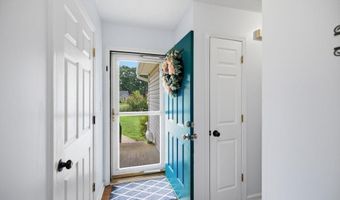
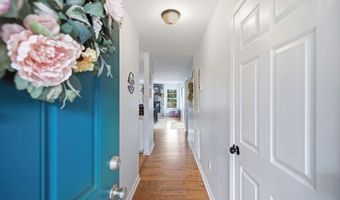
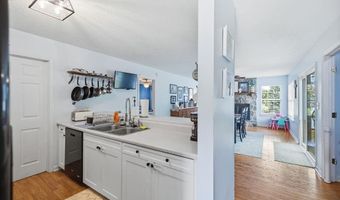
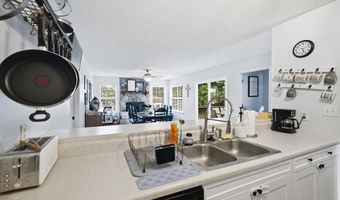
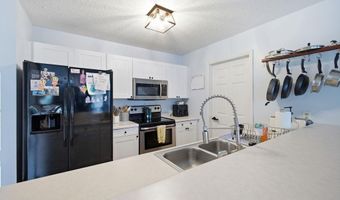
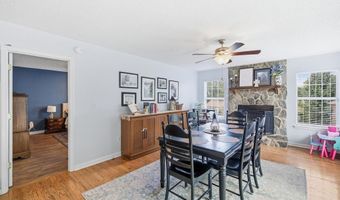
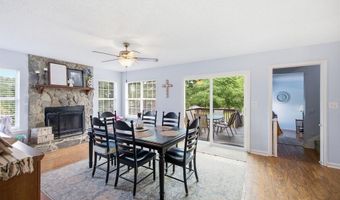
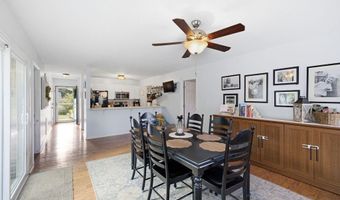
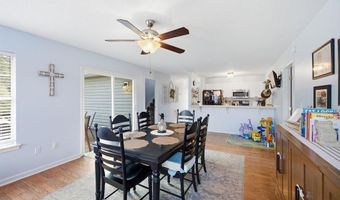
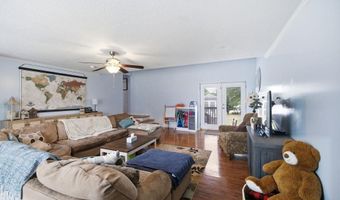
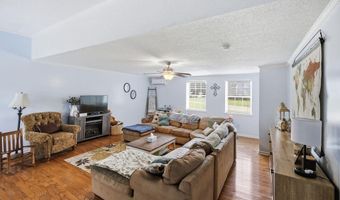
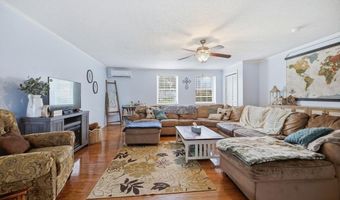
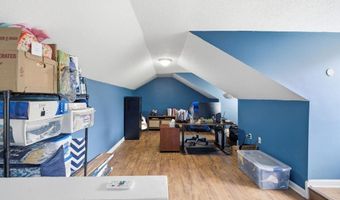
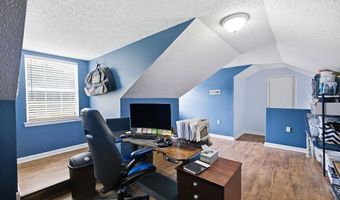
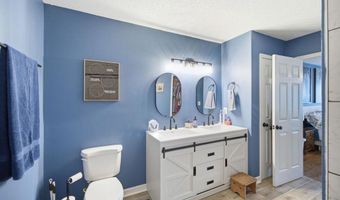
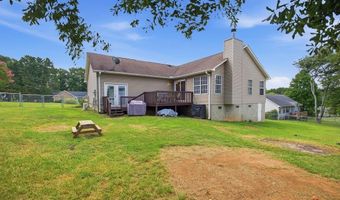
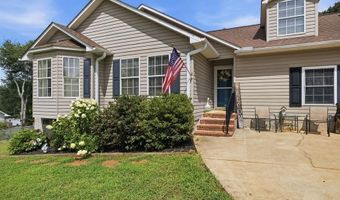
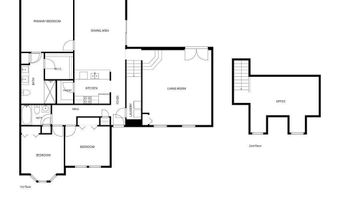
Established in the desirable Centerville area, this well-maintained 3-bedroom, 2-bath home offers a comfortable layout with room to spread out. Enjoy a spacious living room, separate dining area, and a versatile bonus room that's perfect for a home office, playroom, or additional living space. Step outside to a fenced backyard that's ideal for pets, kids, or entertaining. Conveniently located close to shopping, dining, and everyday amenities, this home is ready for its next owner. Come see all it has to offer!
Open House Showings
| Start Time | End Time | Appointment Required? |
|---|---|---|
| No |
More Details
MLS Name
Greater Greenville Association of Realtors
Source
ListHub
MLS Number
1598743
URL
MLS ID
GGARSC
Virtual Tour
PARTICIPANT
Name
Claude Turpin
Primary Phone
(864) 314-0463
Key
3YD-GGARSC-17446
Email
claude@claudeturpin.com
BROKER
Name
AgentOwned Realty
Phone
(843) 725-5059
OFFICE
Name
ADLY Group Realty
Phone
(864) 318-9050
Copyright © 2026 Greater Greenville Association of Realtors. All rights reserved. All information provided by the listing agent/broker is deemed reliable but is not guaranteed and should be independently verified.
Features
Basement
Dock
Elevator

Fireplace
Greenhouse
Hot Tub Spa
New Construction
Pool
Sauna
Sports Court
Waterfront
Appliances
Dishwasher
Dryer
Refrigerator
Washer
Oven-Electric
Microwave-Built In
Architectural Style
Other
Cooling
Central Air
Exterior
Porch-Front
Flooring
Tile
Vinyl
Wood
Heating
Electric (Heating)
Natural Gas
Interior
Smoke Detector
Walk In Closet
Pantry - Walk In
Parking
Driveway
Patio and Porch
Porch
Rooms
Bathroom 1
Game Room
Bedroom 2
Bonus Room
Bedroom 3
Bathroom 2
Bedroom 1
History
| Date | Event | Price | $/Sqft | Source |
|---|---|---|---|---|
| Listed For Sale Residential | $325,000 | $140 | ADLY Group Realty |
Nearby Schools
Elementary School Centerville Elementary | 1.2 miles away | KG - 05 | |
Elementary School New Prospect Elementary | 2.6 miles away | KG - 05 | |
High School Westside High | 2.4 miles away | 09 - 12 |
Get more info on 204 Sussex Way, Anderson, SC 29625

By pressing request info, you agree that Residential and real estate professionals may contact you via phone/text about your inquiry, which may involve the use of automated means.
By pressing request info, you agree that Residential and real estate professionals may contact you via phone/text about your inquiry, which may involve the use of automated means.