2038 Needham Dr Allen, TX 75013
Price
$405,000
Listed On
Type
For Sale
Status
Active
2038 Needham Dr, Allen, TX 75013
3 Beds
2 Bath
1871 sqft
Asking  $405,000

Snapshot

Type
For Sale
Category
Purchase
Property Type
Residential
Property Subtype
Single Family Residence
MLS Number
21343037
Parcel Number
R371900J00901
Property Sqft
1,871 sqft
Lot Size
0.13 acres
Year Built
1998
Year Updated
Bedrooms
3
Bathrooms
2
Full Bathrooms
2
3/4 Bathrooms
0
Half Bathrooms
0
Quarter Bathrooms
0
Lot Size (in sqft)
5,662.8
Price Low
-
Room Count
-
Building Unit Count
-
Condo Floor Number
-
Number of Buildings
-
Number of Floors
1
Parking Spaces
0
Location Directions
From Hwy 121, south on Custer Rd, left on Hedgcoxe Rd, left on Duchess Dr, left on Needham Dr, home will be on the right.
Legal Description
CUSTER HILL ESTATES PHASE B (CAL), BLK J, LOT
Subdivision Name
Custer Hill Estates Ph B
Franchise Affiliation
None
Special Listing Conditions
Auction
Auction
Bankruptcy Property
Bankruptcy Property
HUD Owned
HUD Owned
In Foreclosure
In Foreclosure
Notice Of Default
Notice Of Default
Probate Listing
Probate Listing
Real Estate Owned
Real Estate Owned
Short Sale
Short Sale
Third Party Approval

Description

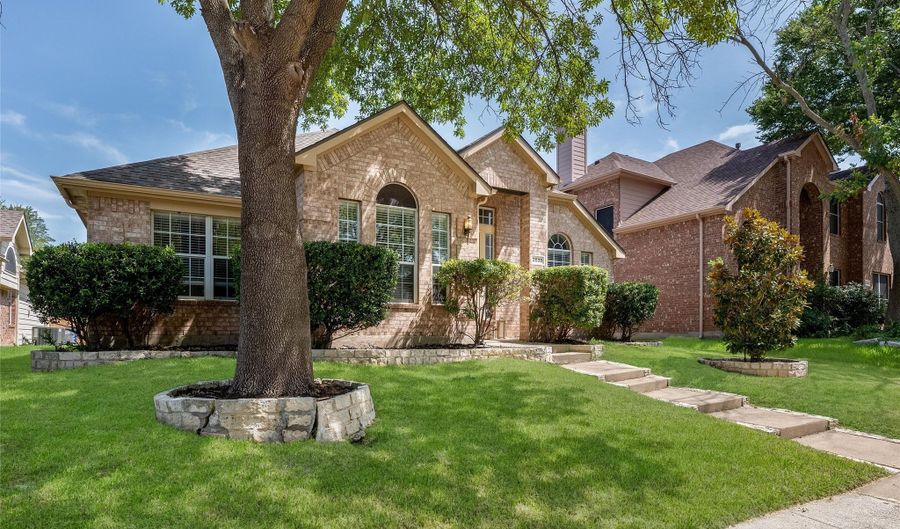
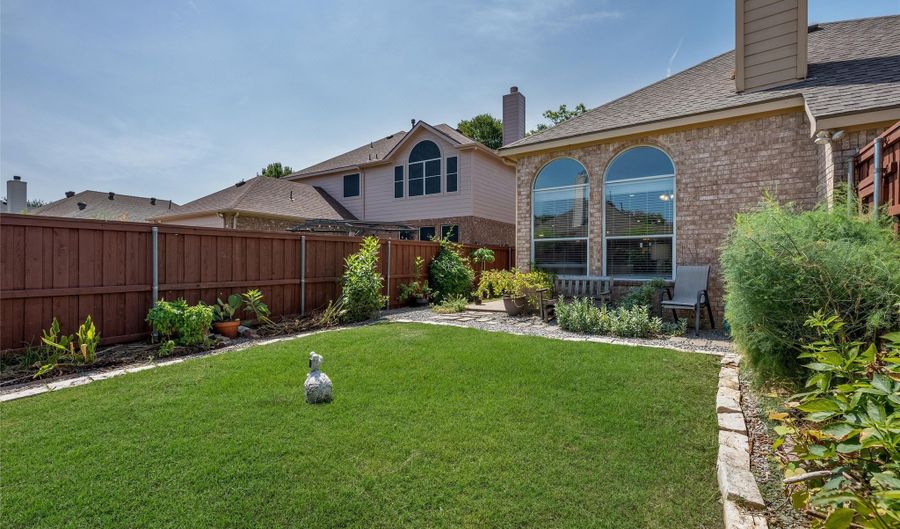
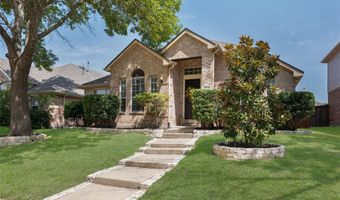
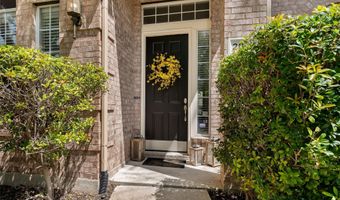
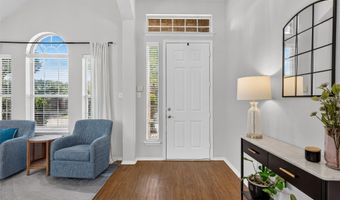
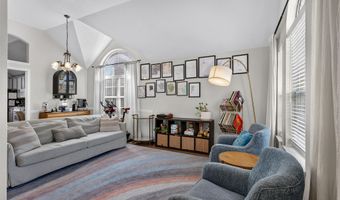
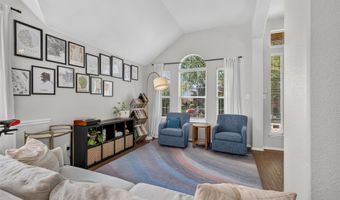
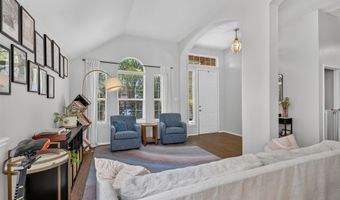
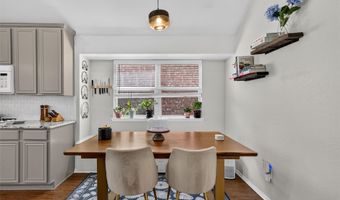
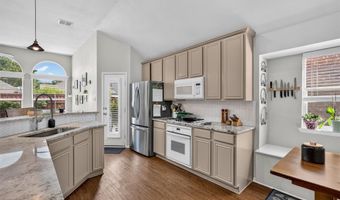
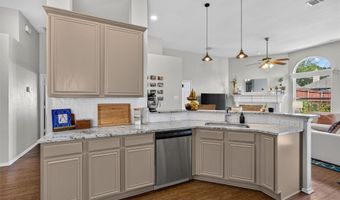
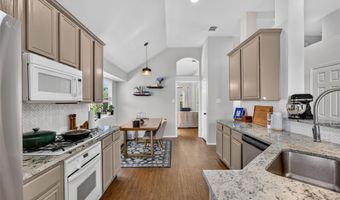
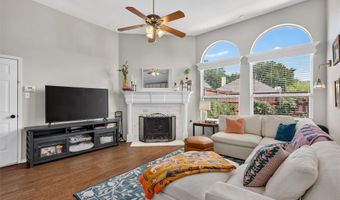
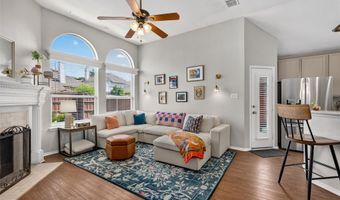
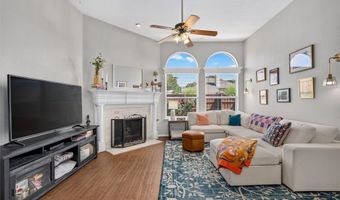
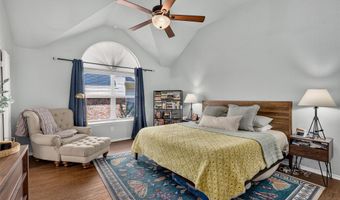
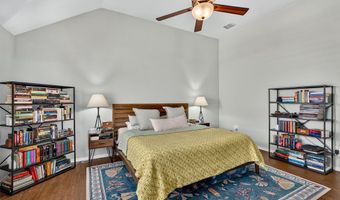
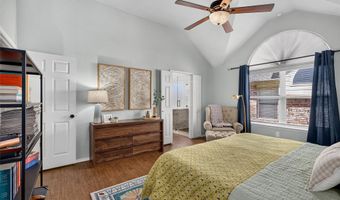
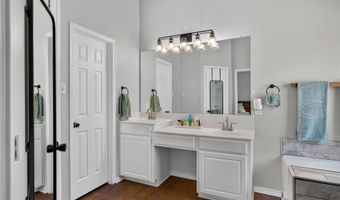
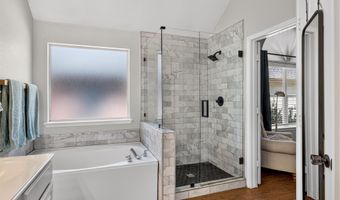
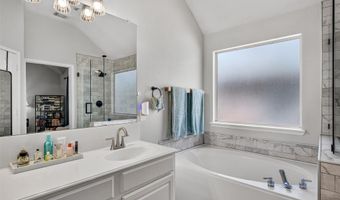
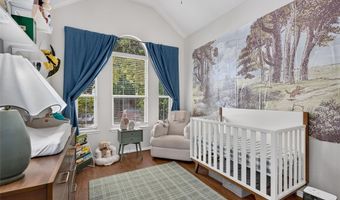
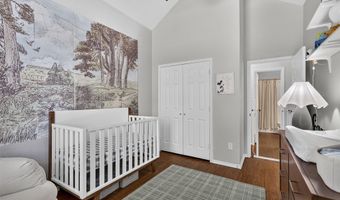
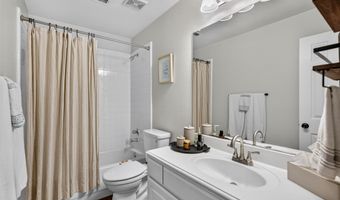
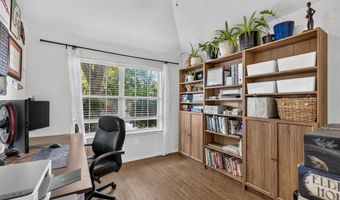
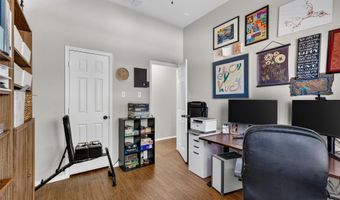
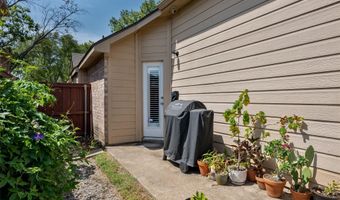
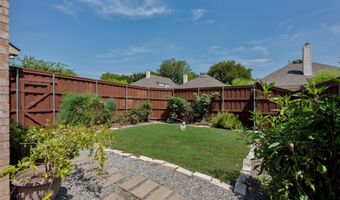
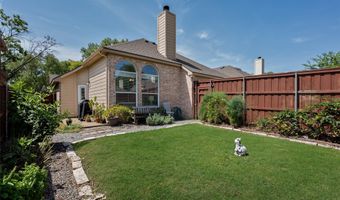
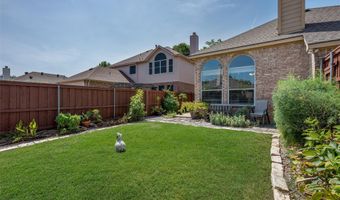
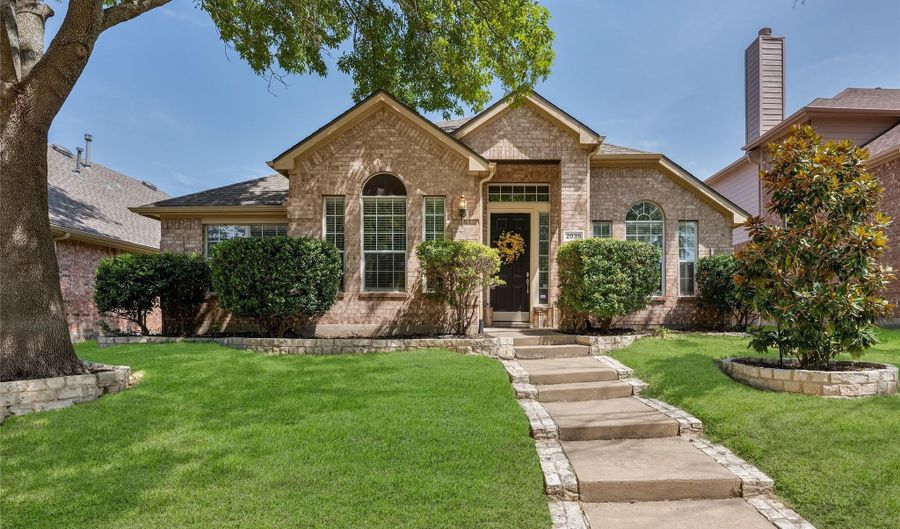
Move-in ready and beautifully updated, this charming single-story home is nestled in the heart of Allen in one of the area's most desirable neighborhoods. The location is hard to beat, just a short walk to the highly rated elementary school, community park, and neighborhood pool. From the moment you arrive, the inviting curb appeal welcomes you inside to a spacious, open layout featuring a large living and dining area that flows seamlessly into the beautifully updated kitchen. Designed for both everyday living and entertaining, the kitchen boasts granite countertops, a farmhouse sink, painted cabinetry, a stylish backsplash, a gas cooktop, and a sunny eat-in breakfast area. It opens to a cozy second living space anchored by a beautiful fireplace, creating the perfect gathering place for family and friends. The popular split-bedroom floor plan offers privacy for the spacious primary suite, complete with an updated spa-like bath featuring a walk-in shower, garden tub, dual vanities, and a large walk-in closet. Two additional bedrooms, a full bath, a separate laundry room, and a two-car garage complete the thoughtfully designed interior. Step outside to your private backyard featuring a gorgeous cedar privacy fence and a full irrigation system, ideal for relaxing, entertaining, or enjoying peaceful evenings outdoors. Additional updates include laminate flooring, a newer roof, HVAC system, updated window treatments, and the removal of popcorn ceilings, making this truly a turnkey home with nothing left to do but move in and enjoy. Conveniently located near parks, shopping, dining, and everyday conveniences, this exceptional home offers the perfect combination of comfort, style, and an unbeatable location. This is the one you've been waiting for!

Open House Showings

Start TimeEnd TimeAppointment Required?
No

More Details

MLS Name
North Texas Real Estate Information Systems, Inc.
Source
ListHub
MLS Number
21343037
MLS ID
NTREIS
Virtual Tour
PARTICIPANT
Name
Christine Hogan
Primary Phone
(214) 705-7827
Key
3YD-NTREIS-0549080
Email
christinehogangroup@gmail.com
BROKER
Name
Monument Realty
Phone
(214) 705-7827
OFFICE
Name
Monument Realty
Phone
(214) 705-7827
Copyright © 2026 North Texas Real Estate Information Systems, Inc. All rights reserved. All information provided by the listing agent/broker is deemed reliable but is not guaranteed and should be independently verified.

Features

Basement
Basement
Dock
Dock
Elevator
Elevator
Fireplace
Fireplace
Greenhouse
Greenhouse
Hot Tub Spa
Hot Tub Spa
New Construction
New Construction
Pool
Pool
Sauna
Sauna
Sports Court
Sports Court
Waterfront
Waterfront
Appliances
SomeGasAppliances
SomeGasAppliances
Dishwasher
Dishwasher
GasCooktop
GasCooktop
Disposal
Disposal
GasRange
GasRange
Microwave
Microwave
PlumbedForGas
PlumbedForGas
Architectural Style
Other
Other
Construction Materials
Brick
Brick
Cooling
Ceiling Fan(s)
Ceiling Fan(s)
Central Air
Central Air
Electric
Electric
Exterior
RainGutters
RainGutters
Fencing
Fenced
Fenced
Flooring
Laminate
Laminate
Heating
Central
Central
Interior
DecorativeDesignerLightingFixtures
HighSpeedInternet
HighSpeedInternet
CableTv
CableTv
Parking
Garage
Garage
Patio and Porch
Patio
Patio
Roof
Composition
Composition
Rooms
Dining Room
Dining Room
Bathroom 2
Bathroom 2
Bedroom 1
Bedroom 1
Living Room
Living Room
Bathroom 1
Bathroom 1
Bedroom 3
Bedroom 3
Bedroom 2
Bedroom 2

History

DateEventPrice$/SqftSource
Listed For Sale
Residential
$405,000$216Monument Realty
Report issue with price history

Taxes

YearAnnual AmountDescription
$6,599CUSTER HILL ESTATES PHASE B (CAL), BLK J, LOT

Nearby Schools

Elementary School

Beverly Elementary

0.1 miles awayKG - 05

Middle School

Ereckson Middle School

1.6 miles away07 - 08

Elementary School

Mary Evans Elementary

2 miles awayPK - 06
Show more
Get more info on 2038 Needham Dr, Allen, TX 75013
Profile
Christine Hogan
Listing Agent
(214) 705-7827
By pressing request info, you agree that Residential and real estate professionals may contact you via phone/text about your inquiry, which may involve the use of automated means.
Profile
Christine Hogan
Listing Agent
(214) 705-7827
By pressing request info, you agree that Residential and real estate professionals may contact you via phone/text about your inquiry, which may involve the use of automated means.