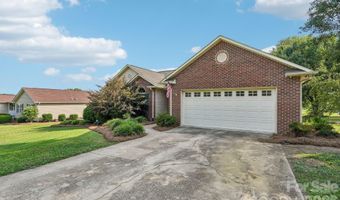
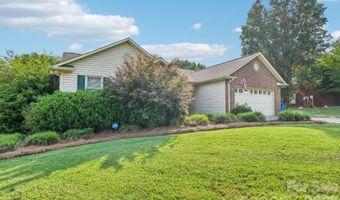
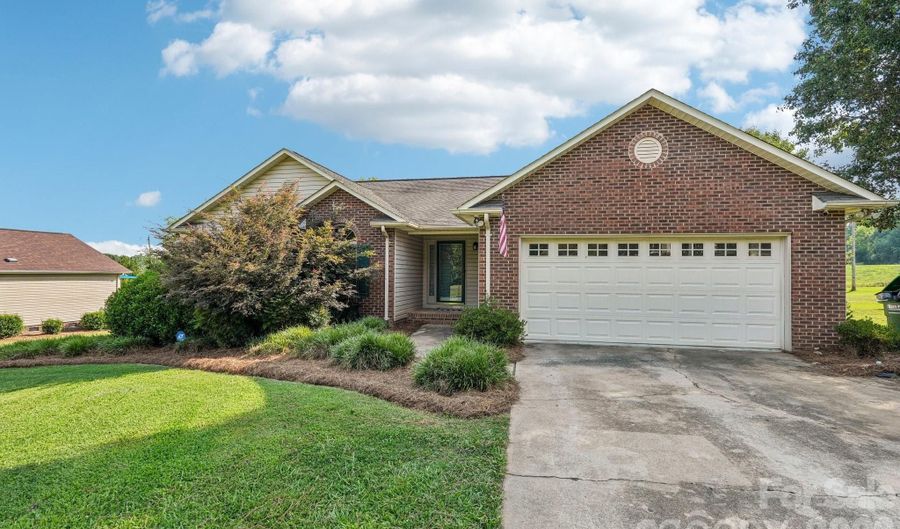
203 Royal Ave Albemarle, NC 28001
Price
$349,900
Listed On
Type
For Sale
Status
Active
203 Royal Ave, Albemarle, NC 28001
3 Beds
2 Bath
1741 sqft
Asking  $349,900

Snapshot

Type
For Sale
Category
Foreclosure
Property Type
Residential
Property Subtype
Single Family Residence
MLS Number
4401076
Parcel Number
6538-03-20-6268
Property Sqft
1,741 sqft
Lot Size
0.45 acres
Year Built
1991
Year Updated
Bedrooms
3
Bathrooms
2
Full Bathrooms
2
3/4 Bathrooms
0
Half Bathrooms
0
Quarter Bathrooms
0
Lot Size (in sqft)
19,602
Price Low
-
Room Count
2
Building Unit Count
-
Condo Floor Number
-
Number of Buildings
-
Number of Floors
1
Parking Spaces
0
Legal Description
HSE 203 ROYAL AVE COLLEGE PARK LOT 25
Subdivision Name
College Park
Franchise Affiliation
None
Special Listing Conditions
Auction
Auction
Bankruptcy Property
Bankruptcy Property
HUD Owned
HUD Owned
In Foreclosure
In Foreclosure
Notice Of Default
Notice Of Default
Probate Listing
Probate Listing
Real Estate Owned
Real Estate Owned
Short Sale
Short Sale
Third Party Approval

Description

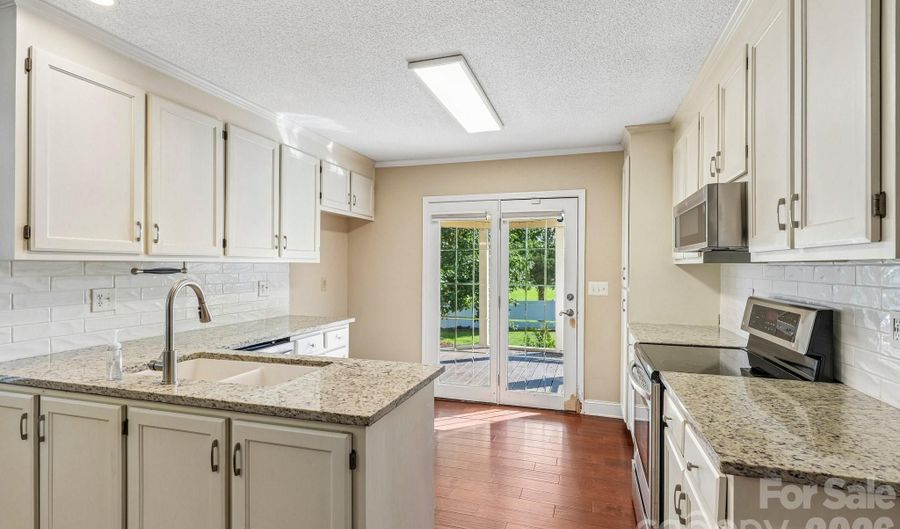
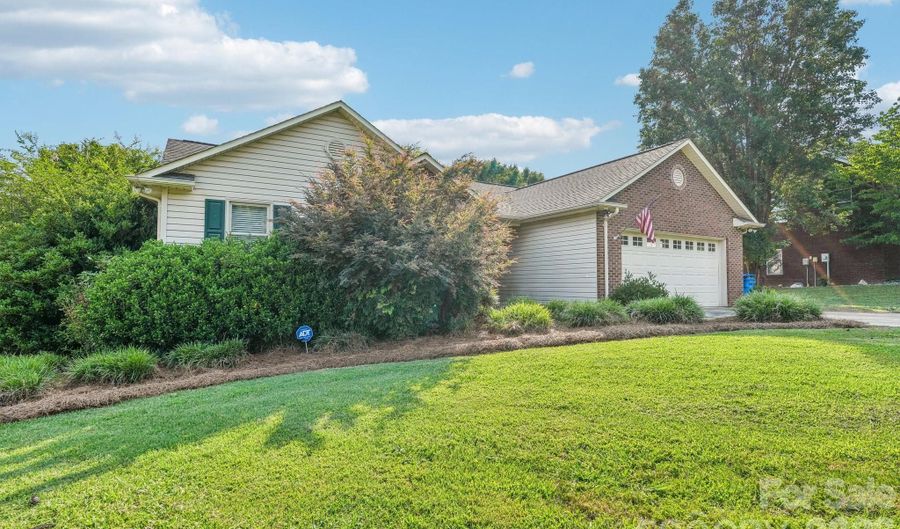
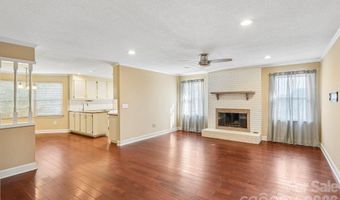
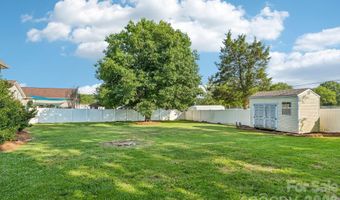
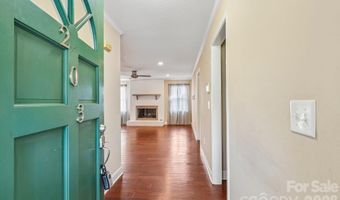
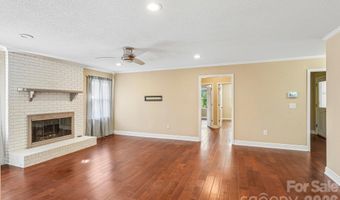
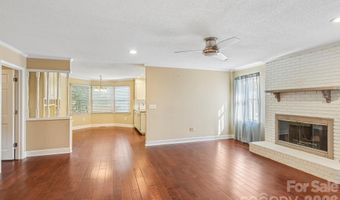
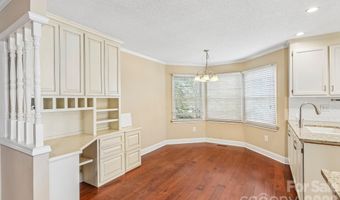
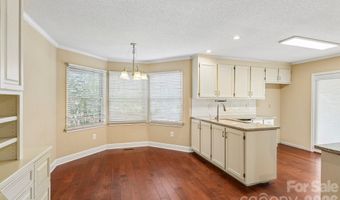
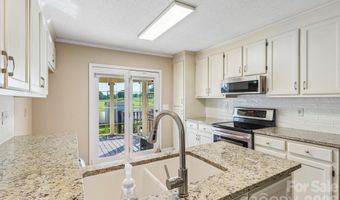
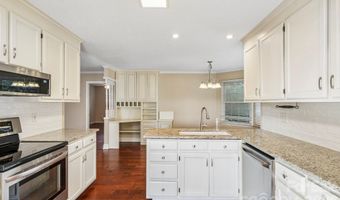
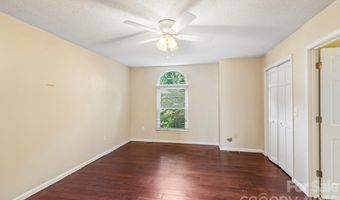
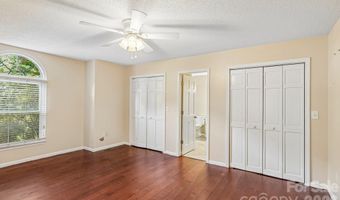
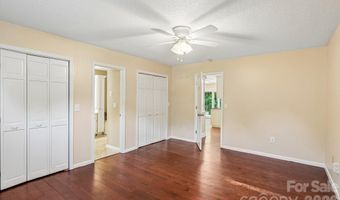
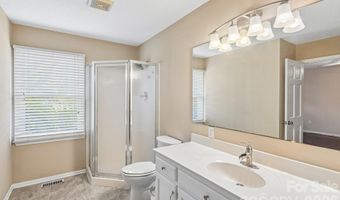
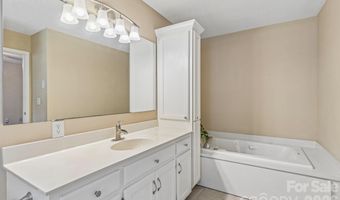
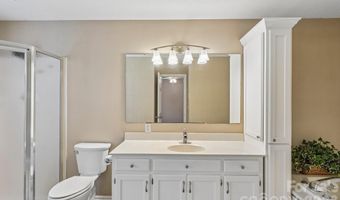
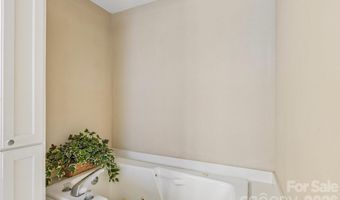
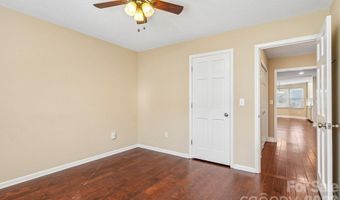
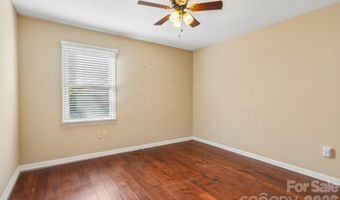
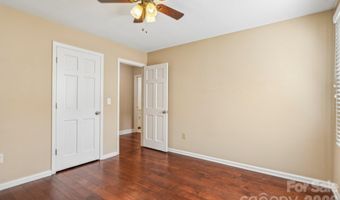
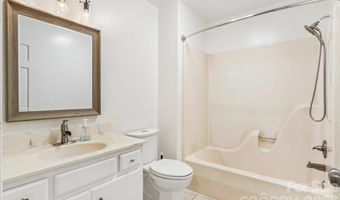
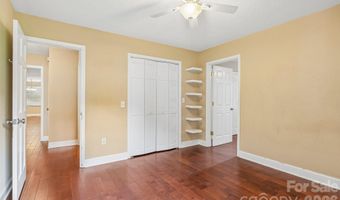
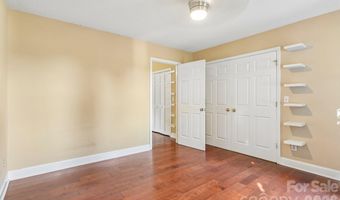
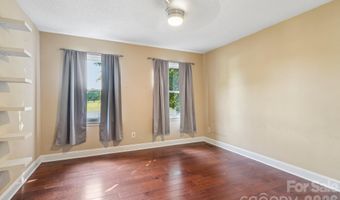
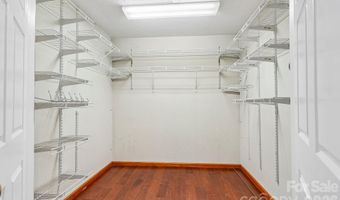
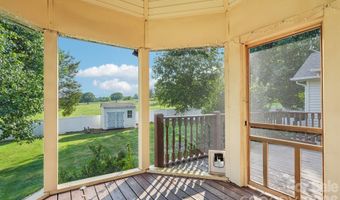
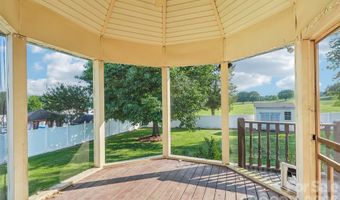
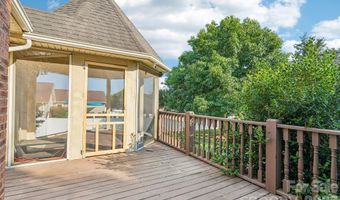
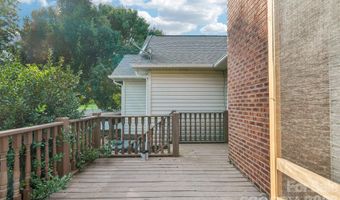
**Virtual Tour Available for this home** Designed for comfortable everyday living with spaces that feel both inviting and effortlessly functional, this home has so much more to offer than meets the eye. This inviting home offers three bedrooms plus a spacious fourth room with an impressive walk-in closet-perfect as an additional bedroom, guest retreat, home office, or bonus room. Wood floors flow throughout, while the expansive living room is anchored by a cozy fireplace. The kitchen features granite countertops and opens to a charming breakfast nook, with a built-in desk area adding everyday convenience. The primary suite offers a relaxing retreat with a jacuzzi tub. Outdoors, enjoy both a screened-in patio-perfect for morning coffee or summer evenings watching the lightning bugs-and an additional deck overlooking the fully fenced backyard. A storage shed and two-car garage complete this thoughtfully designed home. Enjoy further peace of mind with a new HVAC system installed 2025 and water heater installed 2023. Be sure to explore the virtual tour for a closer look at its flexible layout and inviting spaces.

More Details

MLS Name
Canopy MLS
Source
ListHub
MLS Number
4401076
MLS ID
CMLSNC
Virtual Tour
PARTICIPANT
Name
Jessica Nagy
Primary Phone
(863) 837-9038
Key
3YD-CMLSNC-R44948
Email
jessica@nestlewoodrealty.com
BROKER
Name
Nestlewood Realty
Phone
(704) 779-0401
OFFICE
Name
Nestlewood Realty, LLC
Phone
(704) 302-4464
Copyright © 2026 Canopy MLS. All rights reserved. All information provided by the listing agent/broker is deemed reliable but is not guaranteed and should be independently verified.

Features

Basement
Basement
Dock
Dock
Elevator
Elevator
Fireplace
Fireplace
Greenhouse
Greenhouse
Hot Tub Spa
Hot Tub Spa
New Construction
New Construction
Pool
Pool
Sauna
Sauna
Sports Court
Sports Court
Waterfront
Waterfront
Appliances
Dishwasher
Dishwasher
Electric Range
Electric Range
Electric Water Heater
Microwave
Microwave
Architectural Style
Ranch
Ranch
Construction Materials
Brick Partial
Brick Partial
 Vinyl
Vinyl
Cooling
Central Air
Central Air
Ceiling Fan(s)
Ceiling Fan(s)
Electric
Electric
Flooring
Laminate
Laminate
Heating
Propane (Heating)
Propane (Heating)
Central
Central
Interior
Attic Other
Attic Other
Attic Stairs Pulldown
Garden Tub
Garden Tub
Pantry
Pantry
Split Bedroom
Split Bedroom
Walk-In Closet(s)
Walk-In Closet(s)
Other Structures
Other
Other
Parking
Garage
Garage
Open
Open
Garage - Attached
Garage - Attached
Patio and Porch
Porch
Porch
Deck
Deck
Rooms
Bedroom 3
Bedroom 3
Bathroom 1
Bathroom 1
Bonus Room
Bonus Room
Bedroom 1
Bedroom 1
Laundry Room
Laundry Room
Bathroom 2
Bathroom 2
Bedroom 2
Bedroom 2
Security
Security System
Security System
Utilities
Cable Available
Cable Available

History

DateEventPrice$/SqftSource
Listed For Rent
Residential
$349,900$201Nestlewood Realty, LLC
Report issue with price history

Taxes

YearAnnual AmountDescription
$0HSE 203 ROYAL AVE COLLEGE PARK LOT 25

Nearby Schools

Learning Center

Stanly Academy Learning Center

1.2 miles away06 - 12

Elementary School

North Albemarle Elementary

2.1 miles awayKG - 05

High School

Stanly Early College

2.4 miles away09 - 11
Show more
Get more info on 203 Royal Ave, Albemarle, NC 28001
Profile
Jessica Nagy
Listing Agent
(863) 837-9038
By pressing request info, you agree that Residential and real estate professionals may contact you via phone/text about your inquiry, which may involve the use of automated means.
Profile
Jessica Nagy
Listing Agent
(863) 837-9038
By pressing request info, you agree that Residential and real estate professionals may contact you via phone/text about your inquiry, which may involve the use of automated means.