203 FERRING Ct Abingdon, MD 21009
Price
$320,000
Listed On
Type
For Sale
Status
Active
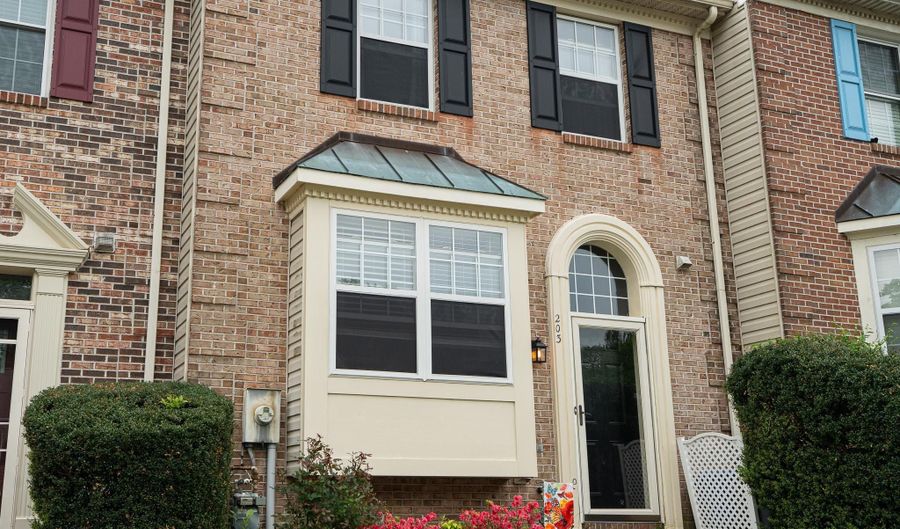
203 FERRING Ct, Abingdon, MD 21009
3 Beds
3 Bath
1779 sqft
Asking  $320,000

Snapshot

Type
For Sale
Category
Purchase
Property Type
Residential
Property Subtype
Townhouse
MLS Number
MDHR2054340
Parcel Number
Property Sqft
1,779 sqft
Lot Size
0.05 acres
Year Built
1994
Year Updated
Bedrooms
3
Bathrooms
3
Full Bathrooms
2
3/4 Bathrooms
0
Half Bathrooms
1
Quarter Bathrooms
0
Lot Size (in sqft)
1,999.4
Price Low
-
Room Count
-
Building Unit Count
-
Condo Floor Number
-
Number of Buildings
-
Number of Floors
3
Parking Spaces
0
Subdivision Name
CONSTANT FRIENDSHIP
Franchise Affiliation
RE/MAX International
Special Listing Conditions
Auction
Auction
Bankruptcy Property
Bankruptcy Property
HUD Owned
HUD Owned
In Foreclosure
In Foreclosure
Notice Of Default
Notice Of Default
Probate Listing
Probate Listing
Real Estate Owned
Real Estate Owned
Short Sale
Short Sale
Third Party Approval

Description

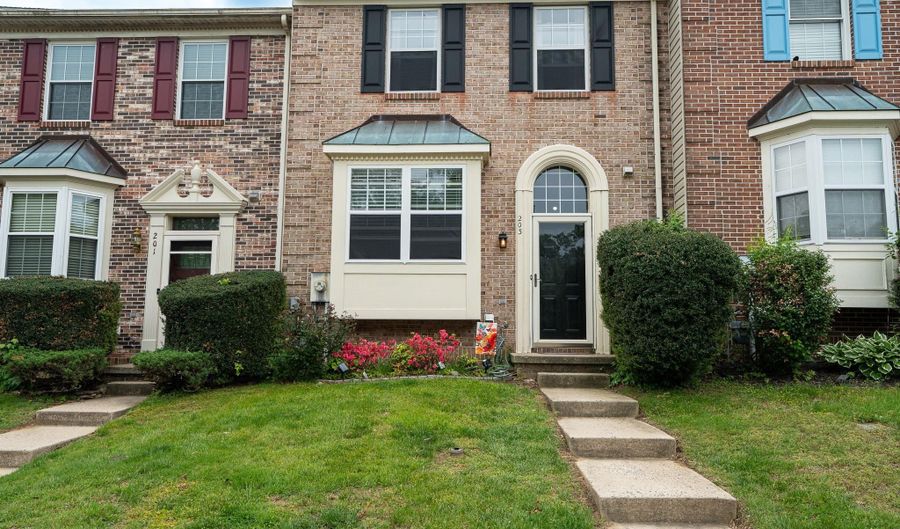
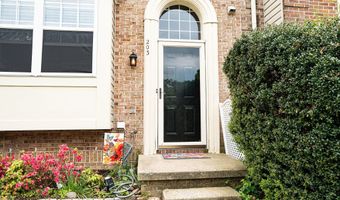
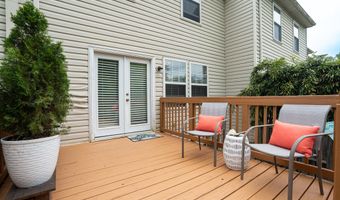
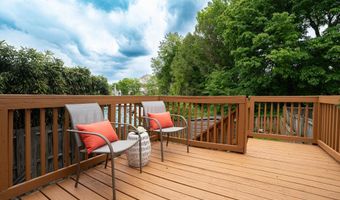
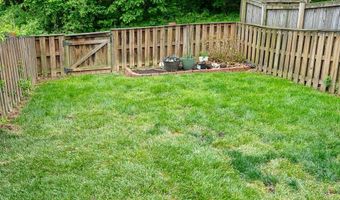
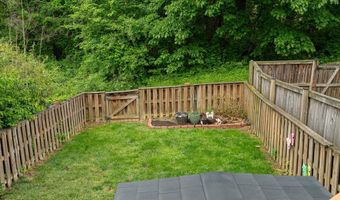
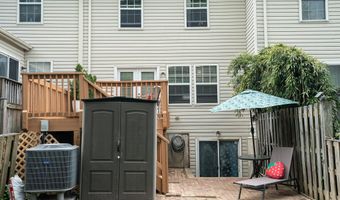
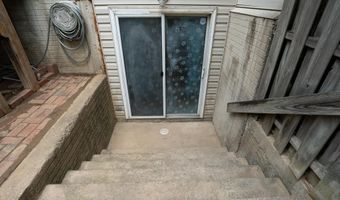
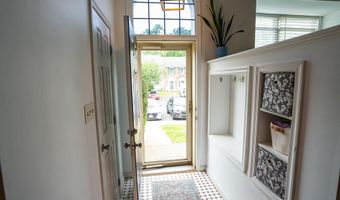
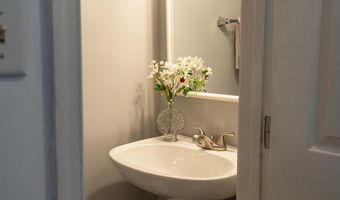
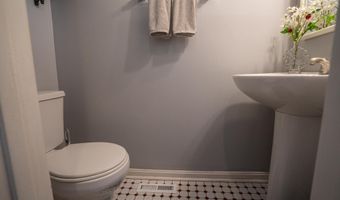
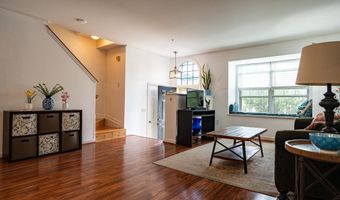
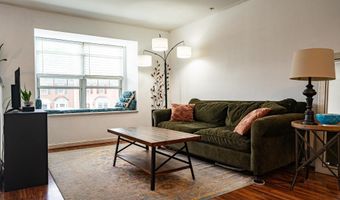
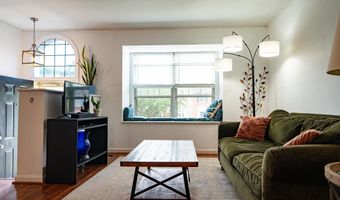
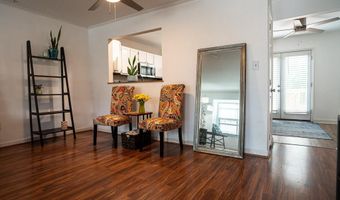
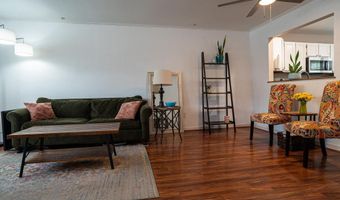
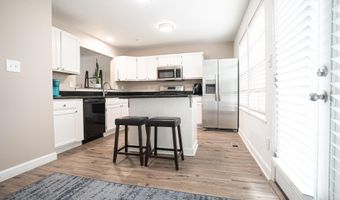
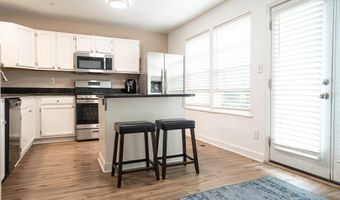
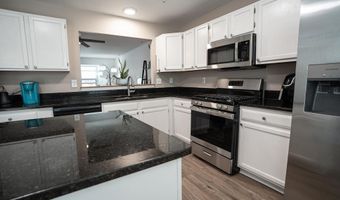
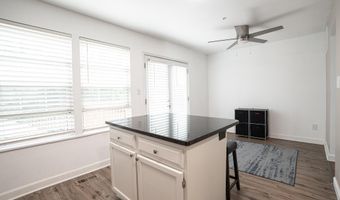
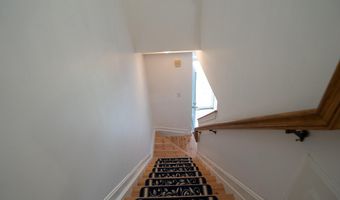
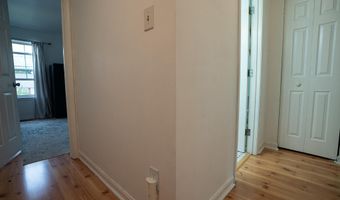
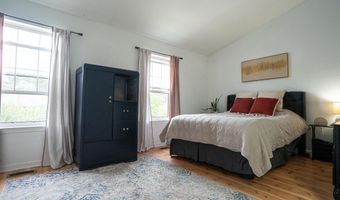
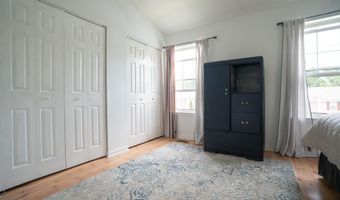
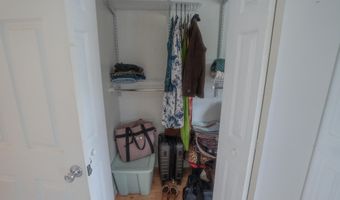
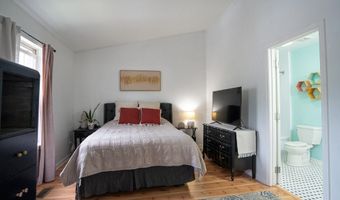
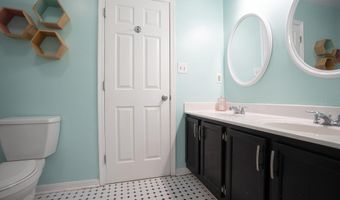
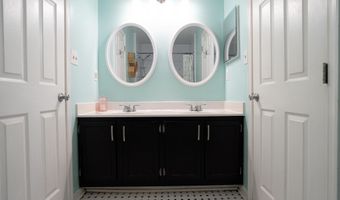
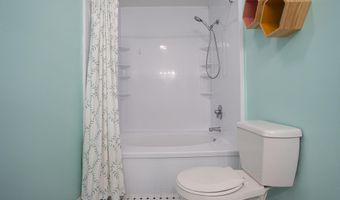
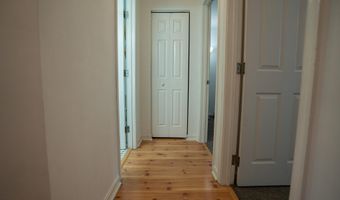
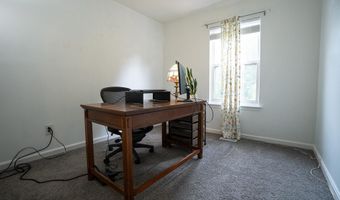
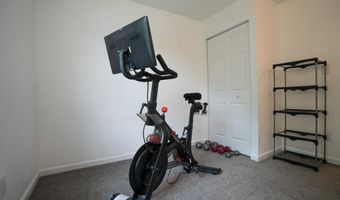
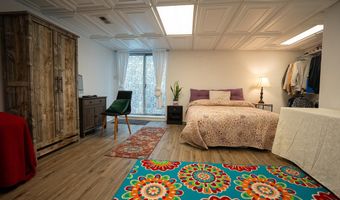
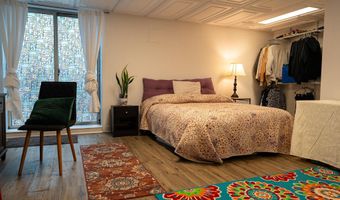
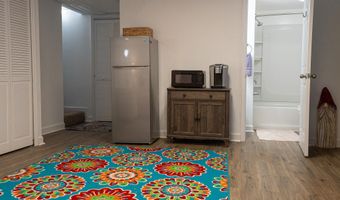
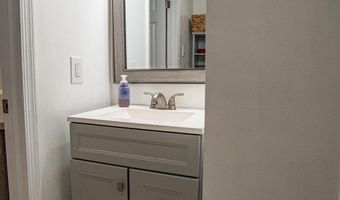
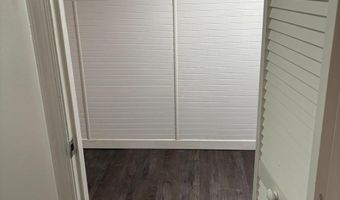
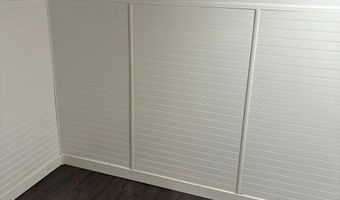
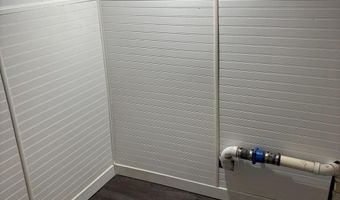
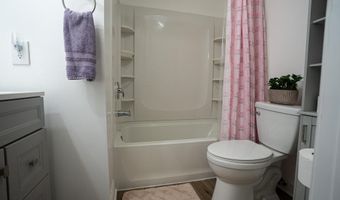
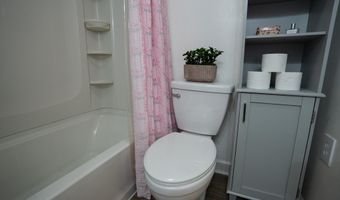
**A MUST SEE! **Beautifully Updated, Brick-front 3 Finished Level Townhome in the heart of Abingdon! **This turnkey home offers 3 bedrooms and 2.5 bathrooms, blending modern upgrades with everyday functionality. **Main Level Highlights: *Inviting Entry: Features a custom built-in cubby for coats and bags, right next to a convenient powder room. *Sunlit Living Space: The spacious living and dining room combo boasts a charming bay window with a built-in bench, perfect for reading or relaxing. *Modern Eat-In Kitchen: Equipped with granite countertops, island seating, a dedicated breakfast area, and newer appliances (including a brand-new 2026 stove). **Indoor-Outdoor Living: *Two-Tier Deck: French doors off the kitchen lead to a massive two-level deck and a fully fenced backyard that backs to a serene, partially wooded area-perfect for entertaining guests and pets. *Bonus Storage: Includes a large, walk-in storage shed for your lawn mower and gardening tools. **Upper & Lower Levels: *Restful Upper Level: Houses three generously sized bedrooms, including a primary suite complete with a spacious walk-in closet. *Flexible Lower Level: The massive, fully finished basement features a full bathroom, separate laundry room with a full-size washer and dryer, and extra storage. This walk-out space easily functions as a fourth bedroom, home office, or recreation room. **Key Updates & Location: *Move-In Ready: Enjoy peace of mind with recent updates, including a newer roof (circa 2018), modern LVP flooring, gutter guards, updated light fixtures/ceiling fans, and refreshed kitchens and bathrooms. **Commuter's Dream: Located just minutes from I-95 and Route 40 for seamless travel in any direction. Only 25 minutes from Baltimore's vibrant cultural scenes, universities, and professional sporting events. ***ASK ABOUT 100% 'ZERO' DOWN FINANCING OPTIONS!***
More Details

MLS Name
Bright MLS
Source
ListHub
MLS Number
MDHR2054340
MLS ID
TRENDPA
Virtual Tour
PARTICIPANT
Name
Michelle S Willis
Primary Phone
(301) 520-0303
Key
3YD-TRENDPA-110394
Email
yourmarylandrealestate@gmail.com
BROKER
Name
Re/Max Executive
Phone
(443) 274-1900
OFFICE
Name
RE/MAX Executive
Phone
(443) 274-1900
Copyright © 2026 Bright MLS. All rights reserved. All information provided by the listing agent/broker is deemed reliable but is not guaranteed and should be independently verified.

Features

Basement
Basement
Dock
Dock
Elevator
Elevator
Fireplace
Fireplace
Greenhouse
Greenhouse
Hot Tub Spa
Hot Tub Spa
New Construction
New Construction
Pool
Pool
Sauna
Sauna
Sports Court
Sports Court
Waterfront
Waterfront
Appliances
Dishwasher
Dishwasher
Disposal
Disposal
Dryer
Dryer
Icemaker
Icemaker
Oven/Range - Gas
Oven/Range - Gas
Refrigerator
Refrigerator
Washer
Washer
WaterHeater
WaterHeater
Architectural Style
Other
Other
Construction Materials
Brick Front
Brick Front
Cooling
Central Air
Central Air
Heating
Central
Central
Interior
Breakfast Area
Breakfast Area
Carpet
Carpet
Ceiling Fan(s)
Ceiling Fan(s)
Combination Dining/Living
Kitchen - Eat-In
Kitchen - Eat-In
Kitchen - Island
Kitchen - Island
Pantry
Pantry
Sprinkler System
Sprinkler System
Wood Floors
Wood Floors
Bathroom - Soaking Tub
Floor Plan - Open
Floor Plan - Open
Parking
Assigned
Assigned
Parking Lot
Parking Lot
Rooms
Bedroom 3
Bedroom 3
Bedroom 1
Bedroom 1
Bathroom 2
Bathroom 2
Bathroom 3
Bathroom 3
 Basement
Basement
Bedroom 2
Bedroom 2
Dining Room
Dining Room
Bathroom 1
Bathroom 1

History

DateEventPrice$/SqftSource
For Sale ~ Price Changed
Residential
$320,000
-3%
$180RE/MAX Executive
For Sale ~ Price Changed
Residential
$329,900
-3%
$185RE/MAX Executive
Listed For Sale
Residential
$340,000$191RE/MAX Executive
Report issue with price history

Taxes

YearAnnual AmountDescription
$2,736

Nearby Schools

Elementary School

Abingdon Elementary

0.1 miles awayPK - 05

Elementary School

William S. James Elementary

0.9 miles awayPK - 05

Elementary School

William Paca - Old Post Road Elementary

4.1 miles awayPK - 05
Get more info on 203 FERRING Ct, Abingdon, MD 21009
Profile
Michelle S Willis
Listing Agent
(301) 520-0303
By pressing request info, you agree that Residential and real estate professionals may contact you via phone/text about your inquiry, which may involve the use of automated means.
Profile
Michelle S Willis
Listing Agent
(301) 520-0303
By pressing request info, you agree that Residential and real estate professionals may contact you via phone/text about your inquiry, which may involve the use of automated means.