2028 Eaton Rd Charlotte, NC 28205
Price
$1,200,000
Listed On
Type
For Sale
Status
Active
2028 Eaton Rd, Charlotte, NC 28205
5 Beds
3 Bath
2891 sqft
 
Last Refreshed: 9/18/2026, 3:55 PM CDT
Asking
 $1,200,000

Snapshot

Type
For Sale
Category
Purchase
Property Type
Residential
Property Subtype
Single Family Residence
MLS Number
4413300
Parcel Number
161-063-18
Property Sqft
2,891 sqft
Lot Size
0.29 acres
Year Built
2020
Year Updated
Bedrooms
5
Bathrooms
3
Full Bathrooms
2
3/4 Bathrooms
0
Half Bathrooms
1
Quarter Bathrooms
0
Lot Size (in sqft)
12,588.84
Price Low
-
Room Count
12
Building Unit Count
-
Condo Floor Number
-
Number of Buildings
-
Number of Floors
2
Parking Spaces
0
Location Directions
From Monroe Road, turn on Eaton Road. Home is on the right.
Legal Description
L19A M65-906
Subdivision Name
Oakhurst
Franchise Affiliation
None
Special Listing Conditions
Auction
Auction
Bankruptcy Property
Bankruptcy Property
HUD Owned
HUD Owned
In Foreclosure
In Foreclosure
Notice Of Default
Notice Of Default
Probate Listing
Probate Listing
Real Estate Owned
Real Estate Owned
Short Sale
Short Sale
Third Party Approval

Description

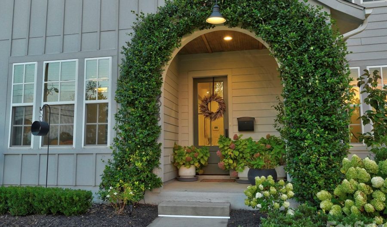
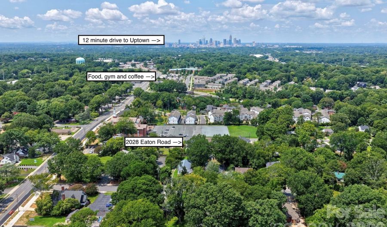
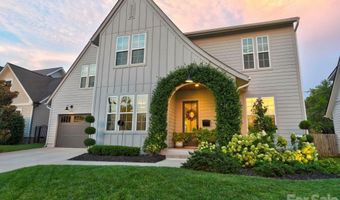
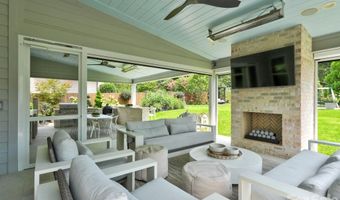
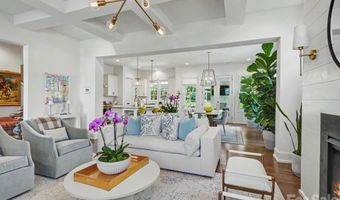
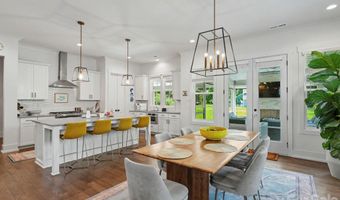
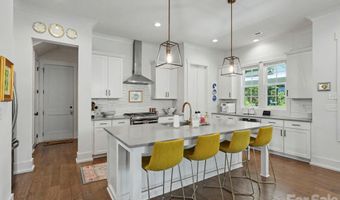
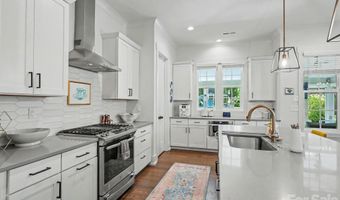
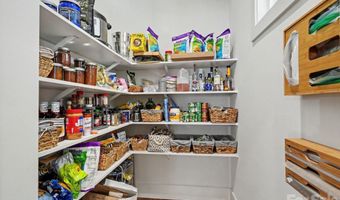
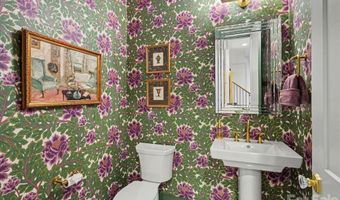
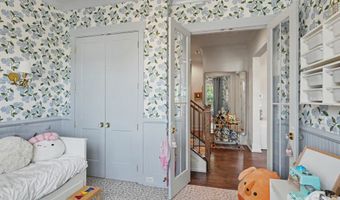
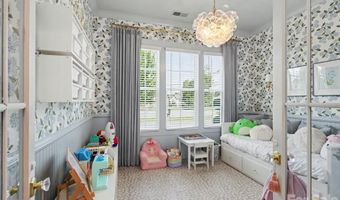
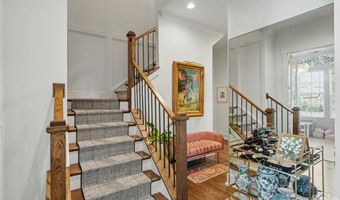
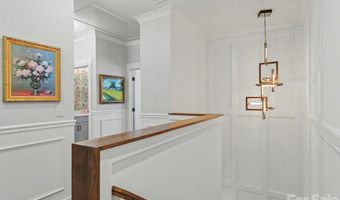
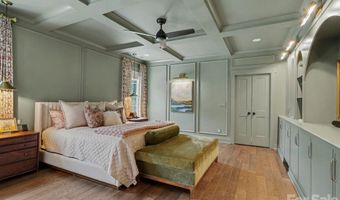
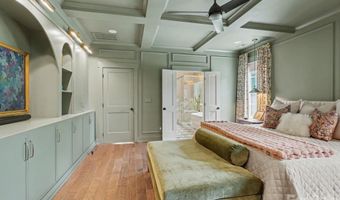
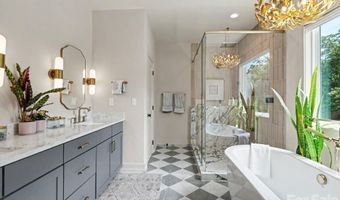
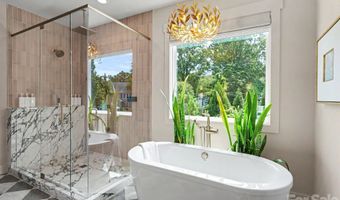
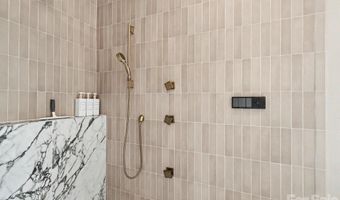
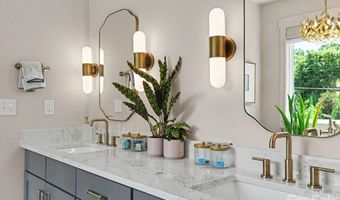
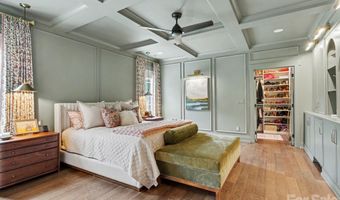
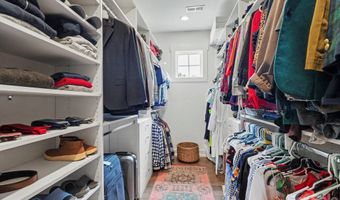
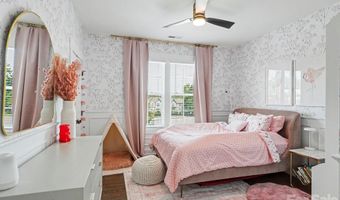
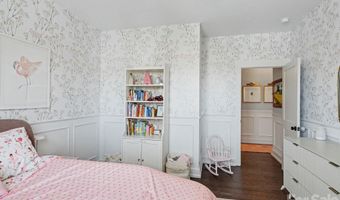
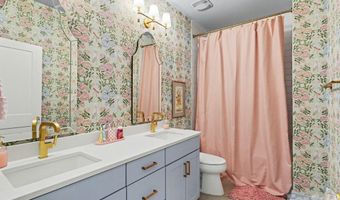
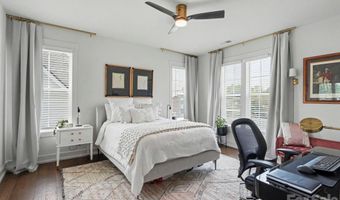
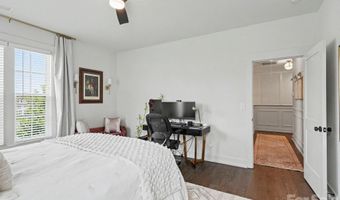
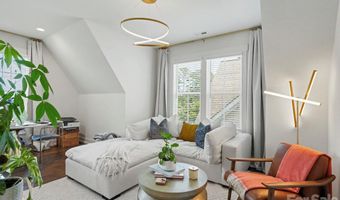
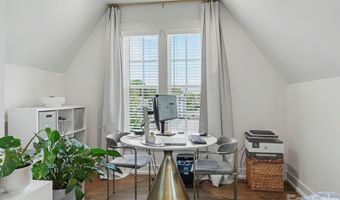
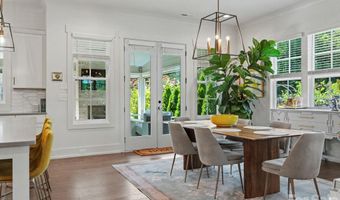
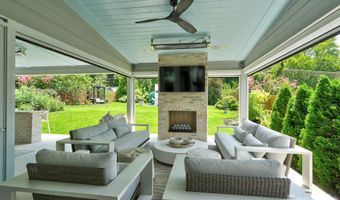
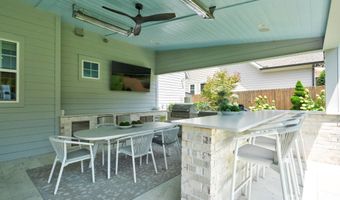
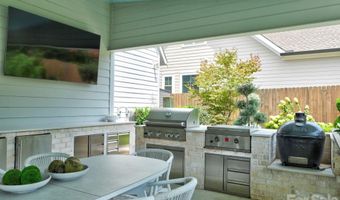
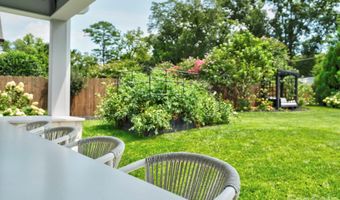
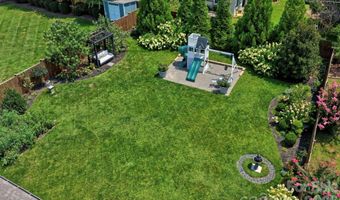
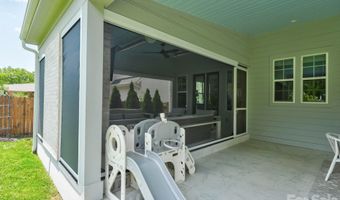
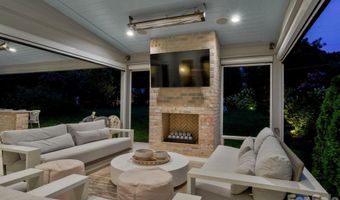
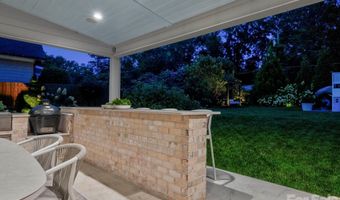
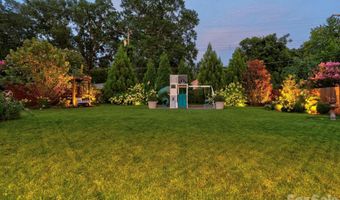
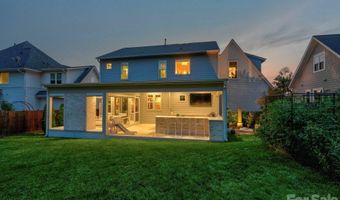
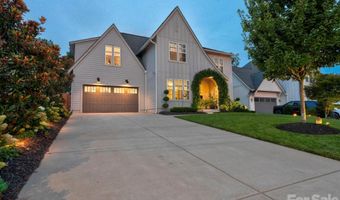
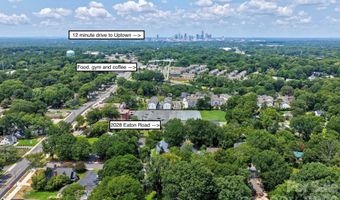
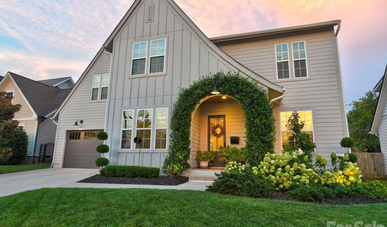
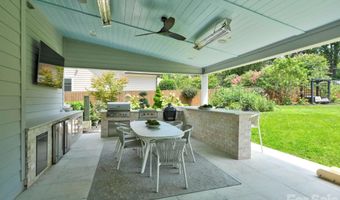
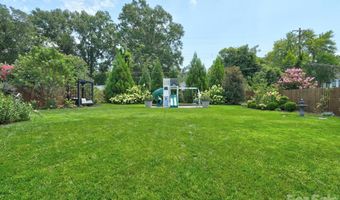
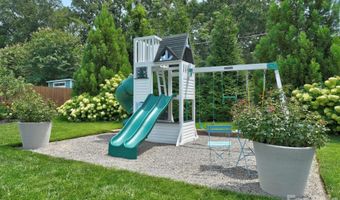
Straight from the pages of a magazine, welcome to 2028 Eaton Road. It starts outside with exceptional curb appeal, lush, thoughtfully curated landscaping and a jasmine-covered arbor framing the front entrance. Inside, thoughtful design carries from room to room. The main level features a living room with coffered ceiling, spacious dining room and a well-appointed kitchen with white soft-close cabinetry, a generous island and walk-in pantry. The kitchen and dining areas open seamlessly to the home's standout outdoor living spaces, including a porch with fireplace and remote-controlled screens, plus a separate dining and outdoor kitchen terrace with built-in grill, flat-top griddle, ceramic cooker station and two beverage refrigerators. A TV, fans, built-in speakers and mounted heaters make these spaces comfortable for entertaining year round. The irrigated backyard is beautifully landscaped and includes a play set and daybed swing. Back inside, an updated powder room and flexible office/playroom with custom paneling and wallpaper continue the home's attention to detail. A paneled stairwell leads upstairs to an impressive color drenched primary suite with a coffered ceiling and a wall-to-wall arched built-in with beverage refrigerator. The suite also includes a roomy walk-in closet and beautifully updated bath with soaking tub and a shower featuring multiple heads and electronic/app controls. Two additional bedrooms are equally well designed, along with a stylish hall bath with dual vanity. Upstairs laundry adds convenience, while a bedroom/bonus room with a large closet, currently used for exercise, provides valuable flexibility. Designer lighting, hardware, wallpaper and carefully selected finishes throughout makes every space feel considered, comfortable and exceptionally well finished. 2028 Eaton Road is a truly special home, and in a fantastic location in Oakhurst, with easy access to South Park, Cotswold and Uptown. Welcome home!

Open House Showings

Start TimeEnd TimeAppointment Required?
No

More Details

MLS Name
Canopy MLS
MLS Number
4413300
MLS ID
CMLSNC
Virtual Tour
PARTICIPANT
Name
Bobby Sisk
Email
bobby@nestlewoodrealty.com
Primary Phone
(704) 819-0710
Agent ID License
274388
BROKER
Name
Nestlewood Realty
Email
paul@nestlewoodrealty.com
Phone
(704) 779-0401
OFFICE
Name
Nestlewood Realty, LLC
Phone
(704) 302-4464
Copyright © 2026 Canopy MLS. All rights reserved. All information provided by the listing agent/broker is deemed reliable but is not guaranteed and should be independently verified.

Features

Basement
Basement
Dock
Dock
Elevator
Elevator
Fireplace
Fireplace
Greenhouse
Greenhouse
Hot Tub Spa
Hot Tub Spa
New Construction
New Construction
Pool
Pool
Sauna
Sauna
Sports Court
Sports Court
Waterfront
Waterfront
Appliances
Dishwasher
Dishwasher
Disposal
Disposal
Exhaust Hood
Exhaust Hood
Gas Range
Gas Range
Microwave
Microwave
Construction Materials
Fiber Cement
Fiber Cement
Cooling
Central Air
Central Air
Exterior
In-Ground Irrigation
Outdoor Kitchen
Outdoor Kitchen
Heating
Central
Central
Interior
Attic Stairs Pulldown
Built-in Features
Built-in Features
Kitchen Island
Kitchen Island
Open Floorplan
Open Floorplan
Walk-In Closet(s)
Walk-In Closet(s)
Walk-In Pantry
Walk-In Pantry
Other Structures
Outdoor Kitchen
Outdoor Kitchen
Parking
Garage - Attached
Garage - Attached
Patio and Porch
Porch
Porch
Roof
Shingle
Shingle
Rooms
Bedroom 1
Bedroom 1
Bedroom 2
Bedroom 2
Bathroom 1
Bathroom 1
Bonus Room
Bonus Room
Bathroom 2
Bathroom 2
Bedroom 5
Bedroom 5
Dining Room
Dining Room
Bedroom 4
Bedroom 4
 Laundry Room
Laundry Room
Bathroom 3
Bathroom 3
Bedroom 3
Bedroom 3

History

DateEventPrice$/SqftSource
Listed For Sale
Residential
$1,200,000$415Nestlewood Realty, LLC
Report issue with price history

Taxes

YearAnnual AmountDescription
$0L19A M65-906

Nearby Schools

Elementary School

Oakhurst Elementary

0.5 miles awayKG - 05

Middle School

Mcclintock Middle

0.9 miles away06 - 08

Middle School

Eastway Middle

1.3 miles away06 - 08
Show more
Get more info on 2028 Eaton Rd, Charlotte, NC 28205
Profile
Bobby Sisk
Listing Agent
(704) 819-0710
By proceeding, you consent to receive calls and texts at the number you provided, including marketing by autodialer and prerecorded and artificial voice, and email, from real estate professionals about your inquiry and other home-related matters, but not as a condition of any purchase. Msg/data rates may apply. This consent applies even if you are on a corporate, state, or national Do Not Call list.
Profile
Bobby Sisk
Listing Agent
(704) 819-0710
By proceeding, you consent to receive calls and texts at the number you provided, including marketing by autodialer and prerecorded and artificial voice, and email, from real estate professionals about your inquiry and other home-related matters, but not as a condition of any purchase. Msg/data rates may apply. This consent applies even if you are on a corporate, state, or national Do Not Call list.