20274 Vances Ml Abingdon, VA 24211
Price
$679,900
Listed On
Type
For Sale
Status
Active
20274 Vances Ml, Abingdon, VA 24211
4 Beds
3 Bath
4046 sqft
Asking  $679,900

Snapshot

Type
For Sale
Category
Purchase
Property Type
Residential
Property Subtype
Single Family Residence
MLS Number
110809
Parcel Number
Property Sqft
4,046 sqft
Lot Size
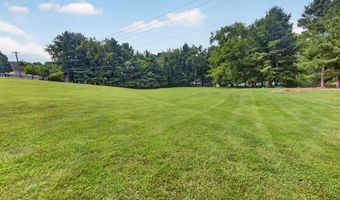
2.05 acres
Year Built
1950
Year Updated
Bedrooms
4
Bathrooms
3
Full Bathrooms
3
3/4 Bathrooms
0
Half Bathrooms
0
Quarter Bathrooms
0
Lot Size (in sqft)
89,298
Price Low
-
Room Count
-
Building Unit Count
-
Condo Floor Number
-
Number of Buildings
-
Number of Floors
2
Parking Spaces
2
Location Directions
Exit 17, Interstate 81; take Cummings St South .6 miles, take a right onto Vance Mill Rd, go 1.7 miles, turn right staying on Vance Mill Rd for .3 miles; the house is on your left.
Franchise Affiliation
Independent
Special Listing Conditions
Auction
Auction
Bankruptcy Property
Bankruptcy Property
HUD Owned
HUD Owned
In Foreclosure
In Foreclosure
Notice Of Default
Notice Of Default
Probate Listing
Probate Listing
Real Estate Owned
Real Estate Owned
Short Sale
Short Sale
Third Party Approval

Description

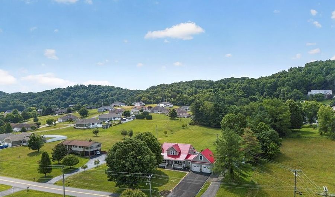
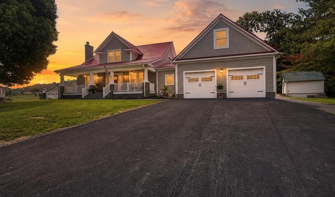
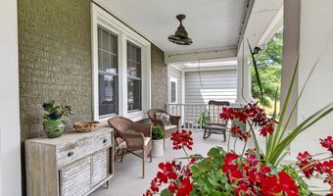
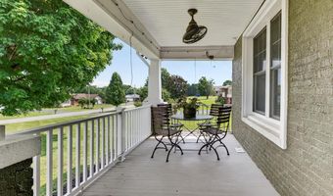
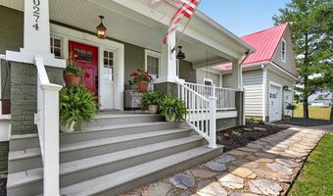
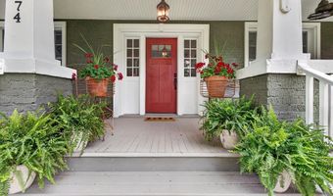
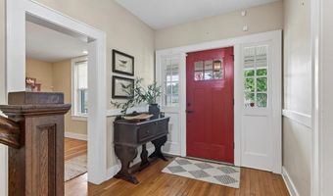
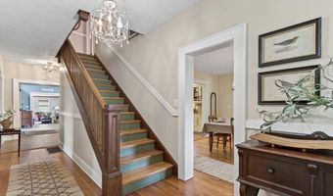
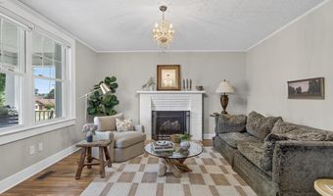
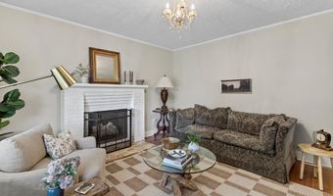
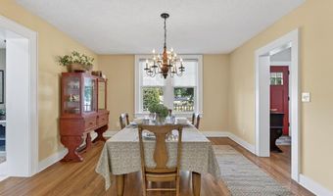
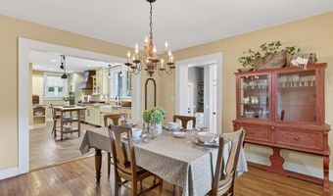
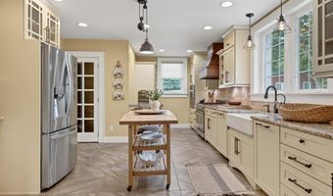
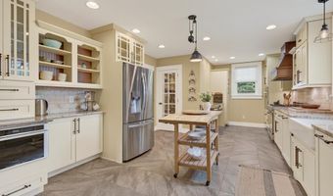
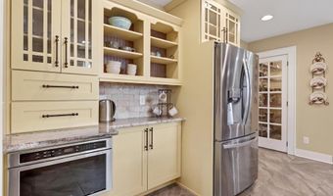
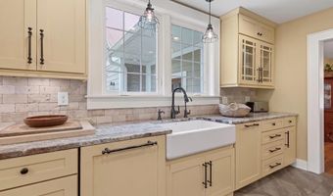
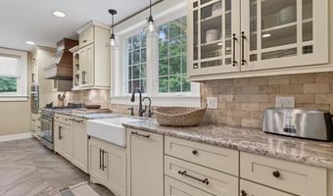
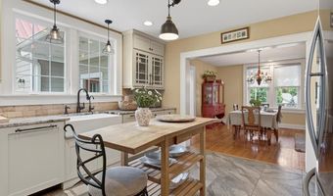
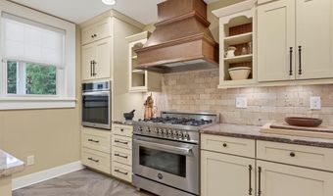
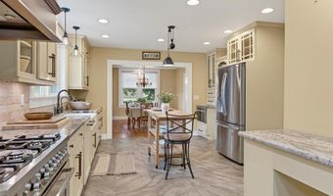
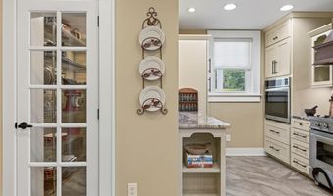
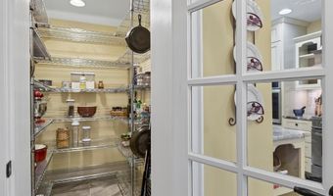
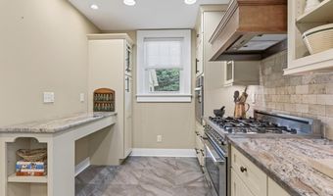
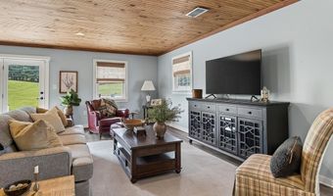
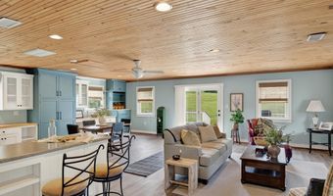
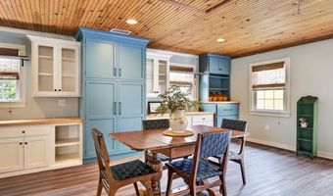
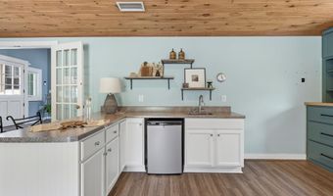
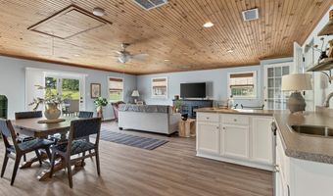
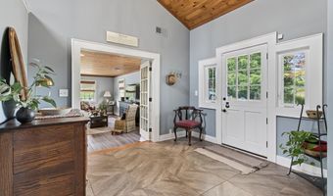
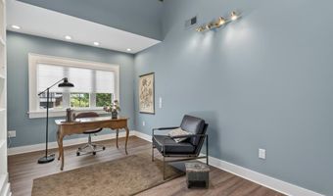
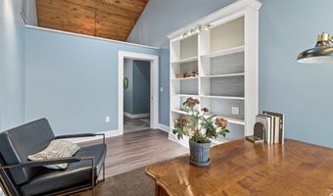
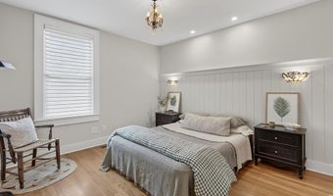

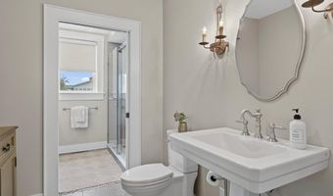
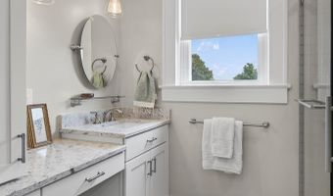
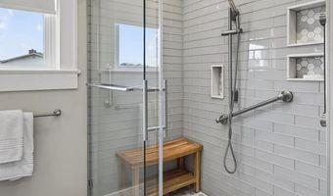
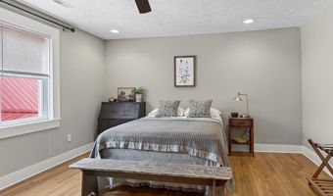
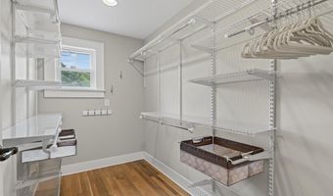
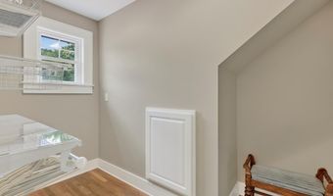
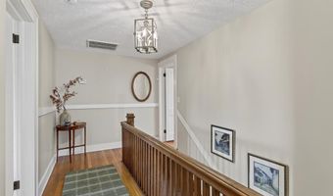
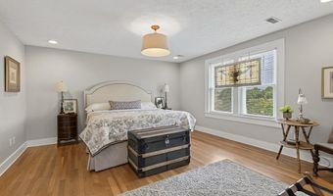
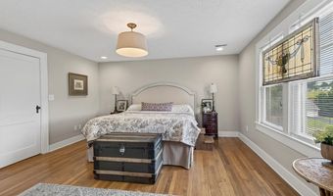
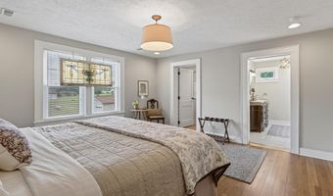
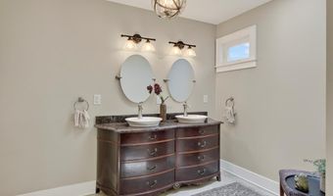
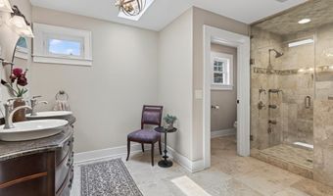
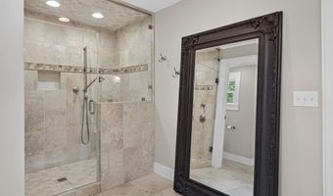
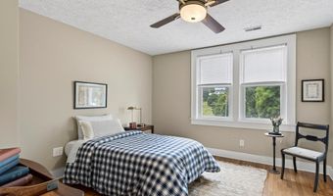
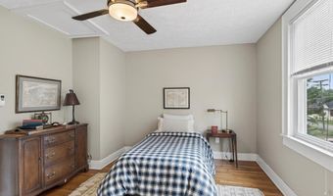
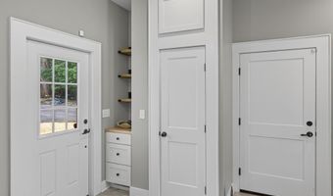
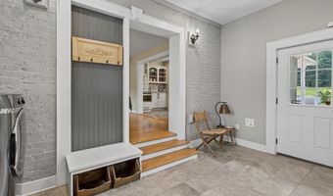
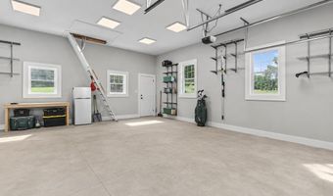
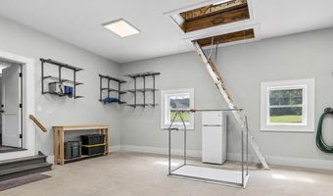

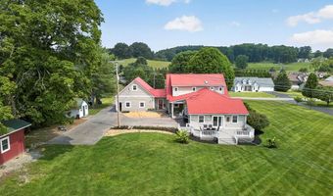
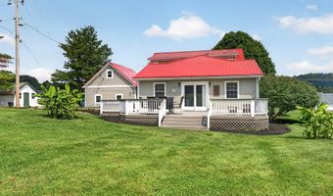
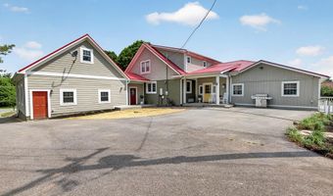
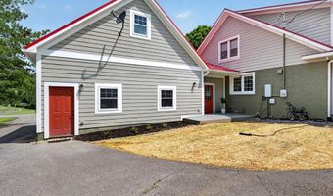
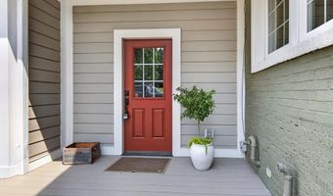
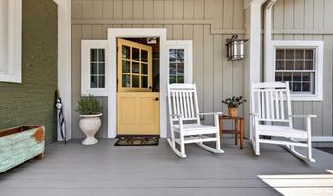
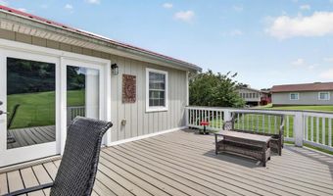
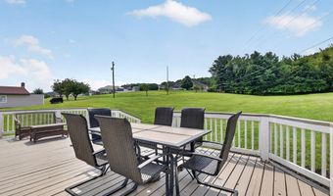
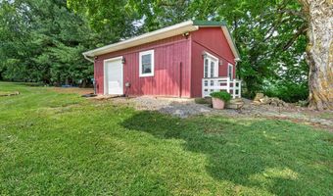
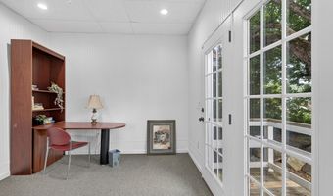
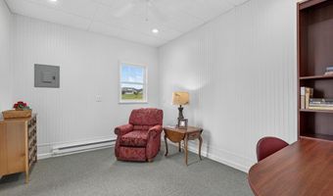
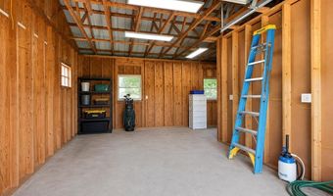
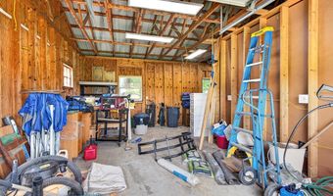
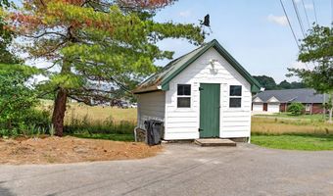
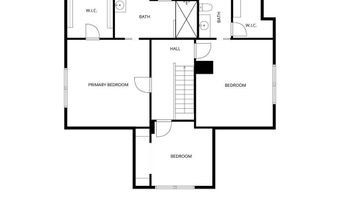
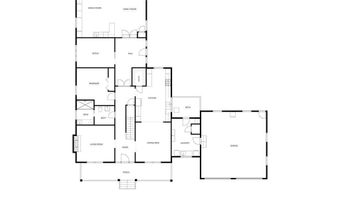
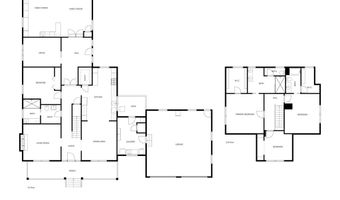
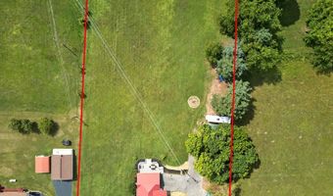
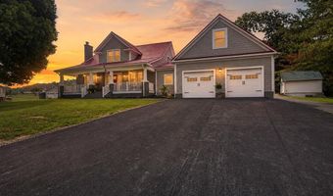
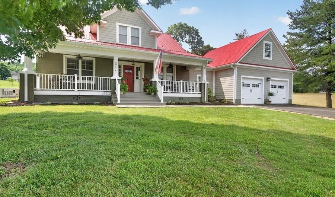
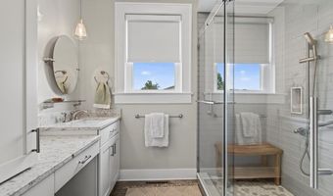
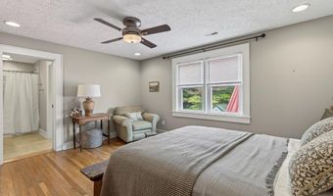
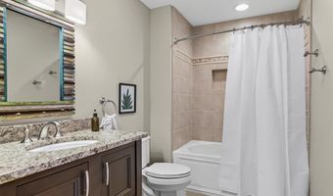
A stunning blend of timeless farmhouse charm and Craftsman-inspired design, this exceptional home at 20274 Vance Mill Road offers 4,046 finished square feet, 4 bedrooms, and 3 full baths. Extensively renovated from top to bottom, it combines classic character with outstanding modern upgrades throughout. The custom kitchen is the heart of the home, featuring handcrafted wood cabinetry, pull-out shelving, specialty drawer organizers, an oversized farmhouse sink, under-cabinet lighting, a walk-in pantry, and premium finishes. The spacious master suite offers a custom walk-in closet and private bath, while the beautifully updated bathrooms showcase quality craftsmanship and luxury finishes. Designed for comfortable living and entertaining, the home also features a family room with custom built-ins, a wet bar, beverage refrigerator, and a new home office addition with sky lights and new windows, built-in bookcases, and abundant natural light. Major improvements include a metal roof, Hardie Plank siding, replacement windows, Trex decking, a Cummins automatic whole-house generator, Navien tankless water heater, upgraded electrical service, HVAC-connected dehumidification, and much more. Outside, you'll find an oversized attached garage with foam-insulated attic storage and an electric lift, plus a detached garage featuring a heated finished flex space perfect for a workshop, studio, hobby room, or she shed. The detached building also offers water service, extensive electrical capacity, RV hookups, and a dedicated work shop as an added bonus, the sale includes a separate buildable 1.12-acre parcel with its own road frontage, creating an exceptional opportunity that's difficult to find.
More Details

MLS Name
Southwest Virginia Association of Realtors
Source
ListHub
MLS Number
110809
MLS ID
SWVARVA
Virtual Tour
PARTICIPANT
Name
Karen Raines
Primary Phone
(276) 356-1254
Key
3YD-SWVARVA-372_793
Email
Karen.Raines.Landmark@outlook.com
BROKER
Name
Landmark Realty
Phone
(276) 492-8204
OFFICE
Name
Landmark Realty
Phone
(276) 525-4255
Copyright © 2026 Southwest Virginia Association of Realtors. All rights reserved. All information provided by the listing agent/broker is deemed reliable but is not guaranteed and should be independently verified.

Features

Basement
Basement
Dock
Dock
Elevator
Elevator
Fireplace
Fireplace
Greenhouse
Greenhouse
Hot Tub Spa
Hot Tub Spa
New Construction
New Construction
Pool
Pool
Sauna
Sauna
Sports Court
Sports Court
Waterfront
Waterfront
Appliances
Built-In Oven
Built-In Oven
Dishwasher
Dishwasher
Gas Range
Gas Range
Gas Water Heater
Gas Water Heater
Microwave
Microwave
Range Hood
Range Hood
Refrigerator
Refrigerator
Tankless Water Heater
Construction Materials
Brick
Brick
 HardiPlank Type
HardiPlank Type
 Shingle Siding
Shingle Siding
 Dry Wall
Dry Wall
Cooling
Heat Pump
Heat Pump
Flooring
Tile
Tile
Wood
Wood
Newer floor covering
Vinyl
Vinyl
Heating
Heat Pump (Heating)
Heat Pump (Heating)
Interior
Ceiling Fan(s)
Ceiling Fan(s)
Newer Paint
Newer Paint
Shelving
Shelving
Walk-In Closet(s)
Walk-In Closet(s)
Wet Bar
Wet Bar
Cable High Speed Internet
Fiber Optic
Fiber Optic
Parking
Open
Open
Garage
Garage
Driveway
Driveway
Patio and Porch
Patio
Patio
Porch
Porch
Deck
Deck
Roof
Metal
Metal
Rooms
Bathroom 3
Bathroom 3
Dining Room
Dining Room
Bathroom 2
Bathroom 2
Bedroom 1
Bedroom 1
Bathroom 1
Bathroom 1
Bedroom 4
Bedroom 4
Bedroom 3
Bedroom 3
Bedroom 2
Bedroom 2
 Basement
Basement
 Family Room
Family Room
Utilities
Natural Gas Available
Window
Insulated Windows
Insulated Windows
Window Treatments
Window Treatments
Skylight(s)
Skylight(s)

History

DateEventPrice$/SqftSource
Listed For Sale
Residential
$679,900$168Landmark Realty
Report issue with price history

Taxes

YearAnnual AmountDescription
2025$2,135

Nearby Schools

Elementary School

Abingdon Elementary

2.3 miles awayPK - 05

Elementary School

Watauga Elementary

2.8 miles awayPK - 05

High School

Abingdon High

3.9 miles away09 - 12
Show more
Get more info on 20274 Vances Ml, Abingdon, VA 24211
Profile
Karen Raines
Listing Agent
(276) 356-1254
By pressing request info, you agree that Residential and real estate professionals may contact you via phone/text about your inquiry, which may involve the use of automated means.
Profile
Karen Raines
Listing Agent
(276) 356-1254
By pressing request info, you agree that Residential and real estate professionals may contact you via phone/text about your inquiry, which may involve the use of automated means.