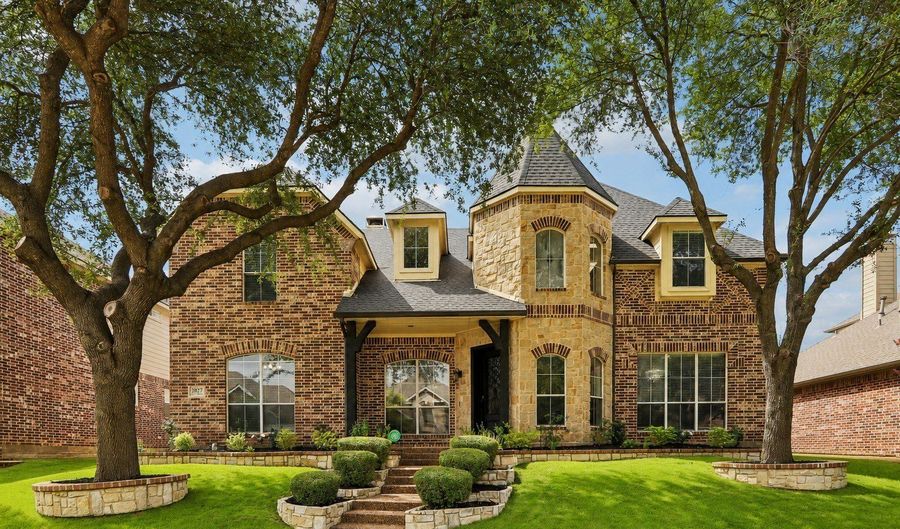
2027 Stonemont Ct Allen, TX 75013
Price
$4,750/mo
Listed On
Type
For Rent
Status
Active
2027 Stonemont Ct, Allen, TX 75013
5 Beds
4 Bath
4309 sqft
For Rent  $4,750/mo

Snapshot

Type
For Sale
Category
Rent
Property Type
Residential
Property Subtype
Single Family Residence
MLS Number
21337838
Parcel Number
R459300D05201
Property Sqft
4,309 sqft
Lot Size
0.17 acres
Year Built
2002
Year Updated
Bedrooms
5
Bathrooms
4
Full Bathrooms
4
3/4 Bathrooms
0
Half Bathrooms
0
Quarter Bathrooms
0
Lot Size (in sqft)
7,405.2
Price Low
-
Room Count
-
Building Unit Count
-
Condo Floor Number
-
Number of Buildings
-
Number of Floors
2
Parking Spaces
0
Location Directions
Follow your navigation system.
Legal Description
CUSTER MEADOWS PHASE B (CAL), BLK D, LOT 52
Subdivision Name
Custer Meadows Ph B
Franchise Affiliation
None
Special Listing Conditions
Auction
Auction
Bankruptcy Property
Bankruptcy Property
HUD Owned
HUD Owned
In Foreclosure
In Foreclosure
Notice Of Default
Notice Of Default
Probate Listing
Probate Listing
Real Estate Owned
Real Estate Owned
Short Sale
Short Sale
Third Party Approval

Description

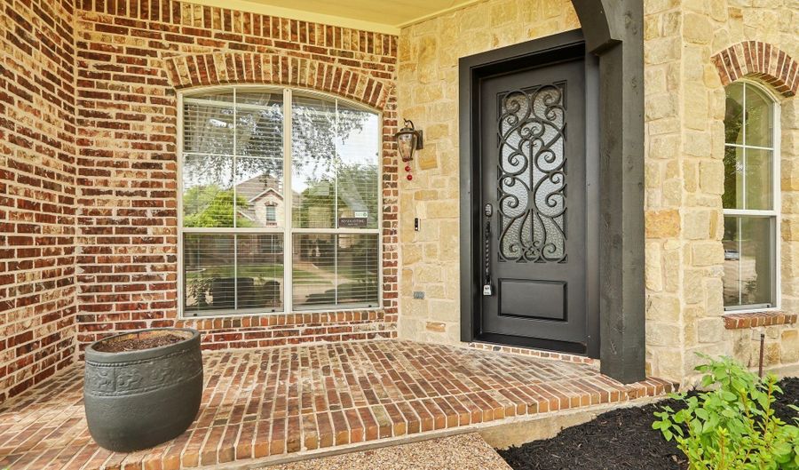
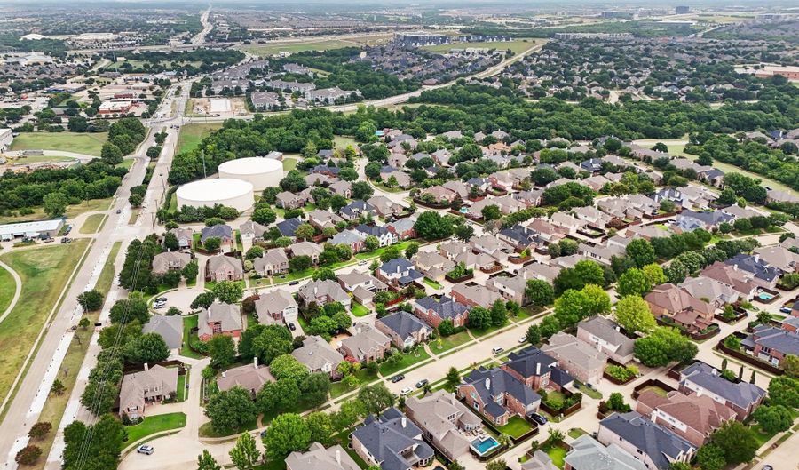
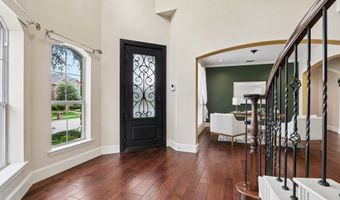
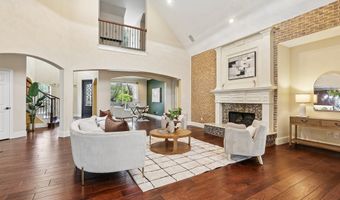
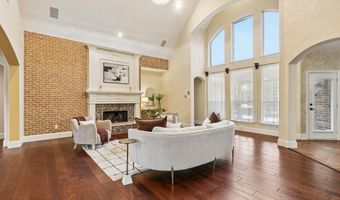
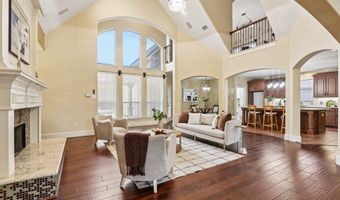
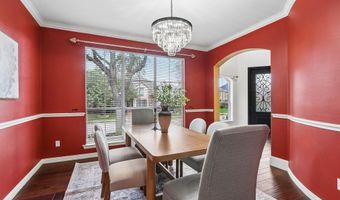
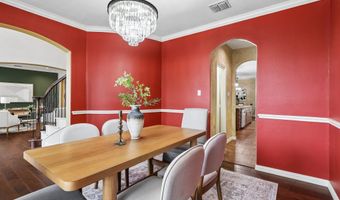
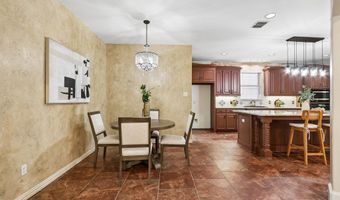
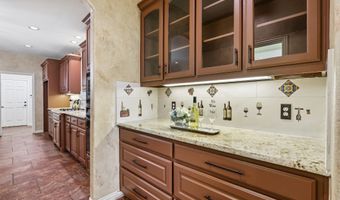
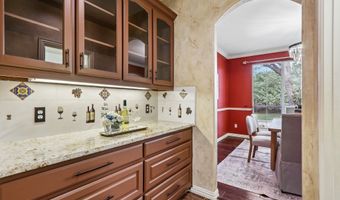
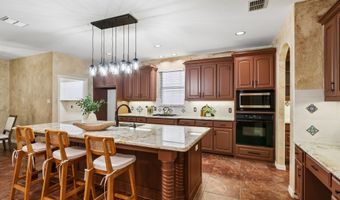
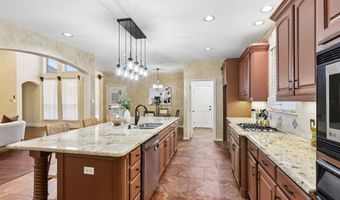
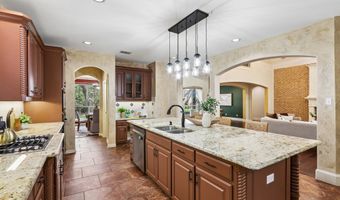
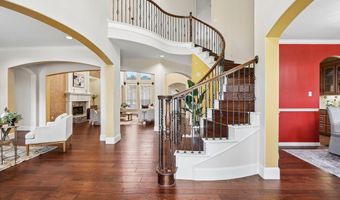
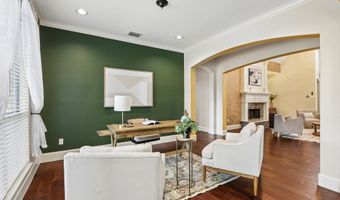
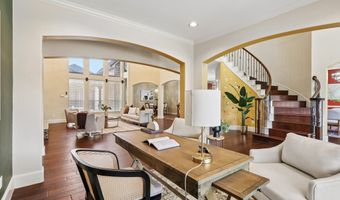
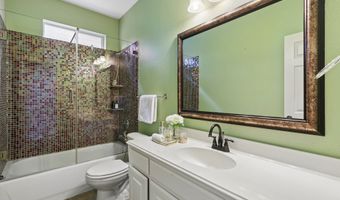
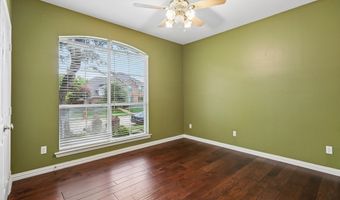
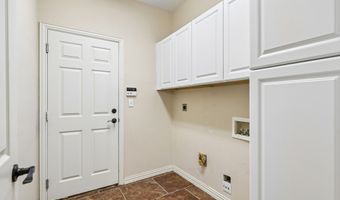
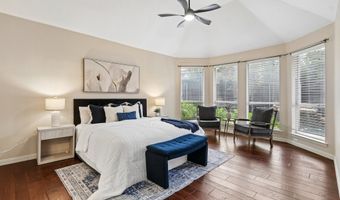
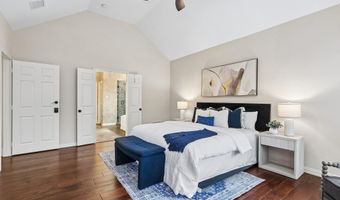
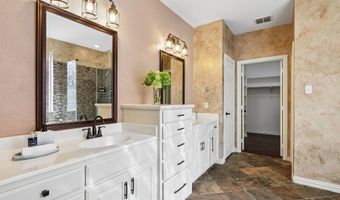
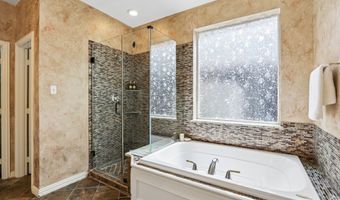
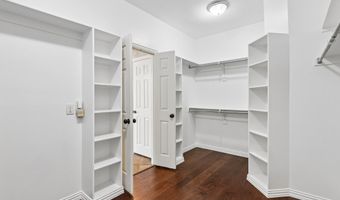
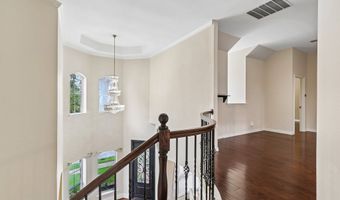
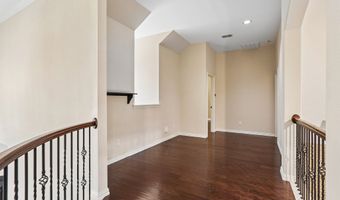
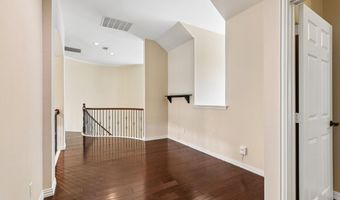
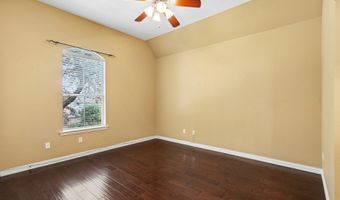
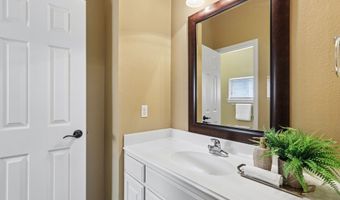
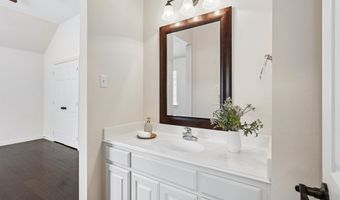
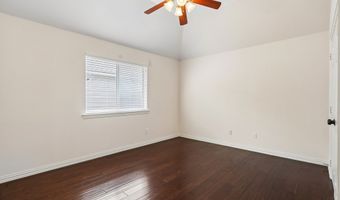
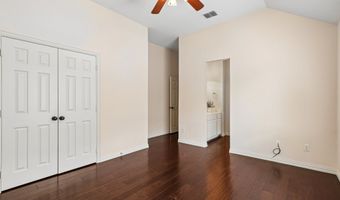
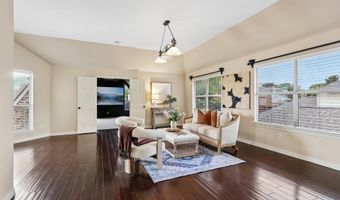
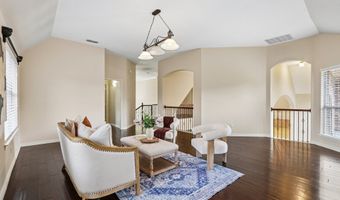
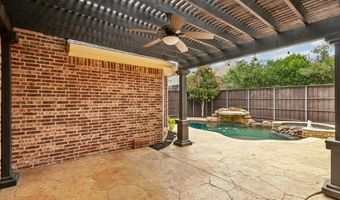
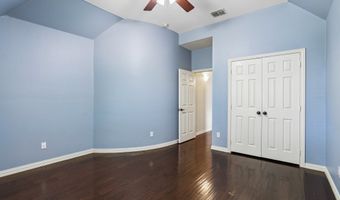
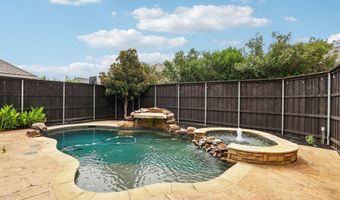
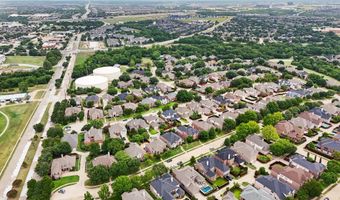
Nestled on a quiet cul-de-sac in sought-after West Allen, this exceptional Shaddock home offers the perfect blend of luxury, comfort, and thoughtful design. Featuring 5 bedrooms and 4 baths, the open-concept floor plan is highlighted by a soaring two-story foyer, elegant curved wood staircase, dramatic vaulted family room with beautiful pool views, abundant natural light, and expansive first-floor living spaces ideal for everyday living and entertaining. The thoughtfully designed layout includes the private primary suite, guest bedroom, and two full baths on the main level. The gourmet kitchen features an oversized granite island, gas cooktop, built-in microwave, Butler's pantry, walk-in pantry, updated cabinetry, and a built-in desk. The private primary suite overlooks the resort-style backyard and offers a spa-inspired bath with separate vanities and a spacious walk-in closet. Upstairs features three spacious bedrooms, a Jack-and-Jill bath, an additional full bath, study area, game room, media room with surround sound, and oversized storage closets. The backyard is an entertainer's dream with a Riverbend Sandler 12,000-gallon heated saltwater lagoon-style pool featuring an elevated spa, cascade waterfalls, ambient lighting, mobile app automation, a covered stamped concrete patio, pergola, lush landscaping, and a privacy fence. Recent improvements include a new HVAC system, 2023 roof, remodeled kitchen cabinetry, updated lighting, pool heater, updated door hardware, and a wrought iron front door. Additional features include Romeo & Juliet-style engineered hardwood flooring, designer mosaic tile, an upgraded double-mantel fireplace, solar screens, an app-controlled smart thermostat, and mobile pool automation. Ideally located minutes from premier shopping, dining, major employers, and top-rated Allen ISD schools, this exceptional home offers luxury living in one of Allen's most desirable neighborhoods.
Open House Showings

Start TimeEnd TimeAppointment Required?
No

More Details

MLS Name
North Texas Real Estate Information Systems, Inc.
Source
ListHub
MLS Number
21337838
MLS ID
NTREIS
Virtual Tour
PARTICIPANT
Name
Julie Gonzalez
Primary Phone
(214) 550-2793
Key
3YD-NTREIS-0729687
Email
julie@juliegonzalezgroup.com
BROKER
Name
Weichert Realty/Property Partners
Phone
(214) 550-2793
OFFICE
Name
Weichert Realtors/Property Partners
Phone
(214) 550-2793
Copyright © 2026 North Texas Real Estate Information Systems, Inc. All rights reserved. All information provided by the listing agent/broker is deemed reliable but is not guaranteed and should be independently verified.

Features

Basement
Basement
Dock
Dock
Elevator
Elevator
Fireplace
Fireplace
Greenhouse
Greenhouse
Hot Tub Spa
Hot Tub Spa
New Construction
New Construction
Pool
Pool
Sauna
Sauna
Sports Court
Sports Court
Waterfront
Waterfront
Appliances
BuiltInGasRange
BuiltInGasRange
Dishwasher
Dishwasher
ElectricOven
ElectricOven
Disposal
Disposal
Microwave
Microwave
Architectural Style
Other
Other
Construction Materials
Brick
Brick
 Rock
Rock
 Stone
Stone
Cooling
Central Air
Central Air
Flooring
Wood
Wood
Tile
Tile
Carpet
Carpet
Heating
Central
Central
Interior
BuiltInFeatures
BuiltInFeatures
Chandelier
Chandelier
DecorativeDesignerLightingFixtures
EatInKitchen
EatInKitchen
GraniteCounters
GraniteCounters
HighSpeedInternet
HighSpeedInternet
KitchenIsland
KitchenIsland
OpenFloorplan
OpenFloorplan
Pantry
Pantry
CableTv
CableTv
VaultedCeilings
VaultedCeilings
WalkInClosets
WalkInClosets
WiredForSound
WiredForSound
Parking
Garage
Garage
Roof
Composition
Composition
Shingle
Shingle
Rooms
Bedroom 4
Bedroom 4
Bedroom 5
Bedroom 5
Bathroom 3
Bathroom 3
Bathroom 4
Bathroom 4
Dining Room
Dining Room
Bonus Room
Bonus Room
 Game Room
Game Room
Bathroom 1
Bathroom 1
Bathroom 2
Bathroom 2
 Family Room
Family Room
 Laundry Room
Laundry Room
Bedroom 3
Bedroom 3
Bedroom 2
Bedroom 2
Bedroom 1
Bedroom 1
Security
Security
Security

History

DateEventPrice$/SqftSource
For Rent ~ Price Changed
Residential
$4,750
-4%
$1Weichert Realtors/Property Partners
Listed For Rent
Residential
$4,950$1Weichert Realtors/Property Partners
Report issue with price history

Expenses

CategoryValueFrequency
SecurityDeposit$4,750One Time

Taxes

YearAnnual AmountDescription
$0CUSTER MEADOWS PHASE B (CAL), BLK D, LOT 52

Nearby Schools

Elementary School

Mary Evans Elementary

0.7 miles awayPK - 06

Elementary School

Beverly Elementary

1.7 miles awayKG - 05

Middle School

Ereckson Middle School

1.9 miles away07 - 08
Show more
Get more info on 2027 Stonemont Ct, Allen, TX 75013
Profile
Julie Gonzalez
Leasing Agent
(214) 550-2793
By pressing request info, you agree that Residential and real estate professionals may contact you via phone/text about your inquiry, which may involve the use of automated means.
Profile
Julie Gonzalez
Leasing Agent
(214) 550-2793
By pressing request info, you agree that Residential and real estate professionals may contact you via phone/text about your inquiry, which may involve the use of automated means.