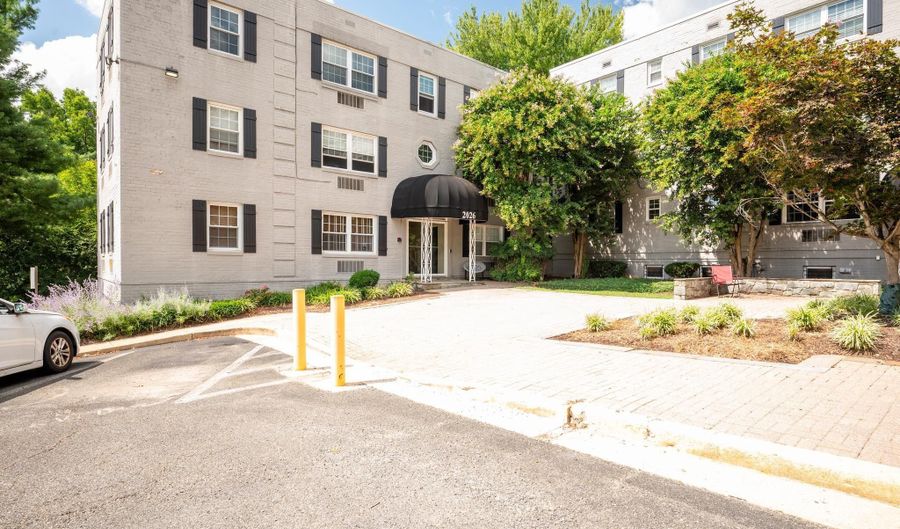
2026 N VERMONT St 301Arlington, VA 22207
Price
$275,000
Listed On
Type
For Sale
Status
Active
2026 N VERMONT St 301, Arlington, VA 22207
2 Beds
1 Bath
697 sqft
Asking  $275,000

Snapshot

Type
For Sale
Category
Purchase
Property Type
Residential
Property Subtype
Condominium
MLS Number
VAAR2077436
Parcel Number
Property Sqft
697 sqft
Lot Size
Year Built
1953
Year Updated
Bedrooms
2
Bathrooms
1
Full Bathrooms
1
3/4 Bathrooms
0
Half Bathrooms
0
Quarter Bathrooms
0
Lot Size (in sqft)
-
Price Low
-
Room Count
-
Building Unit Count
-
Condo Floor Number
-
Number of Buildings
-
Number of Floors
1
Parking Spaces
1
Subdivision Name
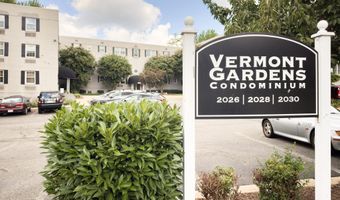
VERMONT GARDENS
Franchise Affiliation
RE/MAX International
Special Listing Conditions
Auction
Auction
Bankruptcy Property
Bankruptcy Property
HUD Owned
HUD Owned
In Foreclosure
In Foreclosure
Notice Of Default
Notice Of Default
Probate Listing
Probate Listing
Real Estate Owned
Real Estate Owned
Short Sale
Short Sale
Third Party Approval

Description

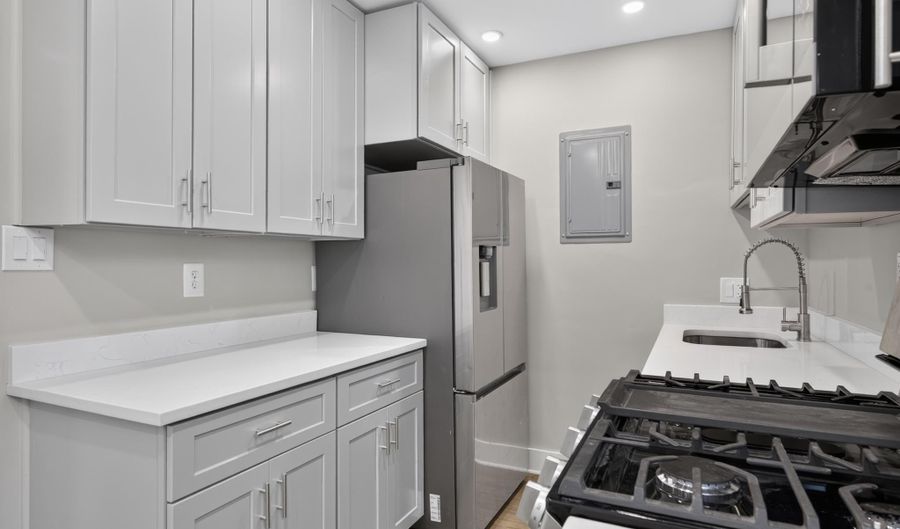
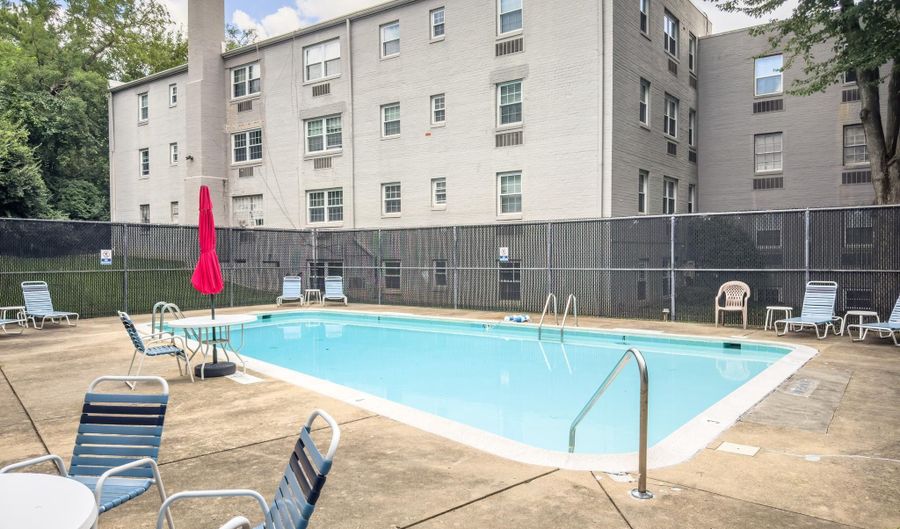
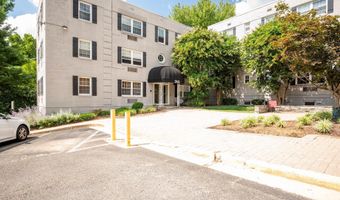
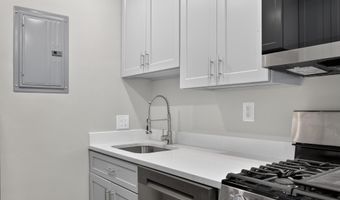
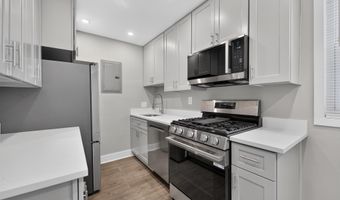
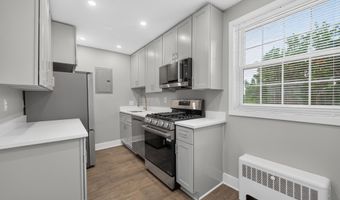
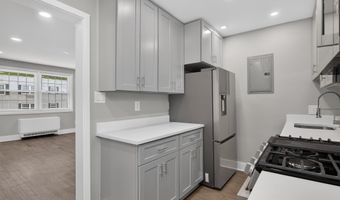
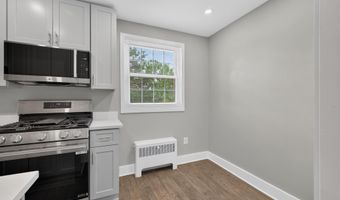
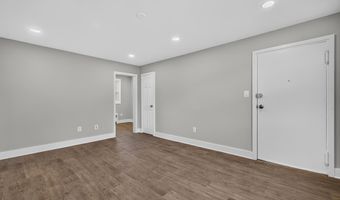
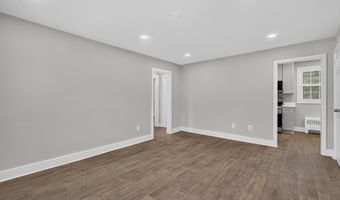
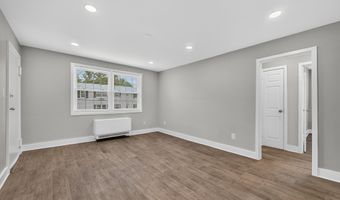
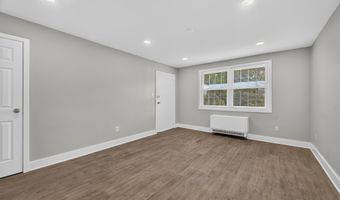
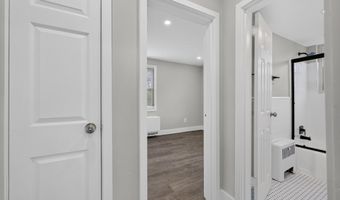
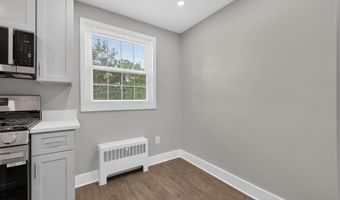
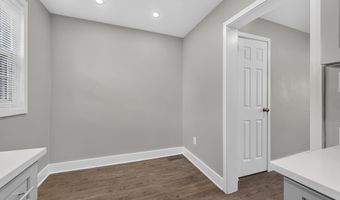
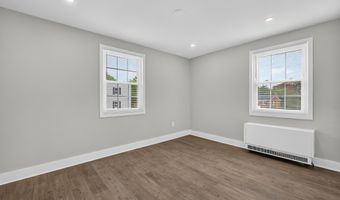
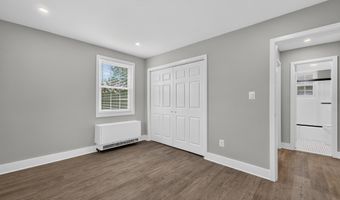
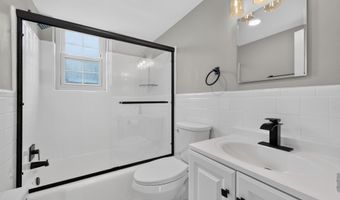
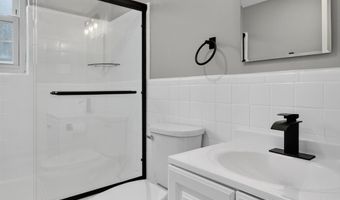
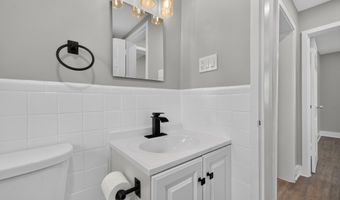
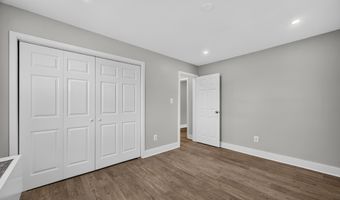
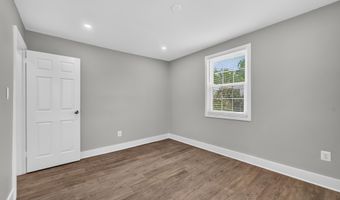
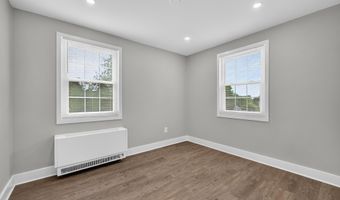
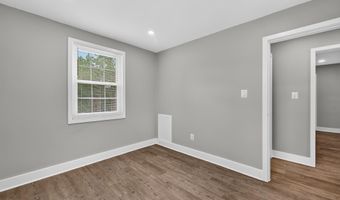
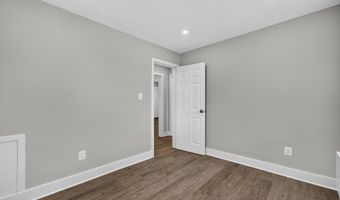
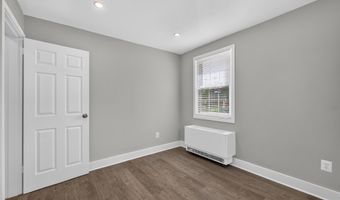
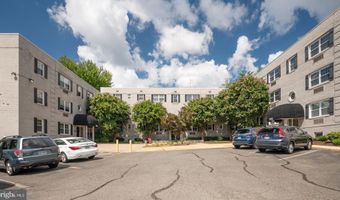
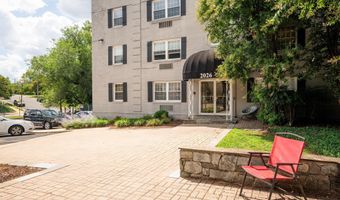
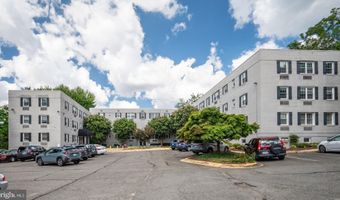
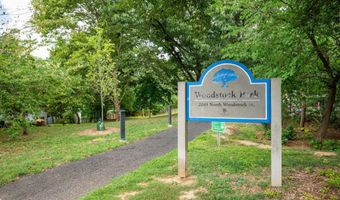
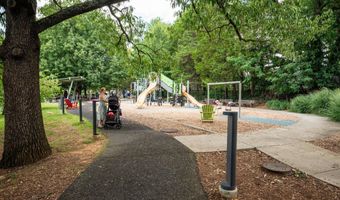
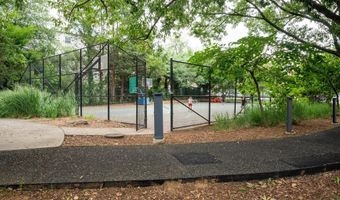
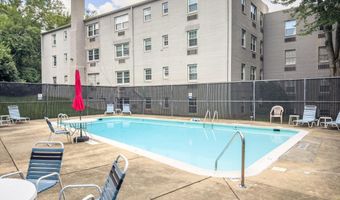
Updated and spacious, top floor, two bedroom condo featuring a stunning new kitchen with new cabinets, white quartz counters, fixtures, undermount sink and breakfast nook. New stainless steel appliances include a bottom shelf refrigerator with ice maker, gas range, and microwave. Gorgeous hardwood look vinyl floors and LED recessed ceiling lights throughout. Bedrooms have dedicated hallway to updated bathroom. Electric, gas, water and sewer are included in the monthly condo fee. Conveys with a storage unit in basement laundry room. Just steps to outdoor community pool open during the summer and Woodstock Park. Walking distance to Cherrydale business district, parks, Metro bus and just 1 mile to Ballston Metrorail.

Open House Showings

Start TimeEnd TimeAppointment Required?
No

More Details

MLS Name
Bright MLS
Source
ListHub
MLS Number
VAAR2077436
MLS ID
TRENDPA
Virtual Tour
PARTICIPANT
Name
Alan R Wagman
Primary Phone
(703) 838-8780
Key
3YD-TRENDPA-96308
Email
alanwagman@remax.net
BROKER
Name
Allegiance Realty Partners, LLC
Phone
(703) 824-4800
OFFICE
Name
RE/MAX Allegiance
Phone
(703) 522-1940
Copyright © 2026 Bright MLS. All rights reserved. All information provided by the listing agent/broker is deemed reliable but is not guaranteed and should be independently verified.

Features

Basement
Basement
Dock
Dock
Elevator
Elevator
Fireplace
Fireplace
Greenhouse
Greenhouse
Hot Tub Spa
Hot Tub Spa
New Construction
New Construction
Pool
Pool
Sauna
Sauna
Sports Court
Sports Court
Waterfront
Waterfront
Appliances
Dishwasher
Dishwasher
Disposal
Disposal
Microwave
Microwave
Refrigerator
Refrigerator
Icemaker
Icemaker
Oven/Range - Gas
Oven/Range - Gas
Architectural Style
Other
Other
Construction Materials
Brick
Brick
Cooling
Wall Unit(s)
Wall Unit(s)
Heating
Other (Heating)
Other (Heating)
Parking
Parking Lot
Parking Lot
Rooms
Bathroom 1
Bathroom 1
Bedroom 1
Bedroom 1
Bedroom 2
Bedroom 2

History

DateEventPrice$/SqftSource
For Sale ~ Price Changed
Residential
$275,000
-6.8%
$395RE/MAX Allegiance
Listed For Sale
Residential
$295,000$423RE/MAX Allegiance
Report issue with price history

Taxes

YearAnnual AmountDescription
$2,887

Nearby Schools

Elementary School

Glebe Elementary

0.3 miles awayPK - 05

Elementary School

Taylor Elementary

0.8 miles awayPK - 05

High School

Washington Lee High

0.8 miles away09 - 12
Show more
Get more info on 2026 N VERMONT St 301, Arlington, VA 22207
Profile
Alan R Wagman
Listing Agent
(703) 838-8780
Profile
Noel Tuggle
Local Real Estate Expert
(703) 554-9382
Profile
Dan McNiel
Local Real Estate Expert
(703) 477-1181
Profile
Eric Pearson
Local Real Estate Expert
(571) 386-1075
By pressing request info, you agree that Residential and real estate professionals may contact you via phone/text about your inquiry, which may involve the use of automated means.
Profile
Alan R Wagman
Listing Agent
(703) 838-8780
Profile
Noel Tuggle
Local Real Estate Expert
(703) 554-9382
Profile
Dan McNiel
Local Real Estate Expert
(703) 477-1181
Profile
Eric Pearson
Local Real Estate Expert
(571) 386-1075
By pressing request info, you agree that Residential and real estate professionals may contact you via phone/text about your inquiry, which may involve the use of automated means.