2026 11th Ave NW Ardmore, OK 73401
Price
$235,000
Listed On
Type
For Sale
Status
Active
2026 11th Ave NW, Ardmore, OK 73401
3 Beds
2 Bath
1796 sqft
Asking  $235,000

Snapshot

Type
For Sale
Category
Purchase
Property Type
Residential
Property Subtype
Other
MLS Number
2624594
Parcel Number
Property Sqft
1,796 sqft
Lot Size
0.22 acres
Year Built
1970
Year Updated
Bedrooms
3
Bathrooms
2
Full Bathrooms
2
3/4 Bathrooms
0
Half Bathrooms
0
Quarter Bathrooms
0
Lot Size (in sqft)
9,583.2
Price Low
-
Room Count
-
Building Unit Count
-
Condo Floor Number
-
Number of Buildings
-
Number of Floors
1
Parking Spaces
0
Location Directions
Heading West on 12th Ave NW, turn South on to Kiowa NW. Take the first right on to 11th Ave NW. Home is 5th on the left, sign in yard.
Legal Description
WESTERN HEIGHTS #1 REPLAT, BLK 4 LOT 5 (80X122.5)
Subdivision Name
Western Heights
Franchise Affiliation
None
Special Listing Conditions
Auction
Auction
Bankruptcy Property
Bankruptcy Property
HUD Owned
HUD Owned
In Foreclosure
In Foreclosure
Notice Of Default
Notice Of Default
Probate Listing
Probate Listing
Real Estate Owned
Real Estate Owned
Short Sale
Short Sale
Third Party Approval

Description

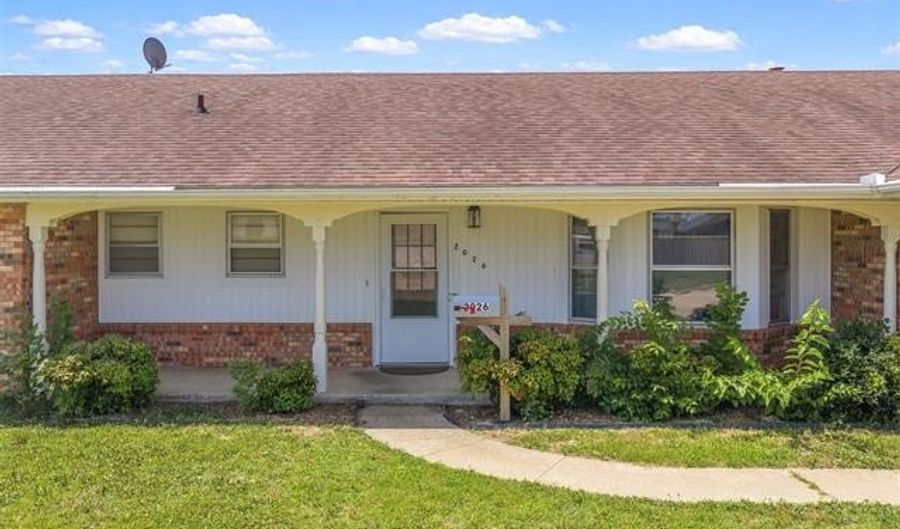
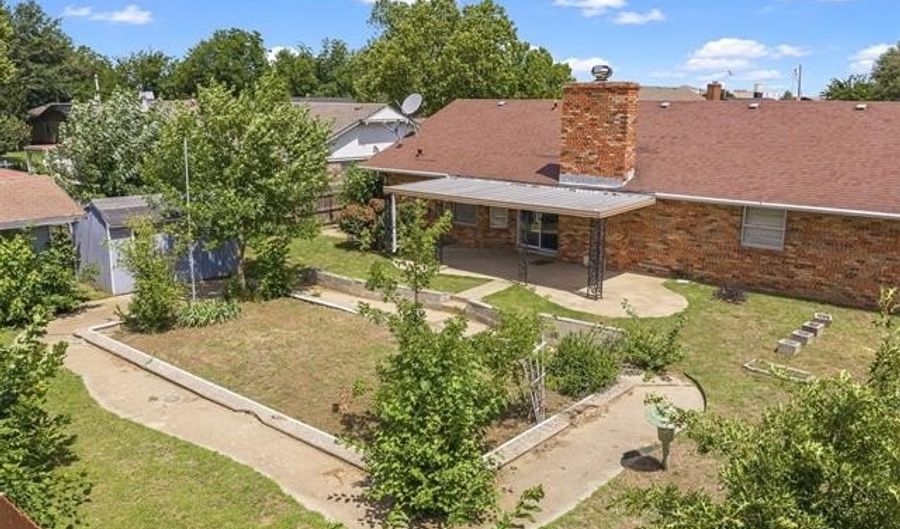
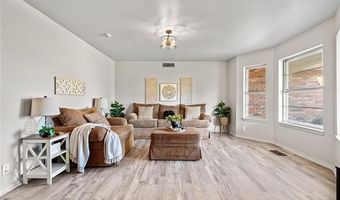
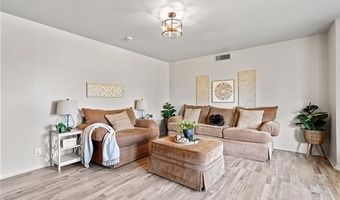
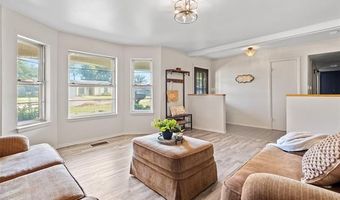
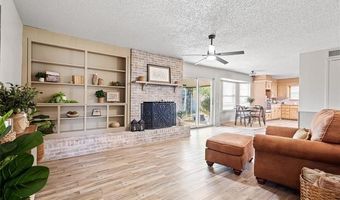
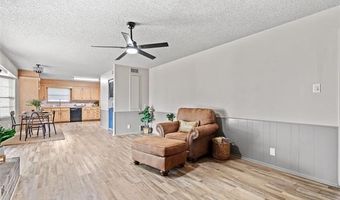
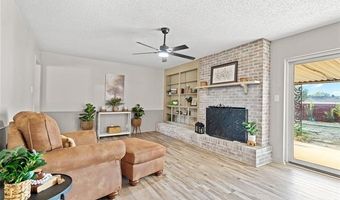
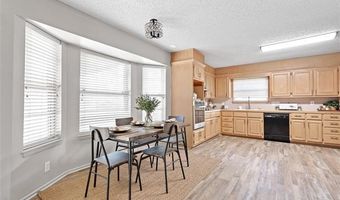
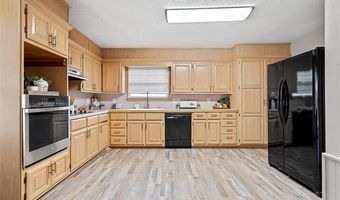
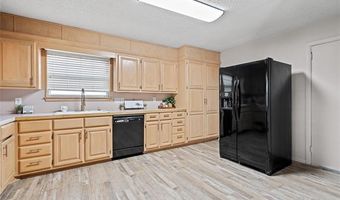
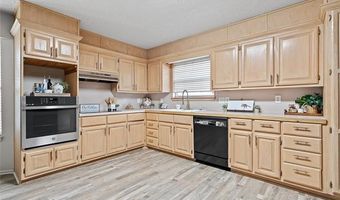
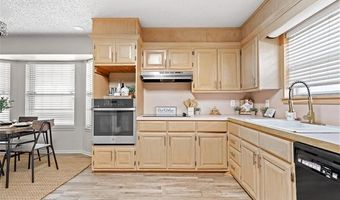
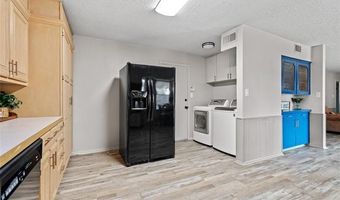
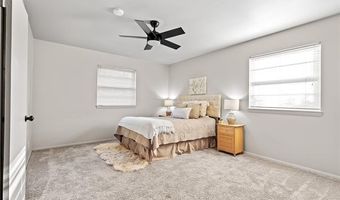
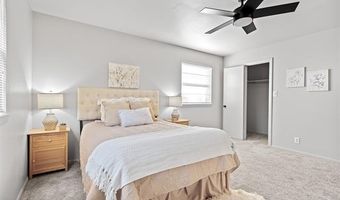
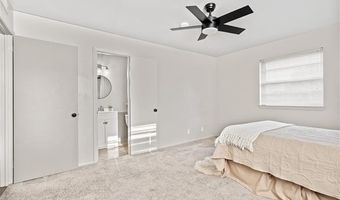
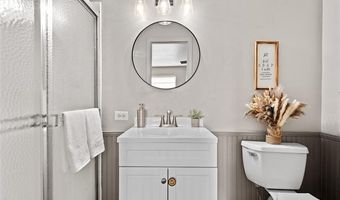
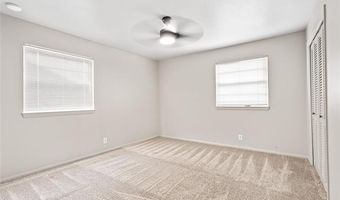
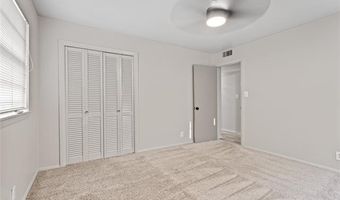
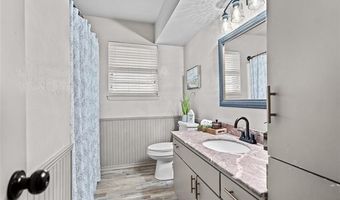
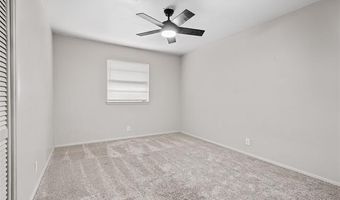
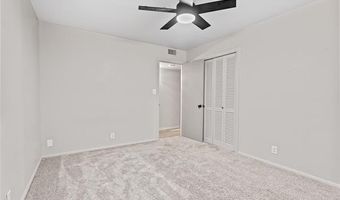
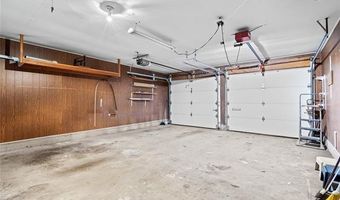
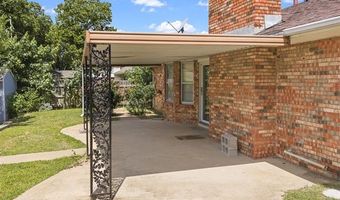
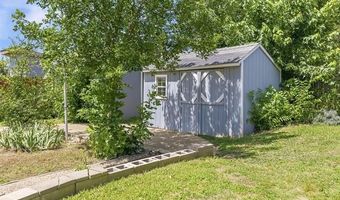
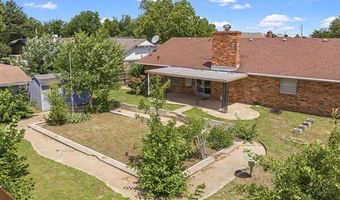
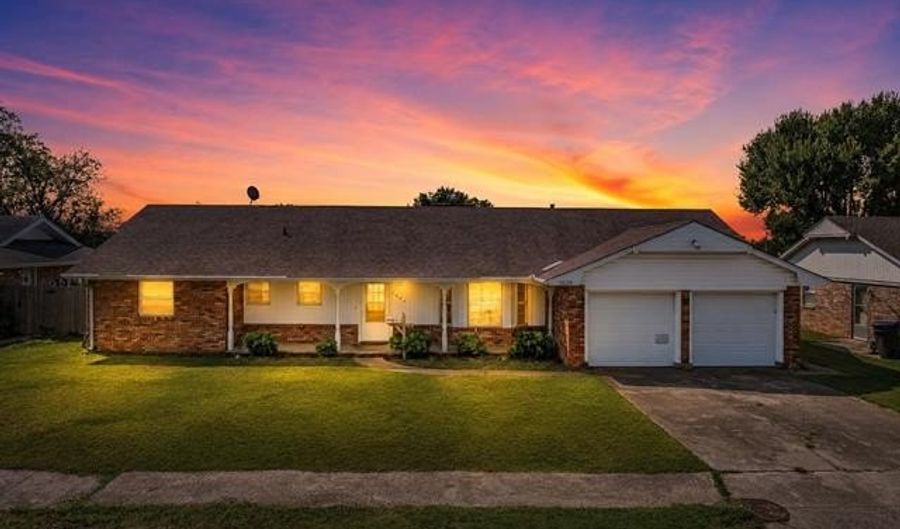
Beautifully renovated in 2024 with new flooring and fresh paint throughout, this move in ready 3 Bedroom, 2 Bath brick home combines timeless charm with modern updates in one of northwest Ardmore's most convenient neighborhoods. Tucked away on a quiet, family-friendly street just one block off 12th Ave NW, you'll enjoy quick access to shopping, restaurants, medical facilities, schools, and I-35. Designed for both comfortable everyday living and entertaining, the home offers two spacious living areas. The front living room is filled with natural light from bay windows, while the second living area features custom built-ins, a cozy fireplace, and an open flow into the kitchen and breakfast nook, creating the perfect gathering space for family and friends. The kitchen offers abundant floor to ceiling cabinetry, generous counter space, a built-in wall oven, and a countertop cooktop, providing plenty of storage and functionality for the home chef. Down the hall, all three bedrooms are conveniently located together alongside a full guest bath, creating a practical and family friendly layout. Step outside to enjoy your morning coffee on the covered front porch or unwind on the private back patio overlooking the large, fully fenced backyard. With plenty of room for kids, pets, gardening, or outdoor entertaining, plus two storage sheds for additional storage.. A two car attached garage provides extra storage and protection from Oklahoma's unpredictable weather. Freshly updated and move in ready, this home offers the space, location, and updates today's buyers are looking for. With a motivated seller, this is an opportunity you won't want to miss. Schedule your private showing today!

More Details

MLS Name
MLS Technology, Inc.
Source
ListHub
MLS Number
2624594
MLS ID
NORESOK
Virtual Tour
PARTICIPANT
Name
Jeremiah McMahan
Primary Phone
(580) 226-4200
Key
3YD-NORESOK-180385
Email
jeremiah@ardmorerealty.com
BROKER
Name
Ardmore Realty, Inc.
Phone
(580) 226-4200
OFFICE
Name
Ardmore Realty, Inc
Phone
(580) 226-4200
Copyright © 2026 MLS Technology, Inc. All rights reserved. All information provided by the listing agent/broker is deemed reliable but is not guaranteed and should be independently verified.

Features

Basement
Basement
Dock
Dock
Elevator
Elevator
Fireplace
Fireplace
Greenhouse
Greenhouse
Hot Tub Spa
Hot Tub Spa
New Construction
New Construction
Pool
Pool
Sauna
Sauna
Sports Court
Sports Court
Waterfront
Waterfront
Appliances
Dishwasher
Dishwasher
Range/Oven
Range/Oven
Construction Materials
Wood Frame
Wood Frame
Cooling
Central Air
Central Air
Exterior
Gutters
Gutters
Sidewalk
Sidewalk
Fencing
Privacy
Privacy
Flooring
Vinyl
Vinyl
Carpet
Carpet
Heating
Central
Central
Interior
9' Ceiling Height
9' Ceiling Height
Smoke Detector
Smoke Detector
Patio and Porch
Porch
Porch
Roof
Fiberglass
Fiberglass
Rooms
Bedroom 1
Bedroom 1
Bathroom 2
Bathroom 2
Bathroom 1
Bathroom 1
Bedroom 3
Bedroom 3
Bedroom 2
Bedroom 2
Window
Vinyl Frames
Vinyl Frames

History

DateEventPrice$/SqftSource
Listed For Sale
Residential
$235,000$131Ardmore Realty, Inc
Report issue with price history

Taxes

YearAnnual AmountDescription
2025$2,156WESTERN HEIGHTS #1 REPLAT, BLK 4 LOT 5 (80X122.5)

Nearby Schools

High School

Plainview High School

2.2 miles away09 - 12

Elementary School

Plainview Intermediate Elementary School

2.2 miles away03 - 05

Middle School

Plainview Middle School

2.2 miles away06 - 08
Show more
Get more info on 2026 11th Ave NW, Ardmore, OK 73401
Profile
Jeremiah McMahan
Listing Agent
(580) 504-7047
By pressing request info, you agree that Residential and real estate professionals may contact you via phone/text about your inquiry, which may involve the use of automated means.
Profile
Jeremiah McMahan
Listing Agent
(580) 504-7047
By pressing request info, you agree that Residential and real estate professionals may contact you via phone/text about your inquiry, which may involve the use of automated means.