2025 Birchside Dr Charlotte, NC 28205
Price
$424,500
Listed On
Type
For Sale
Status
Active
2025 Birchside Dr, Charlotte, NC 28205
3 Beds
3 Bath
1903 sqft
Asking  $424,500

Snapshot

Type
For Sale
Category
Purchase
Property Type
Residential
Property Subtype
Townhouse
MLS Number
4401208
Parcel Number
161-054-19
Property Sqft
1,903 sqft
Lot Size
0.03 acres
Year Built
2019
Year Updated
Bedrooms
3
Bathrooms
3
Full Bathrooms
2
3/4 Bathrooms
0
Half Bathrooms
1
Quarter Bathrooms
0
Lot Size (in sqft)
1,306.8
Price Low
-
Room Count
13
Building Unit Count
-
Condo Floor Number
-
Number of Buildings
-
Number of Floors
3
Parking Spaces
0
Legal Description
L19 M63-388
Subdivision Name
Oakhurst
Franchise Affiliation
Independent
Special Listing Conditions
Auction
Auction
Bankruptcy Property
Bankruptcy Property
HUD Owned
HUD Owned
In Foreclosure
In Foreclosure
Notice Of Default
Notice Of Default
Probate Listing
Probate Listing
Real Estate Owned
Real Estate Owned
Short Sale
Short Sale
Third Party Approval

Description

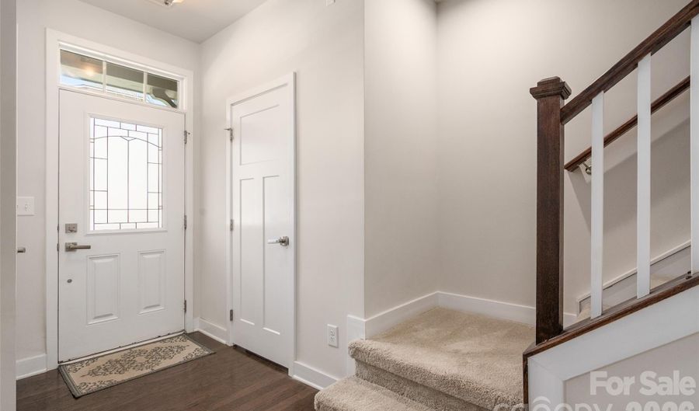
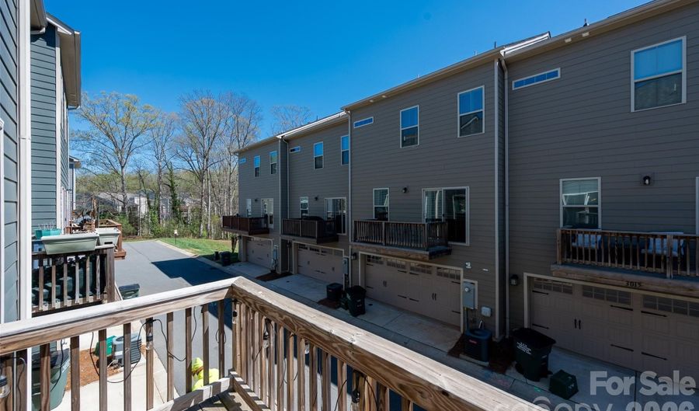
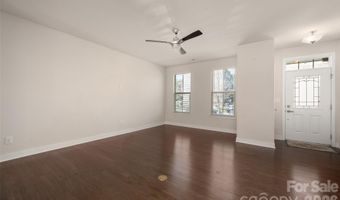
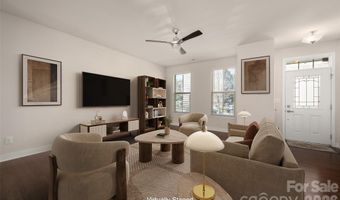
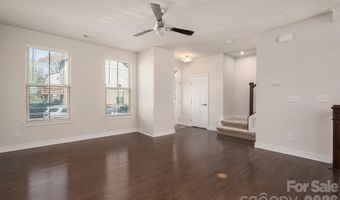
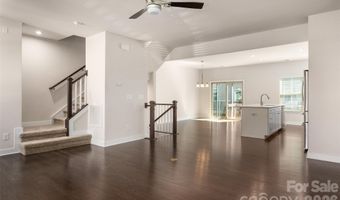
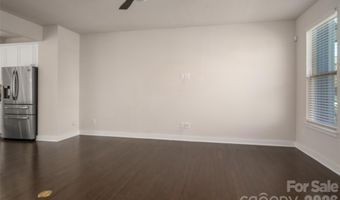
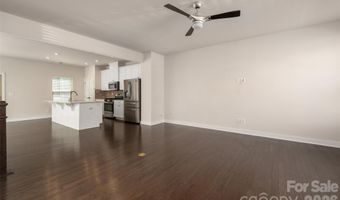
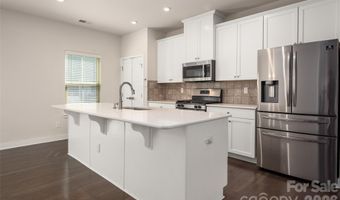
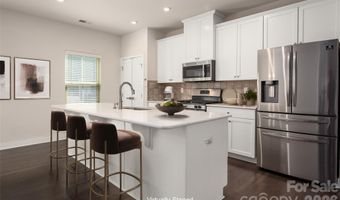
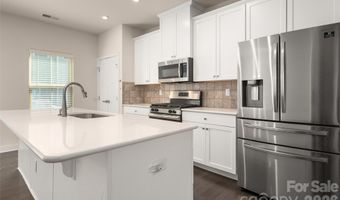
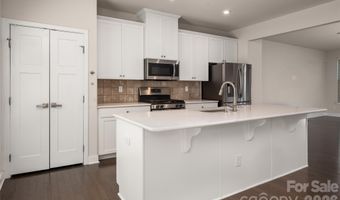
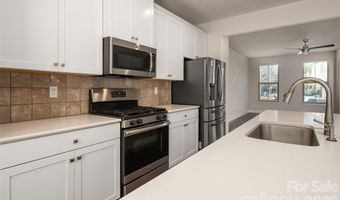
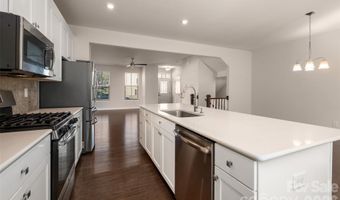
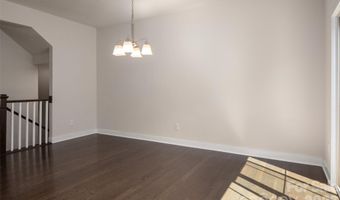
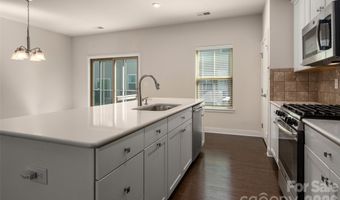
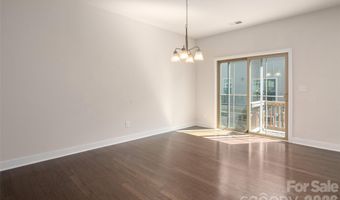
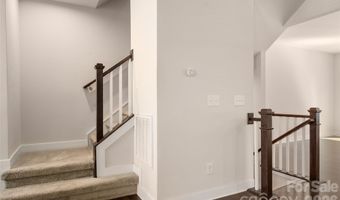
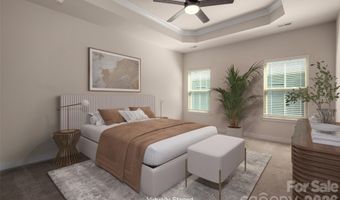
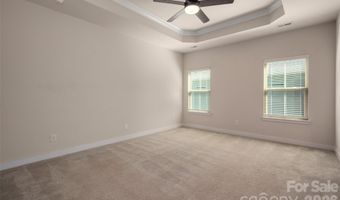
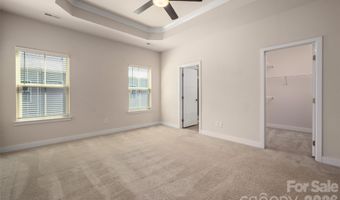
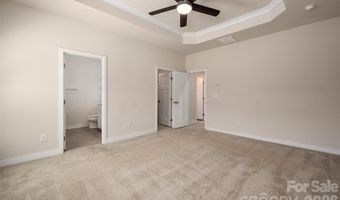
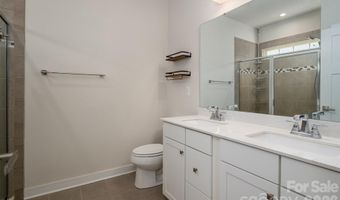
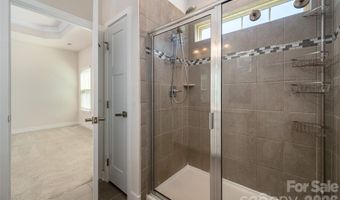
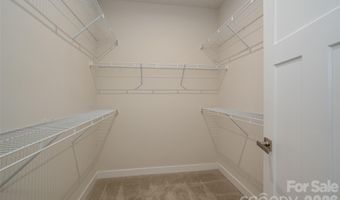
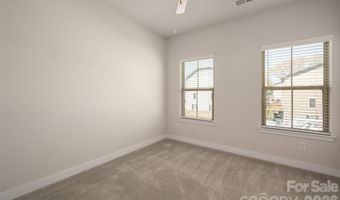
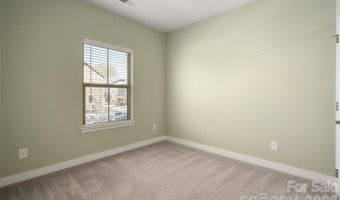
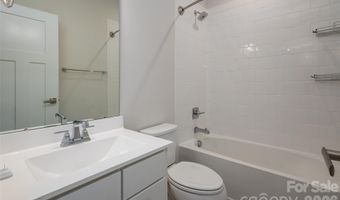
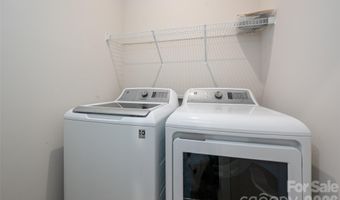
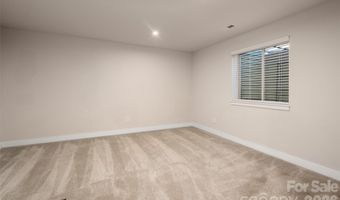
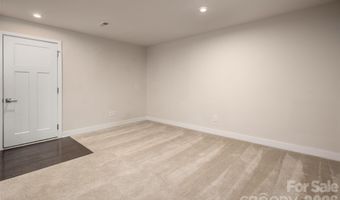
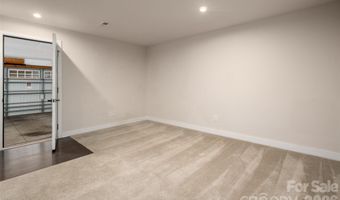
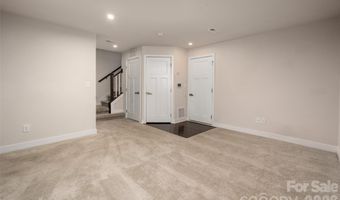
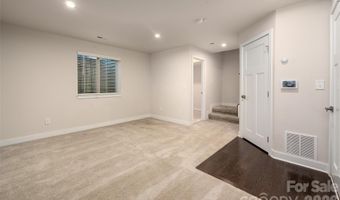
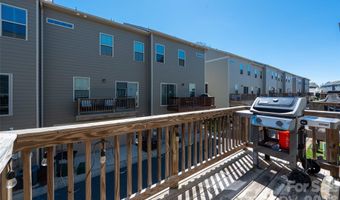
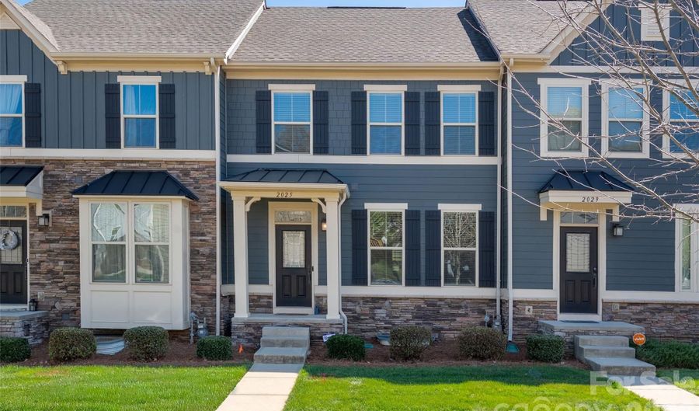
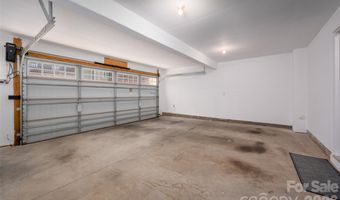
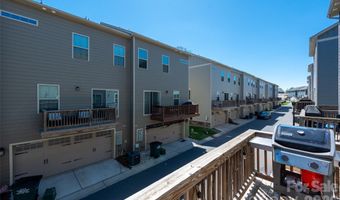
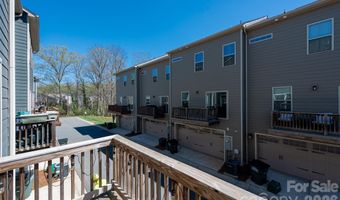
Welcome to this like-new townhome in the heart of booming Oakhurst, where convenience, lifestyle, and modern living come together. Perfectly situated near some of Charlotte's most popular neighborhoods, this home offers easy access to Uptown, Cotswold, and SouthPark while being tucked into a quiet, walkable community. Enjoy the ability to walk to local favorites like Night Swim, Jersey Mike's, and nearby shops and restaurants, with multiple parks just a 5-10 minute drive away. High-speed connectivity is covered with both AT&T and Google Fiber available. Inside, the open floor plan is designed for both everyday living and entertaining, featuring beautiful wood floors throughout the main living area. The spacious kitchen is a true centerpiece with a large island, breakfast bar, abundant cabinetry, and a dedicated dining area. Upstairs, you'll find three bedrooms, two full baths, and a convenient laundry room. The primary suite offers a tray ceiling and a generous walk-in closet. The lower level provides a versatile multi-purpose room perfect for a home office, workout space, study, gaming, or recreation room. Step outside to the rear deck complete with a natural gas line for easy grilling. A two-car garage is accessed from a private rear street, with additional parking conveniently located out front. With its unbeatable location, thoughtful layout, and move-in ready condition, this Oakhurst townhome truly has it all.
More Details

MLS Name
Canopy MLS
Source
ListHub
MLS Number
4401208
MLS ID
CMLSNC
Virtual Tour
PARTICIPANT
Name
Steven Mueller
Primary Phone
(704) 984-1894
Key
3YD-CMLSNC-58690
Email
steve@vantagerealtypros.com
BROKER
Name
Don Anthony Realty, LLC
Phone
(888) 388-4377
OFFICE
Name
EXP Realty LLC Ballantyne
Phone
(704) 248-8230
Copyright © 2026 Canopy MLS. All rights reserved. All information provided by the listing agent/broker is deemed reliable but is not guaranteed and should be independently verified.

Features

Basement
Basement
Dock
Dock
Elevator
Elevator
Fireplace
Fireplace
Greenhouse
Greenhouse
Hot Tub Spa
Hot Tub Spa
New Construction
New Construction
Pool
Pool
Sauna
Sauna
Sports Court
Sports Court
Waterfront
Waterfront
Appliances
Dishwasher
Dishwasher
Disposal
Disposal
Dryer
Dryer
Gas Range
Gas Range
Microwave
Microwave
Refrigerator
Refrigerator
Washer
Washer
Architectural Style
Other
Other
Construction Materials
Fiber Cement
Fiber Cement
 Stone
Stone
Cooling
Zoned
Zoned
Ceiling Fan(s)
Ceiling Fan(s)
Central Air
Central Air
Heating
Zoned
Zoned
Natural Gas
Natural Gas
Forced Air
Forced Air
Parking
Driveway
Driveway
Garage - Attached
Garage - Attached
Garage
Garage
Patio and Porch
Deck
Deck
Porch
Porch
Rooms
 Laundry Room
Laundry Room
Bathroom 2
Bathroom 2
Bathroom 1
Bathroom 1
 Exercise Room
Exercise Room
Bathroom 3
Bathroom 3
Bedroom 2
Bedroom 2
Game Room
Game Room
Laundry Room
Laundry Room
Bedroom 1
Bedroom 1
Bedroom 3
Bedroom 3

History

DateEventPrice$/SqftSource
Listed For Sale
Residential
$424,500$223EXP Realty LLC Ballantyne
Report issue with price history

Taxes

YearAnnual AmountDescription
$0L19 M63-388

Nearby Schools

Elementary School

Oakhurst Elementary

0.3 miles awayKG - 05

Middle School

Eastway Middle

1.1 miles away06 - 08

Middle School

Mcclintock Middle

1.2 miles away06 - 08
Show more
Get more info on 2025 Birchside Dr, Charlotte, NC 28205
Profile
Steven Mueller
Listing Agent
(704) 984-1894
By pressing request info, you agree that Residential and real estate professionals may contact you via phone/text about your inquiry, which may involve the use of automated means.
Profile
Steven Mueller
Listing Agent
(704) 984-1894
By pressing request info, you agree that Residential and real estate professionals may contact you via phone/text about your inquiry, which may involve the use of automated means.