202 LAKE OZARKS Dr Bear, DE 19701
Price
$435,000
Listed On
Type
For Sale
Status
Active
202 LAKE OZARKS Dr, Bear, DE 19701
4 Beds
3 Bath
2075 sqft
Asking  $435,000

Snapshot

Type
For Sale
Category
Purchase
Property Type
Residential
Property Subtype
Other
MLS Number
DENC2107096
Parcel Number
Property Sqft
2,075 sqft
Lot Size
0.16 acres
Year Built
1993
Year Updated
Bedrooms
4
Bathrooms
3
Full Bathrooms
2
3/4 Bathrooms
0
Half Bathrooms
1
Quarter Bathrooms
0
Lot Size (in sqft)
6,969.6
Price Low
-
Room Count
-
Building Unit Count
-
Condo Floor Number
-
Number of Buildings
-
Number of Floors
2
Parking Spaces
4
Subdivision Name
BECKS WOODS
Franchise Affiliation
Keller Williams Realty
Special Listing Conditions
Auction
Auction
Bankruptcy Property
Bankruptcy Property
HUD Owned
HUD Owned
In Foreclosure
In Foreclosure
Notice Of Default
Notice Of Default
Probate Listing
Probate Listing
Real Estate Owned
Real Estate Owned
Short Sale
Short Sale
Third Party Approval

Description

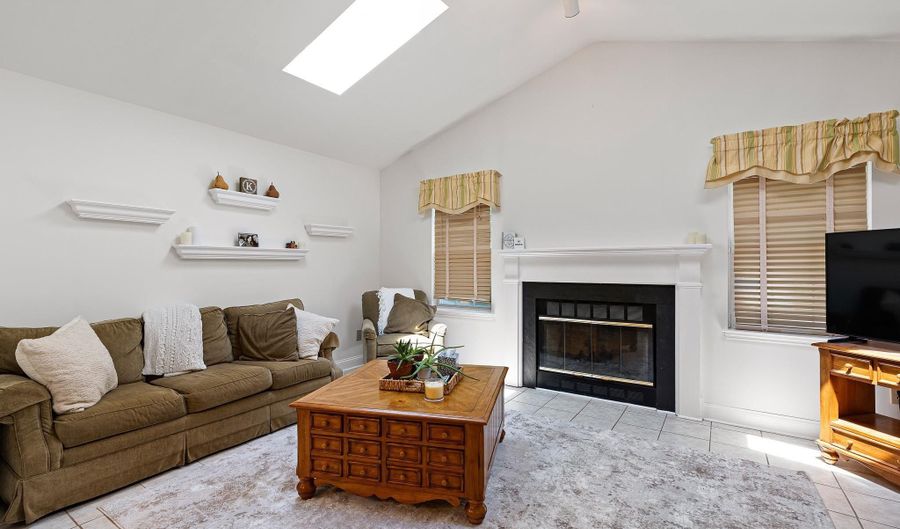
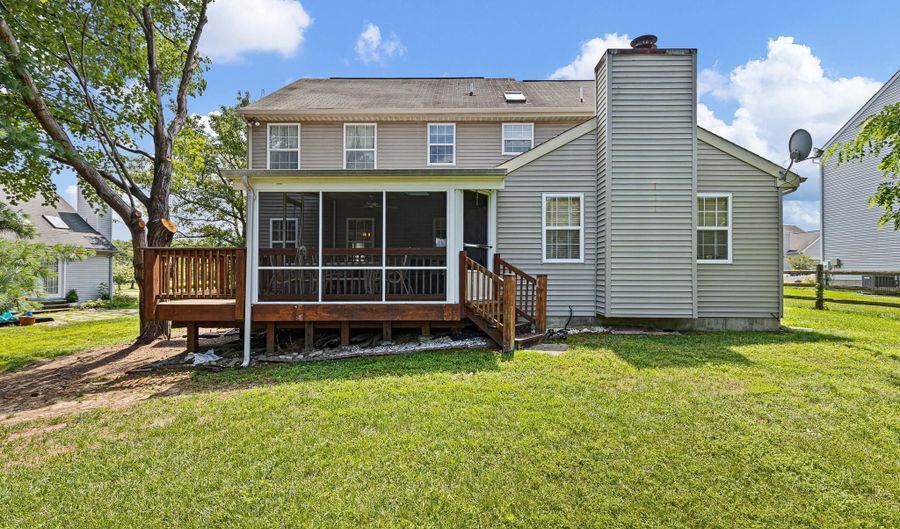
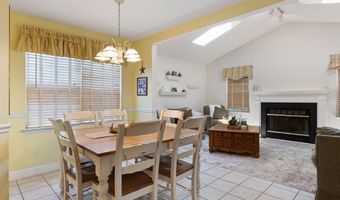
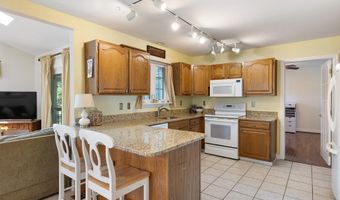
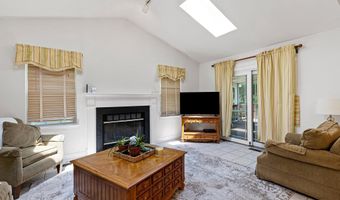
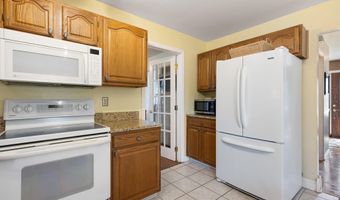
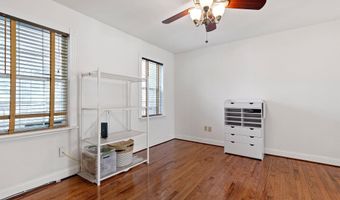
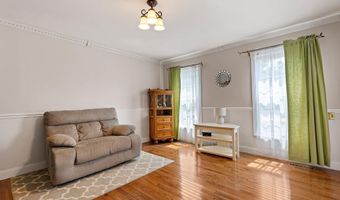
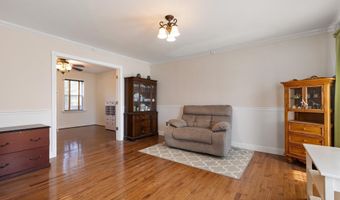
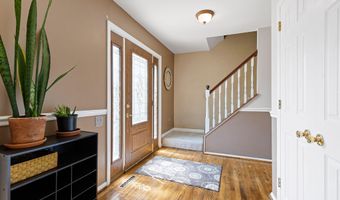
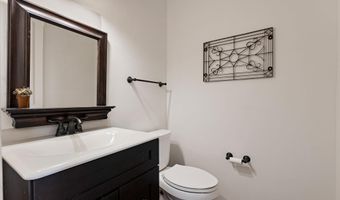
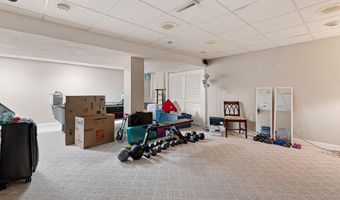
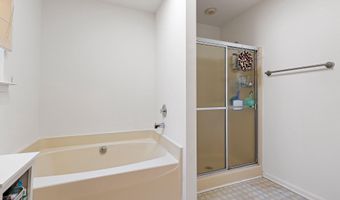
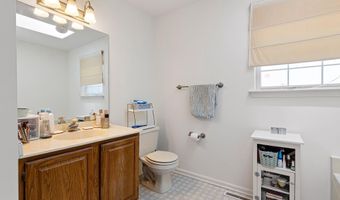
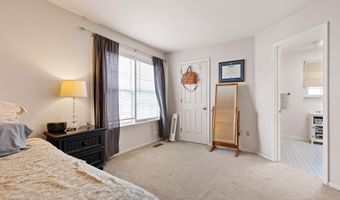
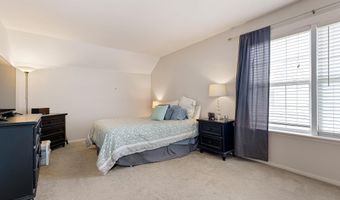
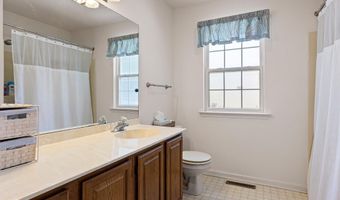
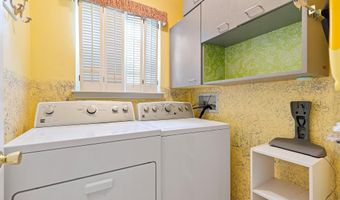
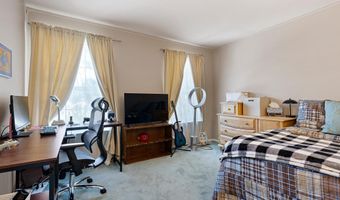
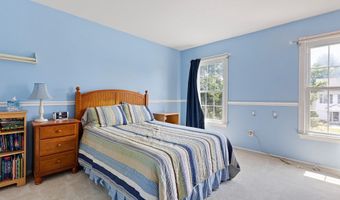
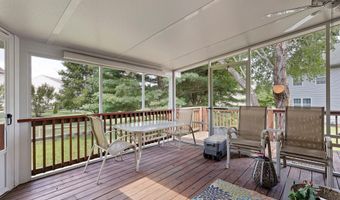
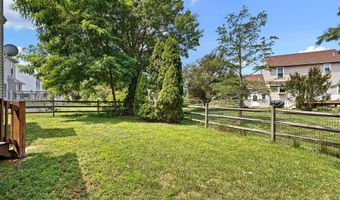
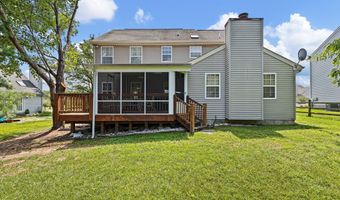
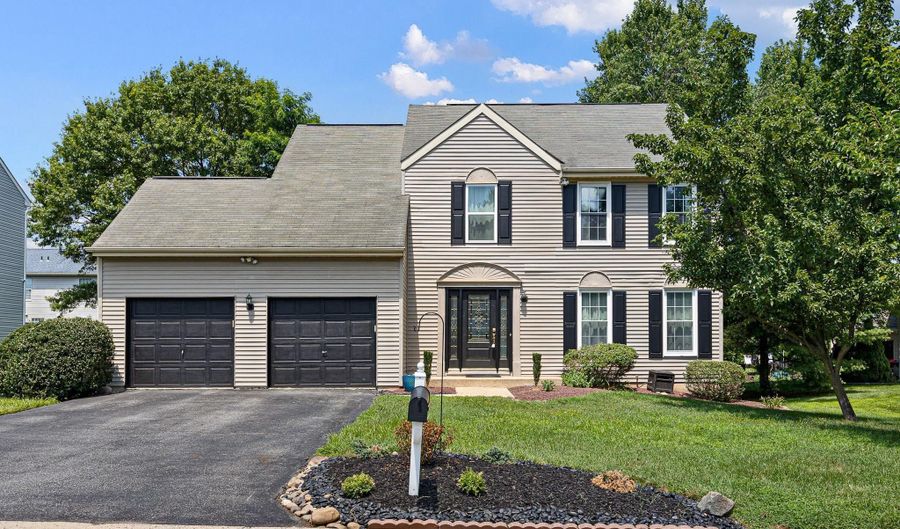
Looking for your first single family home with space to grow, entertain, and make your own? This spacious 4-bedroom, 2.5-bath former Handler model offers the perfect blend of comfort, character, and opportunity, all set on a beautifully landscaped lot with a two car garage. Step inside to a welcoming hardwood foyer and a flexible floor plan designed for everyday living. The formal dining room, featuring Bruce hardwood flooring and as ready for holidays, dinner parties, or casual gatherings with friends. A separate study/living room with hardwood floors, custom moldings, ceiling fan, and French doors makes a great home office, gaming room, reading space, or cozy retreat. The spacious kitchen with breakfast area offers plenty of function with tile flooring, a peninsula, pantry, dishwasher, smooth top convection stove, built in microwave, and convenient main floor laundry. While some finishes reflect the home's original style, the layout gives you an incredible canvas to personalize over time and add your own modern touches. The kitchen opens to a bright family room with cathedral ceiling, skylights, fireplace, and dual French doors leading to the custom 25' x 15.5' deck, ideal for summer cookouts, morning coffee, or relaxing after work. Upstairs, the primary suite features a vaulted ceiling, walk-in closet, and large private bath with shower, garden tub, and skylight. The finished lower level adds even more flexibility with a media/exercise room and extra storage. With generous living space, classic details, lovely landscaping, and room to update at your own pace, this is a wonderful opportunity to move into a single-family home and start building your next chapter.

More Details

MLS Name
Bright MLS
Source
ListHub
MLS Number
DENC2107096
MLS ID
TRENDPA
Virtual Tour
PARTICIPANT
Name
Kelly Diaz
Primary Phone
(201) 741-8110
Key
3YD-TRENDPA-3319303
Email
diazdelivers@gmail.com
BROKER
Name
Keller Williams Realty - Willmington
Phone
(302) 299-1100
OFFICE
Name
Keller Williams Realty Wilmington
Phone
(302) 299-1100
Copyright © 2026 Bright MLS. All rights reserved. All information provided by the listing agent/broker is deemed reliable but is not guaranteed and should be independently verified.

Features

Basement
Basement
Dock
Dock
Elevator
Elevator
Fireplace
Fireplace
Greenhouse
Greenhouse
Hot Tub Spa
Hot Tub Spa
New Construction
New Construction
Pool
Pool
Sauna
Sauna
Sports Court
Sports Court
Waterfront
Waterfront
Architectural Style
Colonial
Colonial
Construction Materials
Vinyl Siding
Vinyl Siding
 Aluminum Siding
Aluminum Siding
Cooling
Central Air
Central Air
Heating
Central
Central
Parking
Garage - Attached
Garage - Attached
Rooms
Bathroom 3
Bathroom 3
Bedroom 4
Bedroom 4
Basement
Basement
Bathroom 2
Bathroom 2
Bedroom 1
Bedroom 1
Bedroom 3
Bedroom 3
Bathroom 1
Bathroom 1
Bedroom 2
Bedroom 2

History

DateEventPrice$/SqftSource
Listed For Sale
Residential
$435,000$210Keller Williams Realty Wilmington
Report issue with price history

Taxes

YearAnnual AmountDescription
$3,829

Nearby Schools

Elementary School

Porter Road Elementary School

0.5 miles away00 - 00

Elementary School

Keene (William B. ) Elementary School

1.7 miles awayKG - 05

Elementary School

Wilbur (Kathleen H. ) Elementary

3.1 miles awayKG - 05
Show more
Get more info on 202 LAKE OZARKS Dr, Bear, DE 19701
Profile
Kelly Diaz
Listing Agent
(201) 741-8110
By pressing request info, you agree that Residential and real estate professionals may contact you via phone/text about your inquiry, which may involve the use of automated means.
Profile
Kelly Diaz
Listing Agent
(201) 741-8110
By pressing request info, you agree that Residential and real estate professionals may contact you via phone/text about your inquiry, which may involve the use of automated means.