2018 Greyson Dr Auburn, IN 46706
Price
$294,900
Listed On
Type
For Sale
Status
Active
2018 Greyson Dr, Auburn, IN 46706
3 Beds
3 Bath
1832 sqft
Asking  $294,900

Snapshot

Type
For Sale
Category
Purchase
Property Type
Residential
Property Subtype
Other
MLS Number
202629455
Parcel Number
17-10-04-100-169.000-010
Property Sqft
1,832 sqft
Lot Size
0.18 acres
Year Built
2015
Year Updated
Bedrooms
3
Bathrooms
3
Full Bathrooms
2
3/4 Bathrooms
0
Half Bathrooms
1
Quarter Bathrooms
0
Lot Size (in sqft)
7,875.65
Price Low
-
Room Count
9
Building Unit Count
-
Condo Floor Number
-
Number of Buildings
-
Number of Floors
2
Parking Spaces
0
Location Directions
Auburn Drive turn left into Mason Village, right to Greyson to home.
Subdivision Name
Masons Village
Franchise Affiliation
RE/MAX International
Special Listing Conditions
Auction
Auction
Bankruptcy Property
Bankruptcy Property
HUD Owned
HUD Owned
In Foreclosure
In Foreclosure
Notice Of Default
Notice Of Default
Probate Listing
Probate Listing
Real Estate Owned
Real Estate Owned
Short Sale
Short Sale
Third Party Approval

Description

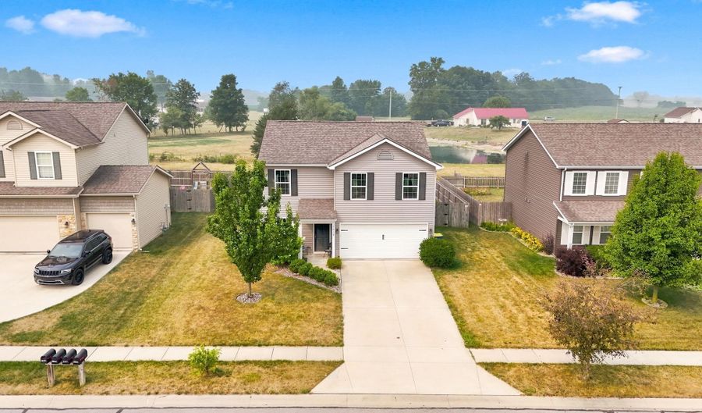
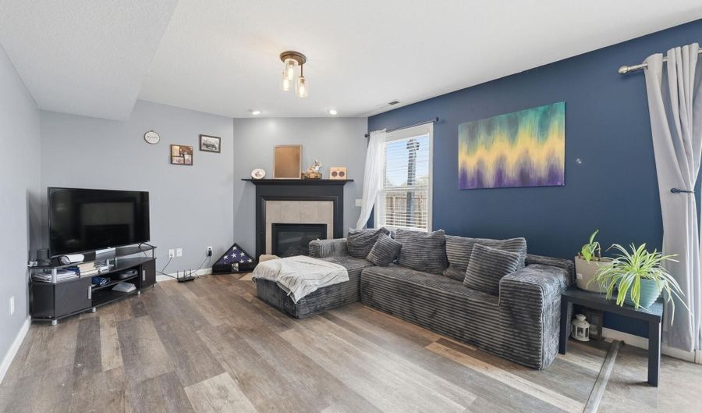
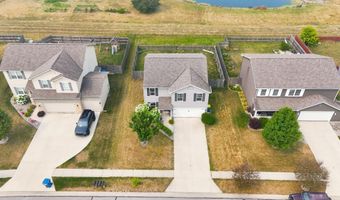
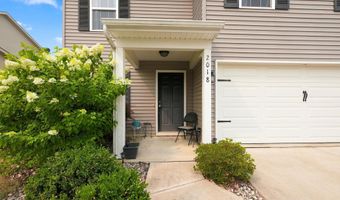
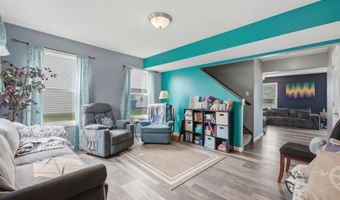
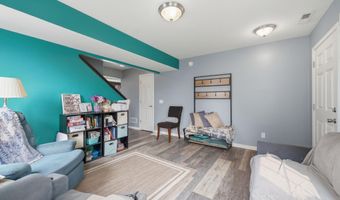
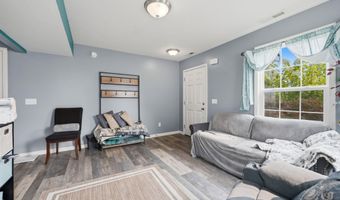
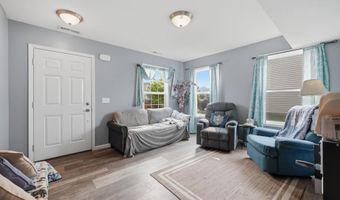
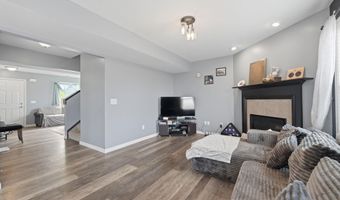
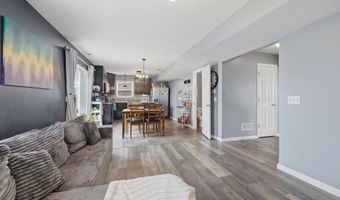
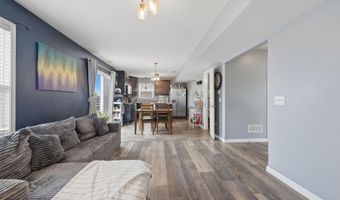
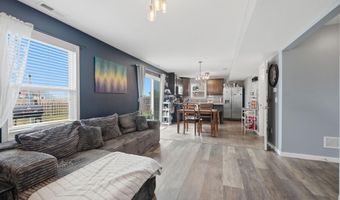
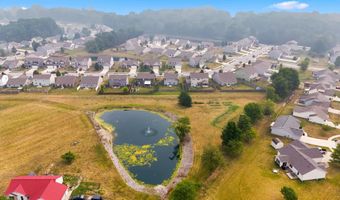
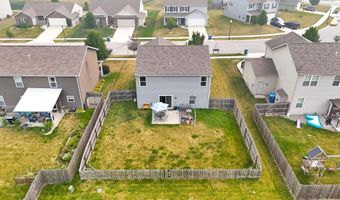
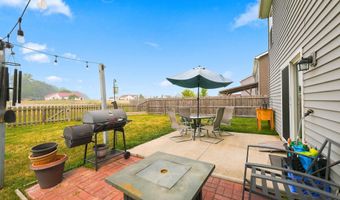
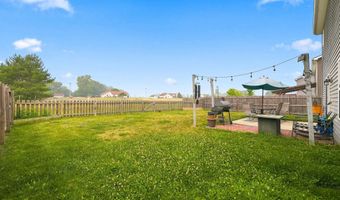
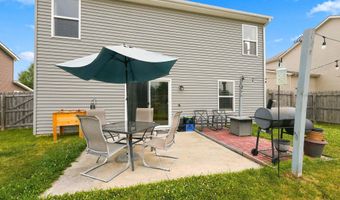
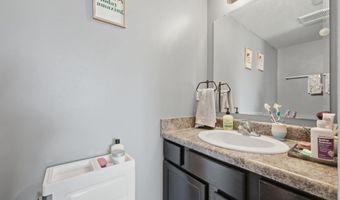
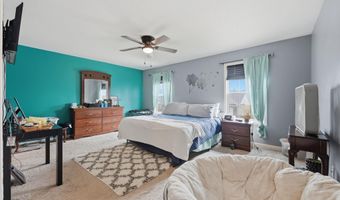
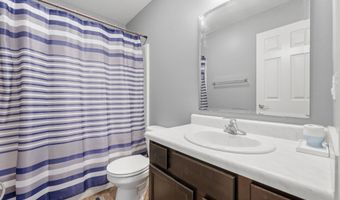
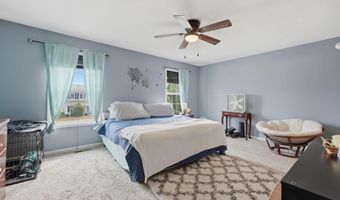
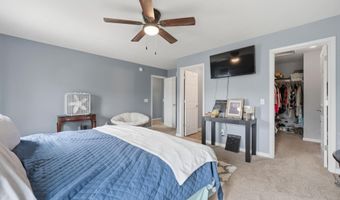
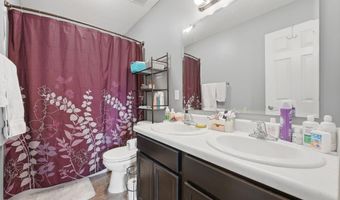
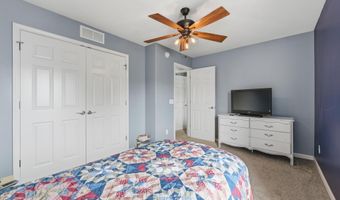
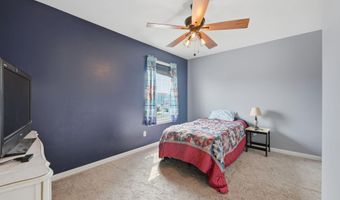
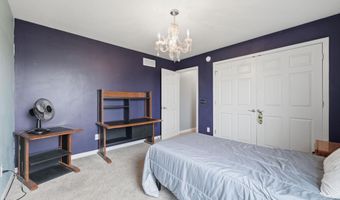
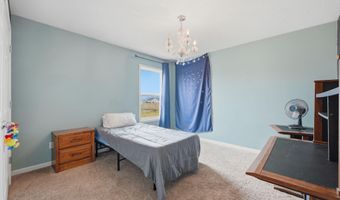
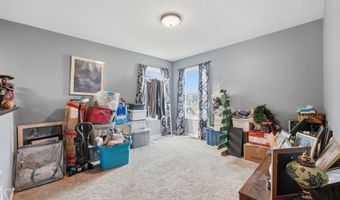
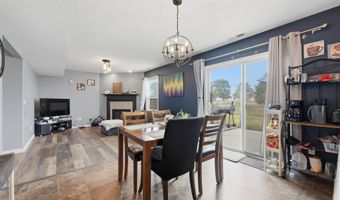
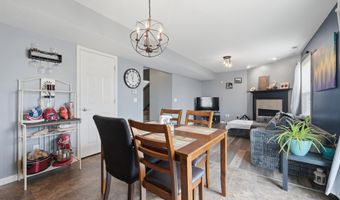
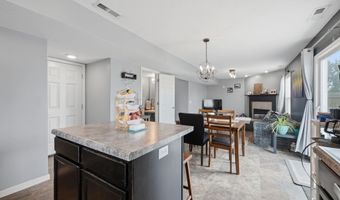
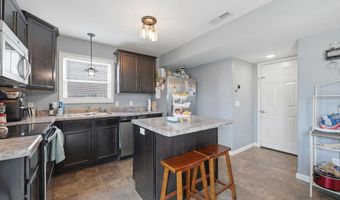
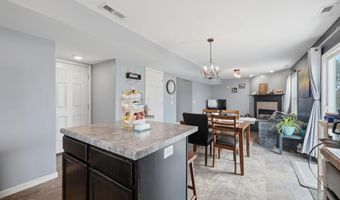
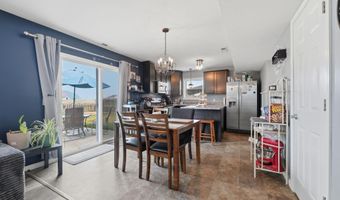
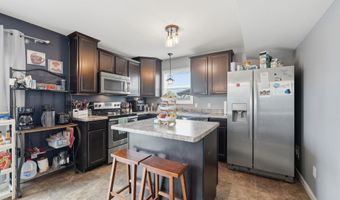
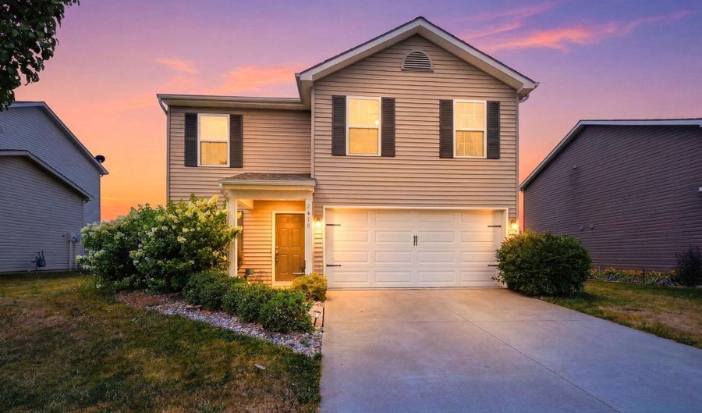
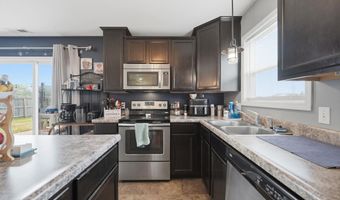
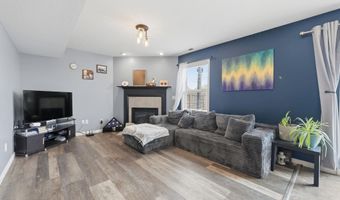
Welcome to Mason Village! Enjoy the perfect blend of convenience and peaceful living in this beautiful home located on the edge of town. With quick access to I-69 and close proximity to shopping, dining, and everyday conveniences, you'll love the country feel while being part of an upscale neighborhood. This well-maintained home features 3 bedrooms, 2.5 bathrooms, and a spacious, functional layout. The main level offers a welcoming living room, a cozy family room with a fireplace, and an open-concept dining and kitchen area that's perfect for entertaining. Sliding glass doors lead to a patio overlooking a peaceful water view, creating the perfect spot to relax. Upstairs, you'll find all three bedrooms along with the conveniently located laundry room. The spacious primary suite includes its own private bathroom, while a second full bath serves the additional bedrooms. A versatile loft area provides the ideal space for a home office, playroom, media room, or additional living area to fit your lifestyle. Outside, enjoy a nicely fenced backyard with room for pets, play, or outdoor gatherings. Don't miss this opportunity to own a wonderful home in desirable Mason Village, where comfort, convenience, and a scenic setting come together!
More Details

MLS Name
Northeastern Indiana Association of Realtors
Source
ListHub
MLS Number
202629455
URL
MLS ID
NEINAR
Virtual Tour
PARTICIPANT
Name
Tammy Johnson
Primary Phone
(260) 667-7636
Key
3YD-NEINAR-19602
Email
tammy.johnson21@gmail.com
BROKER
Name
Stockwell Real Estate, Inc. dba RE/MAX Results
Phone
(260) 665-2414
OFFICE
Name
RE/MAX Results
Phone
(260) 665-2414
Copyright © 2026 Northeastern Indiana Association of Realtors. All rights reserved. All information provided by the listing agent/broker is deemed reliable but is not guaranteed and should be independently verified.

Features

Basement
Basement
Dock
Dock
Elevator
Elevator
Fireplace
Fireplace
Greenhouse
Greenhouse
Hot Tub Spa
Hot Tub Spa
New Construction
New Construction
Pool
Pool
Sauna
Sauna
Sports Court
Sports Court
Waterfront
Waterfront
Architectural Style
Other
Other
Cooling
Central Air
Central Air
Flooring
Carpet
Carpet
Laminate
Laminate
Roof
Asphalt
Asphalt
Rooms
Bathroom 1
Bathroom 1
Bathroom 3
Bathroom 3
Laundry Room
Laundry Room
Bathroom 2
Bathroom 2
Bedroom 1
Bedroom 1
Bedroom 3
Bedroom 3
Bedroom 2
Bedroom 2

History

DateEventPrice$/SqftSource
For Sale ~ Price Changed
Residential
$294,900
-1.7%
$161RE/MAX Results
Listed For Sale
Residential
$299,900$164RE/MAX Results
Report issue with price history

Taxes

YearAnnual AmountDescription
51$1,961

Nearby Schools

Elementary School

James R Watson Elementary School

1.6 miles awayPK - 05

Elementary School

Mckenney - Harrison Elementary School

1.6 miles awayKG - 05
Get more info on 2018 Greyson Dr, Auburn, IN 46706
Profile
Tammy Johnson
Listing Agent
(260) 667-7636
By pressing request info, you agree that Residential and real estate professionals may contact you via phone/text about your inquiry, which may involve the use of automated means.
Profile
Tammy Johnson
Listing Agent
(260) 667-7636
By pressing request info, you agree that Residential and real estate professionals may contact you via phone/text about your inquiry, which may involve the use of automated means.