2014 S STATE St Dover, DE 19901
Price
$389,900
Listed On
Type
For Sale
Status
Active
2014 S STATE St, Dover, DE 19901
4 Beds
3 Bath
1906 sqft
Asking  $389,900

Snapshot

Type
For Sale
Category
Purchase
Property Type
Residential
Property Subtype
Other
MLS Number
DEKT2047438
Parcel Number
Property Sqft
1,906 sqft
Lot Size
0.46 acres
Year Built
1968
Year Updated
Bedrooms
4
Bathrooms
3
Full Bathrooms
2
3/4 Bathrooms
0
Half Bathrooms
1
Quarter Bathrooms
0
Lot Size (in sqft)
19,906.92
Price Low
-
Room Count
-
Building Unit Count
-
Condo Floor Number
-
Number of Buildings
-
Number of Floors
2
Parking Spaces
8
Subdivision Name
SHADY LANE
Franchise Affiliation
Keller Williams Realty
Special Listing Conditions
Auction
Auction
Bankruptcy Property
Bankruptcy Property
HUD Owned
HUD Owned
In Foreclosure
In Foreclosure
Notice Of Default
Notice Of Default
Probate Listing
Probate Listing
Real Estate Owned
Real Estate Owned
Short Sale
Short Sale
Third Party Approval

Description

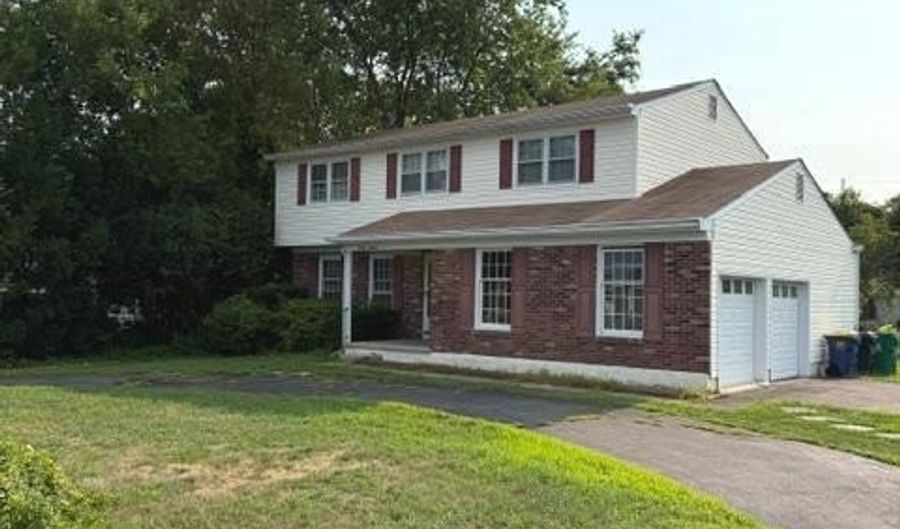
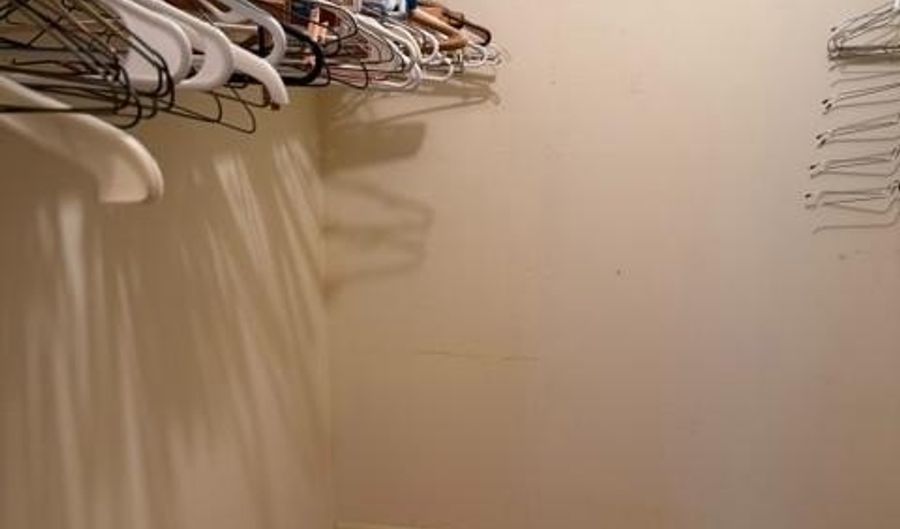
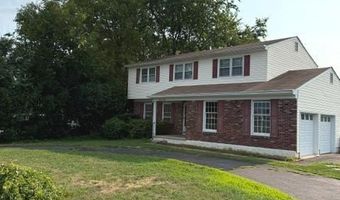
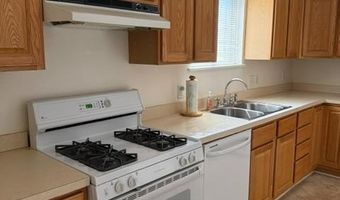
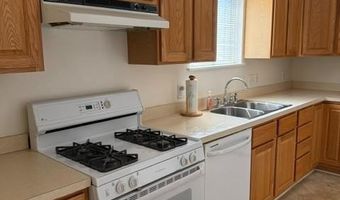
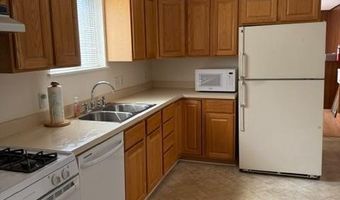
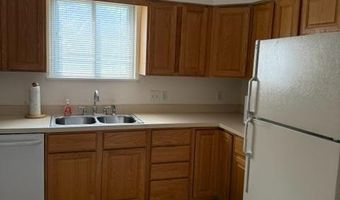
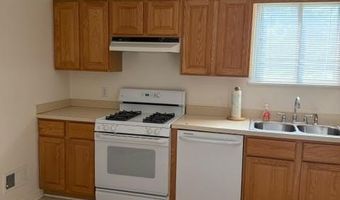
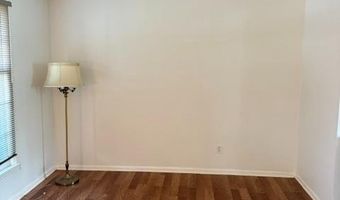
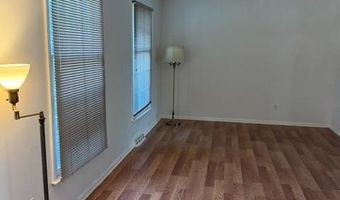
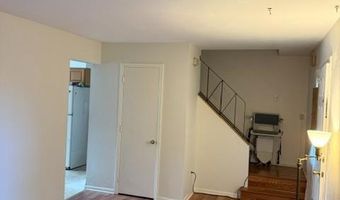
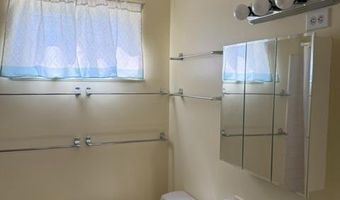
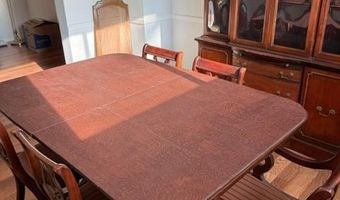
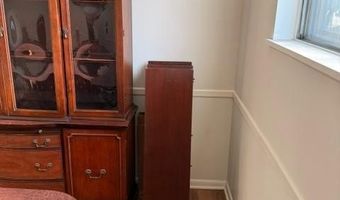
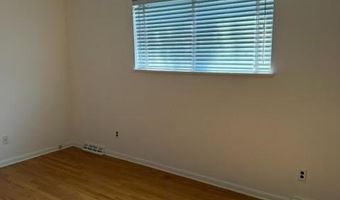
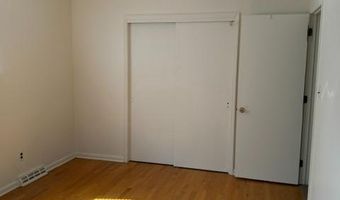
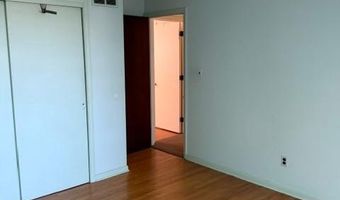
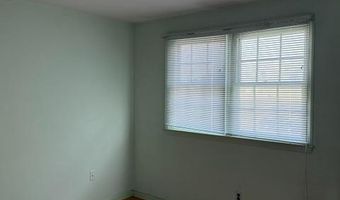
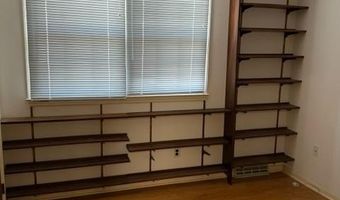
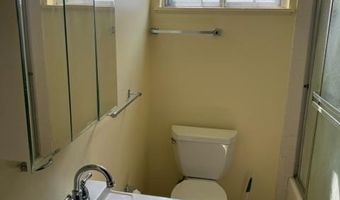
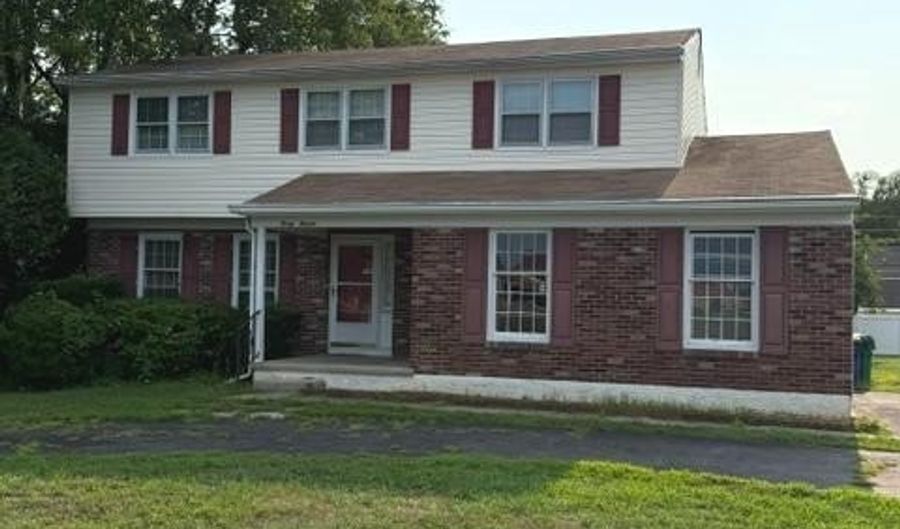
2-Story, One owner home built in 1968. Home is being sold "as is". Inspections are for informational purposes only. Step inside the front door into the formal living room which adjoins a formal dining room, large kitchen with gas stove, microwave, dishwasher and refrigerator. A half bath, and a den or tv room with a sliding door to the back yard complete the first floor. There is a full basement and a two car attached garage. Upstairs you will find 4 generous size bedrooms, and 2 full bathrooms. This home comes complete with (2) Stair lifts. One from main floor to second floor, and one from main floor to the basement. The basement is completely dry and is 100% footprint of the main floor. The basement is home to a laundry area with washer/dryer, laundry sink and large chest freezer included. There is lots of shelving in the garage and basement for all of your storage needs. This home needs a little tlc to bring it back to life. You are literally 5 minutes away from the Dover Air Force Base and central to shopping and restaurants. Roof 20 Years Old, HVAC 2 Years Old.

More Details

MLS Name
Bright MLS
Source
ListHub
MLS Number
DEKT2047438
MLS ID
TRENDPA
Virtual Tour
PARTICIPANT
Name
Michele R Weeks
Primary Phone
(302) 632-3428
Key
3YD-TRENDPA-3296214
Email
micheleweeks9660@yahoo.com
BROKER
Name
L3D LLC
Phone
(302) 677-0020
OFFICE
Name
Keller Williams Realty Central-Delaware
Phone
(302) 677-0020
Copyright © 2026 Bright MLS. All rights reserved. All information provided by the listing agent/broker is deemed reliable but is not guaranteed and should be independently verified.

Features

Basement
Basement
Dock
Dock
Elevator
Elevator
Fireplace
Fireplace
Greenhouse
Greenhouse
Hot Tub Spa
Hot Tub Spa
New Construction
New Construction
Pool
Pool
Sauna
Sauna
Sports Court
Sports Court
Waterfront
Waterfront
Appliances
Dishwasher
Dishwasher
Dryer - Electric
Dryer - Electric
Exhaust Fan
Exhaust Fan
Microwave
Microwave
Washer
Washer
WaterHeater
WaterHeater
Oven - Single
Oven - Single
Disposal
Disposal
Architectural Style
Colonial
Colonial
Construction Materials
Brick Front
Brick Front
 Vinyl Siding
Vinyl Siding
Cooling
Central Air
Central Air
Heating
Natural Gas
Natural Gas
Hot Water(Heating)
Hot Water(Heating)
Heat Pump (Heating)
Heat Pump (Heating)
Interior
Bathroom - Tub Shower
Dining Area
Dining Area
Entry Level Bedroom
Entry Level Bedroom
Family Room Off Kitchen
Floor Plan - Traditional
Formal/Separate Dining Room
Primary Bath(s)
Primary Bath(s)
Walk-in Closet(s)
Walk-in Closet(s)
Attic/House Fan
Attic/House Fan
Parking
Garage - Attached
Garage - Attached
Driveway
Driveway
Rooms
 Family Room
Family Room
Bedroom 1
Bedroom 1
Bedroom 4
Bedroom 4
Bathroom 1
Bathroom 1
Bedroom 3
Bedroom 3
Bathroom 3
Bathroom 3
Dining Room
Dining Room
Bedroom 2
Bedroom 2
Bathroom 2
Bathroom 2
 Basement
Basement

History

DateEventPrice$/SqftSource
Listed For Sale
Residential
$389,900$205Keller Williams Realty Central-Delaware
Report issue with price history

Taxes

YearAnnual AmountDescription
$1,187

Nearby Schools

Elementary, Middle & High School

Charlton (John S. ) School

1.2 miles awayPK - 12

Middle School

Dover Air Force Base Middle School

1.3 miles away06 - 08

Elementary School

Major George S. Welch Elementary School

1.3 miles awayKG - 05
Show more
Get more info on 2014 S STATE St, Dover, DE 19901
Profile
Michele R Weeks
Listing Agent
(302) 632-3428
By pressing request info, you agree that Residential and real estate professionals may contact you via phone/text about your inquiry, which may involve the use of automated means.
Profile
Michele R Weeks
Listing Agent
(302) 632-3428
By pressing request info, you agree that Residential and real estate professionals may contact you via phone/text about your inquiry, which may involve the use of automated means.