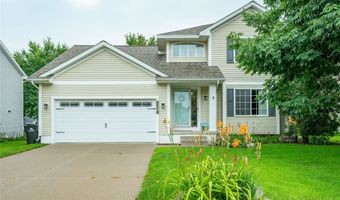
2013 NW School St Ankeny, IA 50023
Price
$348,000
Listed On
Type
For Sale
Status
Pending
2013 NW School St, Ankeny, IA 50023
4 Beds
4 Bath
1598 sqft
Asking  $348,000

Snapshot

Type
For Sale
Category
Purchase
Property Type
Residential
Property Subtype
Single Family Residence
MLS Number
746882
Parcel Number
18100392328000
Property Sqft
1,598 sqft
Lot Size
0.19 acres
Year Built
2001
Year Updated
Bedrooms
4
Bathrooms
4
Full Bathrooms
2
3/4 Bathrooms
1
Half Bathrooms
1
Quarter Bathrooms
0
Lot Size (in sqft)
8,363.52
Price Low
-
Room Count
-
Building Unit Count
-
Condo Floor Number
-
Number of Buildings
-
Number of Floors
2
Parking Spaces
0
Location Directions
18th Street to School, North to home, home is on East side of street
Legal Description
LT 8 GEORGETOWN PLAT 4
Franchise Affiliation
RE/MAX International
Special Listing Conditions
Auction
Auction
Bankruptcy Property
Bankruptcy Property
HUD Owned
HUD Owned
In Foreclosure
In Foreclosure
Notice Of Default
Notice Of Default
Probate Listing
Probate Listing
Real Estate Owned
Real Estate Owned
Short Sale
Short Sale
Third Party Approval

Description

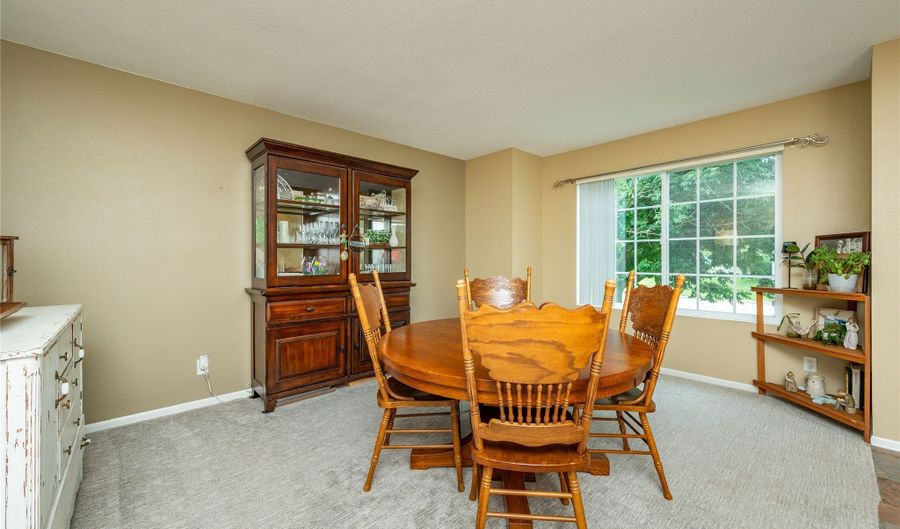
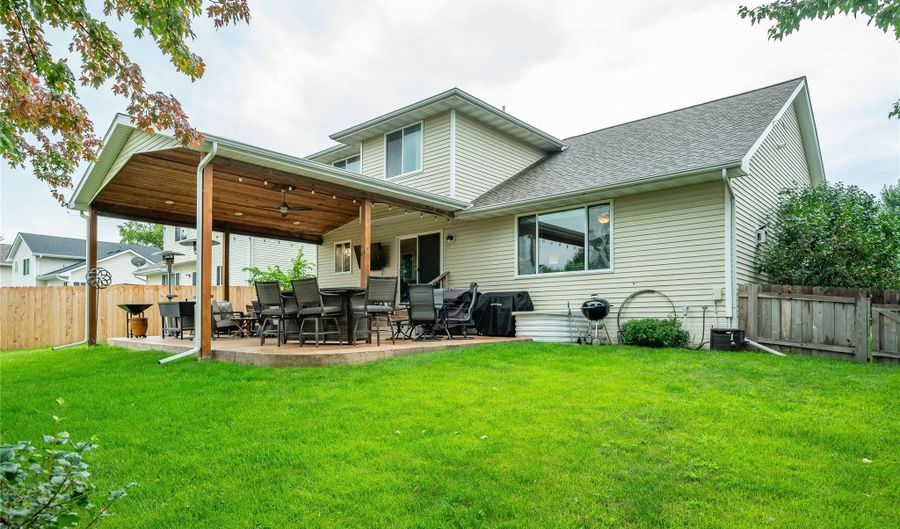
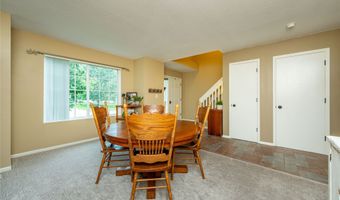
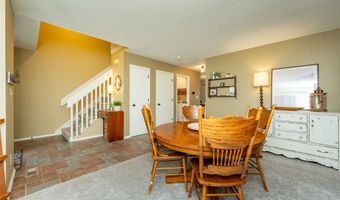
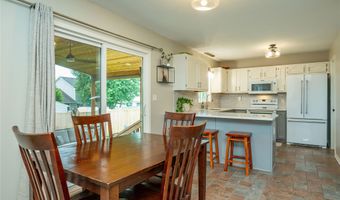
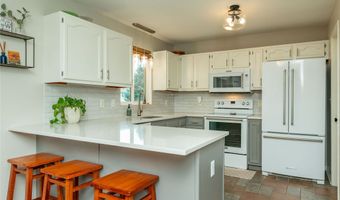
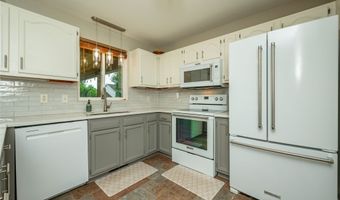
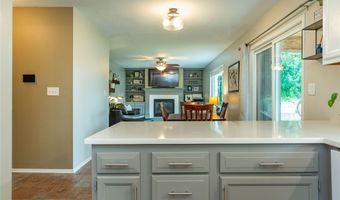
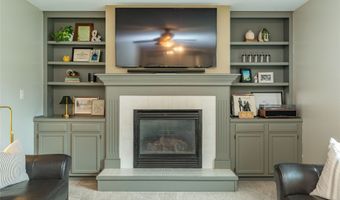
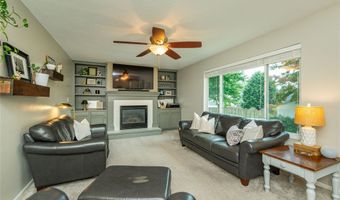
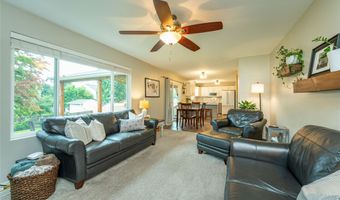
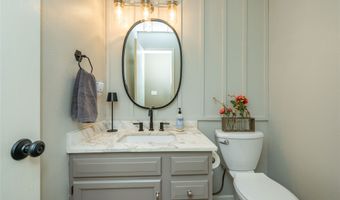
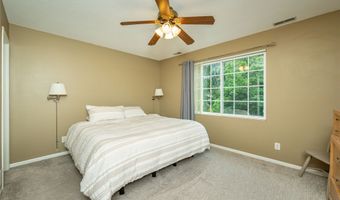
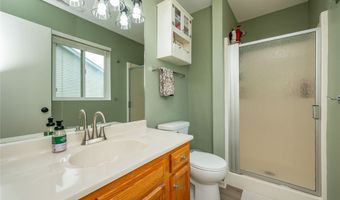
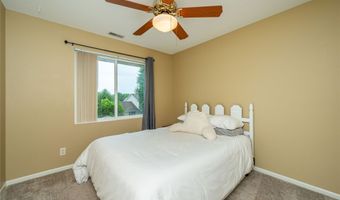
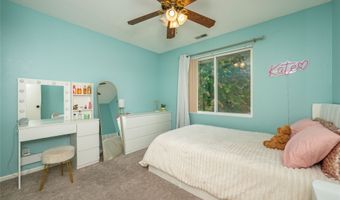
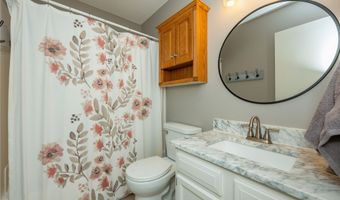
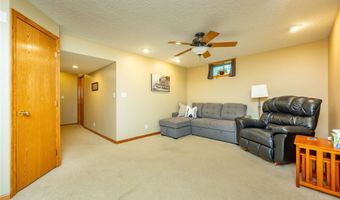
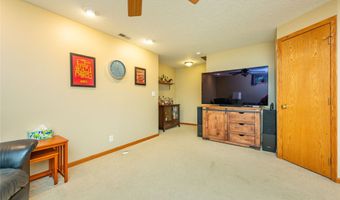
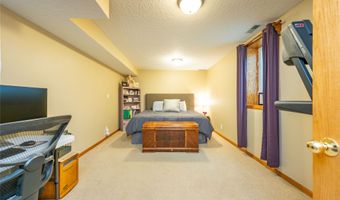
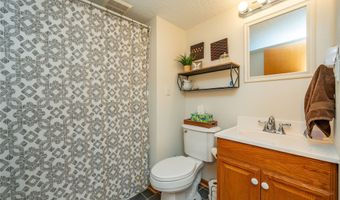
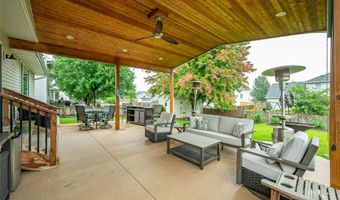
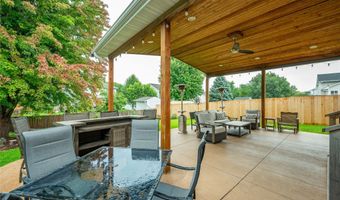
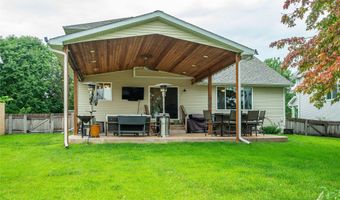
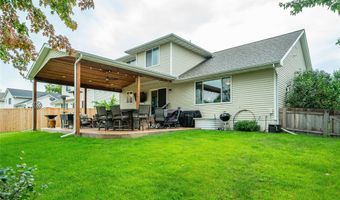
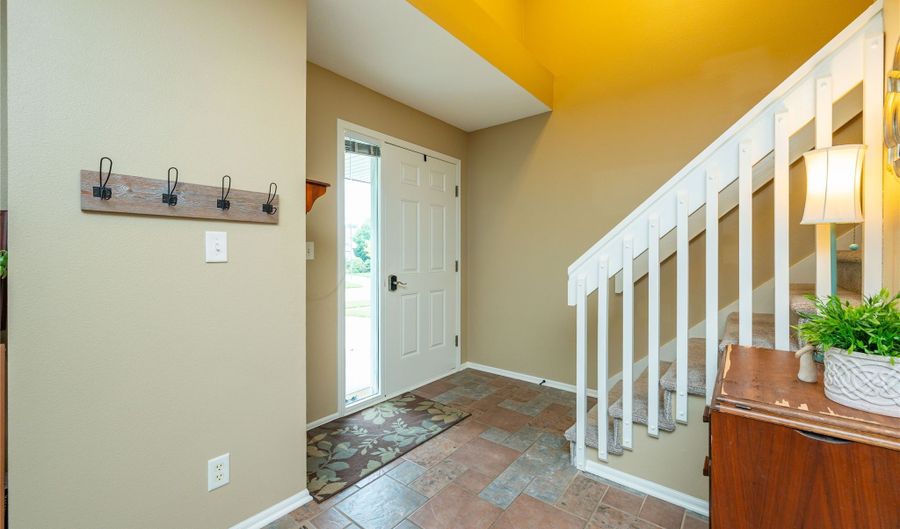
This 2-story home truly has it all?functionality, charm, and exceptional care. Major updates have already been completed, including a new roof and garage door (2020), updated appliances, newer carpet on the main and upper levels, new countertops, sink, backsplash, and bathroom flooring (2024), plus a new HVAC system and water heater (2025). With three bedrooms and two bathrooms upstairs, this home offers a practical layout for a variety of lifestyles. The half bath on the main level offer convenience when hanging out in the large living room. The finished basement adds even more living space with a fourth bedroom and an additional bathroom. Step outside to enjoy the impressive 20' x 22' covered patio, the perfect place to entertain guests or relax while watching the big game. The flat, fenced in backyard also includes a storage shed with electricity, making it ideal for tools, lawn equipment, hobbies, and more. This move-in-ready home is one you won't want to miss!

More Details

MLS Name
Des Moines Area Association of REALTORS®, Inc.
Source
ListHub
MLS Number
746882
MLS ID
DMAARIA
Virtual Tour
PARTICIPANT
Name
Sarah Miller-Huegerich
Primary Phone
(515) 249-5373
Key
3YD-DMAARIA-35357
Email
Sarah@MillerTeamDSM.com
BROKER
Name
RE/MAX Concepts
Phone
(515) 276-2872
OFFICE
Name
RE/MAX Concepts
Phone
(515) 276-2872
Copyright © 2026 Des Moines Area Association of REALTORS®, Inc. All rights reserved. All information provided by the listing agent/broker is deemed reliable but is not guaranteed and should be independently verified.

Features

Basement
Basement
Dock
Dock
Elevator
Elevator
Fireplace
Fireplace
Greenhouse
Greenhouse
Hot Tub Spa
Hot Tub Spa
New Construction
New Construction
Pool
Pool
Sauna
Sauna
Sports Court
Sports Court
Waterfront
Waterfront
Appliances
Dryer
Dryer
Dishwasher
Dishwasher
Microwave
Microwave
Refrigerator
Refrigerator
Stove
Stove
Washer
Washer
Architectural Style
Other
Other
Construction Materials
VinylSiding
VinylSiding
Cooling
Central Air
Central Air
Flooring
Carpet
Carpet
Heating
Natural Gas
Natural Gas
Forced Air
Forced Air
Interior
DiningArea
DiningArea
SeparateFormalDiningRoom
EatInKitchen
EatInKitchen
Parking
Garage
Garage
Roof
Shingle
Shingle
Asphalt
Asphalt
Rooms
Bathroom 2
Bathroom 2
Bathroom 4
Bathroom 4
Bedroom 2
Bedroom 2
Dining Room
Dining Room
Bathroom 1
Bathroom 1
Bedroom 1
Bedroom 1
 Basement
Basement
Bedroom 4
Bedroom 4
Bathroom 3
Bathroom 3
Bedroom 3
Bedroom 3

History

DateEventPrice$/SqftSource
Listed For Sale
Residential
$348,000$218RE/MAX Concepts
Report issue with price history

Taxes

YearAnnual AmountDescription
$5,461LT 8 GEORGETOWN PLAT 4

Nearby Schools

High School

Ankeny High School

0.5 miles away10 - 12

Elementary School

Ashland Ridge Elementary

0.6 miles awayPK - 05

Middle School

Northview Middle School

0.7 miles away08 - 09
Show more
Get more info on 2013 NW School St, Ankeny, IA 50023
Profile
Sarah Miller-Huegerich
Listing Agent
(515) 249-5373
By pressing request info, you agree that Residential and real estate professionals may contact you via phone/text about your inquiry, which may involve the use of automated means.
Profile
Sarah Miller-Huegerich
Listing Agent
(515) 249-5373
By pressing request info, you agree that Residential and real estate professionals may contact you via phone/text about your inquiry, which may involve the use of automated means.