2012 BERMONDSEY Dr Bowie, MD 20721
Price
$725,000
Listed On
Type
For Sale
Status
Active
2012 BERMONDSEY Dr, Bowie, MD 20721
4 Beds
4 Bath
4092 sqft
Asking  $725,000

Snapshot

Type
For Sale
Category
Purchase
Property Type
Residential
Property Subtype
Other
MLS Number
MDPG2210206
Parcel Number
Property Sqft
4,092 sqft
Lot Size
2.24 acres
Year Built
1990
Year Updated
Bedrooms
4
Bathrooms
4
Full Bathrooms
3
3/4 Bathrooms
0
Half Bathrooms
1
Quarter Bathrooms
0
Lot Size (in sqft)
97,574.4
Price Low
-
Room Count
-
Building Unit Count
-
Condo Floor Number
-
Number of Buildings
-
Number of Floors
3
Parking Spaces
2
Subdivision Name
WOODMORE MEADOWS
Franchise Affiliation
RE/MAX International
Special Listing Conditions
Auction
Auction
Bankruptcy Property
Bankruptcy Property
HUD Owned
HUD Owned
In Foreclosure
In Foreclosure
Notice Of Default
Notice Of Default
Probate Listing
Probate Listing
Real Estate Owned
Real Estate Owned
Short Sale
Short Sale
Third Party Approval

Description

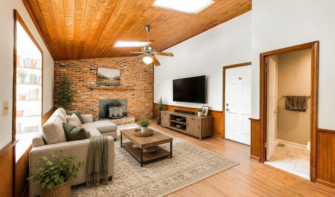
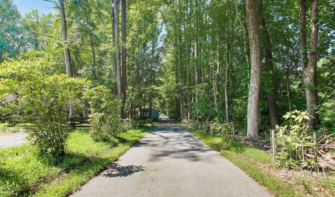
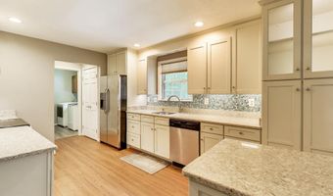
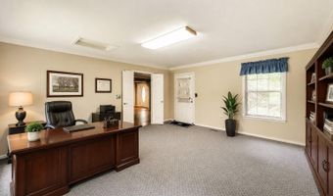
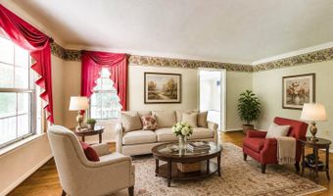
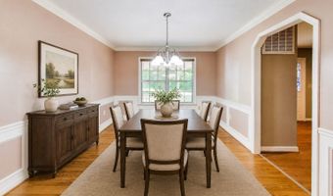
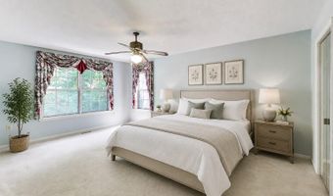
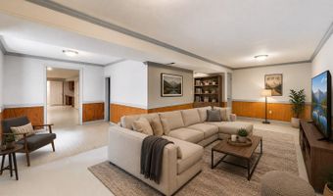
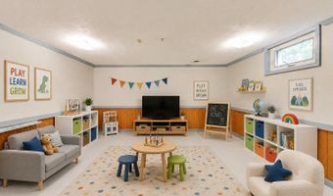
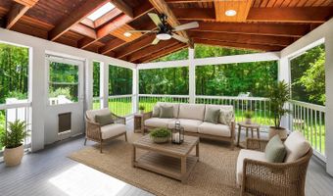
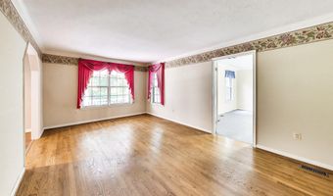
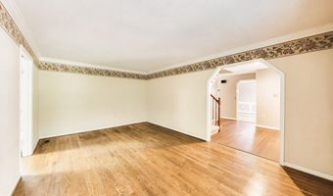
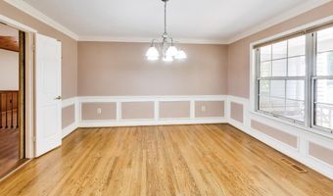
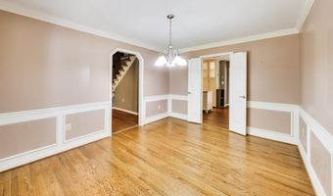
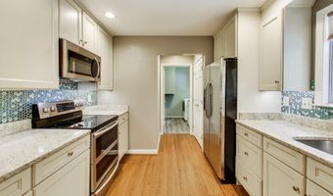
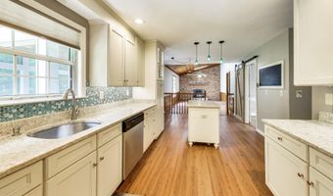
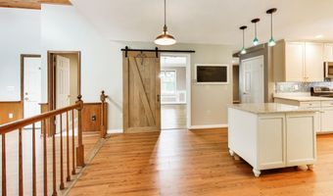

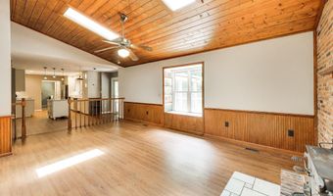
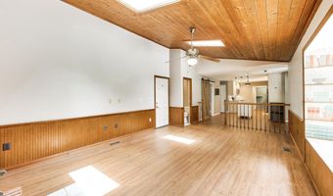
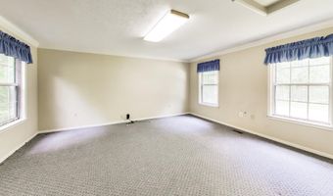
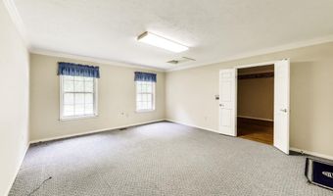
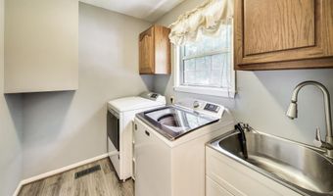
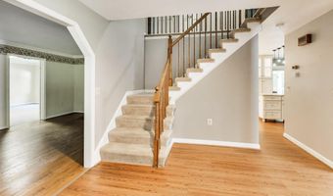
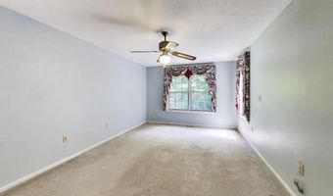
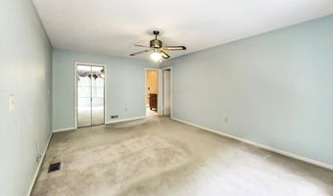
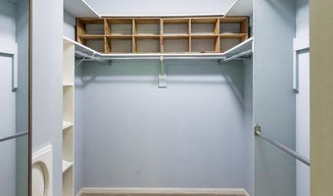
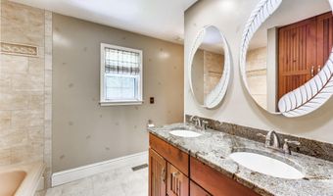
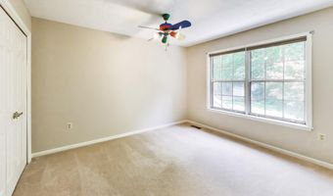
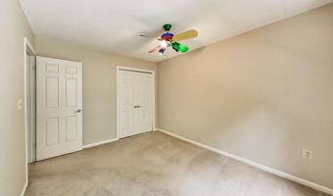
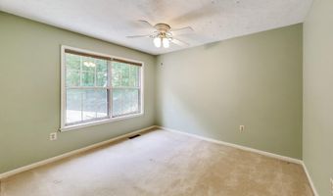
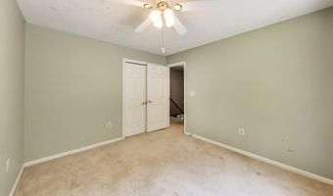
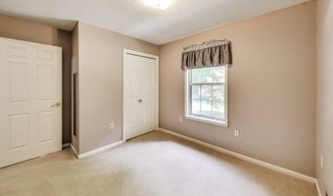
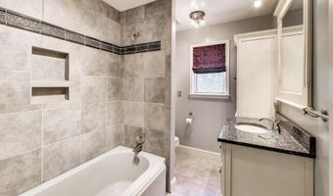
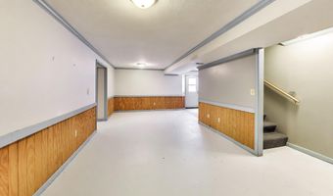
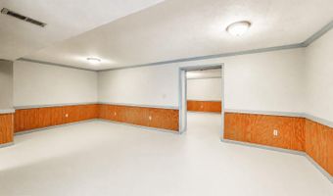
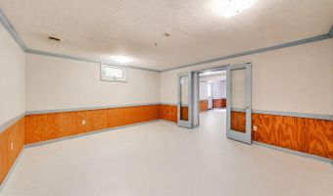
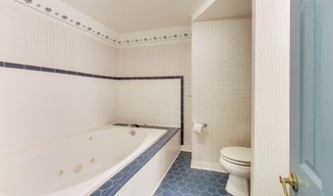
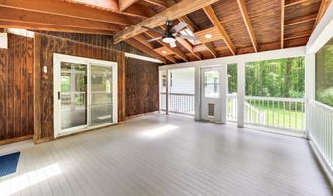
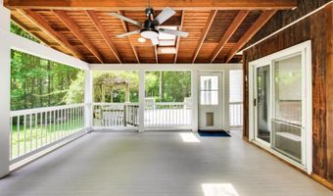
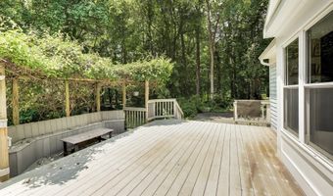
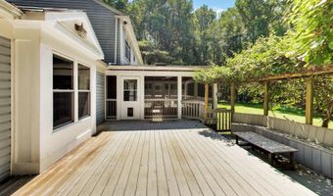
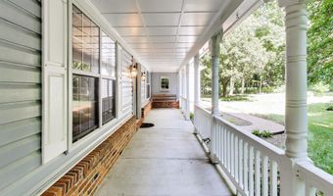
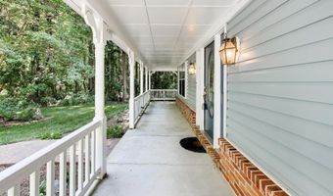
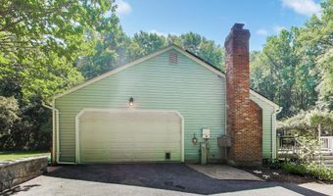
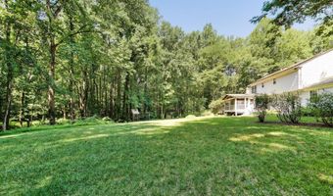
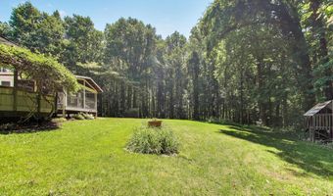
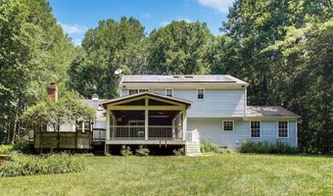
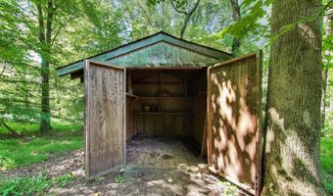
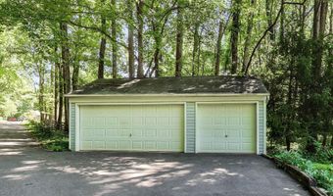
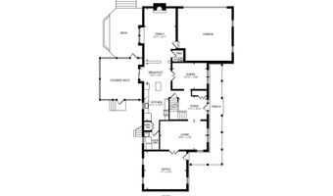
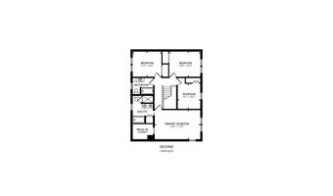
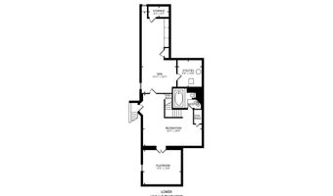
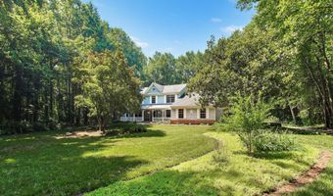
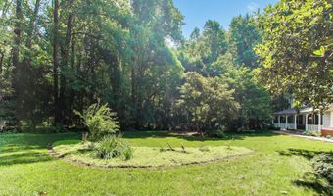
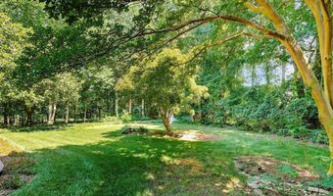
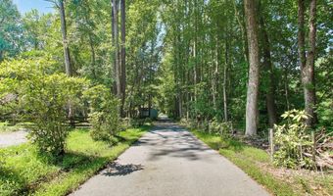
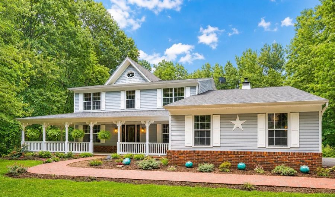
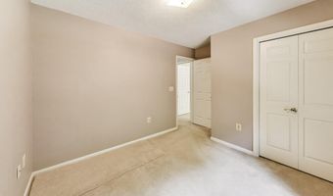
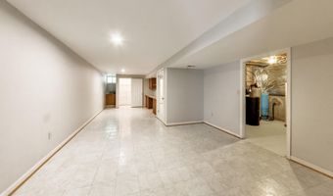
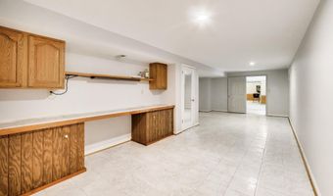
Welcome to this lovely custom-built home offering more than 4,000 square feet of living space on a private 2.24-acre lot. From the inviting front porch, step inside to a welcoming foyer flanked by formal living and dining rooms, both filled with natural light and ideal for everyday living or entertaining. The updated kitchen features granite countertops, white cabinetry with under-cabinet lighting, a tile backsplash, pantry, and stainless steel appliances. Just off the kitchen, the bright breakfast area includes a sliding glass door leading to the screened-in rear deck, creating an easy indoor-outdoor flow. The spacious family room is a standout, featuring a vaulted ceiling, skylight, and a brick fireplace wall with a wood stove insert that adds warmth and character. The main level also includes a private office with its own separate exterior entrance, making it a great option for a home-based business, client meetings, or a quiet work-from-home setup. A separate laundry room and convenient powder room complete the main level. Upstairs, you will find four generously sized bedrooms, including the primary suite with a walk-in closet and an updated private bathroom. The hall bathroom has also been updated and features tile flooring, a tile surround, a large vanity, and a bathtub/shower combination. The finished lower level provides even more flexible living space, including an open recreation room, den, playroom, and abundant storage. Outside, enjoy the screened-in rear deck, expansive backyard, and two storage sheds. The property also offers a two-car side-loading garage and an extra-long driveway with plenty of parking. Enjoy the privacy and space of a 2.24-acre homesite while still being just a short drive from major commuter routes, shopping, dining, and entertainment. With its flexible layout, generous living areas, and peaceful setting, this home offers the ideal combination of comfort, convenience, and room to grow.
Open House Showings

Start TimeEnd TimeAppointment Required?
No

More Details

MLS Name
Bright MLS
Source
ListHub
MLS Number
MDPG2210206
MLS ID
TRENDPA
Virtual Tour
PARTICIPANT
Name
Scott B Smolen
Primary Phone
(301) 651-1261
Key
3YD-TRENDPA-58458
Email
sbsmolen@gmail.com
BROKER
Name
RE/MAX Leading Edge, Inc.
Phone
(410) 224-3200
OFFICE
Name
RE/MAX Leading Edge
Phone
(410) 721-9600
Copyright © 2026 Bright MLS. All rights reserved. All information provided by the listing agent/broker is deemed reliable but is not guaranteed and should be independently verified.

Features

Basement
Basement
Dock
Dock
Elevator
Elevator
Fireplace
Fireplace
Greenhouse
Greenhouse
Hot Tub Spa
Hot Tub Spa
New Construction
New Construction
Pool
Pool
Sauna
Sauna
Sports Court
Sports Court
Waterfront
Waterfront
Appliances
Built-In Microwave
Built-In Microwave
Built-In Range
Built-In Range
Dishwasher
Dishwasher
Disposal
Disposal
Dryer
Dryer
Exhaust Fan
Exhaust Fan
Icemaker
Icemaker
Oven/Range - Electric
Refrigerator
Refrigerator
Stainless Steel Appliances
Washer
Washer
Architectural Style
Colonial
Colonial
Construction Materials
Brick
Brick
 Vinyl Siding
Vinyl Siding
Cooling
Heat Pump
Heat Pump
Ceiling Fan(s)
Ceiling Fan(s)
Heating
Heat Pump (Heating)
Heat Pump (Heating)
Solar (Heating)
Solar (Heating)
Interior
Attic
Attic
Bathroom - Tub Shower
Breakfast Area
Breakfast Area
Carpet
Carpet
Ceiling Fan(s)
Ceiling Fan(s)
Chair Railings
Chair Railings
Crown Moldings
Crown Moldings
Family Room Off Kitchen
Formal/Separate Dining Room
Kitchen - Island
Kitchen - Island
Pantry
Pantry
Primary Bath(s)
Primary Bath(s)
Recessed Lighting
Recessed Lighting
Skylight(s)
Skylight(s)
Store/Office
Store/Office
Stove - Wood
Stove - Wood
Upgraded Countertops
Walk-in Closet(s)
Walk-in Closet(s)
Water Treat System
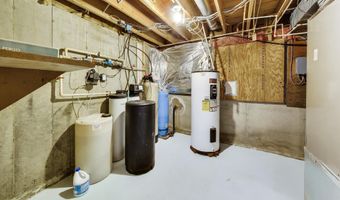
Water Treat System
Parking
Garage - Attached
Garage - Attached
Driveway
Driveway
Rooms
Bedroom 3
Bedroom 3
Bathroom 3
Bathroom 3
 Family Room
Family Room
Bathroom 2
Bathroom 2
Bathroom 4
Bathroom 4
Bedroom 2
Bedroom 2
Bedroom 1
Bedroom 1
Bedroom 4
Bedroom 4
Dining Room
Dining Room
 Basement
Basement
Bathroom 1
Bathroom 1

History

DateEventPrice$/SqftSource
Listed For Sale
Residential
$725,000$177RE/MAX Leading Edge
Report issue with price history

Taxes

YearAnnual AmountDescription
$9,149

Nearby Schools

High School

Tall Oaks Vocational

1 miles away09 - 12

Elementary School

Northview Elementary

2.5 miles awayPK - 05

Elementary School

Pointer Ridge Elementary

2.7 miles awayPK - 05
Show more
Get more info on 2012 BERMONDSEY Dr, Bowie, MD 20721
Profile
Scott B Smolen
Listing Agent
(301) 651-1261
By pressing request info, you agree that Residential and real estate professionals may contact you via phone/text about your inquiry, which may involve the use of automated means.
Profile
Scott B Smolen
Listing Agent
(301) 651-1261
By pressing request info, you agree that Residential and real estate professionals may contact you via phone/text about your inquiry, which may involve the use of automated means.