20104 BLACKWOLF RUN Pl Ashburn, VA 20147
Price
$1,175,000
Listed On
Type
For Sale
Status
Active
20104 BLACKWOLF RUN Pl, Ashburn, VA 20147
5 Beds
4 Bath
5260 sqft
Asking  $1,175,000

Snapshot

Type
For Sale
Category
Purchase
Property Type
Residential
Property Subtype
Other
MLS Number
VALO2132504
Parcel Number
Property Sqft
5,260 sqft
Lot Size
0.19 acres
Year Built
2005
Year Updated
Bedrooms
5
Bathrooms
4
Full Bathrooms
3
3/4 Bathrooms
0
Half Bathrooms
1
Quarter Bathrooms
0
Lot Size (in sqft)
8,276.4
Price Low
-
Room Count
-
Building Unit Count
-
Condo Floor Number
-
Number of Buildings
-
Number of Floors
3
Parking Spaces
6
Subdivision Name
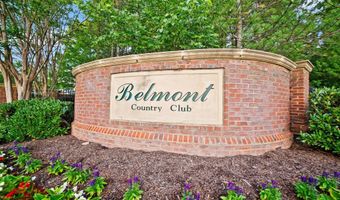
BELMONT COUNTRY CLUB
Franchise Affiliation
Keller Williams Realty
Special Listing Conditions
Auction
Auction
Bankruptcy Property
Bankruptcy Property
HUD Owned
HUD Owned
In Foreclosure
In Foreclosure
Notice Of Default
Notice Of Default
Probate Listing
Probate Listing
Real Estate Owned
Real Estate Owned
Short Sale
Short Sale
Third Party Approval

Description

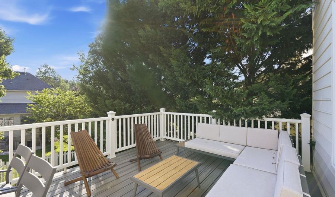
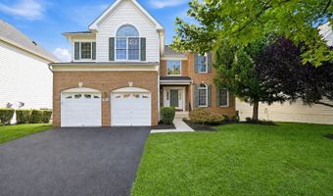
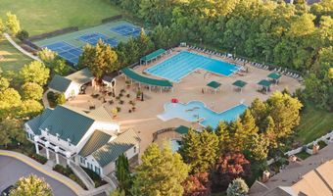
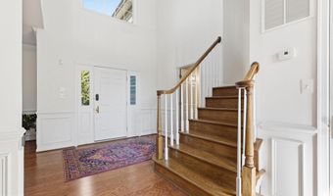
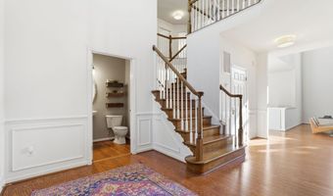
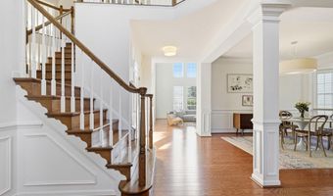
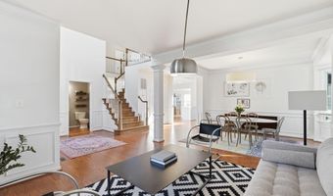
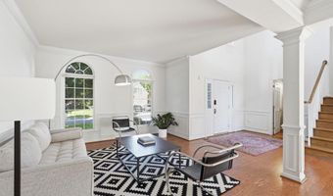
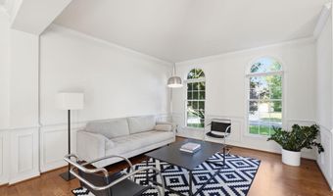
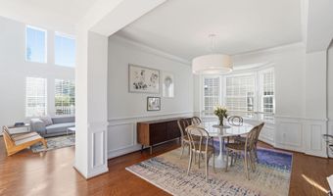
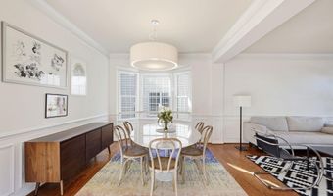
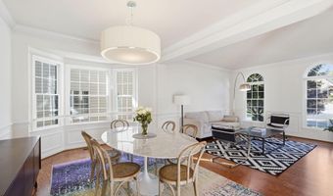
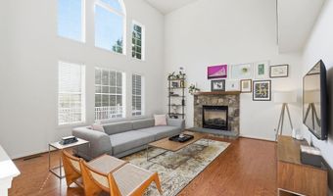
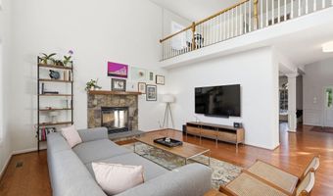
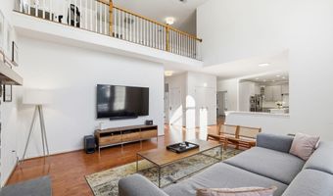
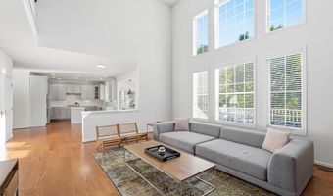
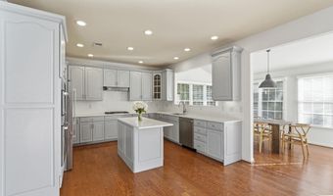
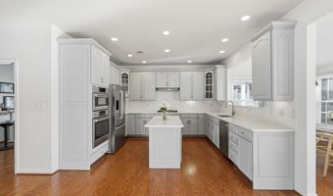
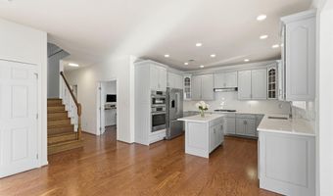
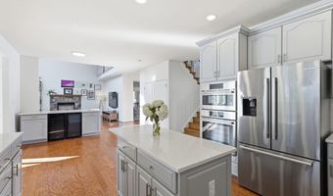
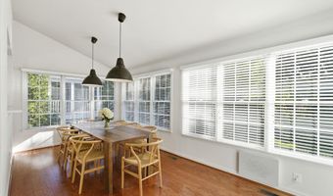
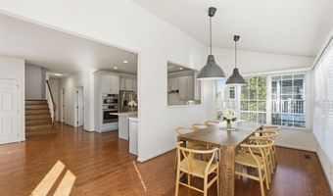
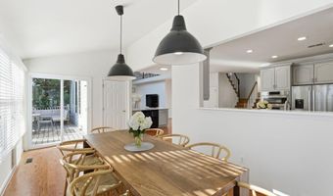
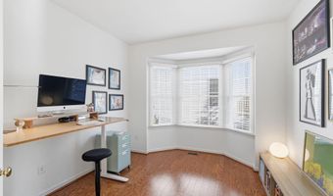
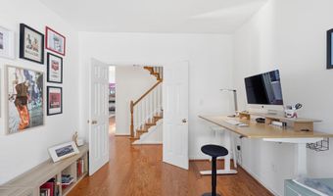
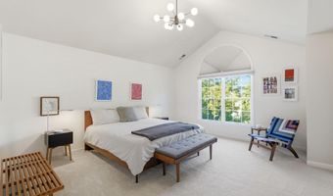
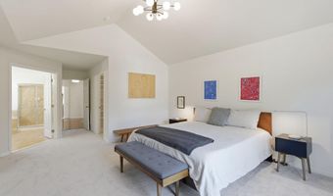
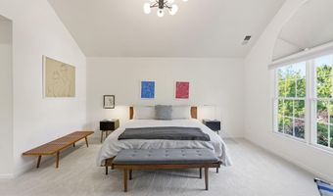
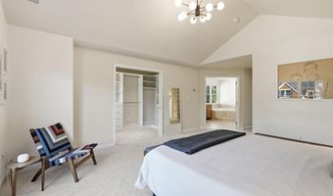
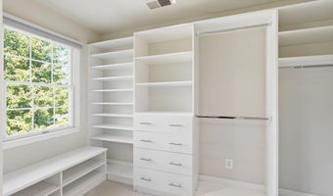
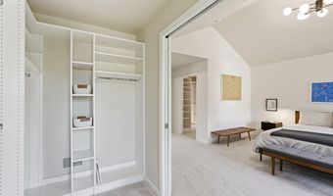
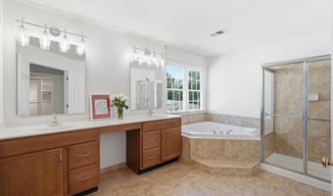
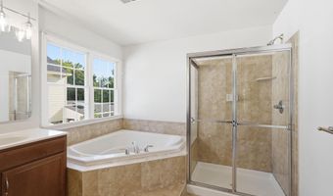
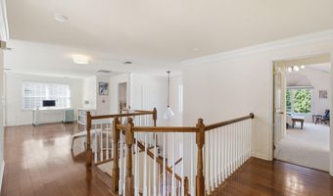
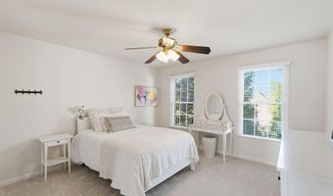
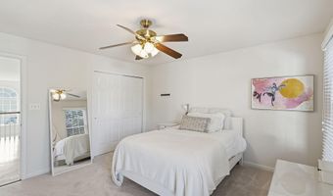
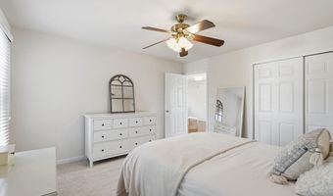
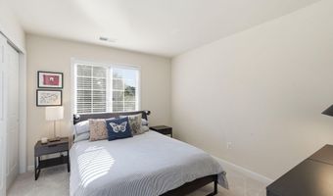
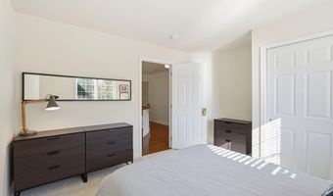
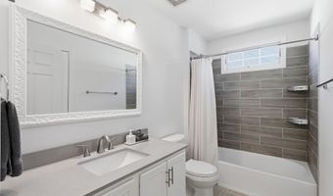
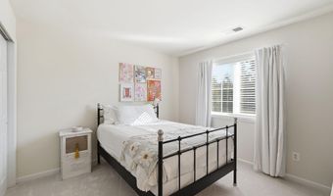
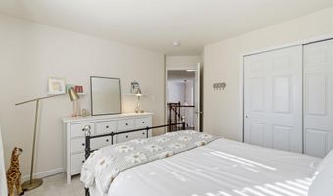
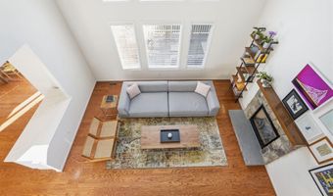
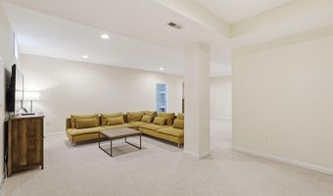
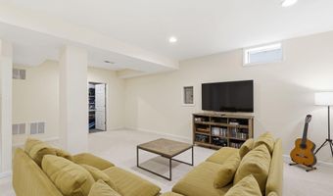
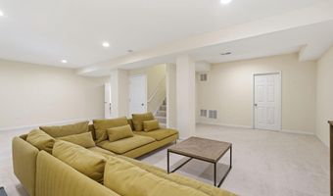
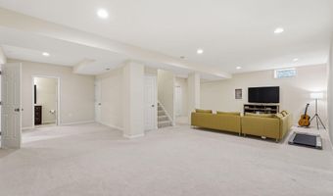
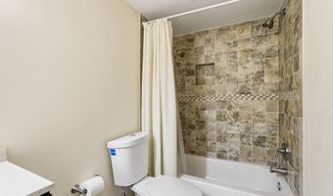
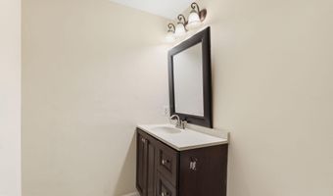
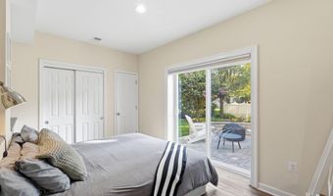
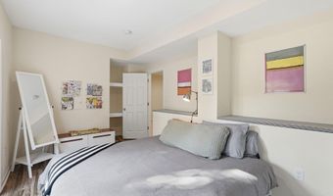
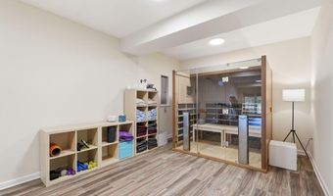
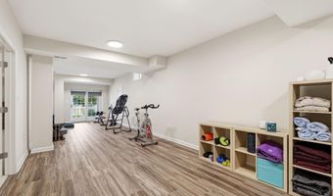
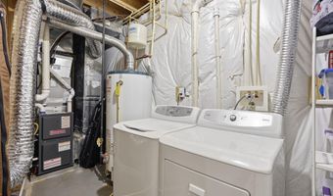
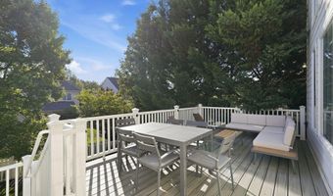
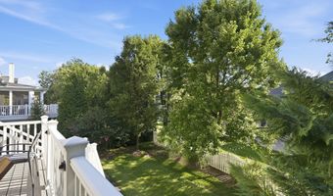
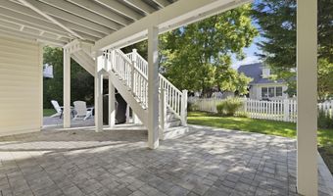
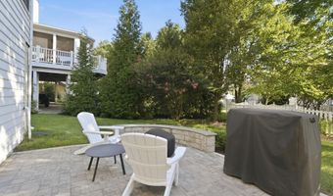
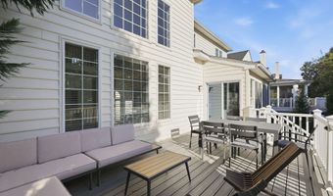
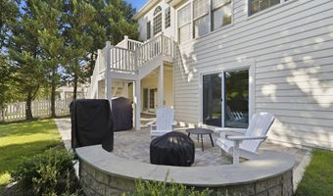
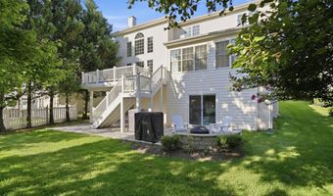
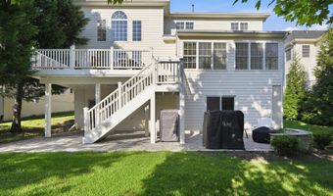
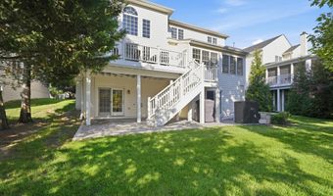
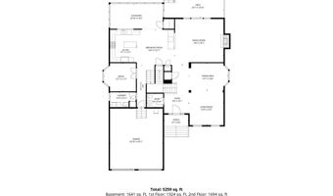
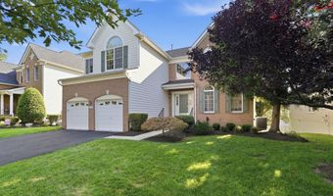
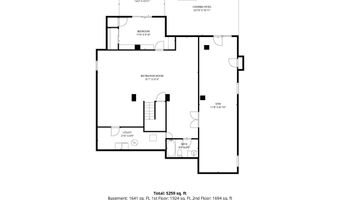
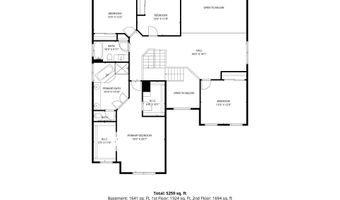
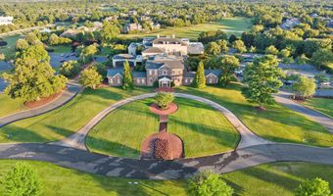
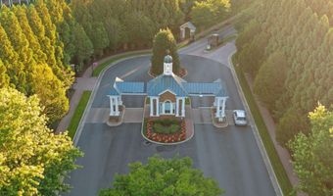
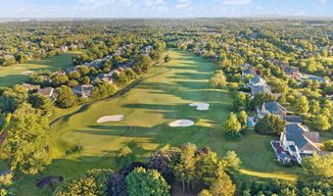
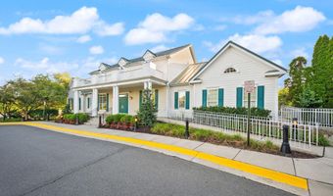
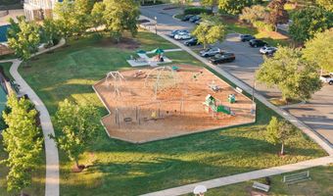
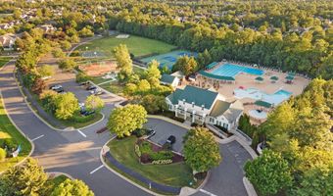
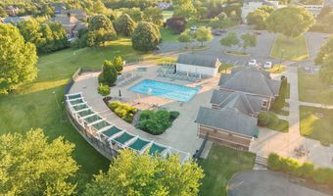
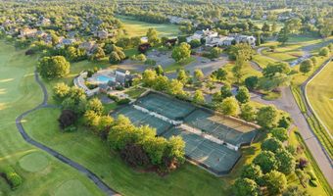
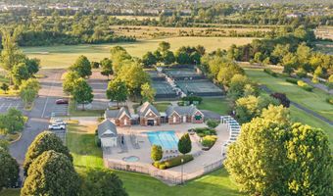
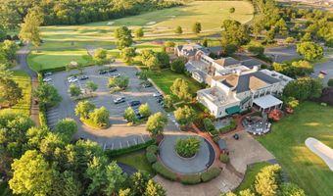
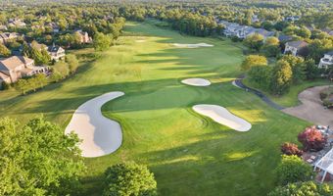
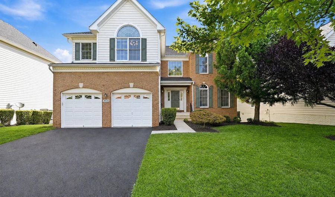
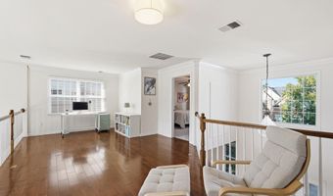
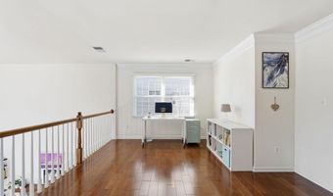
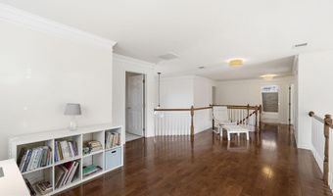
Located inside Belmont Country Club, one of Ashburn's most established gated communities, this 2 car garage brick Colonial offers more than 5,200 finished square feet and a spacious, flexible floor plan designed for everyday living, working, and entertaining. On the main level, a two-story foyer opens to a light-filled main level with hardwood floors, formal living and dining rooms featuring extensive moulding, and a private office. *** The updated kitchen features gray cabinetry, quartz countertops, stainless steel appliances, a gas cooktop, 2 wine coolers and a breakfast area. A large sunroom just off the kitchen provides additional space for dining, relaxing, or entertaining. The dramatic two-story family room features a wall of windows that fills the space with natural light and a gas fireplace that creates a comfortable gathering area. *** The upper level offers four generously sized bedrooms, including a spacious primary suite with two custom walk-in closets and a private bath featuring dual vanities, a soaking tub, and a separate shower. An oversized upper-level flex area provides additional space for a study area, playroom, or lounge. *** The fully finished walk-out lower level expands the home's versatility with a large recreation area, full bathroom, dedicated gym space, and a fifth bedroom that can also serve as a home office or hobby room. Outside, an expansive deck and patio overlook the private backyard, creating multiple spaces for entertaining and relaxing. *** Recent improvements include a new roof in 2024, a new main level HVAC system and driveway in 2025, kitchen appliances and wine coolers updated in 2022 and a patio added in 2020. *** Belmont Country Club offers an exceptional lifestyle that can include golf on the Arnold Palmer Signature course, resort-style pools, fitness, tennis and pickleball, dining at the club, social events, walking paths, playgrounds, and a true neighborhood feel. HOA services include lawn maintenance, high-speed internet, cable television, and trash service, providing a convenient, low-maintenance lifestyle in one of Ashburn's most sought-after gated communities.
Open House Showings

Start TimeEnd TimeAppointment Required?
No

More Details

MLS Name
Bright MLS
Source
ListHub
MLS Number
VALO2132504
MLS ID
TRENDPA
Virtual Tour
PARTICIPANT
Name
Tanya R Johnson
Primary Phone
(703) 856-7466
Key
3YD-TRENDPA-43716
Email
tanya@talk2tanya.com
BROKER
Name
Dulles North Ventures, LLC, dba Keller Williams Realty
Phone
(703) 430-9008
OFFICE
Name
Keller Williams Realty
Phone
(703) 430-9008
Copyright © 2026 Bright MLS. All rights reserved. All information provided by the listing agent/broker is deemed reliable but is not guaranteed and should be independently verified.

Features

Basement
Basement
Dock
Dock
Elevator
Elevator
Fireplace
Fireplace
Greenhouse
Greenhouse
Hot Tub Spa
Hot Tub Spa
New Construction
New Construction
Pool
Pool
Sauna
Sauna
Sports Court
Sports Court
Waterfront
Waterfront
Appliances
Built-In Microwave
Built-In Microwave
Dryer
Dryer
Washer
Washer
Dishwasher
Dishwasher
Disposal
Disposal
Cooktop
Cooktop
Refrigerator
Refrigerator
Icemaker
Icemaker
Oven - Wall
Oven - Wall
Stainless Steel Appliances
Architectural Style
Colonial
Colonial
Construction Materials
Brick Front
Brick Front
 Combination
Combination
Cooling
Central Air
Central Air
Heating
Forced Air
Forced Air
Interior
Ceiling Fan(s)
Ceiling Fan(s)
Window Treatments
Window Treatments
Bathroom - Soaking Tub
Breakfast Area
Breakfast Area
Carpet
Carpet
Chair Railings
Chair Railings
Crown Moldings
Crown Moldings
Dining Area
Dining Area
Family Room Off Kitchen
Floor Plan - Open
Floor Plan - Open
Formal/Separate Dining Room
Kitchen - Gourmet
Kitchen - Gourmet
Kitchen - Island
Kitchen - Island
Kitchen - Table Space
Pantry
Pantry
Primary Bath(s)
Primary Bath(s)
Recessed Lighting
Recessed Lighting
Upgraded Countertops
Walk-in Closet(s)
Walk-in Closet(s)
Wood Floors
Wood Floors
Parking
Driveway
Driveway
Garage - Attached
Garage - Attached
Rooms
Bathroom 4
Bathroom 4
Bedroom 2
Bedroom 2
Bathroom 1
Bathroom 1
Bedroom 1
Bedroom 1
Bedroom 4
Bedroom 4
Bathroom 2
Bathroom 2
Bathroom 3
Bathroom 3
Bedroom 3
Bedroom 3
 Family Room
Family Room
Dining Room
Dining Room
 Basement
Basement
Bedroom 5
Bedroom 5

History

DateEventPrice$/SqftSource
Listed For Sale
Residential
$1,175,000$223Tanya & Co. - Keller Williams Realty
Report issue with price history

Taxes

YearAnnual AmountDescription
$9,196

Nearby Schools

Elementary School

Belmont Station Elementary

0.6 miles awayPK - 05

High School

Stone Bridge High

0.9 miles away09 - 12

Elementary School

Sanders Corner Elementary

1.6 miles awayPK - 05
Show more
Get more info on 20104 BLACKWOLF RUN Pl, Ashburn, VA 20147
Profile
Tanya R Johnson
Listing Agent
(703) 856-7466
Profile
Noel Tuggle
Local Real Estate Expert
(703) 554-9382
Profile
Dan McNiel
Local Real Estate Expert
(703) 477-1181
Profile
Eric Pearson
Local Real Estate Expert
(571) 386-1075
By pressing request info, you agree that Residential and real estate professionals may contact you via phone/text about your inquiry, which may involve the use of automated means.
Profile
Tanya R Johnson
Listing Agent
(703) 856-7466
Profile
Noel Tuggle
Local Real Estate Expert
(703) 554-9382
Profile
Dan McNiel
Local Real Estate Expert
(703) 477-1181
Profile
Eric Pearson
Local Real Estate Expert
(571) 386-1075
By pressing request info, you agree that Residential and real estate professionals may contact you via phone/text about your inquiry, which may involve the use of automated means.