201 Haynie Dr Belton, SC 29627
Price
$434,900
Listed On
Type
For Sale
Status
Active
201 Haynie Dr, Belton, SC 29627
4 Beds
3 Bath
2123 sqft
Asking  $434,900

Snapshot

Type
For Sale
Category
Purchase
Property Type
Residential
Property Subtype
Single Family Residence
MLS Number
20303708
Parcel Number
227-04-03-001
Property Sqft
2,123 sqft
Lot Size
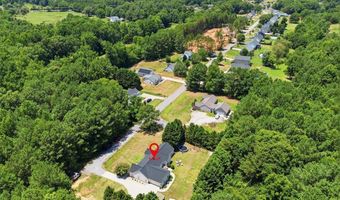
0.60 acres
Bedrooms
4
Bathrooms
3
Full Bathrooms
3
3/4 Bathrooms
0
Half Bathrooms
0
Quarter Bathrooms
0
Lot Size (in sqft)
26,136
Price Low
-
Room Count
11
Building Unit Count
-
Condo Floor Number
-
Number of Buildings
-
Number of Floors
1
Parking Spaces
0
Location Directions
N. Main St to W River St. Right onto East River St. Continue on Belton Hwy 178. Right onto Hwy 413. Left on Haynie Dr. Home will be at the end of the street on the left.
Subdivision Name
Haynie Place
Franchise Affiliation
Keller Williams Realty
Special Listing Conditions
Auction
Auction
Bankruptcy Property
Bankruptcy Property
HUD Owned
HUD Owned
In Foreclosure
In Foreclosure
Notice Of Default
Notice Of Default
Probate Listing
Probate Listing
Real Estate Owned
Real Estate Owned
Short Sale
Short Sale
Third Party Approval

Description

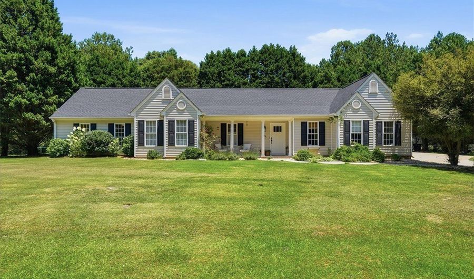
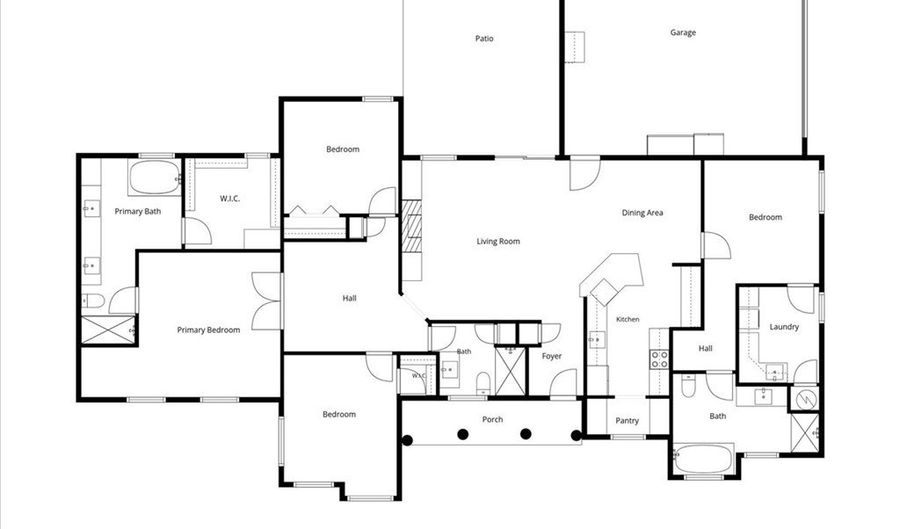
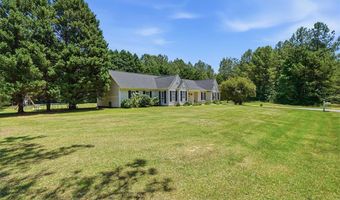
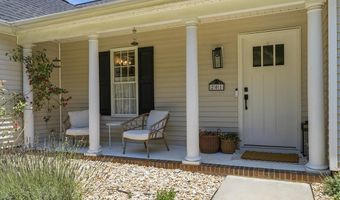
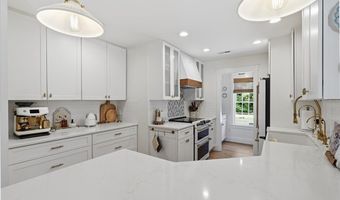
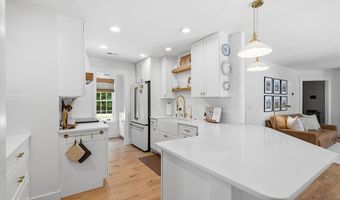
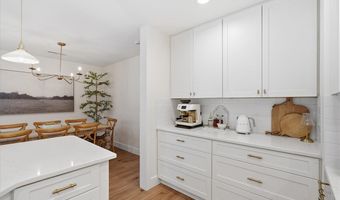
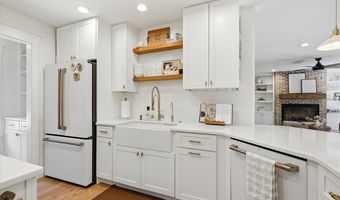
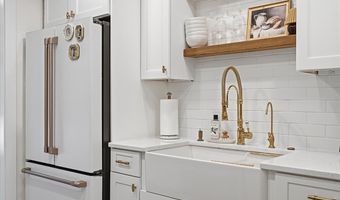
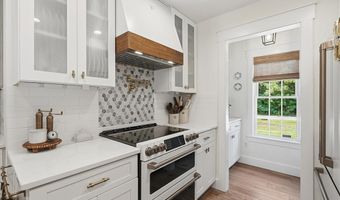
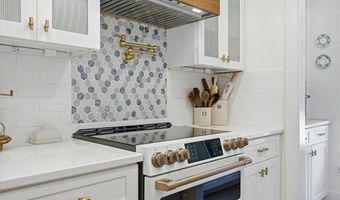
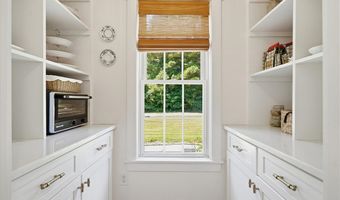
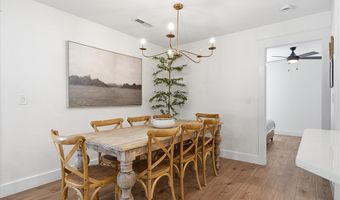
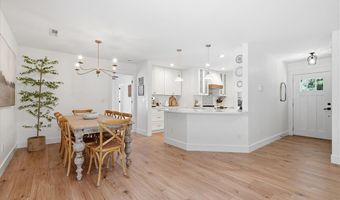
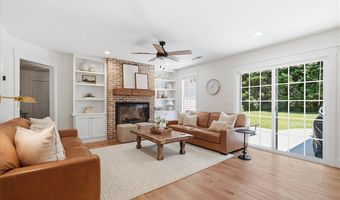
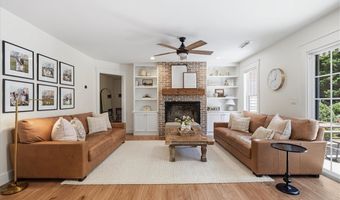
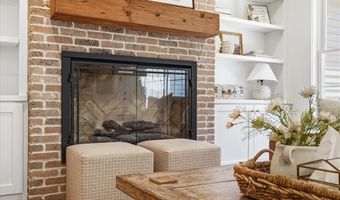
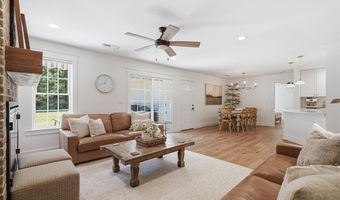
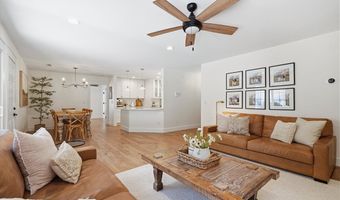
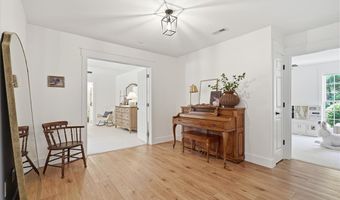
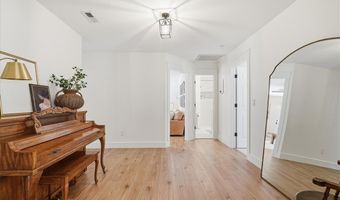
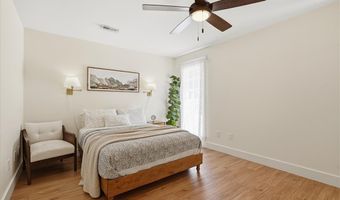
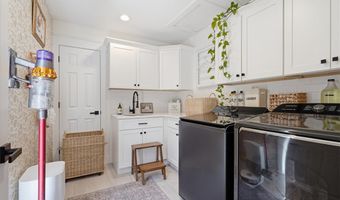
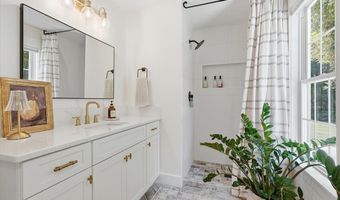
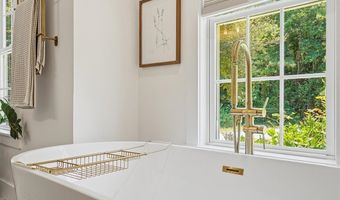
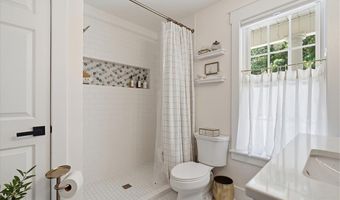
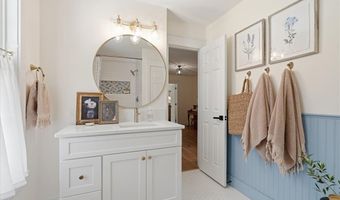
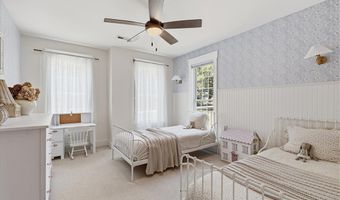
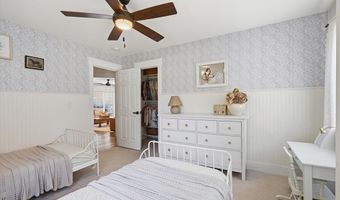
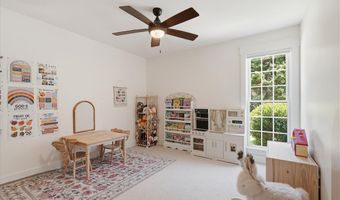
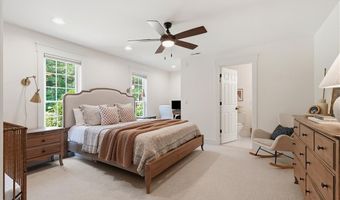
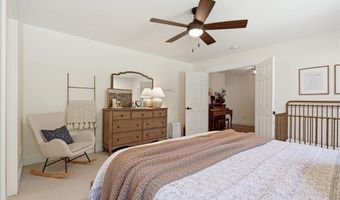
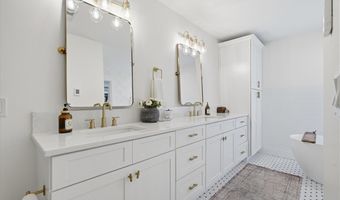
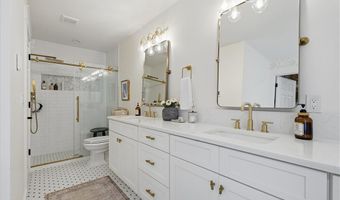
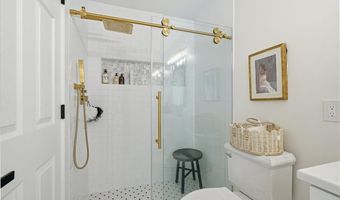
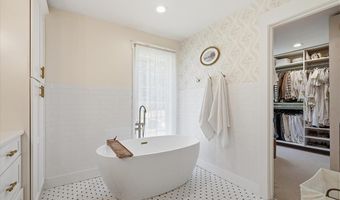
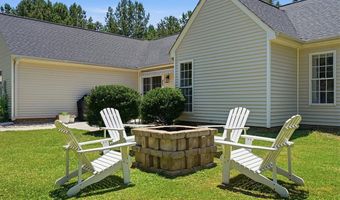
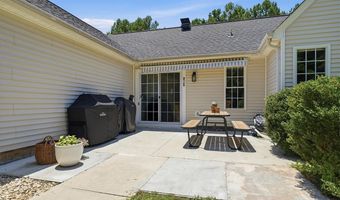
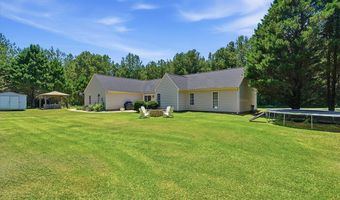
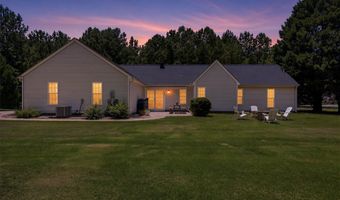
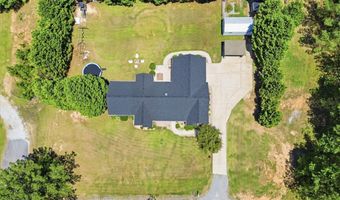
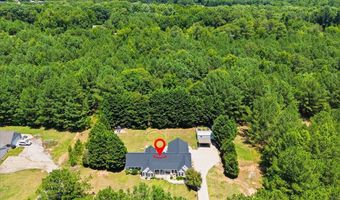
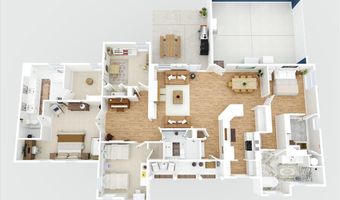
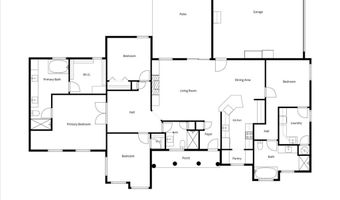
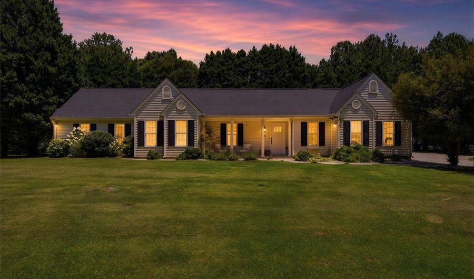
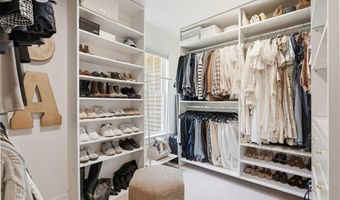
Welcome to a home where every detail has been thoughtfully designed and beautifully executed. Fully remodeled and impeccably maintained, this exceptional property is filled with custom features and timeless charm that simply must be seen in person. The heart of the home is the stunning chef's kitchen, showcasing crisp white cabinetry, elegant quartz countertops, a full tile backsplash, farmhouse sink, pot-filler faucet, and a walk-in pantry complete with custom built-in cabinetry. The open-concept design flows effortlessly into the dining area and an inviting keeping room featuring a newly installed electric fireplace with a striking brick surround and custom built-in shelving, creating the perfect gathering space for family and friends. A desirable split floor plan offers exceptional privacy. One wing features a guest suite or private in-law retreat with its own beautifully remodeled bathroom complete with a tiled walk-in shower and a free-standing tub. The spacious laundry room is equally impressive, offering abundant custom cabinetry and a utility sink. The opposite wing of the home includes a versatile loft-ideal as a media room, playroom, or family lounge-along with three additional bedrooms, including the luxurious primary suite. Designed as a true retreat, the spacious owner's suite features plush new carpeting and a spa-inspired bathroom with heated tile floors, a large glass-enclosed walk-in shower, a freestanding soaking tub, and an oversized walk-in closet with custom built-in shelving. Situated on a level 0.60-acre lot at the end of a quiet street, this property offers outstanding privacy while providing plenty of room to expand, entertain, or simply enjoy the outdoors. Additional features include an extra parking pad, an outbuilding, a play area, and the convenience of public sewer. Major updates provide peace of mind, including a new roof installed in 2026, while the kitchen, bathrooms, and flooring were completely remodeled in 2021. With designer finishes, thoughtful upgrades throughout, and countless charming details around every corner, this home truly stands apart. Schedule your private showing today and experience everything this remarkable property has to offer.
More Details

MLS Name
Western Upstate Association of REALTORS®
Source
ListHub
MLS Number
20303708
MLS ID
WUARSC
Virtual Tour
PARTICIPANT
Name
Natalya Kiforishin
Primary Phone
(864) 556-9630
Key
3YD-WUARSC-NKIFORISHIN
Email
natalya@kw.com
BROKER
Name
Keller Williams Western Upstate
Phone
(864) 225-8006
OFFICE
Name
Western Upstate Keller William
Phone
(864) 225-8006
Copyright © 2026 Western Upstate Association of REALTORS®. All rights reserved. All information provided by the listing agent/broker is deemed reliable but is not guaranteed and should be independently verified.

Features

Basement
Basement
Dock
Dock
Elevator
Elevator
Fireplace
Fireplace
Greenhouse
Greenhouse
Hot Tub Spa
Hot Tub Spa
New Construction
New Construction
Pool
Pool
Sauna
Sauna
Sports Court
Sports Court
Waterfront
Waterfront
Appliances
Dishwasher
Dishwasher
ElectricOven
ElectricOven
ElectricRange
ElectricRange
ElectricWaterHeater
ElectricWaterHeater
Refrigerator
Refrigerator
Architectural Style
Ranch
Ranch
Construction Materials
VinylSiding
VinylSiding
Cooling
Electric
Electric
Central Air
Central Air
Attic Fan
Attic Fan
Exterior
Porch
Porch
Patio
Patio
Flooring
Tile
Tile
Carpet
Carpet
Vinyl
Vinyl
Heating
Electric (Heating)
Electric (Heating)
Central
Central
Forced Air
Forced Air
Heat Pump (Heating)
Heat Pump (Heating)
Interior
Bookcases
Bookcases
BuiltInFeatures
BuiltInFeatures
Bathtub
Bathtub
CeilingFans
CeilingFans
DualSinks
DualSinks
Fireplace
Fireplace
GardenTubRomanTub
GardenTubRomanTub
HeatedFloor
HeatedFloor
BathInPrimaryBedroom
MainLevelPrimary
MainLevelPrimary
MultiplePrimarySuites
PullDownAtticStairs
PullDownAtticStairs
QuartzCounters
QuartzCounters
SeparateShower
SeparateShower
WalkInClosets
WalkInClosets
WalkInShower
WalkInShower
WindowTreatments
WindowTreatments
BreakfastArea
BreakfastArea
InLawFloorplan
InLawFloorplan
Parking
Open
Open
Driveway
Driveway
Garage
Garage
Patio and Porch
Patio
Patio
Porch
Porch
Roof
Shingle
Shingle
Rooms
Bedroom 1
Bedroom 1
Bathroom 3
Bathroom 3
Bathroom 2
Bathroom 2
 Laundry Room
Laundry Room
Bathroom 1
Bathroom 1
Laundry Room
Laundry Room
Bedroom 4
Bedroom 4
Dining Room
Dining Room
Bedroom 2
Bedroom 2
Bedroom 3
Bedroom 3
Window
Vinyl Frames
Vinyl Frames
Blinds
Blinds

History

DateEventPrice$/SqftSource
For Sale ~ Price Changed
Residential
$434,900
-2.3%
$205Western Upstate Keller William
Listed For Sale
Residential
$445,000$210Western Upstate Keller William
Report issue with price history

Nearby Schools

Middle School

Belton Middle

1.5 miles away06 - 08

Elementary School

Belton Elementary

2.1 miles away03 - 05

Elementary School

Marshall Primary

2.3 miles awayPK - 02
Show more
Get more info on 201 Haynie Dr, Belton, SC 29627
Profile
Natalya Kiforishin
Listing Agent
(864) 556-9630
By pressing request info, you agree that Residential and real estate professionals may contact you via phone/text about your inquiry, which may involve the use of automated means.
Profile
Natalya Kiforishin
Listing Agent
(864) 556-9630
By pressing request info, you agree that Residential and real estate professionals may contact you via phone/text about your inquiry, which may involve the use of automated means.