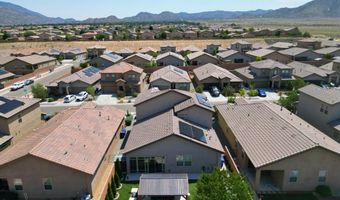
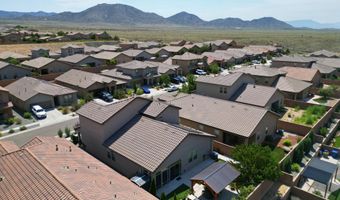
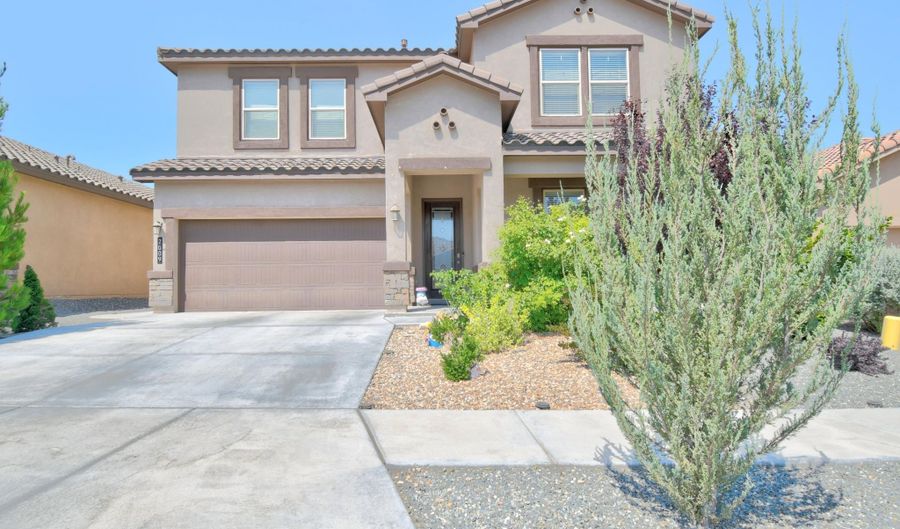
2009 Hubbard St SE Albuquerque, NM 87123
Price
$550,000
Listed On
Type
For Sale
Status
Active
2009 Hubbard St SE, Albuquerque, NM 87123
4 Beds
3 Bath
2751 sqft
Asking  $550,000

Snapshot

Type
For Sale
Category
Purchase
Property Type
Residential
Property Subtype
Other
MLS Number
1108739
Parcel Number
102105534305443116
Property Sqft
2,751 sqft
Lot Size
0.12 acres
Year Built
2020
Year Updated
Bedrooms
4
Bathrooms
3
Full Bathrooms
2
3/4 Bathrooms
0
Half Bathrooms
1
Quarter Bathrooms
0
Lot Size (in sqft)
5,227.2
Price Low
-
Room Count
-
Building Unit Count
-
Condo Floor Number
-
Number of Buildings
-
Number of Floors
2
Parking Spaces
0
Location Directions
Juan Tabo SE, Turn Right onto Rocky Top Dr SE, Turn Left onto Sandia Sunset Ave SE, Turn Right onto Hubbard St SE and the Home will be on your Right
Subdivision Name
Plat For Juan Tabo Hills Estates
Franchise Affiliation
Coldwell Banker Real Estate
Special Listing Conditions
Auction
Auction
Bankruptcy Property
Bankruptcy Property
HUD Owned
HUD Owned
In Foreclosure
In Foreclosure
Notice Of Default
Notice Of Default
Probate Listing
Probate Listing
Real Estate Owned
Real Estate Owned
Short Sale
Short Sale
Third Party Approval

Description

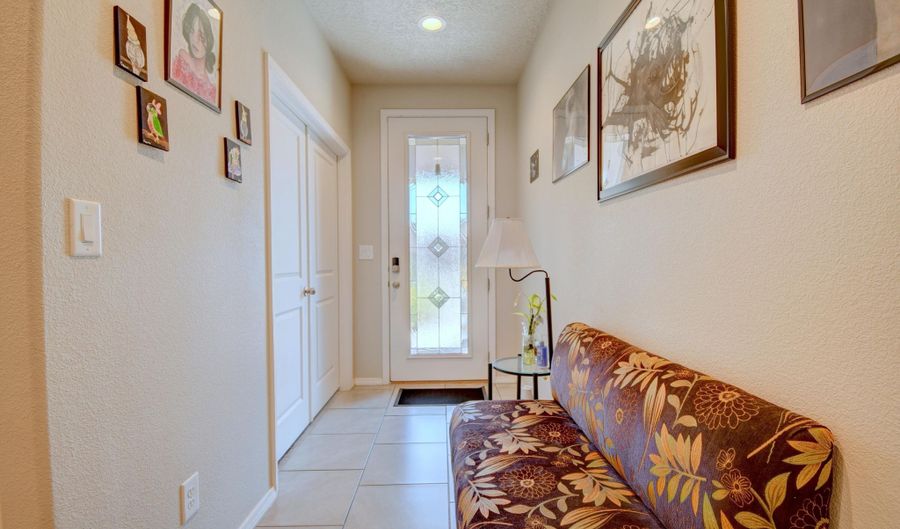
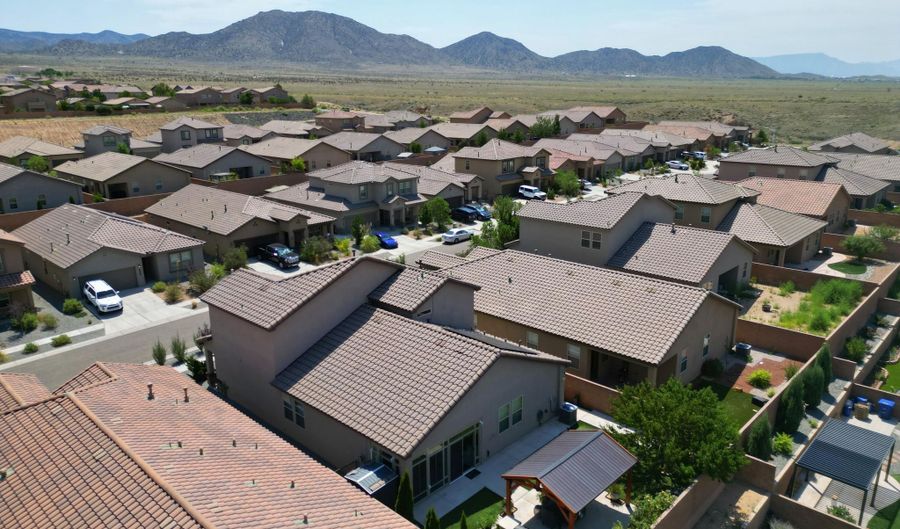
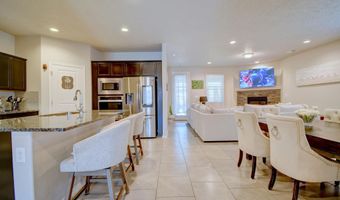
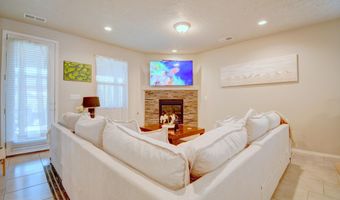
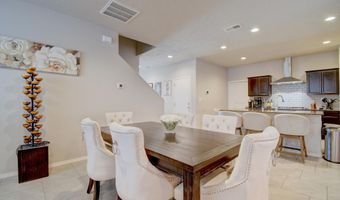
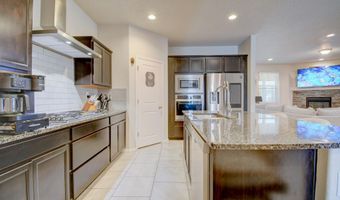
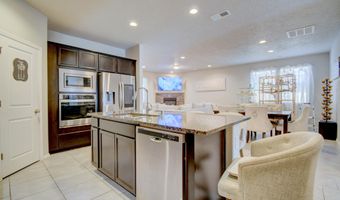
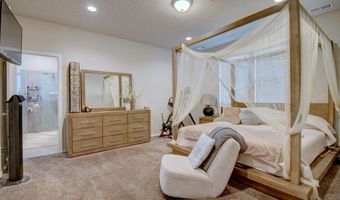
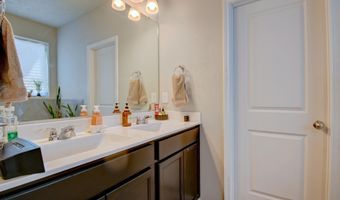
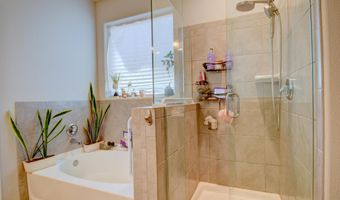
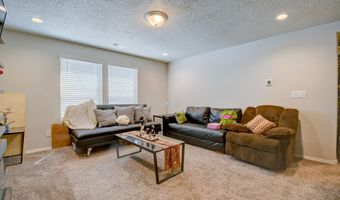
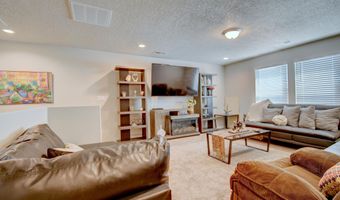
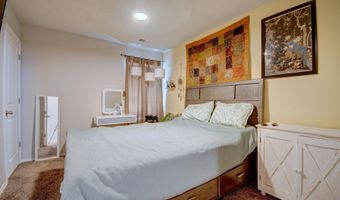
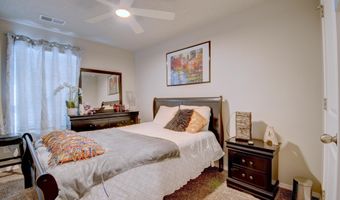
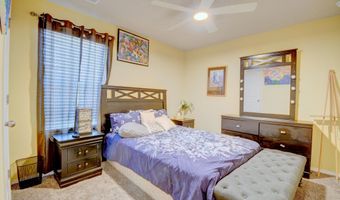
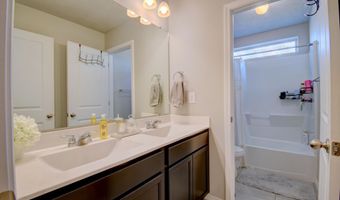
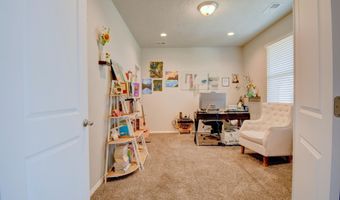
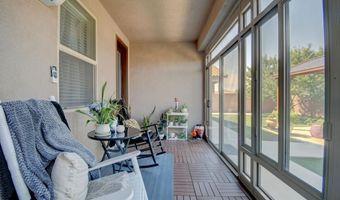
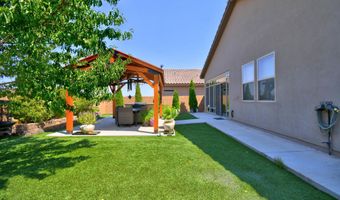
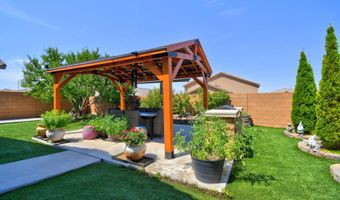
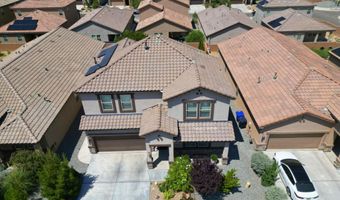
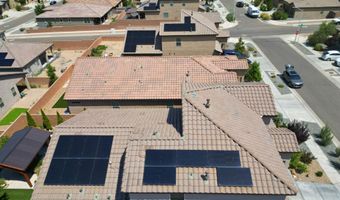
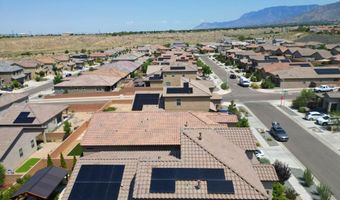
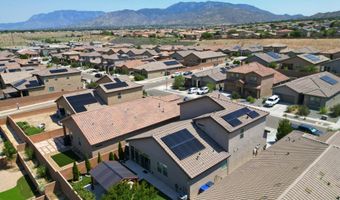
Oh, my goodness! The sellers spared no expense on upgrades in this stunning one-owner home, and it could be yours. Enjoy a paid-for solar system that conveys with the home, along with a professionally installed sunroom and an improved backyard featuring a gazebo, synthetic grass, fruit trees, a chef's area, and patio furniture that conveys as well. Step inside to a bright, open floor plan with a large gourmet kitchen offering stainless steel appliances, granite countertops, a kitchen island, a pantry, and beautiful tile backsplashes that flow seamlessly into a spacious living area.Enjoy cozy evenings by the fireplace and take in the soaring ceilings--this one-of-a-kind home has character at every turn. The primary bedroom is conveniently located on the main floor, and the ensuite is a true retreat with high double sinks, a luxurious frameless heavy glass walk-in shower, a separate garden tub, and his-and-her walk-in closets.As you enter, the front room is ideal as an office or can easily be used as a fifth bedroom. Outside, your backyard oasis awaits with fruit trees, a covered patio, a gas stub, and a completely redone private space designed for relaxation and quality family time.

More Details

MLS Name
Southwest MLS
Source
ListHub
MLS Number
1108739
MLS ID
GAARNM
Virtual Tour
PARTICIPANT
Name
J. Vance Kabella
Primary Phone
(505) 315-5797
Key
3YD-GAARNM-JKABELLA
Email
sellingnewmexico@gmail.com
Fax
(505) 212-9401
BROKER
Name
Coldwell Banker Legacy
Phone
(505) 857-2328
OFFICE
Name
Coldwell Banker Legacy
Phone
(505) 828-1000
Copyright © 2026 Southwest MLS. All rights reserved. All information provided by the listing agent/broker is deemed reliable but is not guaranteed and should be independently verified.

Features

Basement
Basement
Dock
Dock
Elevator
Elevator
Fireplace
Fireplace
Greenhouse
Greenhouse
Hot Tub Spa
Hot Tub Spa
New Construction
New Construction
Pool
Pool
Sauna
Sauna
Sports Court
Sports Court
Waterfront
Waterfront
Appliances
BuiltInGasRange
BuiltInGasRange
Dishwasher
Dishwasher
Disposal
Disposal
Microwave
Microwave
Refrigerator
Refrigerator
SelfCleaningOven
SelfCleaningOven
Construction Materials
Frame
Frame
 Stucco
Stucco
Exterior
OutdoorGrill
OutdoorGrill
PrivacyWall
PrivacyWall
PrivateYard
PrivateYard
Fencing
Privacy
Privacy
Flooring
Carpet
Carpet
Tile
Tile
Heating
Central
Central
Forced Air
Forced Air
Interior
CeilingFans
CeilingFans
DualSinks
DualSinks
EntranceFoyer
EntranceFoyer
GardenTubRomanTub
GardenTubRomanTub
HighCeilings
HighCeilings
HomeOffice
HomeOffice
KitchenIsland
KitchenIsland
MultipleLivingAreas
MultipleLivingAreas
MainLevelPrimary
MainLevelPrimary
Pantry
Pantry
TubShower
TubShower
WalkInClosets
WalkInClosets
Other Structures
Gazebo
Gazebo
Parking
Garage
Garage
Patio and Porch
Patio
Patio
Roof
Tile
Tile
Rooms
Bathroom 3
Bathroom 3
Bathroom 2
Bathroom 2
Bedroom 3
Bedroom 3
Bedroom 2
Bedroom 2
Bedroom 1
Bedroom 1
Bedroom 4
Bedroom 4
Bathroom 1
Bathroom 1
Vegetation
Grassed
Grassed
Window
Vinyl Frames
Vinyl Frames

History

DateEventPrice$/SqftSource
Listed For Sale
Residential
$550,000$200Coldwell Banker Legacy
Report issue with price history

Taxes

YearAnnual AmountDescription
$2,907

Nearby Schools

Elementary School

Manzano Mesa Elementary

1.2 miles awayKG - 05

Elementary School

Tomasita Elementary

2.6 miles awayKG - 05

Elementary School

Apache Elementary

2.5 miles awayPK - 05
Show more
Get more info on 2009 Hubbard St SE, Albuquerque, NM 87123
Profile
J. Vance Kabella
Listing Agent
(505) 315-5797
By pressing request info, you agree that Residential and real estate professionals may contact you via phone/text about your inquiry, which may involve the use of automated means.
Profile
J. Vance Kabella
Listing Agent
(505) 315-5797
By pressing request info, you agree that Residential and real estate professionals may contact you via phone/text about your inquiry, which may involve the use of automated means.