2004 Medfield Dr Camden, SC 29020
Price
$344,900
Listed On
Type
For Sale
Status
Active
2004 Medfield Dr, Camden, SC 29020
5 Beds
4 Bath
3000 sqft
Asking  $344,900

Snapshot

Type
For Sale
Category
Purchase
Property Type
Residential
Property Subtype
Single Family Residence
MLS Number
203135
Parcel Number
272-05-00-068
Property Sqft
3,000 sqft
Lot Size
0.50 acres
Year Built
1960
Year Updated
Bedrooms
5
Bathrooms
4
Full Bathrooms
4
3/4 Bathrooms
0
Half Bathrooms
0
Quarter Bathrooms
0
Lot Size (in sqft)
21,780
Price Low
-
Room Count
15
Building Unit Count
-
Condo Floor Number
-
Number of Buildings
-
Number of Floors
2
Parking Spaces
0
Location Directions
North on Broad Street, right on Dicey Ford Road. Go 1.7 miles then right on Medfield. Home on the left. 2004 Medfield Drive.
Franchise Affiliation
None
Special Listing Conditions
Auction
Auction
Bankruptcy Property
Bankruptcy Property
HUD Owned
HUD Owned
In Foreclosure
In Foreclosure
Notice Of Default
Notice Of Default
Probate Listing
Probate Listing
Real Estate Owned
Real Estate Owned
Short Sale
Short Sale
Third Party Approval

Description

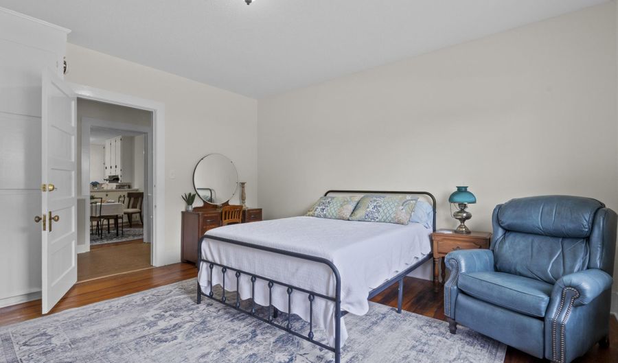
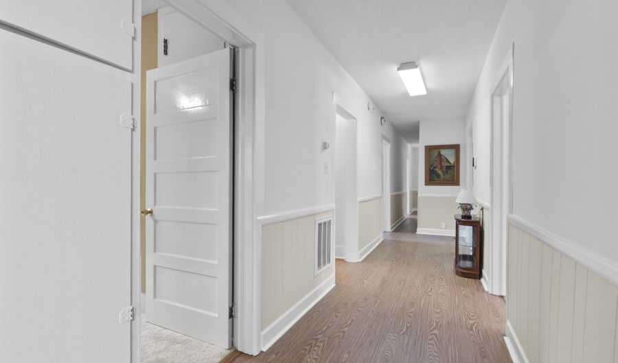
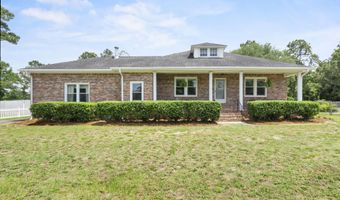
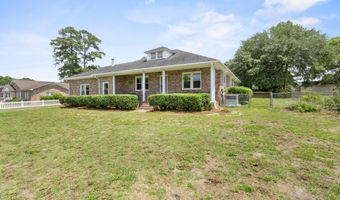
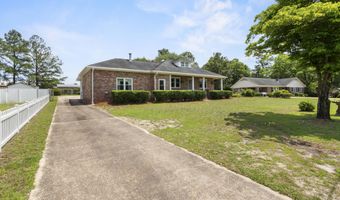
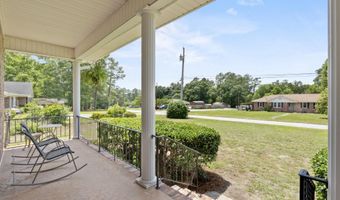
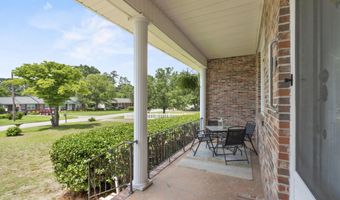
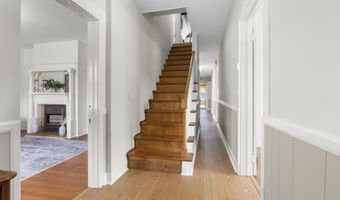
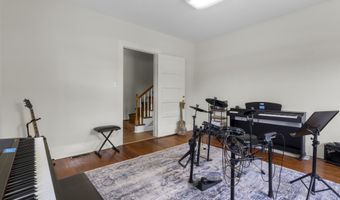
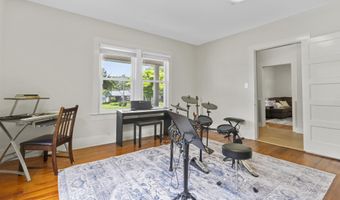
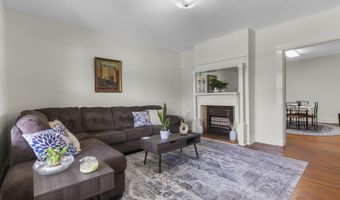
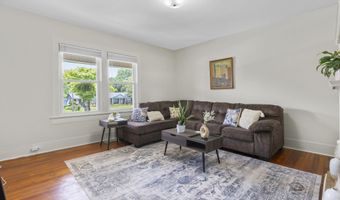
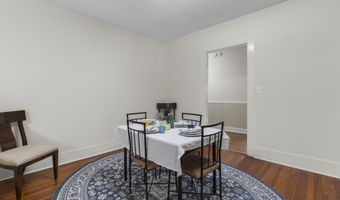
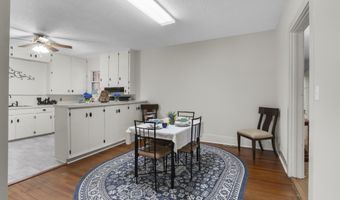
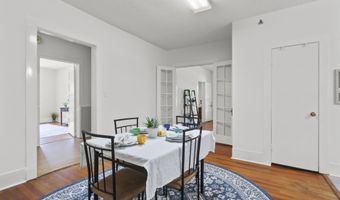
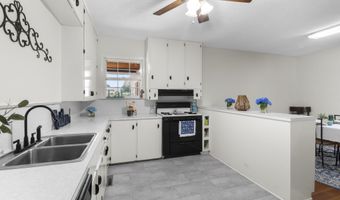
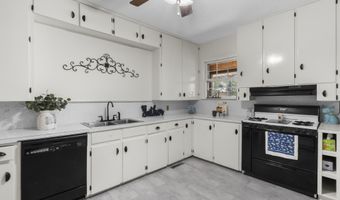
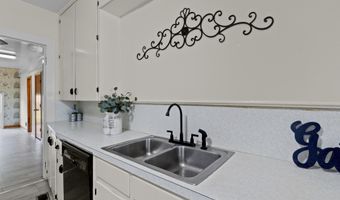
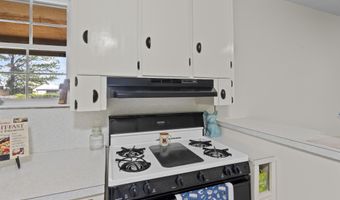
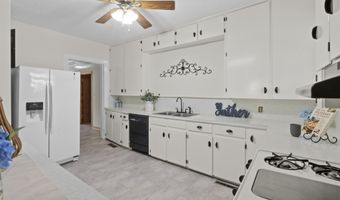
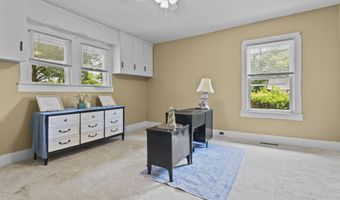
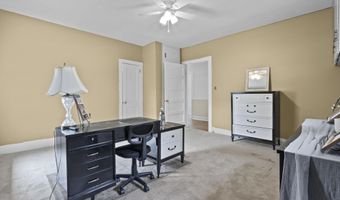
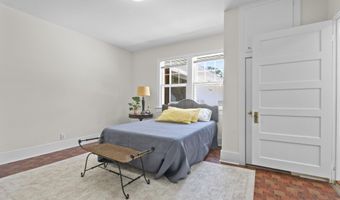
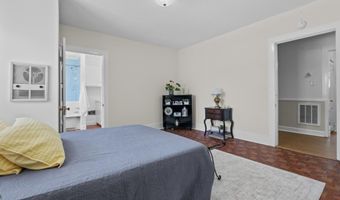
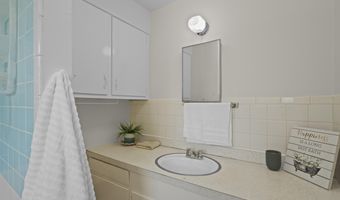
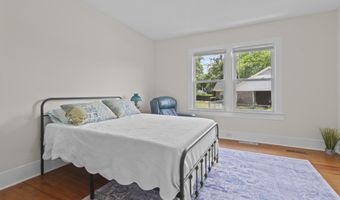
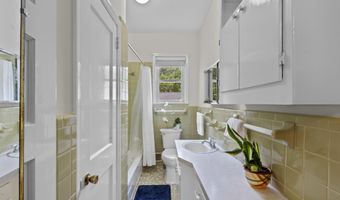
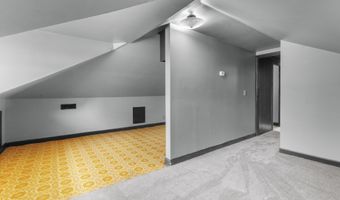
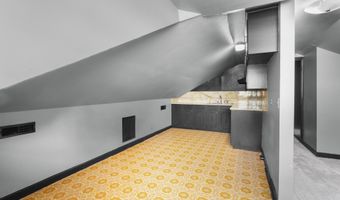
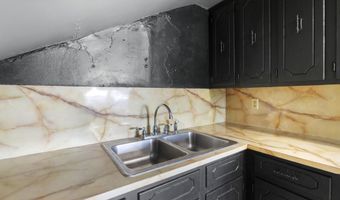
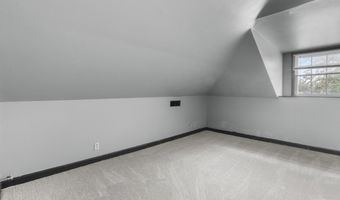
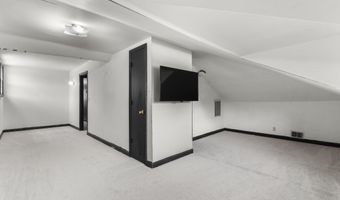
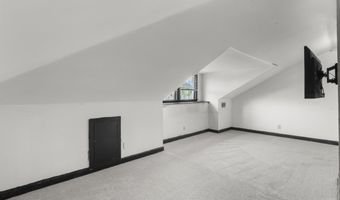
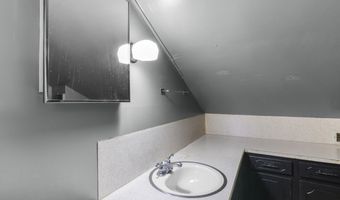
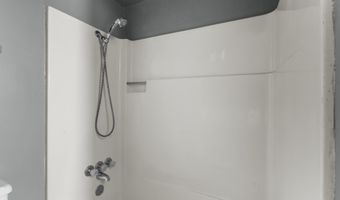
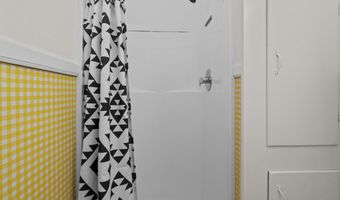
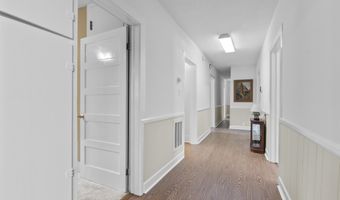
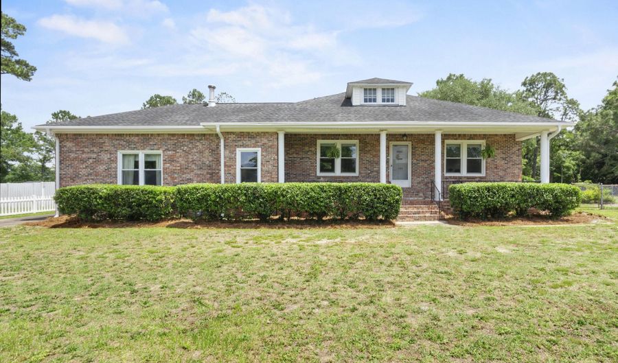
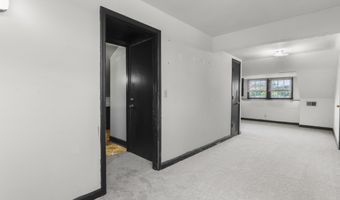
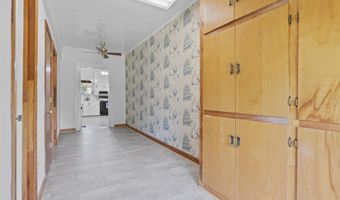
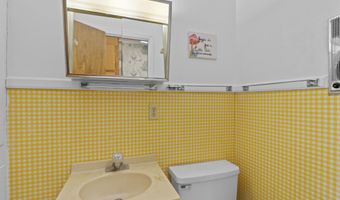
All Brick! No HOA! Storage Galore! Partial Basement! LeafGuard Gutters! Termite Bait System! 3000 Sq. Ft. with a 15 x 24 ft. Sunroom! Come enjoy some front porch living in this unique built home with 4 bedrooms & 3 baths on the main level. Fresh paint throughout. Updated flooring in Kitchen, Mudroom and half bath. Original hardwood floors in Living Room, Dining Room, and 3 Bedrooms. In addition, there is a 540 sq. ft. room that could be a game room or over-sized bedroom not included in heated square feet. A fantastic opportunity with built-in versatility! The upper level boasts a fully functional living space, including a living room, bedroom, bathroom, kitchen area with eat-in, and new carpeting. Ideal for an income-producing rental, a private teen suite, a spacious home office setup, guest quarters, or a dedicated space for multi-generational living. Tons of flexibility and privacy here-don't miss this rare find!. Ready for your personal touch! Back entry one-car garage and workshop. Security System. Fenced in Backyard. Close to Downtown Camden, shops and restaurants. Low Kershaw County Taxes. Eligible for USDA Housing.
More Details

MLS Name
Sumter Board of Realtors
Source
ListHub
MLS Number
203135
MLS ID
SBORSC
Virtual Tour
PARTICIPANT
Name
Angela Knight
Primary Phone
(803) 600-6652
Key
3YD-SBORSC-AKNIGHT
Email
angela@angelaknightsc.com
BROKER
Name
Home & Land Pros LLC- Camden
Phone
(803) 600-6652
OFFICE
Name
Home & Land Pros LLC- Camden
Phone
(803) 600-6652
Copyright © 2026 Sumter Board of Realtors. All rights reserved. All information provided by the listing agent/broker is deemed reliable but is not guaranteed and should be independently verified.

Features

Basement
Basement
Dock
Dock
Elevator
Elevator
Fireplace
Fireplace
Greenhouse
Greenhouse
Hot Tub Spa
Hot Tub Spa
New Construction
New Construction
Pool
Pool
Sauna
Sauna
Sports Court
Sports Court
Waterfront
Waterfront
Appliances
Dryer
Dryer
Range
Range
Refrigerator
Refrigerator
Washer
Washer
Architectural Style
Other
Other
Construction Materials
Brick
Brick
 Wood Siding
Wood Siding
Cooling
Central Air
Central Air
Flooring
Hardwood
Hardwood
Vinyl
Vinyl
Carpet
Carpet
Heating
Electric (Heating)
Electric (Heating)
Interior
Pantry
Pantry
Primary Downstairs
Primary Downstairs
Storage
Storage
Other Structures
Storage
Storage
Parking
Garage - Attached
Garage - Attached
Patio and Porch
Porch
Porch
Roof
Shingle
Shingle
Rooms
Bathroom 2
Bathroom 2
Bathroom 4
Bathroom 4
Bedroom 2
Bedroom 2
 Laundry Room
Laundry Room
Dining Room
Dining Room
Bathroom 3
Bathroom 3
Bedroom 5
Bedroom 5
Bathroom 1
Bathroom 1
Bedroom 1
Bedroom 1
Living Room
Living Room
Bedroom 3
Bedroom 3
Bedroom 4
Bedroom 4
Security
Security System
Security System
Window
Blinds
Blinds

History

DateEventPrice$/SqftSource
Listed For Sale
Residential
$344,900$115Home & Land Pros LLC- Camden
Report issue with price history

Nearby Schools

High School

Applied Tech Ed. Campus

1.5 miles away09 - 12

Elementary School

Camden Elementary Of Creative Arts

2.3 miles awayKG - 05

Middle School

Camden Middle

2.4 miles away06 - 08
Show more
Get more info on 2004 Medfield Dr, Camden, SC 29020
Profile
Angela Knight
Listing Agent
(803) 600-6652
By pressing request info, you agree that Residential and real estate professionals may contact you via phone/text about your inquiry, which may involve the use of automated means.
Profile
Angela Knight
Listing Agent
(803) 600-6652
By pressing request info, you agree that Residential and real estate professionals may contact you via phone/text about your inquiry, which may involve the use of automated means.