2004 DAWSON CORNER Loop Auburn, AL 36832
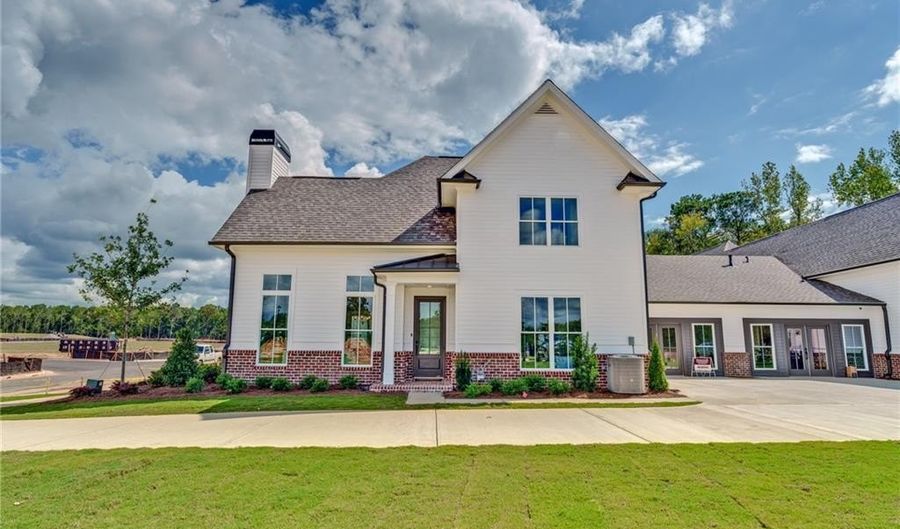 2004 DAWSON CORNER Loop, Auburn, AL 36832 - 3 Beds, 3 Bath
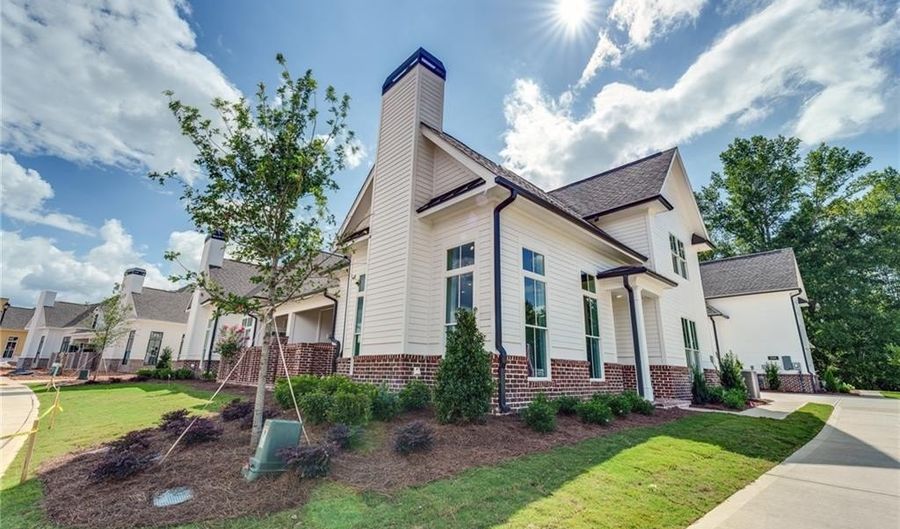 2004 DAWSON CORNER Loop, Auburn, AL 36832 - 3 Beds, 3 Bath
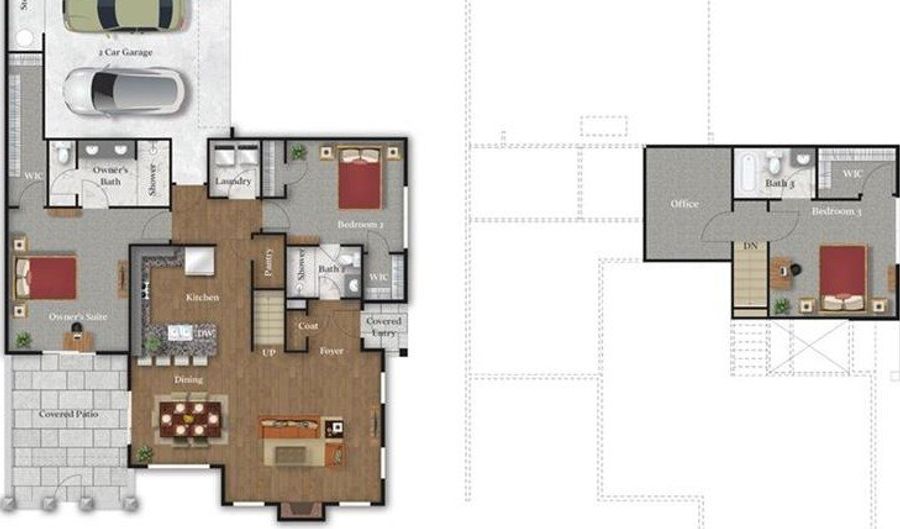 2004 DAWSON CORNER Loop, Auburn, AL 36832 - 3 Beds, 3 Bath
Snapshot

Description
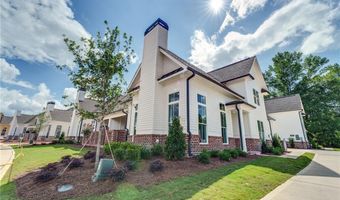
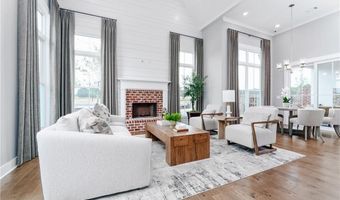
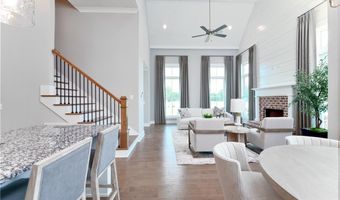
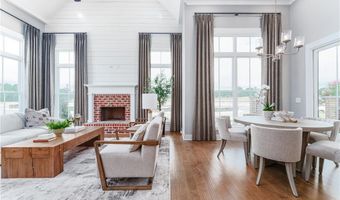
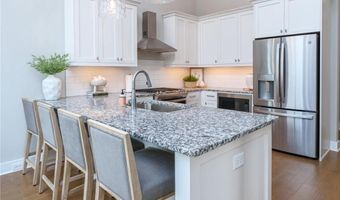

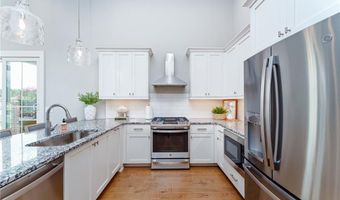
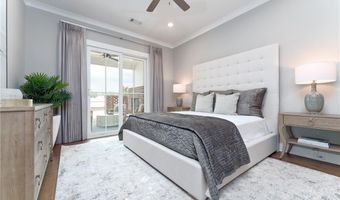
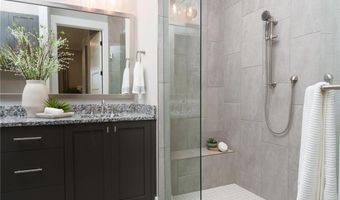
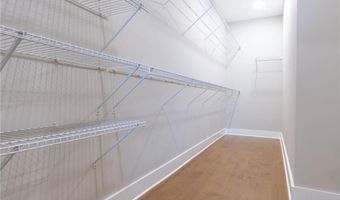
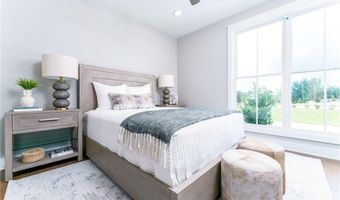
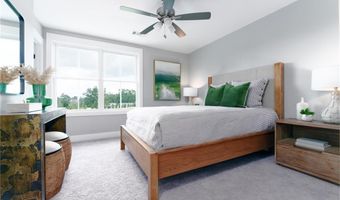
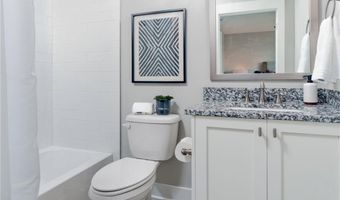
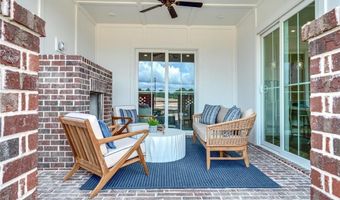
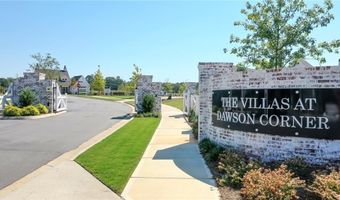
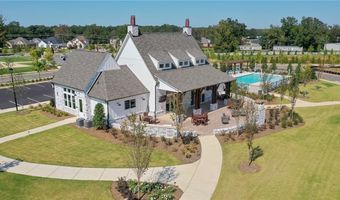
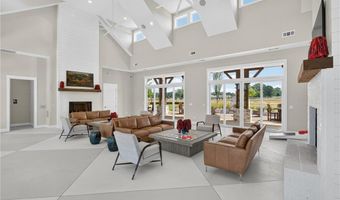
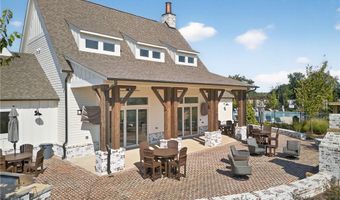
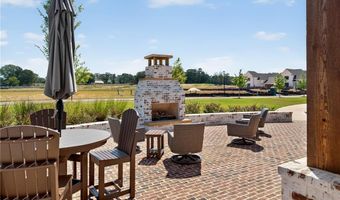
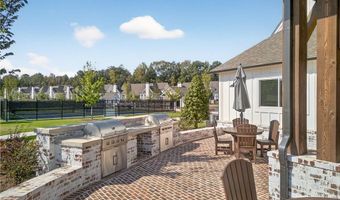
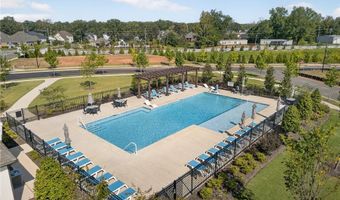
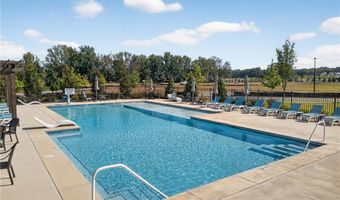
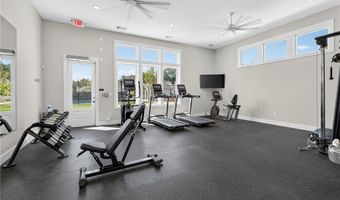
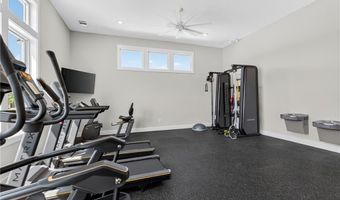
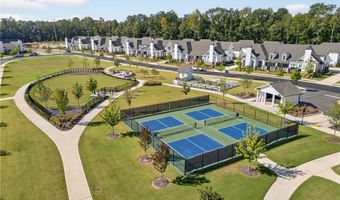
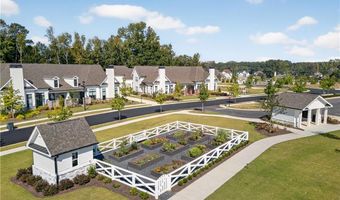
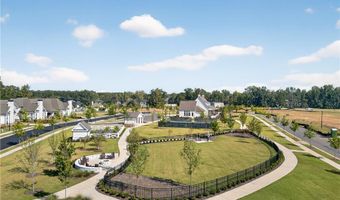
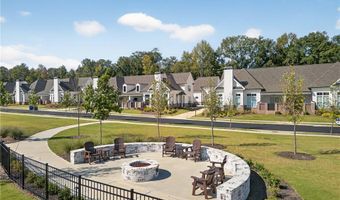
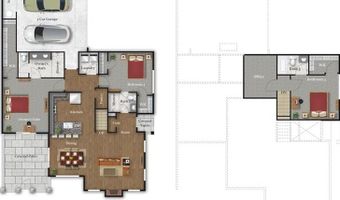
Step into low-maintenance, active adult living in the sought-after Dawson Corner community with the beautifully designed Bradford floorplan, offering 1,767 square feet, 3 bedrooms, and 3 bathrooms within a 55+ setting. Inside, thoughtful details create a warm and elevated atmosphere, while the open-concept layout connects the living, dining, and kitchen areas for quiet evenings and entertaining alike. The kitchen features granite countertops, stainless steel appliances, and ample cabinetry in a clean, functional design that complements the home's interior finishes. The primary suite sits on the main level, a private retreat with a well-designed bath featuring a separate shower and generous closet space. Additional bedrooms sit apart for privacy on the main and secondary level, while an upstairs finished office adds flexibility for remote work, hobbies, or additional living space. A covered patio extends the living space for relaxing or gathering, and a two-car garage adds everyday convenience and storage. Life in Dawson Corner is centered around connection and convenience, with amenities including a community clubhouse, resort-style pool with cabanas, firepit, pickleball court, grill station, community garden, dog park, and outdoor fireplace, creating opportunities to stay active and engaged. Set in a prime Auburn location, this home offers the perfect balance of convenience and lifestyle with nearby shopping, dining, and easy access to everything the area has to offer.
More Details
Features

History
| Date | Event | Price | $/Sqft | Source |
|---|---|---|---|---|
| Listed For Sale Residential | $517,300 | $293 | EAV LLC |
Nearby Schools
