2001 Yukon Dr Barling, AR 72923

Price
$265,000
Listed On
Type
For Sale
Status
Pending
2001 Yukon Dr, Barling, AR 72923
3 Beds
2 Bath
1712 sqft
Asking  $265,000

Snapshot

Type
For Sale
Category
Purchase
Property Type
Residential
Property Subtype
Other
MLS Number
1090183
Parcel Number
61621-0095-00000-00
Property Sqft
1,712 sqft
Lot Size
0.19 acres
Year Built
2008
Year Updated
Bedrooms
3
Bathrooms
2
Full Bathrooms
2
3/4 Bathrooms
0
Half Bathrooms
0
Quarter Bathrooms
0
Lot Size (in sqft)
8,141.36
Price Low
-
Room Count
-
Building Unit Count
-
Condo Floor Number
-
Number of Buildings
-
Number of Floors
1
Parking Spaces
0
Location Directions
Rogers Avenue to Strozier in Barling, right onto Yukon, home on the left
Legal Description
LT 95
Subdivision Name
Glacier Bay Dev Ph II
Franchise Affiliation
Keller Williams Realty
Special Listing Conditions
Auction
Auction
Bankruptcy Property
Bankruptcy Property
HUD Owned
HUD Owned
In Foreclosure
In Foreclosure
Notice Of Default
Notice Of Default
Probate Listing
Probate Listing
Real Estate Owned
Real Estate Owned
Short Sale
Short Sale
Third Party Approval

Description

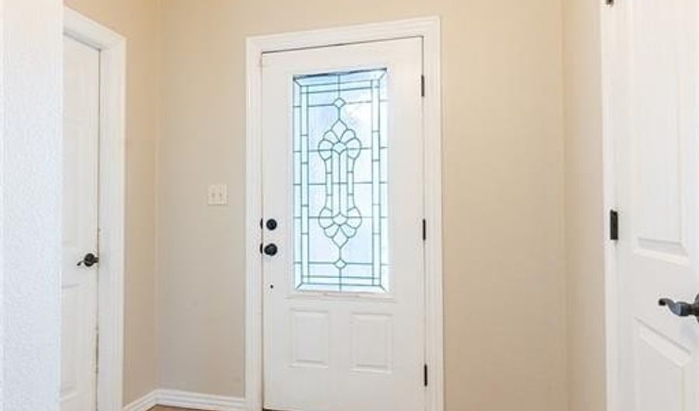
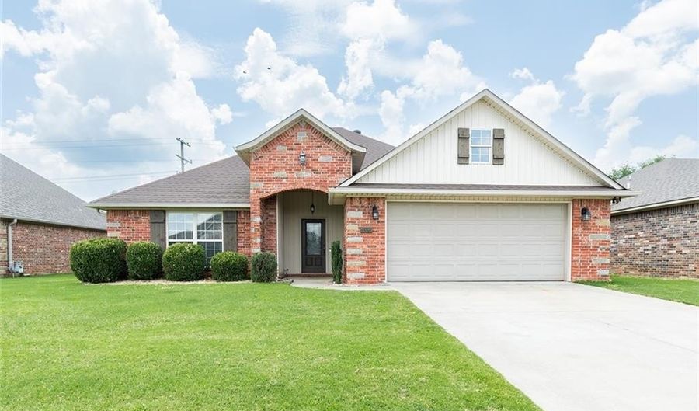
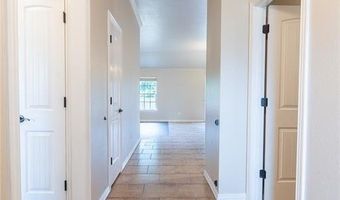
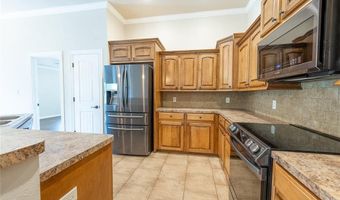
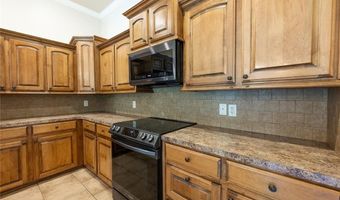
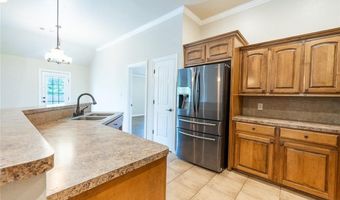
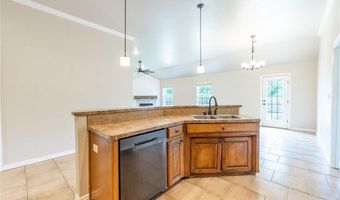
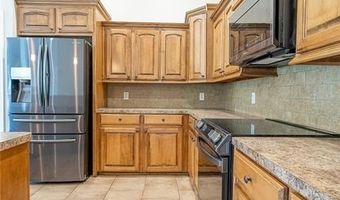
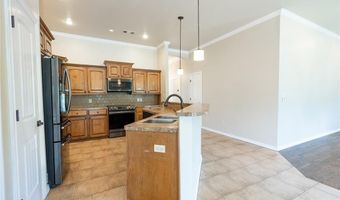
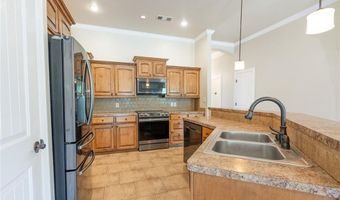
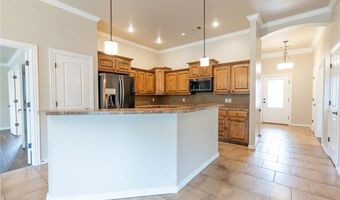
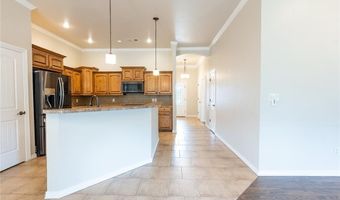
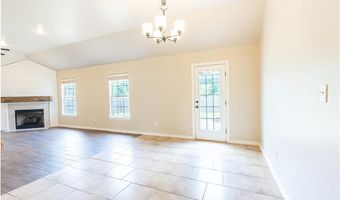
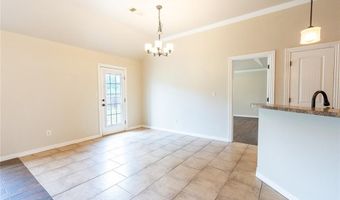
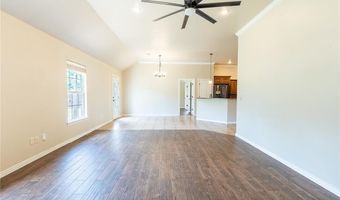
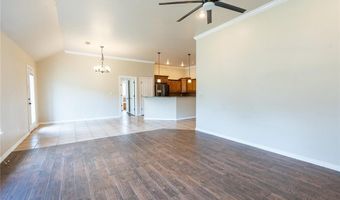
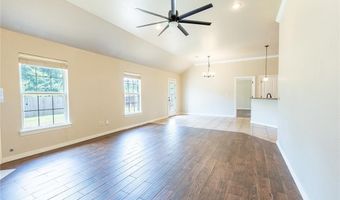
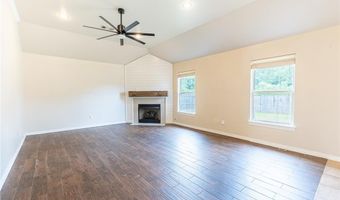
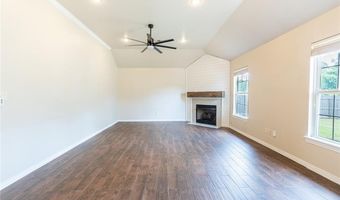
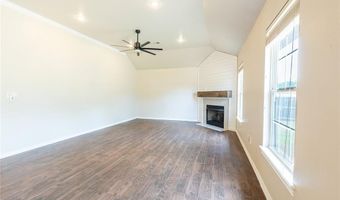
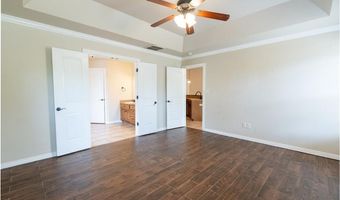
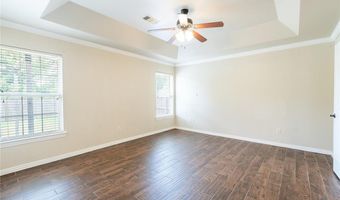
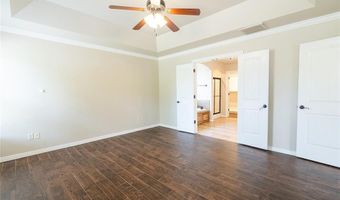
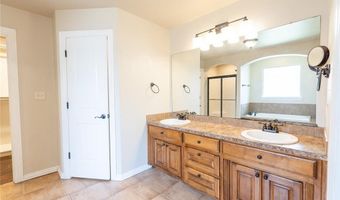
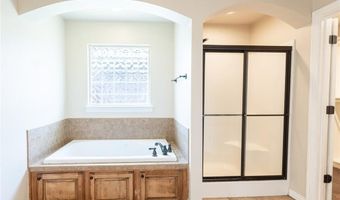
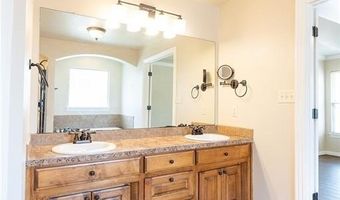
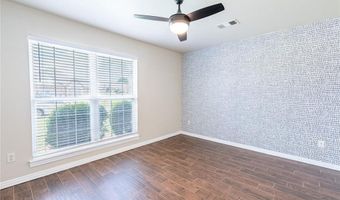
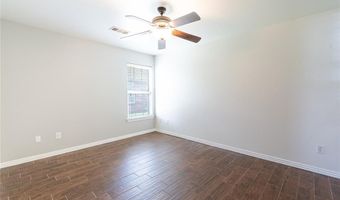
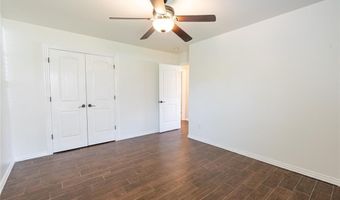
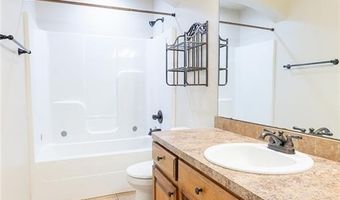
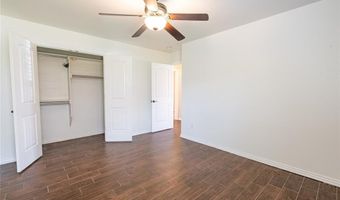
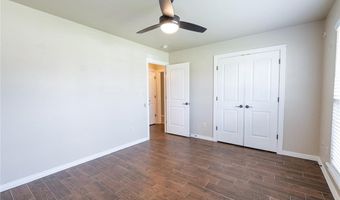
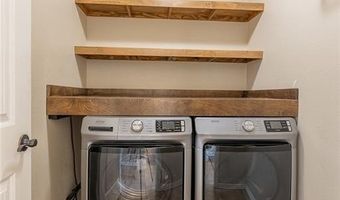
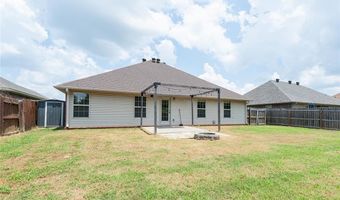
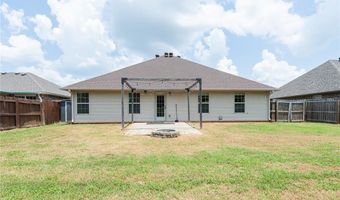
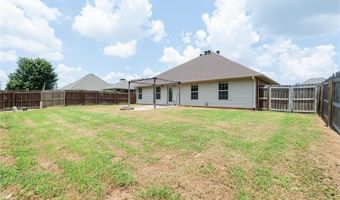
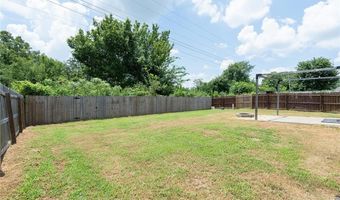
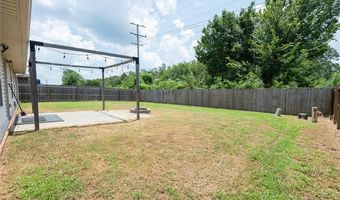
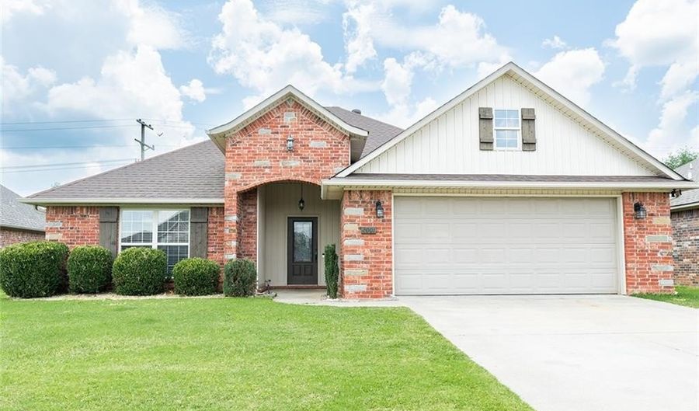
Welcome home to this beautifully maintained 3-bedroom, 2-bath brick home nestled in a desirable neighborhood! The open floor plan creates a bright and inviting space that's perfect for both everyday living and entertaining. The spacious living room features a cozy corner gas log fireplace, adding warmth and charm. The kitchen is designed for gathering, offering a convenient island, newer appliances, and plenty of workspace. Even better, the refrigerator, washer, and dryer all convey with the home, making your move even easier. Tile throughout the home for easy cleaning and aesthetics. Step outside to enjoy the privacy of the fully fenced backyard, where you'll appreciate having no neighbors directly behind you-creating a peaceful setting for relaxing, entertaining, or letting pets play. The patio includes a 10 x 12 pergola for summer nights and barbecues. Located in a great neighborhood, this home combines comfort, convenience, and privacy. Don't miss your opportunity to make this wonderful property your new home!
Open House Showings

Start TimeEnd TimeAppointment Required?
No

More Details

MLS Name
Western River Valley Board of REALTORS®
Source
ListHub
MLS Number
1090183
MLS ID
FSBORAR
Virtual Tour
PARTICIPANT
Name
Johnson Realty Group
Primary Phone
(479) 434-3000
Key
3YD-FSBORAR-T20121
Email
klrw1117@kw.com
BROKER
Name
Keller Williams Platinum Realty
Phone
(479) 434-3000
OFFICE
Name
Keller Williams Platinum Realty
Phone
(479) 434-3000
Copyright © 2026 Western River Valley Board of REALTORS®. All rights reserved. All information provided by the listing agent/broker is deemed reliable but is not guaranteed and should be independently verified.

Features

Basement
Basement
Dock
Dock
Elevator
Elevator
Fireplace
Fireplace
Greenhouse
Greenhouse
Hot Tub Spa
Hot Tub Spa
New Construction
New Construction
Pool
Pool
Sauna
Sauna
Sports Court
Sports Court
Waterfront
Waterfront
Appliances
Dishwasher
Dishwasher
Dryer
Dryer
Garbage Disposal
Garbage Disposal
Glass
Glass
Microwave Vent
Microwave Vent
Range
Range
Refrigerator
Refrigerator
Washer
Washer
Cooling
Central Air
Central Air
Fencing
Privacy
Privacy
Flooring
Tile - Ceramic
Tile - Ceramic
Heating
Central
Central
Natural Gas
Natural Gas
Patio and Porch
Patio
Patio
Roof
Shingle
Shingle
Rooms
Bedroom 3
Bedroom 3
Bathroom 2
Bathroom 2
Bedroom 2
Bedroom 2
Bedroom 1
Bedroom 1
Bathroom 1
Bathroom 1

History

DateEventPrice$/SqftSource
Listed For Sale
Residential
$265,000$155Keller Williams Platinum Realty
Report issue with price history
Taxes

YearAnnual AmountDescription
$1,135LT 95

Nearby Schools

Elementary School

Barling Elementary School

0.5 miles awayKG - 06
Get more info on 2001 Yukon Dr, Barling, AR 72923
Profile
Johnson Realty Group
Listing Agent
(479) 434-3000
By pressing request info, you agree that Residential and real estate professionals may contact you via phone/text about your inquiry, which may involve the use of automated means.
Profile
Johnson Realty Group
Listing Agent
(479) 434-3000
By pressing request info, you agree that Residential and real estate professionals may contact you via phone/text about your inquiry, which may involve the use of automated means.