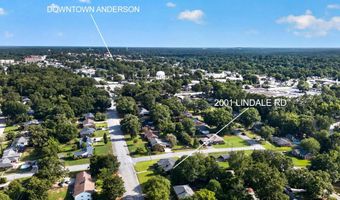
2001 Lindale Rd Anderson, SC 29621
Price
$515,000
Listed On
Type
For Sale
Status
Active
2001 Lindale Rd, Anderson, SC 29621
4 Beds
3 Bath
4481 sqft
Asking  $515,000

Snapshot

Type
For Sale
Category
Purchase
Property Type
Residential
Property Subtype
Single Family Residence
MLS Number
1598750
Parcel Number
122-17-03-012
Property Sqft
4,481 sqft
Lot Size
0.62 acres
Bedrooms
4
Bathrooms
3
Full Bathrooms
3
3/4 Bathrooms
0
Half Bathrooms
0
Quarter Bathrooms
0
Lot Size (in sqft)
27,007.2
Price Low
-
Room Count
-
Building Unit Count
-
Condo Floor Number
-
Number of Buildings
-
Number of Floors
1
Parking Spaces
0
Subdivision Name
Bellview Estates
Franchise Affiliation
Keller Williams Realty
Special Listing Conditions
Auction
Auction
Bankruptcy Property
Bankruptcy Property
HUD Owned
HUD Owned
In Foreclosure
In Foreclosure
Notice Of Default
Notice Of Default
Probate Listing
Probate Listing
Real Estate Owned
Real Estate Owned
Short Sale
Short Sale
Third Party Approval

Description

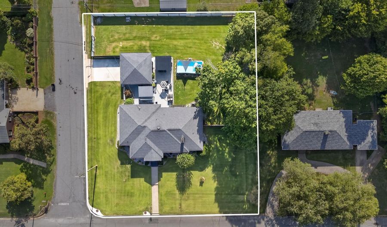
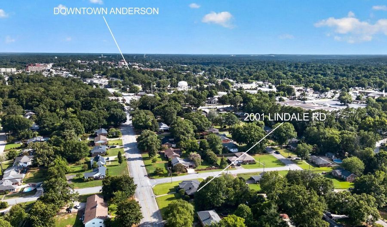
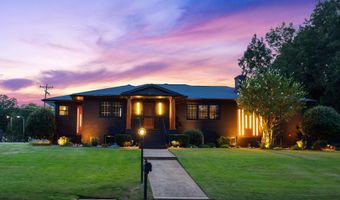
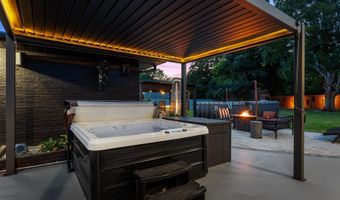
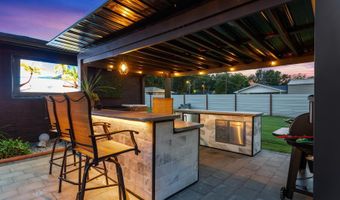
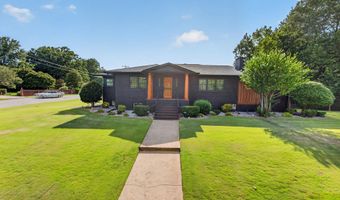
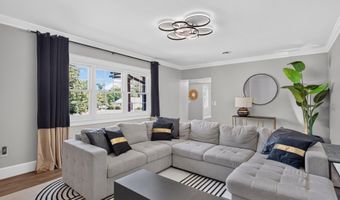
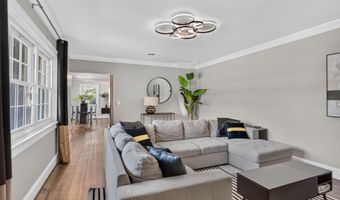
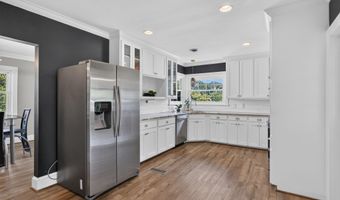
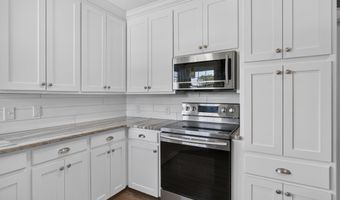
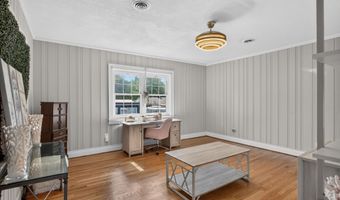
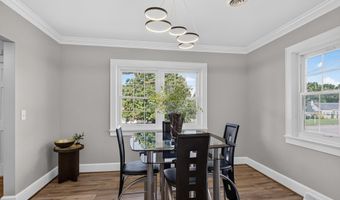
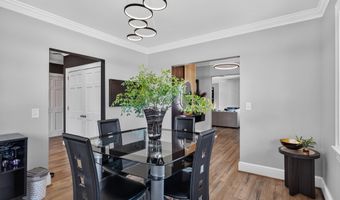
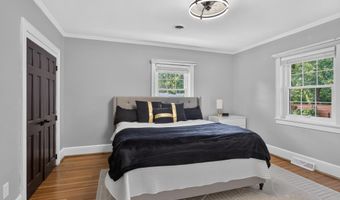
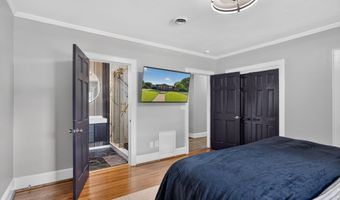
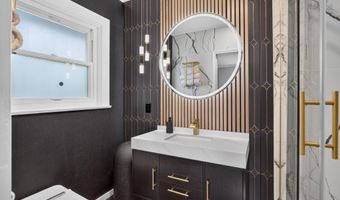
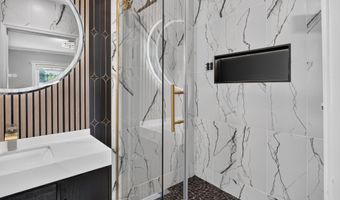
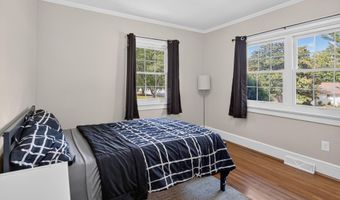
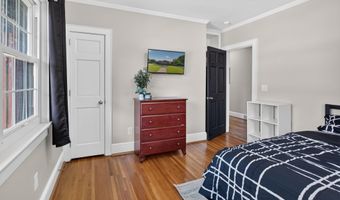
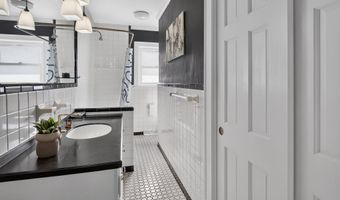
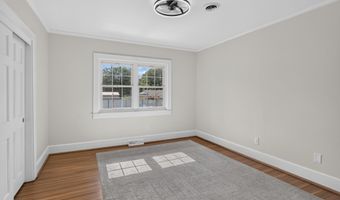
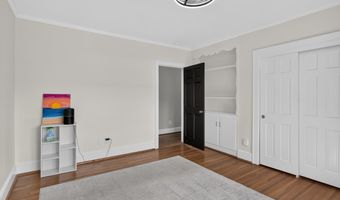
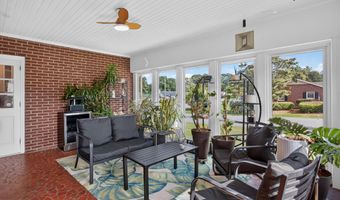
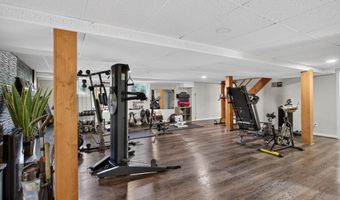
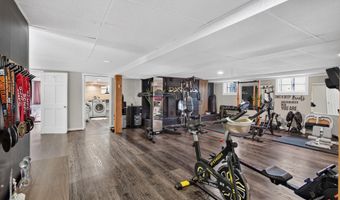
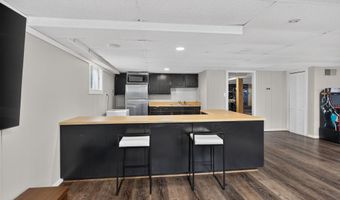
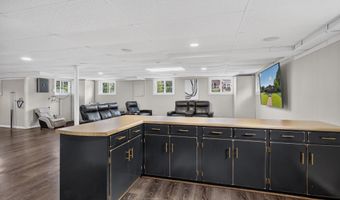
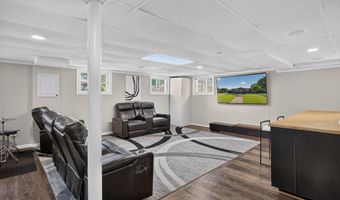
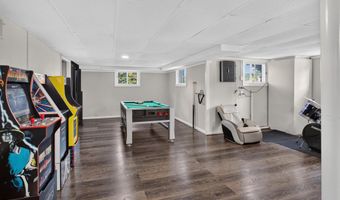
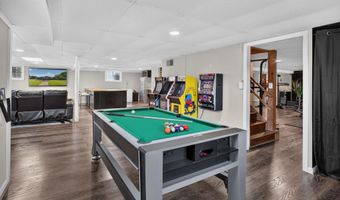
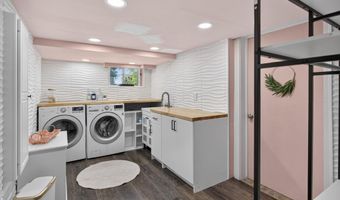
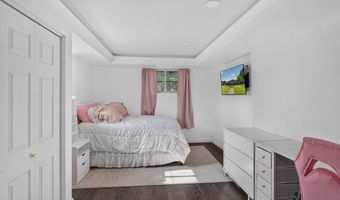
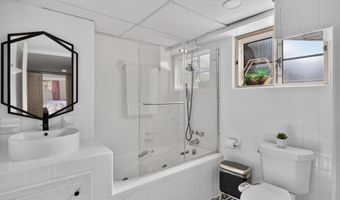
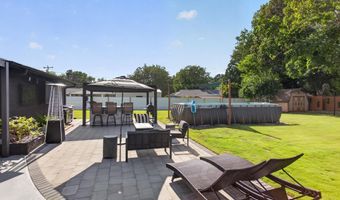
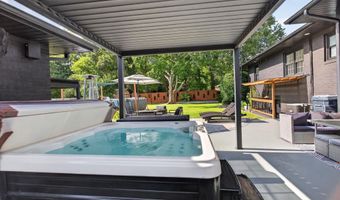

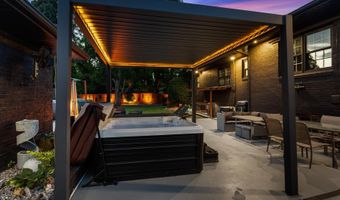
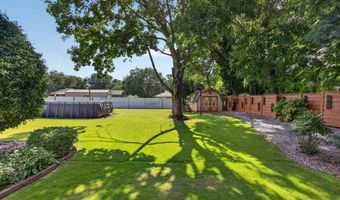
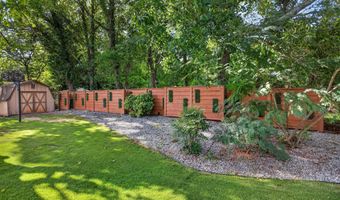
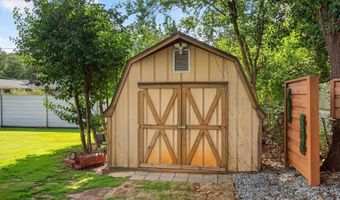
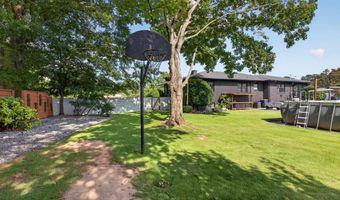
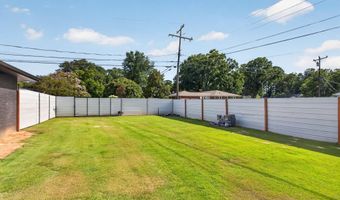

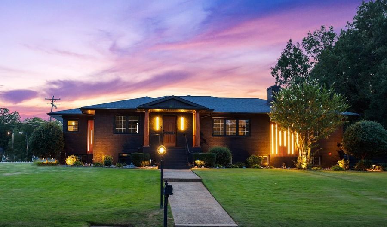
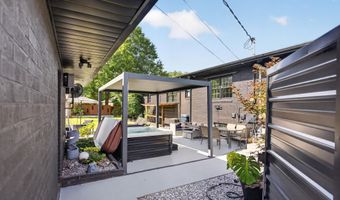
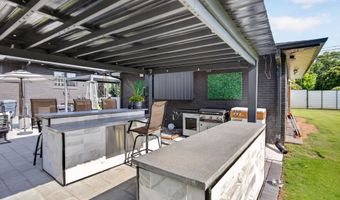
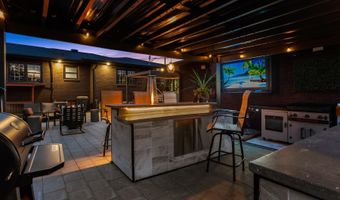
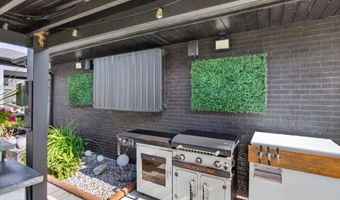
Discover a harmonious blend of classic charm and contemporary living in this exceptional 4-bedroom, 3-full bath residence, offering an expansive 4,481 square feet of meticulously updated space. Custom lighting and thoughtful upgrades throughout underscore a dedication to quality and comfort. Step inside to a welcoming layout featuring elegant hardwood floors, multiple distinct living areas, and careful attention to detail at every turn. The modern kitchen is a culinary delight, boasting granite countertops, abundant cabinetry, and two convenient pantries. Gather for meals in the formal dining room, unwind by the fireplace in the cozy living room, or enjoy the bright sunroom, providing diverse options for relaxation and entertainment. The main-level primary suite ensures comfort and convenience with its private full bath and includes a newly installed laundry chute. The finished basement significantly expands living possibilities, presenting a versatile kitchenette, a spacious recreation room, bonus areas, an exercise zone, a wet bar, a dedicated workshop, an additional bedroom, a full bath, and ample storage solutions. This lower level is perfectly suited for entertaining, pursuing hobbies, creating a home gym, or accommodating extended living arrangements. The outdoor space is truly an entertainer's paradise, featuring a fenced yard with a refreshing pool, an outdoor kitchen and grilling area, and a fire pit, all designed for ultimate relaxation and social gatherings. Stunning exterior lighting enhances the ambiance. An electric gate provides secure side access to the property. A detached two-car garage provides extra parking and storage. Located within the highly regarded T.L. Hanna school district and moments from Anderson's vibrant shopping, dining, and amenities, this unique Bellview Estates property delivers an ideal combination of generous space, modern comfort, and a prime location.
Open House Showings

Start TimeEnd TimeAppointment Required?
No

More Details

MLS Name
Greater Greenville Association of Realtors
Source
ListHub
MLS Number
1598750
MLS ID
GGARSC
Virtual Tour
PARTICIPANT
Name
Berenice Ramage
Primary Phone
(864) 940-9547
Key
3YD-GGARSC-5148
Email
ramage@kw.com
Fax
(864) 226-9238
BROKER
Name
Keller Williams Western Upstate
Phone
(864) 225-8006
OFFICE
Name
Western Upstate Keller William
Phone
(864) 225-8006
Copyright © 2026 Greater Greenville Association of Realtors. All rights reserved. All information provided by the listing agent/broker is deemed reliable but is not guaranteed and should be independently verified.

Features

Basement
Basement
Dock
Dock
Elevator
Elevator
Fireplace
Fireplace
Greenhouse
Greenhouse
Hot Tub Spa
Hot Tub Spa
New Construction
New Construction
Pool
Pool
Sauna
Sauna
Sports Court
Sports Court
Waterfront
Waterfront
Appliances
Dishwasher
Dishwasher
Dryer
Dryer
Refrigerator
Refrigerator
Washer
Washer
Stand Alone Rng-Electric
Microwave-Built In
Microwave-Built In
Architectural Style
Other
Other
Ranch
Ranch
Cooling
Central Air
Central Air
Electric
Electric
Exterior
Hot Tub
Hot Tub
Patio
Patio
Pool-Above Ground
Pool-Above Ground
Porch-Front
Porch-Front
Porch-Other
Porch-Other
Vinyl/Aluminum Trim
Vinyl/Aluminum Trim
Windows-Insulated
Windows-Insulated
Outdoor Kitchen
Outdoor Kitchen
Outdoor Grill
Outdoor Grill
Flooring
Tile - Ceramic
Tile - Ceramic
Tile
Tile
Wood
Wood
Heating
Electric (Heating)
Electric (Heating)
Natural Gas
Natural Gas
Heat Pump (Heating)
Heat Pump (Heating)
Interior
Attic Stairs Disappearing
Cable Available
Cable Available
Ceiling Fan
Ceiling Fan
Ceiling Smooth
Ceiling Smooth
Ceiling Trey
Ceiling Trey
Countertops Granite
Countertops Granite
Countertops-Solid Surface
Smoke Detector
Smoke Detector
Wet Bar
Wet Bar
Countertops - Laminate
Other Structures
Outdoor Kitchen
Outdoor Kitchen
Other
Other
Parking
Garage - Detached
Garage - Detached
Patio and Porch
Patio
Patio
Porch
Porch
Rooms
Bedroom 3
Bedroom 3
Bedroom 1
Bedroom 1
Bonus Room
Bonus Room
Bathroom 1
Bathroom 1
Bedroom 2
Bedroom 2
Game Room
Game Room
Bedroom 4
Bedroom 4
Bathroom 3
Bathroom 3
 Basement
Basement
 Laundry Room
Laundry Room
Bathroom 2
Bathroom 2
 Exercise Room
Exercise Room

History

DateEventPrice$/SqftSource
For Sale ~ Price Changed
Residential
$515,000
-2.8%
$115Keller Williams - Western Upstate, SC
Listed For Sale
Residential
$529,900$118Keller Williams - Western Upstate, SC
Report issue with price history

Nearby Schools

Elementary School

Concord Elementary

0.9 miles awayKG - 05

Middle School

Mccants Middle

1.2 miles away06 - 08

Elementary School

Calhoun Academy Of The Arts

1.4 miles awayKG - 05
Show more
Get more info on 2001 Lindale Rd, Anderson, SC 29621
Profile
Berenice Ramage
Listing Agent
(864) 940-9547
By pressing request info, you agree that Residential and real estate professionals may contact you via phone/text about your inquiry, which may involve the use of automated means.
Profile
Berenice Ramage
Listing Agent
(864) 940-9547
By pressing request info, you agree that Residential and real estate professionals may contact you via phone/text about your inquiry, which may involve the use of automated means.