20004 Avondale Rd Abingdon, VA 24211
Price
$440,000
Listed On
Type
For Sale
Status
Active
20004 Avondale Rd, Abingdon, VA 24211
5 Beds
3 Bath
2426 sqft
Asking  $440,000

Snapshot

Type
For Sale
Category
Purchase
Property Type
Residential
Property Subtype
Single Family Residence
MLS Number
9998842
Parcel Number
125d 1 3
Property Sqft
2,426 sqft
Lot Size
0.58 acres
Year Built
1986
Year Updated
Bedrooms
5
Bathrooms
3
Full Bathrooms
3
3/4 Bathrooms
0
Half Bathrooms
0
Quarter Bathrooms
0
Lot Size (in sqft)
25,264.8
Price Low
-
Room Count
12
Building Unit Count
-
Condo Floor Number
-
Number of Buildings
-
Number of Floors
3
Parking Spaces
0
Location Directions
North on I-81, take exit 14, turn left onto Old Jonesboro Road. Left into Whisperwood Estates (Avondale Road). House on the right. Sign in the yard.
Subdivision Name
Whisperwood
Franchise Affiliation
None
Special Listing Conditions
Auction
Auction
Bankruptcy Property
Bankruptcy Property
HUD Owned
HUD Owned
In Foreclosure
In Foreclosure
Notice Of Default
Notice Of Default
Probate Listing
Probate Listing
Real Estate Owned
Real Estate Owned
Short Sale
Short Sale
Third Party Approval

Description

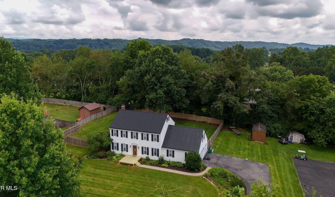
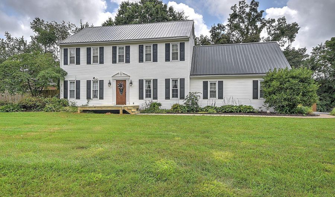
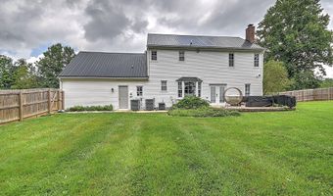
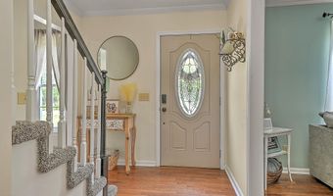
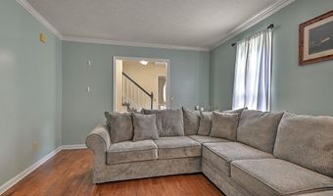
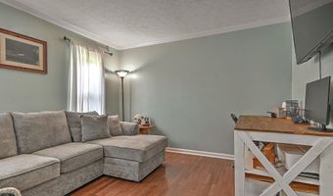
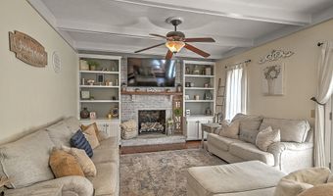
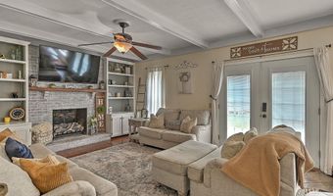
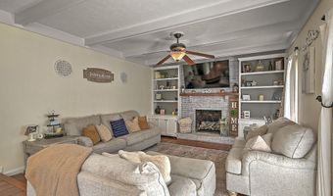
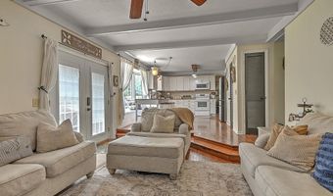
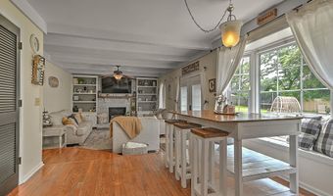
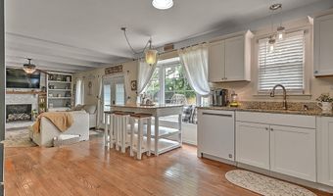
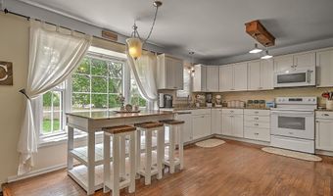
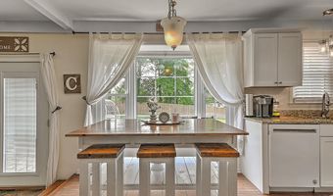
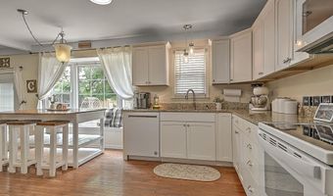
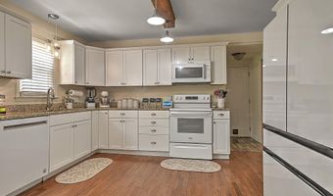
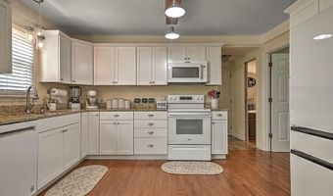
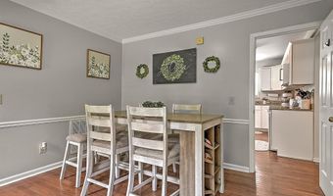
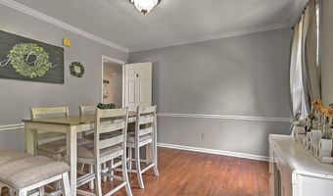
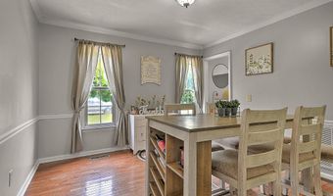
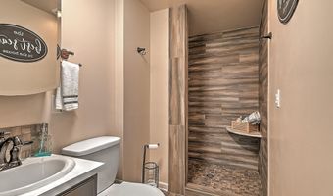
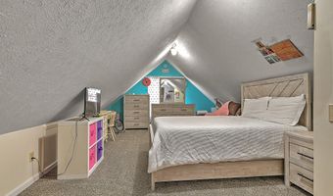
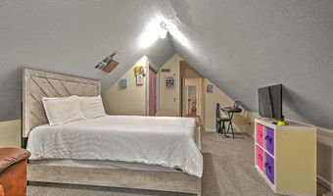
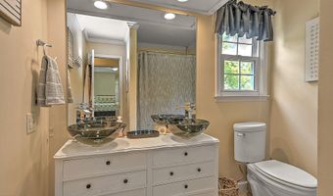
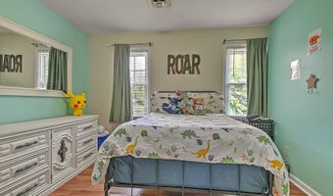
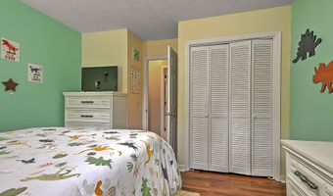
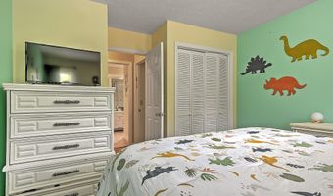
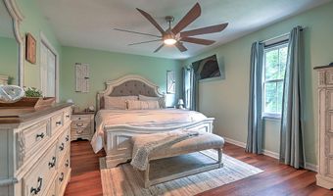
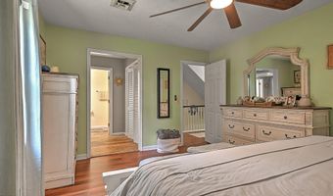
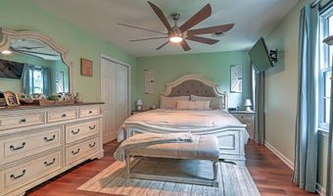
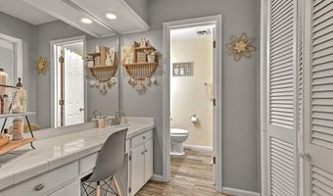
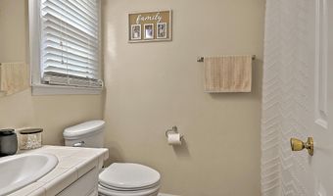
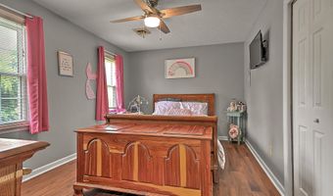
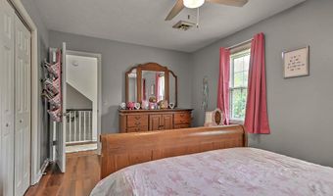
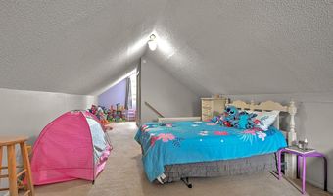
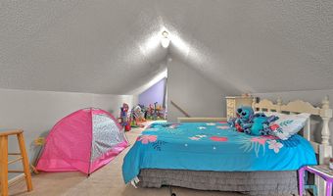
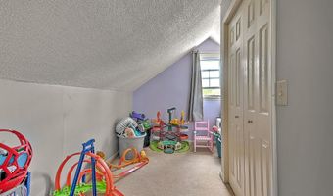
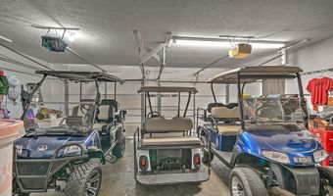
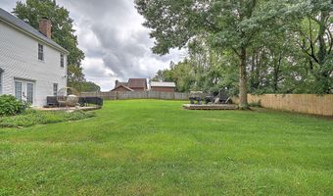
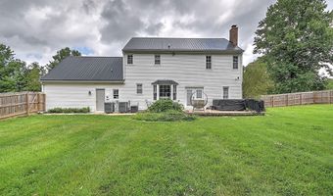
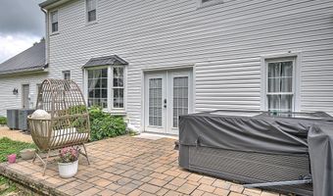
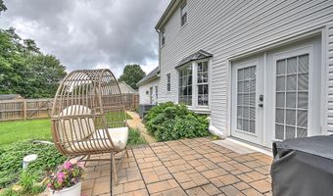
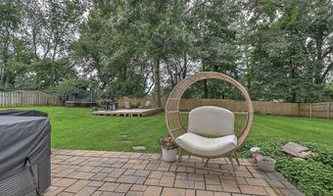
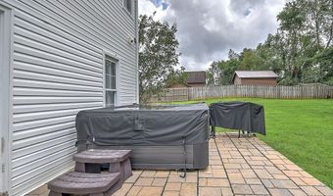
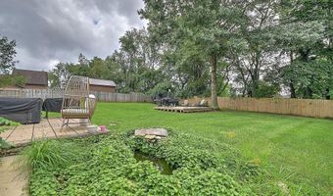
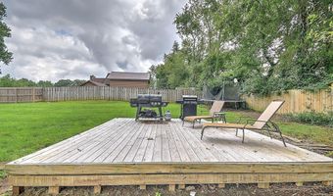
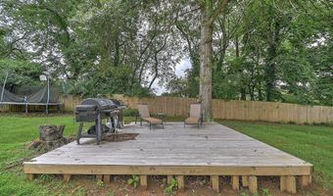
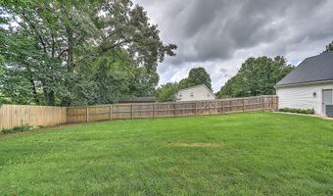
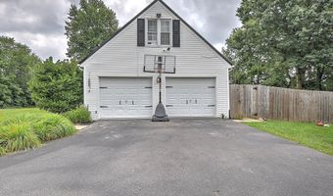
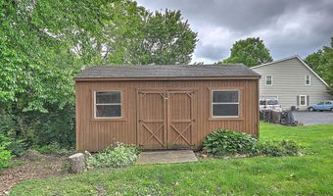
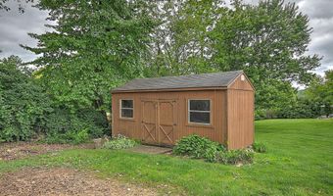
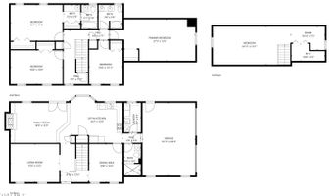
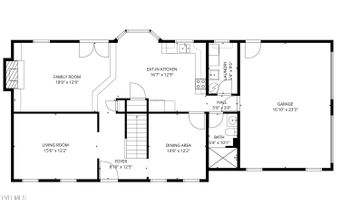
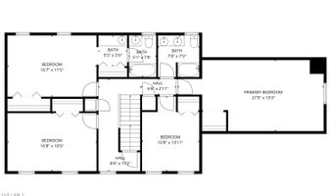
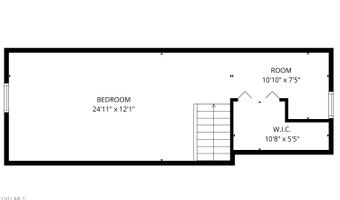
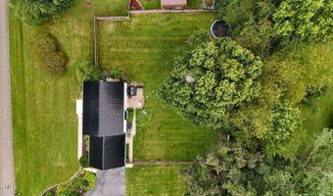
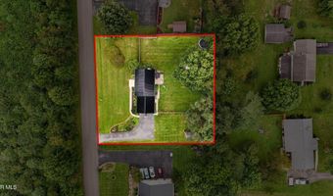
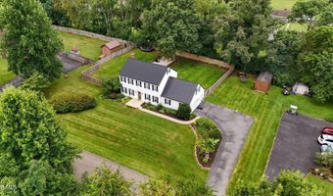
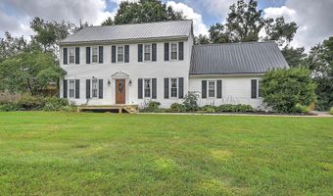
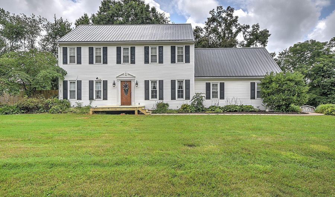
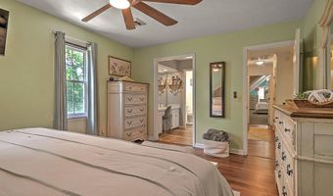
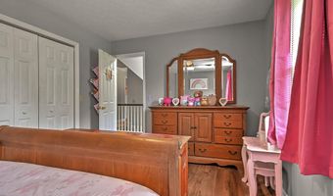
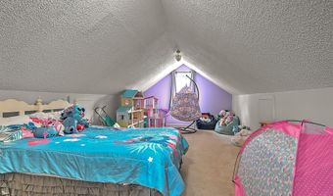
*OPEN HOUSE THURS 8/6 4-6PM* Located in a highly sought-after county neighborhood in Abingdon, this stunning turnkey home offers space, style, and comfort throughout. Boasting 5 bedrooms and 3 full bathrooms, the home features beautiful hardwood floors, a spacious layout, and quality finishes designed for modern living. The seller just installed a brand new metal roof and new front porch stoop! The kitchen is highlighted by gorgeous granite countertops and flows seamlessly into the main living and entertaining areas. Outside, you'll find a level backyard perfect for gatherings, complete with ample entertaining space and a relaxing hot tub. The attached 2-car garage and large outbuilding provides plenty of room for parking and additional storage. With its desirable location, move-in ready condition, and exceptional indoor and outdoor living spaces, this home is the perfect combination of convenience and charm. Septic permit is for 4 bedrooms *All information believed to be accurate but not guaranteed*
Open House Showings

Start TimeEnd TimeAppointment Required?
No

More Details

MLS Name
Tennessee Virginia Regional Multiple Listing Service
Source
ListHub
MLS Number
9998842
MLS ID
TVARMLS
Virtual Tour
PARTICIPANT
Name
Kashia Bordwine
Primary Phone
(423) 833-9681
Key
3YD-TVARMLS-1900
Email
kashia@kashiawinkler.com
Fax
(423) 764-3637
BROKER
Name
Holston Realty, Inc.
Phone
(423) 793-8109
OFFICE
Name
Holston Realty, Inc.
Phone
(423) 793-8109
Copyright © 2026 Tennessee Virginia Regional Multiple Listing Service. All rights reserved. All information provided by the listing agent/broker is deemed reliable but is not guaranteed and should be independently verified.

Features

Basement
Basement
Dock
Dock
Elevator
Elevator
Fireplace
Fireplace
Greenhouse
Greenhouse
Hot Tub Spa
Hot Tub Spa
New Construction
New Construction
Pool
Pool
Sauna
Sauna
Sports Court
Sports Court
Waterfront
Waterfront
Appliances
Dishwasher
Dishwasher
Microwave
Microwave
Range
Range
Refrigerator
Refrigerator
Architectural Style
Other
Other
Construction Materials
Vinyl Siding
Vinyl Siding
Cooling
Heat Pump
Heat Pump
Flooring
Hardwood
Hardwood
Laminate
Laminate
Carpet
Carpet
Tile
Tile
Heating
Heat Pump (Heating)
Heat Pump (Heating)
Interior
Granite Counters
Granite Counters
Kitchen/Dining Combo
Pantry
Pantry
Other Structures
Outbuilding
Outbuilding
Parking
Driveway
Driveway
Open
Open
Patio and Porch
Patio
Patio
Roof
Metal
Metal
Rooms
 Basement
Basement
Bedroom 2
Bedroom 2
Bathroom 1
Bathroom 1
Bathroom 3
Bathroom 3
Dining Room
Dining Room
Bedroom 1
Bedroom 1
Bathroom 2
Bathroom 2
Bedroom 4
Bedroom 4
Bedroom 3
Bedroom 3
Bedroom 5
Bedroom 5
Window
Double Pane Windows
Double Pane Windows

History

DateEventPrice$/SqftSource
Listed For Sale
Residential
$440,000$181Holston Realty, Inc.
Report issue with price history

Taxes

YearAnnual AmountDescription
$1,379

Nearby Schools

Elementary School

Abingdon Elementary

1.7 miles awayPK - 05

Elementary School

Watauga Elementary

3.5 miles awayPK - 05

High School

Abingdon High

3.9 miles away09 - 12
Show more
Get more info on 20004 Avondale Rd, Abingdon, VA 24211
Profile
Kashia Bordwine
Listing Agent
(423) 833-9681
By pressing request info, you agree that Residential and real estate professionals may contact you via phone/text about your inquiry, which may involve the use of automated means.
Profile
Kashia Bordwine
Listing Agent
(423) 833-9681
By pressing request info, you agree that Residential and real estate professionals may contact you via phone/text about your inquiry, which may involve the use of automated means.