200 James Ct 18Carson City, NV 89706
Price
$119,000
Listed On
Type
For Sale
Status
Pending
200 James Ct 18, Carson City, NV 89706
3 Beds
2 Bath
1188 sqft
Asking  $119,000

Snapshot

Type
For Sale
Category
Purchase
Property Type
Residential
Property Subtype
Manufactured Home
MLS Number
11877588
Parcel Number
Property Sqft
1,188 sqft
Lot Size
Year Built
1998
Year Updated
Bedrooms
3
Bathrooms
2
Full Bathrooms
2
3/4 Bathrooms
0
Half Bathrooms
0
Quarter Bathrooms
0
Lot Size (in sqft)
-
Price Low
-
Room Count
-
Building Unit Count
-
Condo Floor Number
-
Number of Buildings
-
Number of Floors
1
Parking Spaces
0
Franchise Affiliation
None
Special Listing Conditions
Auction
Auction
Bankruptcy Property
Bankruptcy Property
HUD Owned
HUD Owned
In Foreclosure
In Foreclosure
Notice Of Default
Notice Of Default
Probate Listing
Probate Listing
Real Estate Owned
Real Estate Owned
Short Sale
Short Sale
Third Party Approval

Description

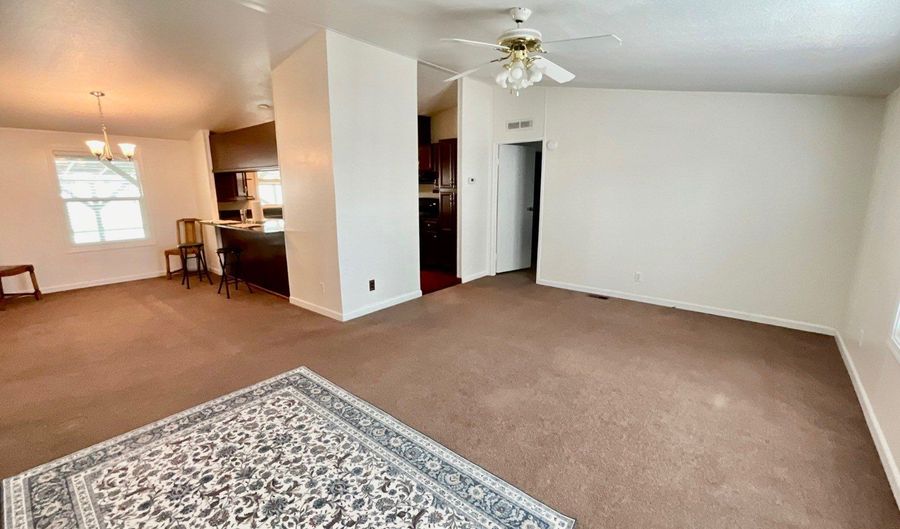
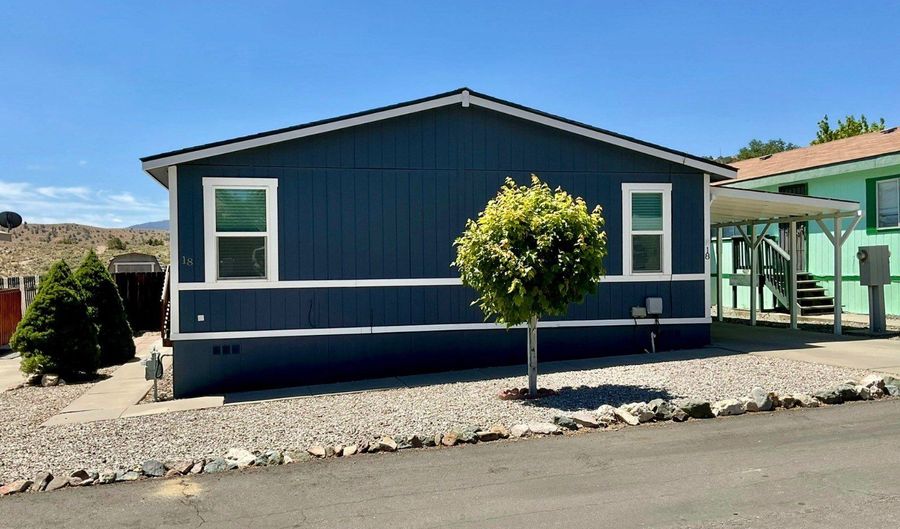
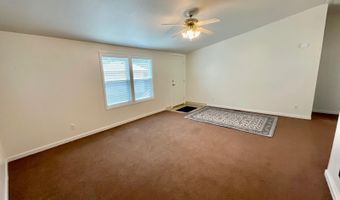
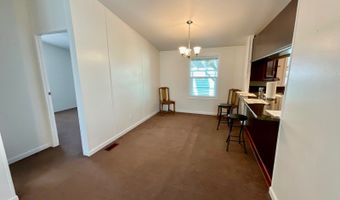
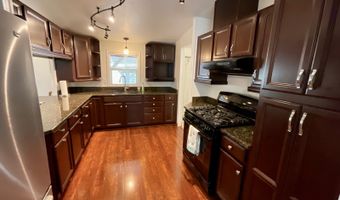
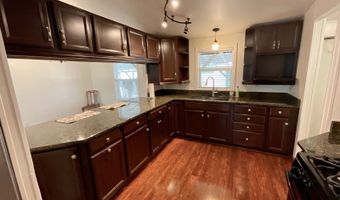
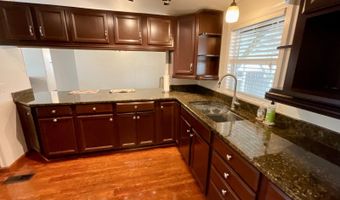
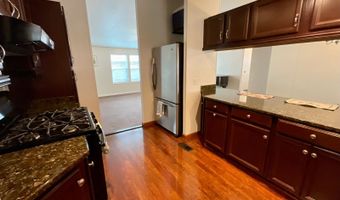
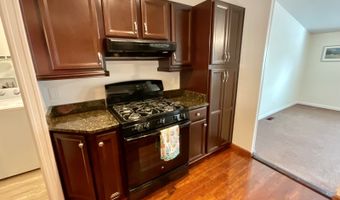
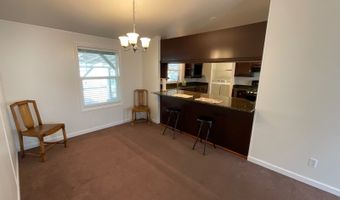
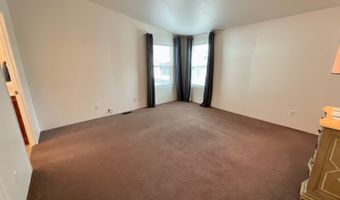
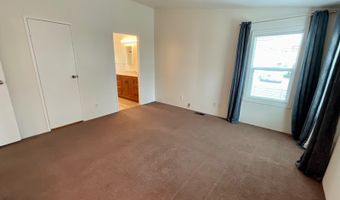
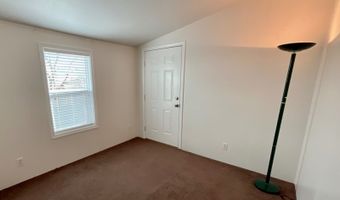
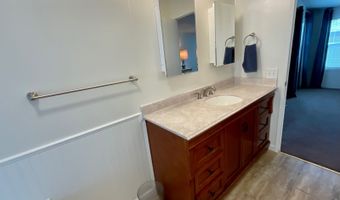
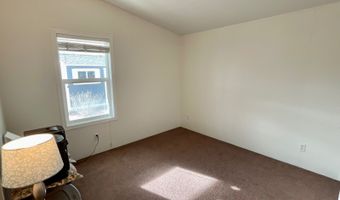
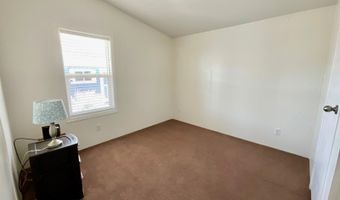
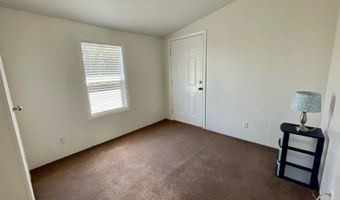
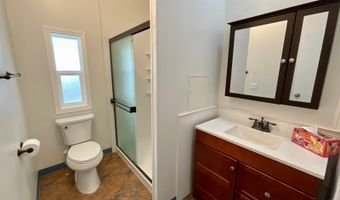
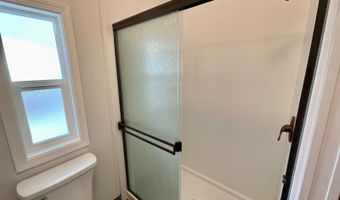

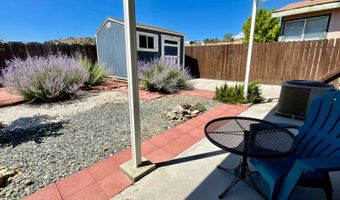
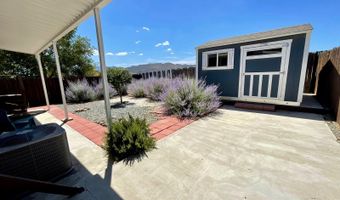
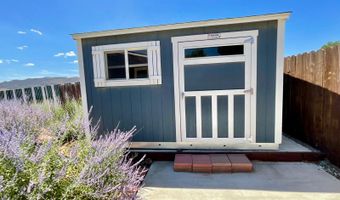
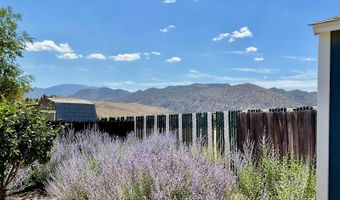
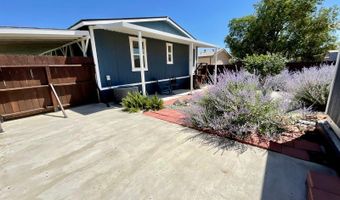
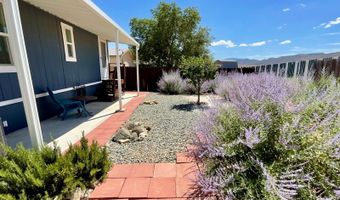
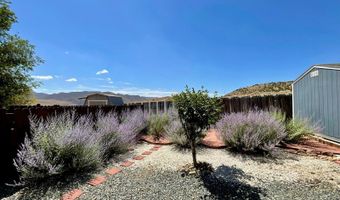
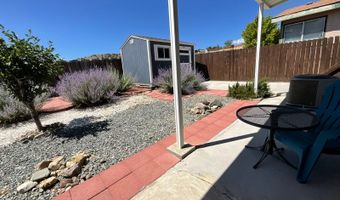
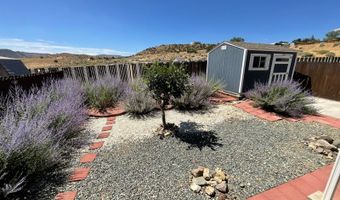
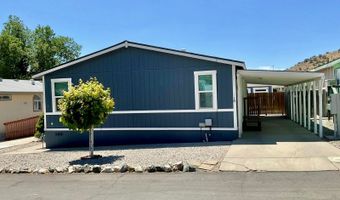
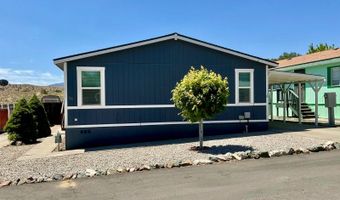
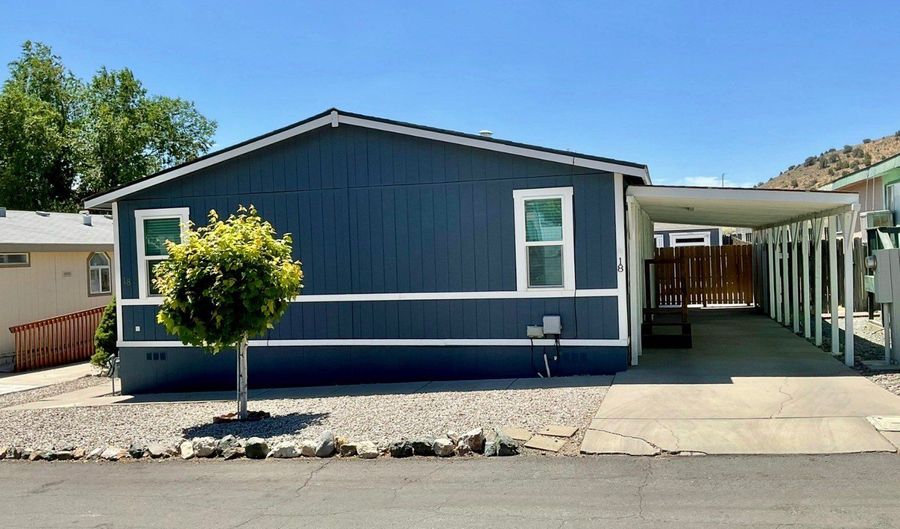
Welcome to this well maintained manufactured home offering 3 bedrooms and 2 bathrooms, designed with both comfort and function in mind. Once inside you will find vaulted ceilings and textured walls that add character and dimension throughout the living spaces. The kitchen is separate from the living room and dining nook, providing plenty of cabinetry, granite counter tops, and modern finishes. The open flow makes it easy to enjoy meals or gather with guests while keeping spaces defined. AC keeps the home cool in the summer. Washer, Dryer, and Refrigerator come with the home. Outdoors, the fenced backyard is designed for low maintenance living with a blend of hardscaping and established plants. From this private space, you can take in surrounding mountain views. A storage shed provides additional room for seasonal items and tools, while the covered carport adds everyday convenience. This home combines thoughtful features with practical design, offering a great setting both inside and out.

More Details

MLS Name
My State MLS
Source
ListHub
MLS Number
11877588
MLS ID
NYSMLS
Virtual Tour
PARTICIPANT
Name
Gino Piccirilli
Primary Phone
(775) 501-9020
Key
3YD-NYSMLS-231873
Email
contact@sshomesnv.com
BROKER
Name
SILVER STATE HOMES OF NEVADA LLC
Phone
(775) 501-9020
OFFICE
Name
SILVER STATE HOMES OF NEVADA LLC
Phone
(775) 501-9020
Copyright © 2026 My State MLS. All rights reserved. All information provided by the listing agent/broker is deemed reliable but is not guaranteed and should be independently verified.

Features

Basement
Basement
Dock
Dock
Elevator
Elevator
Fireplace
Fireplace
Greenhouse
Greenhouse
Hot Tub Spa
Hot Tub Spa
New Construction
New Construction
Pool
Pool
Sauna
Sauna
Sports Court
Sports Court
Waterfront
Waterfront
Construction Materials
Wood Siding
Wood Siding
Fencing
Fenced
Fenced
Heating
Natural Gas
Natural Gas
Interior
Walk-In Closet(s)
Walk-In Closet(s)
Master Downstairs
Master Downstairs
Parking
Carport
Carport
Patio and Porch
Patio
Patio
Roof
Asphalt
Asphalt
Rooms
Bathroom 2
Bathroom 2
Bedroom 3
Bedroom 3
Laundry Room
Laundry Room
Bedroom 2
Bedroom 2
Bathroom 1
Bathroom 1
Bedroom 1
Bedroom 1

History

DateEventPrice$/SqftSource
Listed For Sale
Residential
$119,000$100SILVER STATE HOMES OF NEVADA LLC
Report issue with price history

Nearby Schools

Elementary School

Empire Elementary School

4 miles awayKG - 05

Elementary School

Carson City Montessori Charter School

3.7 miles awayKG - 06

Middle School

Eagle Valley Middle School

4.4 miles away04 - 08
Show more
Get more info on 200 James Ct 18, Carson City, NV 89706
Profile
Gino Piccirilli
Listing Agent
(775) 501-9020
By pressing request info, you agree that Residential and real estate professionals may contact you via phone/text about your inquiry, which may involve the use of automated means.
Profile
Gino Piccirilli
Listing Agent
(775) 501-9020
By pressing request info, you agree that Residential and real estate professionals may contact you via phone/text about your inquiry, which may involve the use of automated means.