20 Inglewood Rd Asheville, NC 28804
Price
$1,695,000
Listed On
Type
For Sale
Status
Active
20 Inglewood Rd, Asheville, NC 28804
3 Beds
3 Bath
3037 sqft
Asking  $1,695,000

Snapshot

Type
For Sale
Category
Purchase
Property Type
Residential
Property Subtype
Single Family Residence
MLS Number
4392997
Parcel Number
9740-55-3601-00000
Property Sqft
3,037 sqft
Lot Size
0.70 acres
Year Built
1970
Year Updated
Bedrooms
3
Bathrooms
3
Full Bathrooms
3
3/4 Bathrooms
0
Half Bathrooms
0
Quarter Bathrooms
0
Lot Size (in sqft)
30,492
Price Low
-
Room Count
13
Building Unit Count
-
Condo Floor Number
-
Number of Buildings
-
Number of Floors
2
Parking Spaces
0
Location Directions
From downtown...North on Kimberly Avenue or Merrimon Avenue to right on Beaverdam Road. Left onto Elk Mountain Scenic Highway and then first left onto Inglewood. House is on the left in the curve. Look for sign.
Legal Description
DEED DATE:01/08/2021 DEED:6003-1989 SUBDIV:J W INGLE PROP LOT:1 PLAT:0022-0107
Subdivision Name
Lakeview Park
Franchise Affiliation
None
Special Listing Conditions
Auction
Auction
Bankruptcy Property
Bankruptcy Property
HUD Owned
HUD Owned
In Foreclosure
In Foreclosure
Notice Of Default
Notice Of Default
Probate Listing
Probate Listing
Real Estate Owned
Real Estate Owned
Short Sale
Short Sale
Third Party Approval

Description

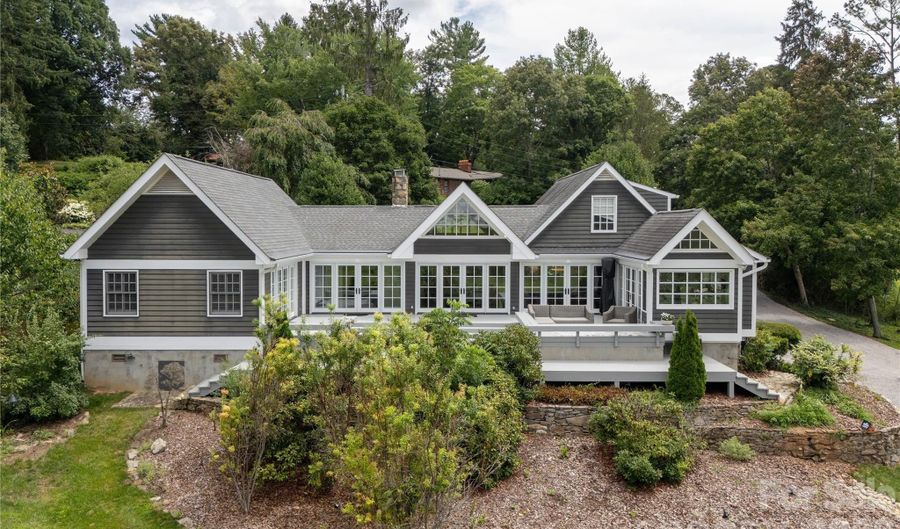
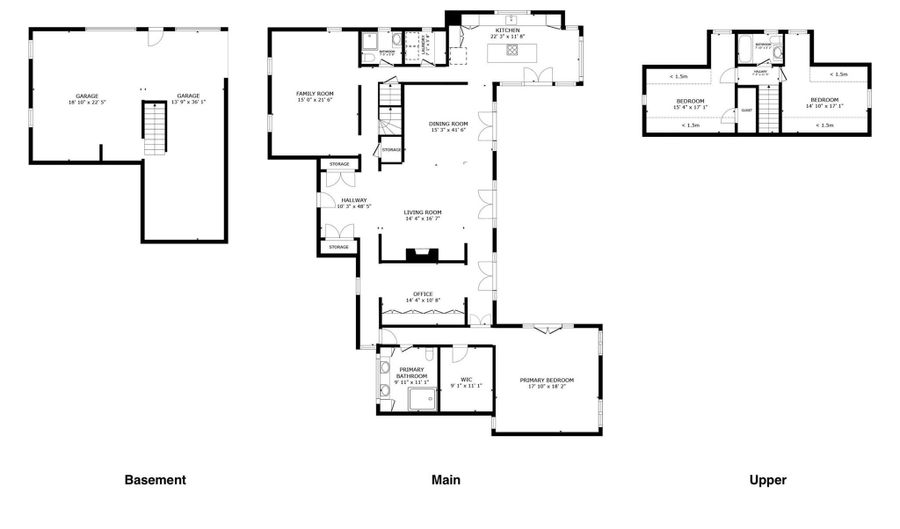
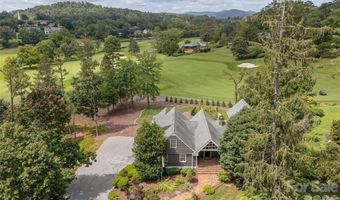
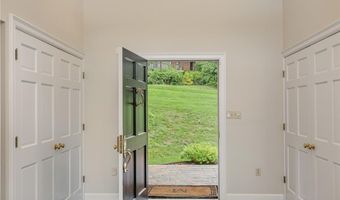
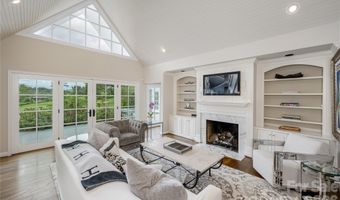
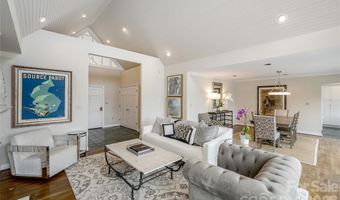
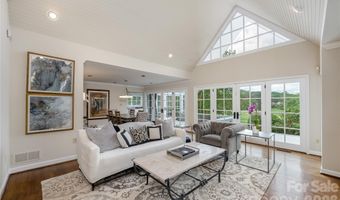
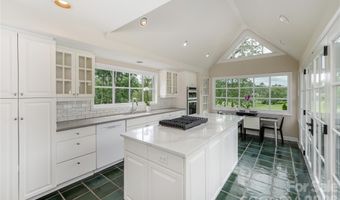
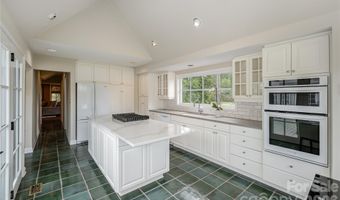
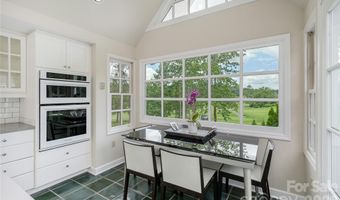
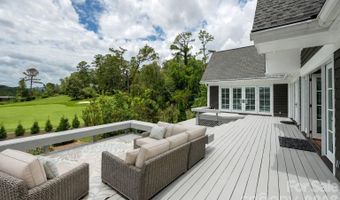
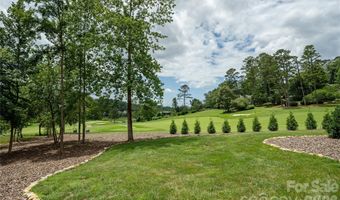
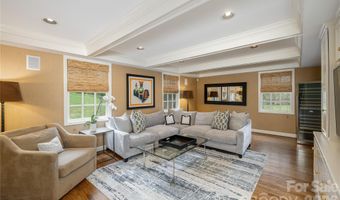
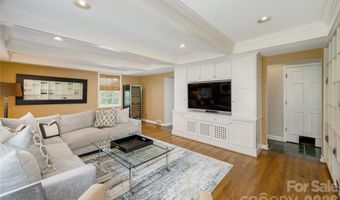
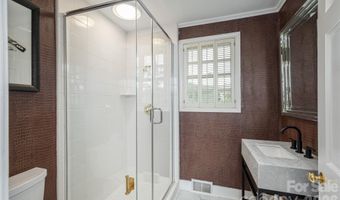
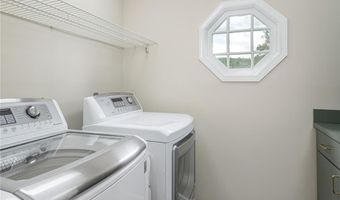
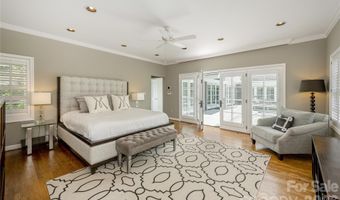
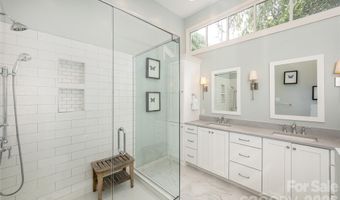
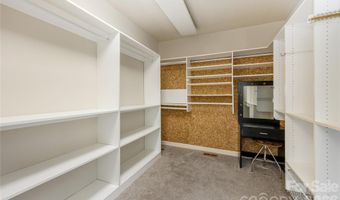
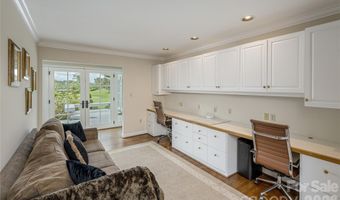
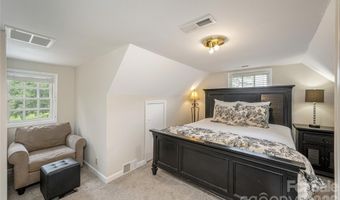
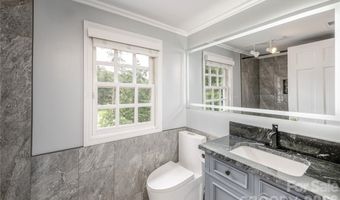
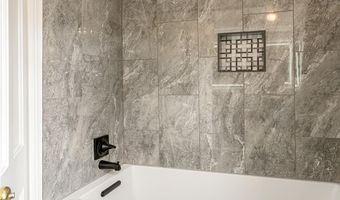
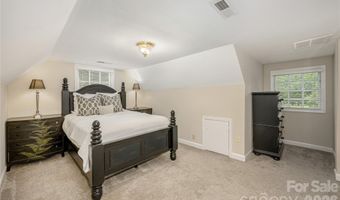
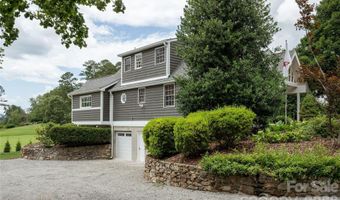
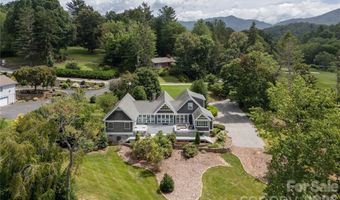
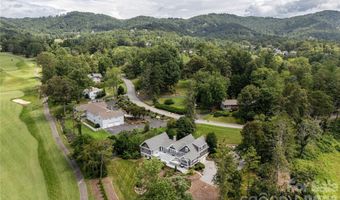
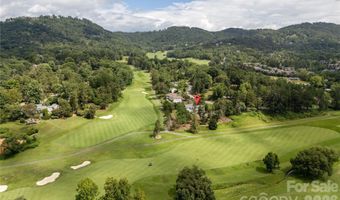
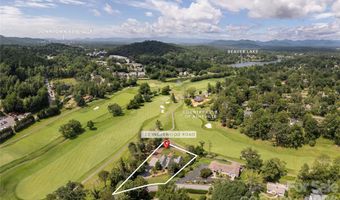
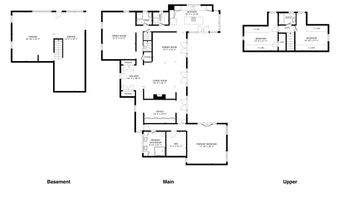
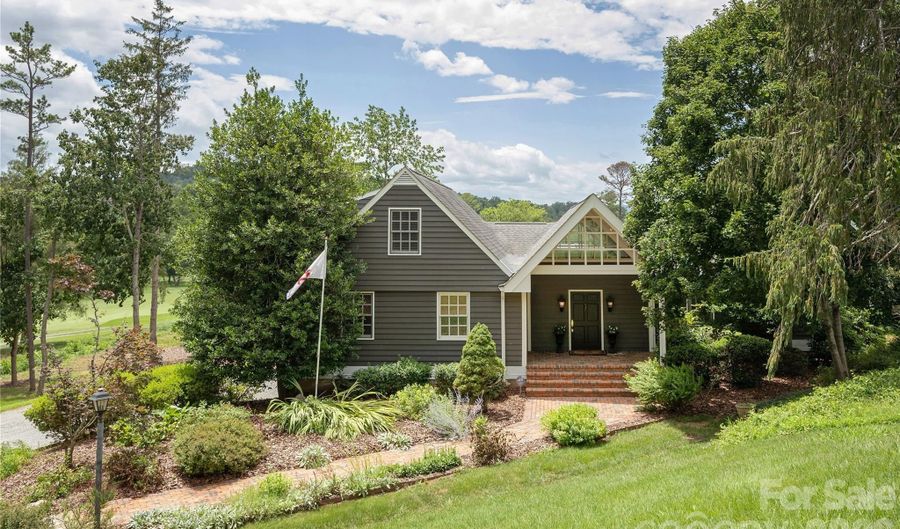
Set on a private .7-acre lot in North Asheville, this 3-bedroom, 3-bath home offers a flowing first-floor layout with views over the 7th and 8th fairways of the Country Club of Asheville. A welcoming entryway opens into the living room with a cathedral ceiling and French doors span the back of the house, connecting the main living spaces to an extensive deck built for taking in the view. The dining room sits between the kitchen and living room, creating an easy flow for everyday living and entertaining, while a main-level laundry room adds convenience. On the same level, the primary suite occupies its own private wing, and a dedicated office space with built-ins offers a quiet place to work. The cozy den/family room offers flexible living space and can easily accommodate overnight guests, with a full bathroom just steps away. Upstairs, two additional bedrooms share a renovated bathroom, providing comfortable space for family or guests. Mature landscaping has been recently refreshed, and the large, level backyard adds usable outdoor space to enjoy. With no HOA and a coveted, convenient location, this home is a rare find.

More Details

MLS Name
Canopy MLS
Source
ListHub
MLS Number
4392997
MLS ID
CMLSNC
Virtual Tour
PARTICIPANT
Name
Tracy Dew
Primary Phone
(828) 423-5700
Key
3YD-CMLSNC-TDEW
Email
tracy@preferredprop.com
BROKER
Name
Preferred Properties of Asheville, Inc.
Phone
(828) 210-9400
OFFICE
Name
Preferred Properties
Phone
(828) 258-2953
Copyright © 2026 Canopy MLS. All rights reserved. All information provided by the listing agent/broker is deemed reliable but is not guaranteed and should be independently verified.

Features

Basement
Basement
Dock
Dock
Elevator
Elevator
Fireplace
Fireplace
Greenhouse
Greenhouse
Hot Tub Spa
Hot Tub Spa
New Construction
New Construction
Pool
Pool
Sauna
Sauna
Sports Court
Sports Court
Waterfront
Waterfront
Appliances
Dishwasher
Dishwasher
Disposal
Disposal
Gas Cooktop
Gas Cooktop
Microwave
Microwave
Refrigerator
Refrigerator
Tankless Water Heater
Wall Oven
Wall Oven
Washer/Dryer
Washer/Dryer
Architectural Style
Contemporary
Contemporary
Construction Materials
Wood
Wood
Cooling
Ceiling Fan(s)
Ceiling Fan(s)
Heat Pump
Heat Pump
Zoned
Zoned
Flooring
Wood
Wood
Tile
Tile
Carpet
Carpet
Heating
Heat Pump (Heating)
Heat Pump (Heating)
Zoned
Zoned
Interior
Breakfast Bar
Breakfast Bar
Built-in Features
Built-in Features
Entrance Foyer
Entrance Foyer
Kitchen Island
Kitchen Island
Split Bedroom
Split Bedroom
Storage
Storage
Walk-In Closet(s)
Walk-In Closet(s)
Other Structures
Storage
Storage
Parking
Garage
Garage
Open
Open
Driveway
Driveway
Underground/Basement
Garage - Attached
Garage - Attached
Patio and Porch
Porch
Porch
Deck
Deck
Roof
Shingle
Shingle
Rooms
Bathroom 1
Bathroom 1
Bathroom 2
Bathroom 2
Bedroom 3
Bedroom 3
Bedroom 2
Bedroom 2
Bedroom 1
Bedroom 1
 Laundry Room
Laundry Room
 Basement
Basement
Den
Den
Laundry Room
Laundry Room
Bathroom 3
Bathroom 3
Security
Security System
Security System
View
Golf Course
Golf Course

History

DateEventPrice$/SqftSource
Listed For Sale
Residential
$1,695,000$558Preferred Properties
Report issue with price history

Taxes

YearAnnual AmountDescription
$0DEED DATE:01/08/2021 DEED:6003-1989 SUBDIV:J W INGLE PROP LOT:1 PLAT:0022-0107

Nearby Schools

Elementary School

Ira B Jones Elementary

0.4 miles awayKG - 05

Elementary School

Claxton Elementary

2 miles awayKG - 05

Elementary School

Woodfin Elementary

2 miles awayKG - 05
Show more
Get more info on 20 Inglewood Rd, Asheville, NC 28804
Profile
Tracy Dew
Listing Agent
(828) 423-5700
By pressing request info, you agree that Residential and real estate professionals may contact you via phone/text about your inquiry, which may involve the use of automated means.
Profile
Tracy Dew
Listing Agent
(828) 423-5700
By pressing request info, you agree that Residential and real estate professionals may contact you via phone/text about your inquiry, which may involve the use of automated means.