20 Hicks Rd Belmont, NH 03220
Price
$895,000
Listed On
Type
For Sale
Status
Active
20 Hicks Rd, Belmont, NH 03220
5 Beds
3 Bath
3089 sqft
Asking  $895,000

Snapshot

Type
For Sale
Category
Purchase
Property Type
Residential
Property Subtype
Other
MLS Number
5102078
Parcel Number
Property Sqft
3,089 sqft
Lot Size
1.50 acres
Year Built
1783
Year Updated
Bedrooms
5
Bathrooms
3
Full Bathrooms
2
3/4 Bathrooms
1
Half Bathrooms
0
Quarter Bathrooms
0
Lot Size (in sqft)
65,340
Price Low
-
Room Count
11
Building Unit Count
-
Condo Floor Number
-
Number of Buildings
-
Number of Floors
2
Parking Spaces
0
Location Directions
From Laconia Take Rt 107 South. Take L on Hicks Rd. House is on Right.
Franchise Affiliation
RE/MAX International
Special Listing Conditions
Auction
Auction
Bankruptcy Property
Bankruptcy Property
HUD Owned
HUD Owned
In Foreclosure
In Foreclosure
Notice Of Default
Notice Of Default
Probate Listing
Probate Listing
Real Estate Owned
Real Estate Owned
Short Sale
Short Sale
Third Party Approval

Description

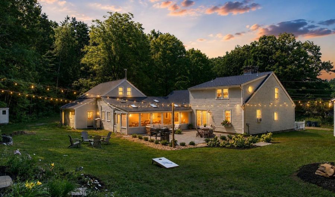
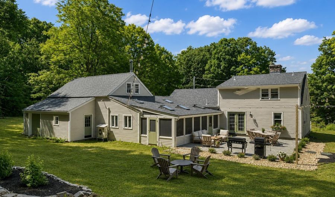
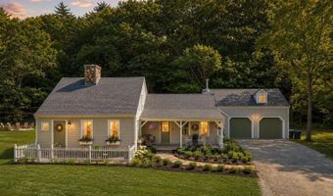
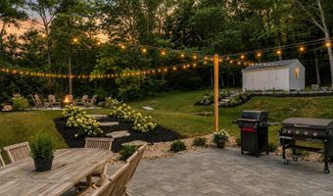
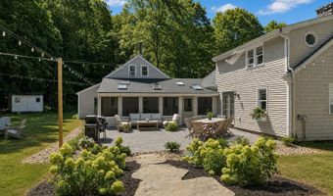
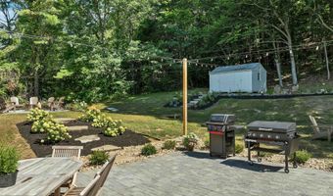
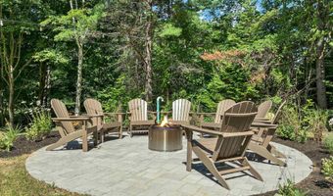
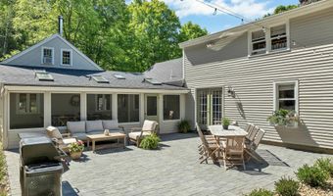
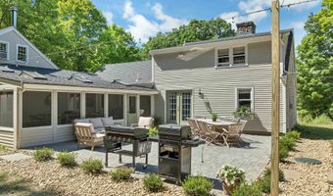
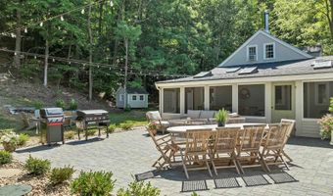
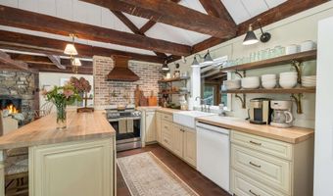
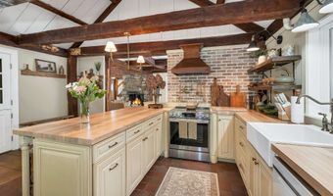
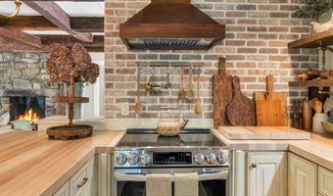
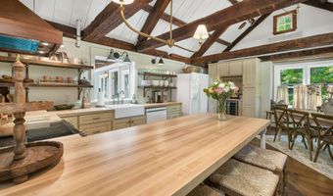
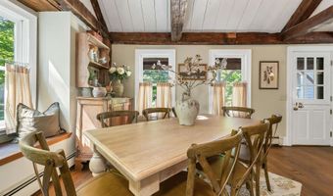
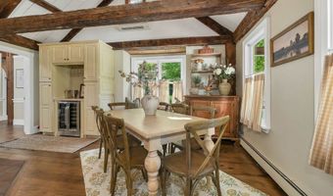
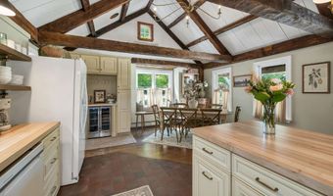
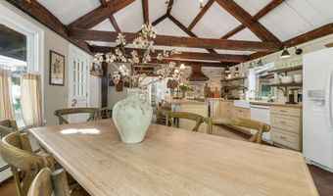
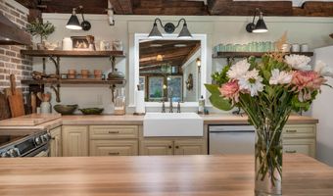
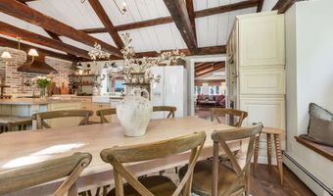
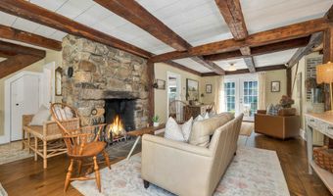
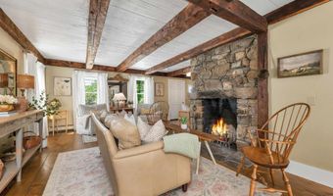
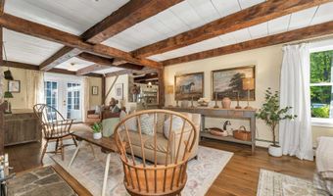
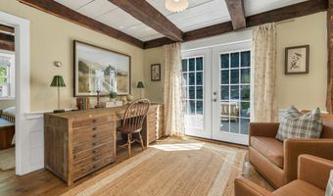
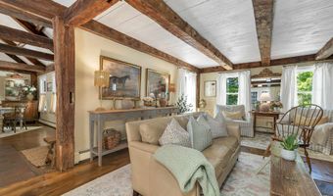
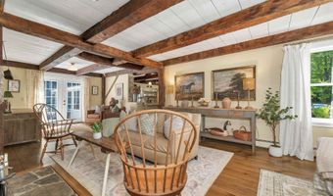
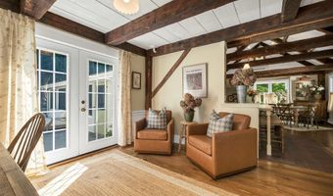
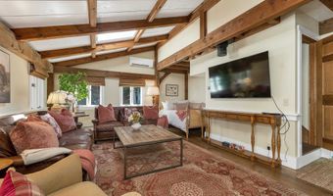
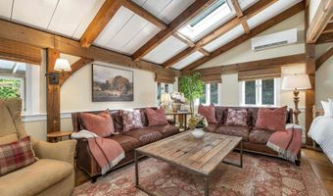
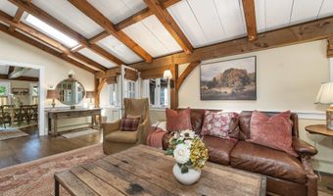
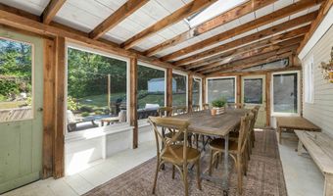
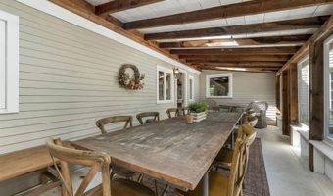
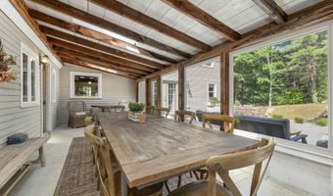
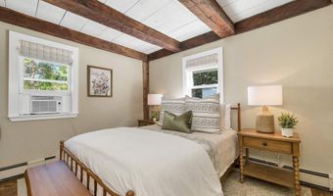
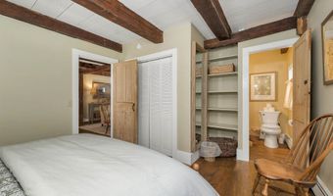
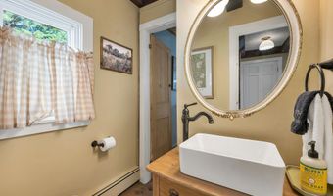
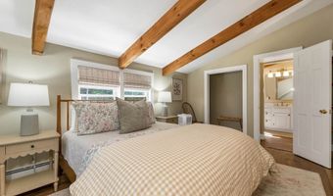
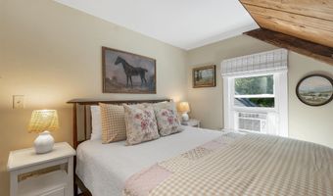
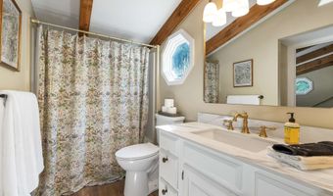
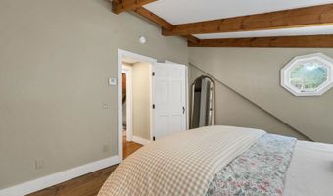
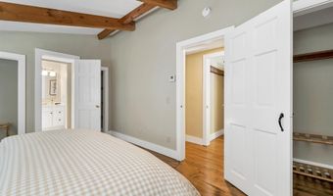
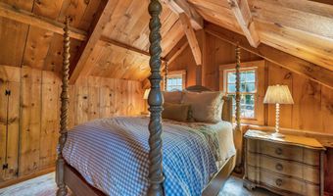
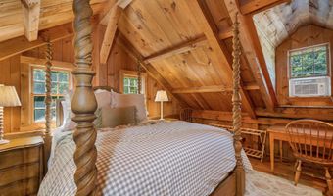
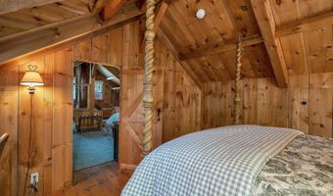
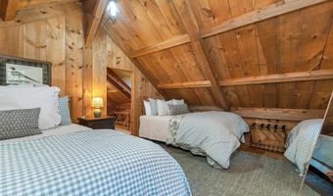
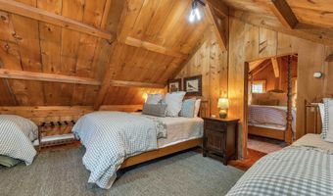
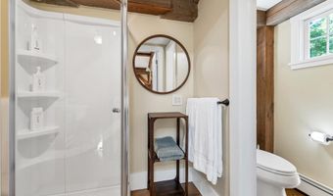
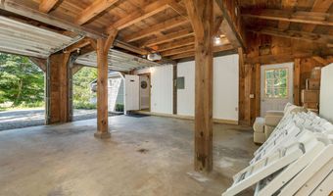
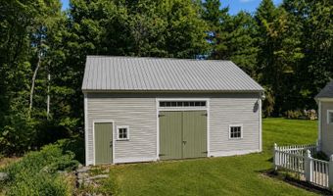
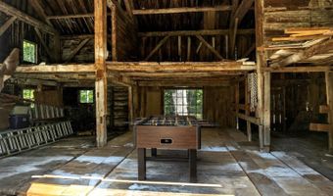
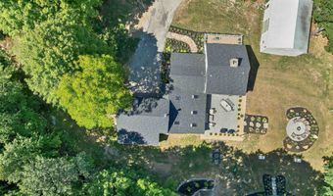
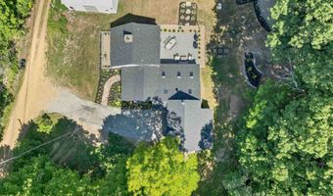
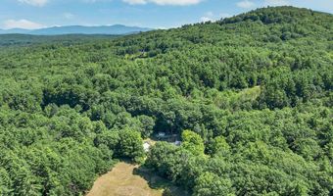
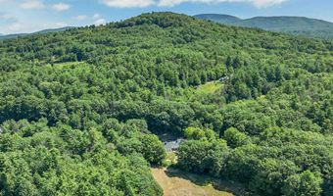
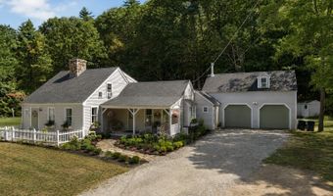
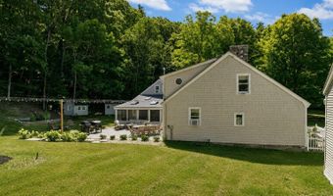
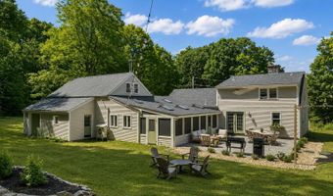
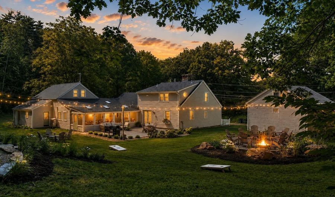
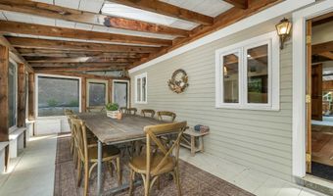
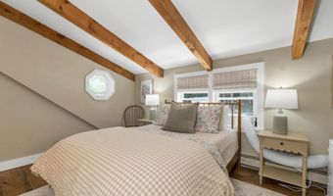
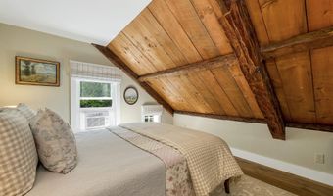
Nestled on a private country lane just off historic Old Province Road, this lovingly restored antique Cape blends timeless charm with modern comfort. Set on 1.5 scenic acres and offering 5 bedrooms, 3 baths, and approximately 3,000 square feet of living space, there's plenty of room for family, guests, and entertaining. Currently configured to sleep up to 16, the home also has a proven short-term rental history. The exceptional outdoor living spaces feature beautiful perennial gardens, stone patios, a fire pit, cozy bistro lighting, an outdoor bar, and a spacious screened porch. The large barn is perfect for storage, a gentleman's farm, workshop, or seasonal game room. Inside, you'll find the warmth and character of exposed antique beams, wide pine floors, and thoughtful updates throughout. The beautifully remodeled custom kitchen opens to both the fireplaced living room and spacious family room, creating the perfect gathering space. A first-floor bedroom offers direct access to a 3/4 bath. Upstairs are the primary bedroom, laundry area, and another bedroom, while two additional bedrooms are located above the attached two-car garage. Whether you're searching for a year-round residence, a Lakes Region getaway, or a turnkey investment property, this home delivers. Conveniently located just minutes from Gunstock Mountain Resort, the Bank of NH Pavilion, Lake Winnisquam, and Lake Winnipesaukee, you'll enjoy four-season recreation and entertainment nearby. The home is currently operated as a successful short-term rental, so advance notice may be required for showings. Seller is willing to sell the property furnished. This is a rare opportunity to own a beautifully restored historic home with exceptional income potential.
More Details

MLS Name
PrimeMLS
Source
ListHub
MLS Number
5102078
MLS ID
NNERENNH
Virtual Tour
PARTICIPANT
Name
The Platinum Group
Primary Phone
(603) 434-4101
Key
3YD-NNERENNH-630333
Email
jnaughton@innovativesells.com
BROKER
Name
RE/MAX Innovative Properties
Phone
(603) 434-4101
OFFICE
Name
RE/MAX Innovative Bayside
Phone
(603) 279-0079
Copyright © 2026 PrimeMLS. All rights reserved. All information provided by the listing agent/broker is deemed reliable but is not guaranteed and should be independently verified.

Features

Basement
Basement
Dock
Dock
Elevator
Elevator
Fireplace
Fireplace
Greenhouse
Greenhouse
Hot Tub Spa
Hot Tub Spa
New Construction
New Construction
Pool
Pool
Sauna
Sauna
Sports Court
Sports Court
Waterfront
Waterfront
Appliances
Dishwasher
Dishwasher
Dryer
Dryer
Range Hood
Range Hood
Microwave
Microwave
Gas Range
Gas Range
Refrigerator
Refrigerator
Washer
Washer
Wine Cooler
Wine Cooler
Architectural Style
Other
Other
Construction Materials
Timber Frame
Timber Frame
 Wood Frame
Wood Frame
 Clapboard Exterior
Clapboard Exterior
 Wood Siding
Wood Siding
Cooling
Zoned
Zoned
Ductless
Ductless
Exterior
Barn
Barn
Garden Space
Garden Space
Outbuilding
Outbuilding
Porch
Porch
Covered Porch
Covered Porch
Shed
Shed
Storage
Storage
Flooring
Laminate
Laminate
Hardwood
Hardwood
Softwood
Softwood
Heating
Hot Water(Heating)
Hot Water(Heating)
Baseboard
Baseboard
Interior
Bar
Bar
Blinds
Blinds
Ceiling Fan
Ceiling Fan
Dining Area
Dining Area
Fireplace Screens/Equip
Wood Fireplace
Wood Fireplace
Furnished
Furnished
Kitchen/Dining
Kitchen/Dining
Primary BR w/ BA
Primary BR w/ BA
Natural Light
Natural Light
Natural Woodwork
Natural Woodwork
Window Treatment
Window Treatment
Wood Stove Hook-up
Wood Stove Hook-up
2nd Floor Laundry
2nd Floor Laundry
Other Structures
Storage
Storage
Outbuilding
Outbuilding
Parking
Garage
Garage
Open
Open
Driveway
Driveway
Patio and Porch
Porch
Porch
Roof
Metal
Metal
Shingle
Shingle
Rooms
Dining Room
Dining Room
 Basement
Basement
 Family Room
Family Room
Bedroom 2
Bedroom 2
Bathroom 3
Bathroom 3
Bedroom 5
Bedroom 5
 Laundry Room
Laundry Room
Bedroom 1
Bedroom 1
Bathroom 2
Bathroom 2
Bedroom 3
Bedroom 3
Bathroom 1
Bathroom 1
Bedroom 4
Bedroom 4
Utilities
Propane
Propane

History

DateEventPrice$/SqftSource
Listed For Sale
Residential
$895,000$290RE/MAX Innovative Bayside
Report issue with price history

Taxes

YearAnnual AmountDescription
2026$9,669

Nearby Schools

High School

Belmont High School

3.6 miles away09 - 12

Elementary School

Belmont Elementary School

3.9 miles awayPK - 04

Middle School

Belmont Middle School

4.4 miles away05 - 08
Get more info on 20 Hicks Rd, Belmont, NH 03220
Profile
The Platinum Group
Listing Agent
(603) 434-4101
By pressing request info, you agree that Residential and real estate professionals may contact you via phone/text about your inquiry, which may involve the use of automated means.
Profile
The Platinum Group
Listing Agent
(603) 434-4101
By pressing request info, you agree that Residential and real estate professionals may contact you via phone/text about your inquiry, which may involve the use of automated means.