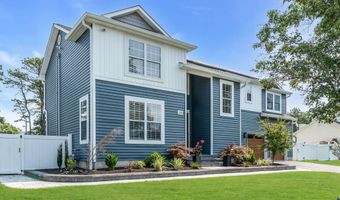
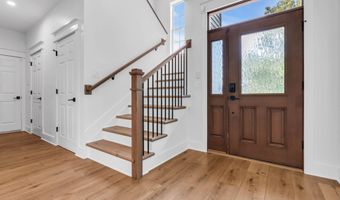
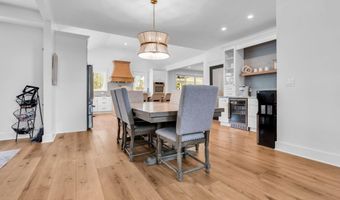
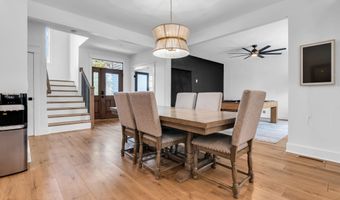
20 Hannah Lee Rd Barnegat, NJ 08005
Price
$899,900
Listed On
Type
For Sale
Status
Active
20 Hannah Lee Rd, Barnegat, NJ 08005
6 Beds
5 Bath
3719 sqft
Asking  $899,900

Snapshot

Type
For Sale
Category
Purchase
Property Type
Residential
Property Subtype
Single Family Residence
MLS Number
22622818
Parcel Number
01-00174-07-00035-10
Property Sqft
3,719 sqft
Lot Size
0.38 acres
Year Built
1999
Year Updated
Bedrooms
6
Bathrooms
5
Full Bathrooms
4
3/4 Bathrooms
0
Half Bathrooms
1
Quarter Bathrooms
0
Lot Size (in sqft)
16,552.8
Price Low
-
Room Count
18
Building Unit Count
-
Condo Floor Number
-
Number of Buildings
-
Number of Floors
2
Parking Spaces
0
Location Directions
route 9 south let on hillside , right onto memorial , left onto hannah lee stay right on the right
Subdivision Name
Barnegat
Franchise Affiliation
None
Special Listing Conditions
Auction
Auction
Bankruptcy Property
Bankruptcy Property
HUD Owned
HUD Owned
In Foreclosure
In Foreclosure
Notice Of Default
Notice Of Default
Probate Listing
Probate Listing
Real Estate Owned
Real Estate Owned
Short Sale
Short Sale
Third Party Approval

Description

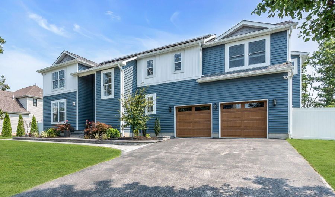
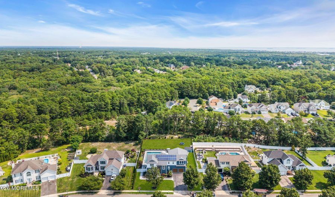
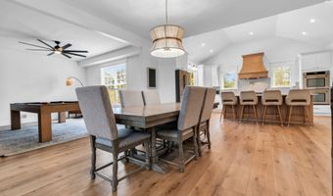
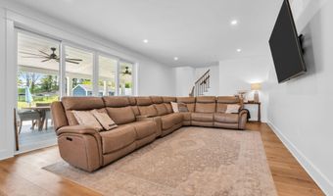
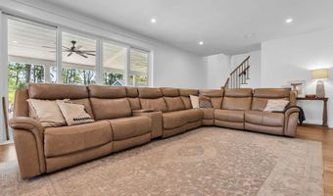
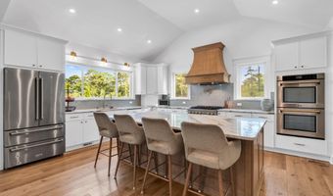
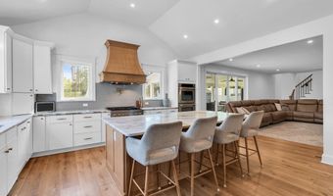
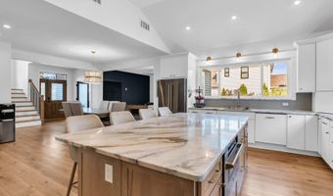
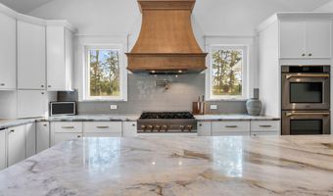
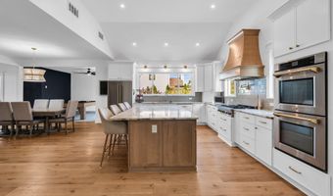
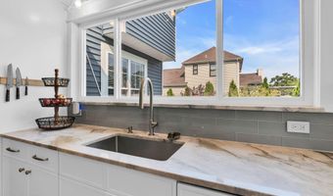
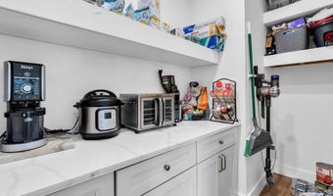
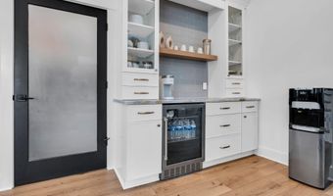
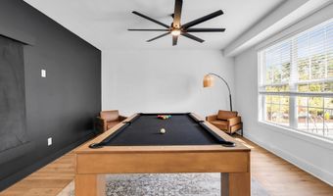
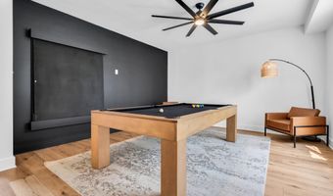
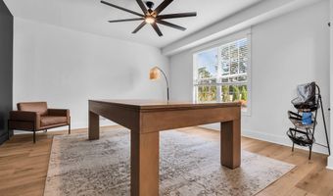
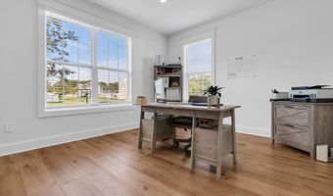
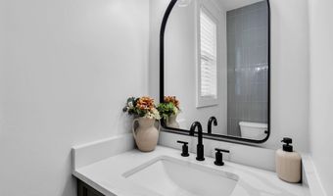
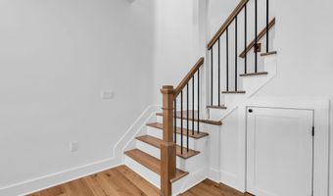
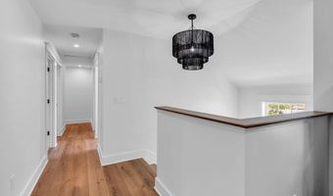
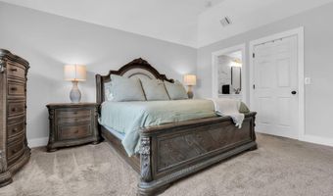
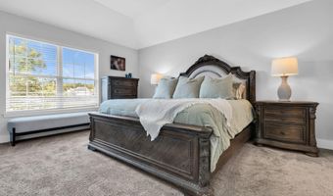
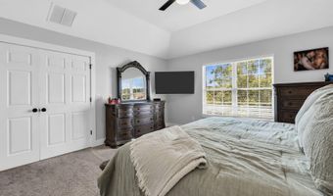
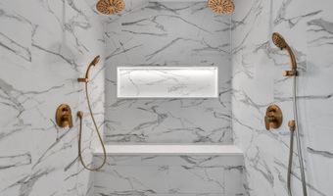
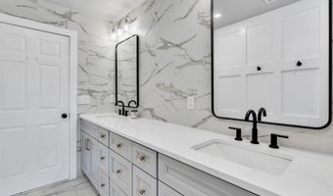
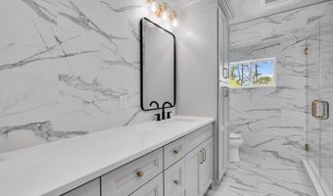
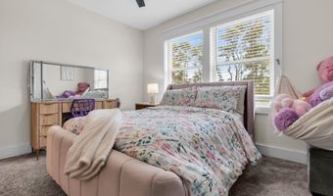
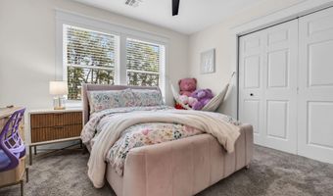
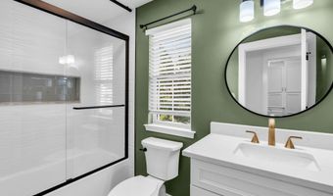
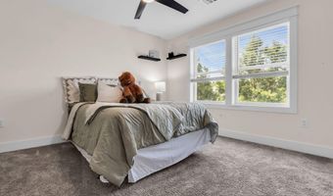
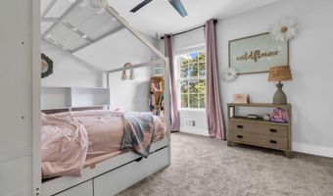
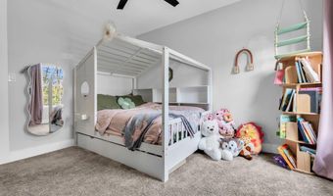
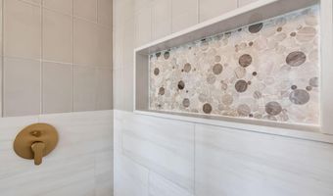
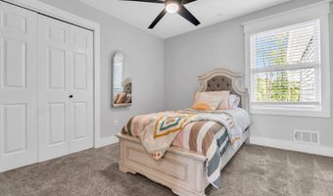
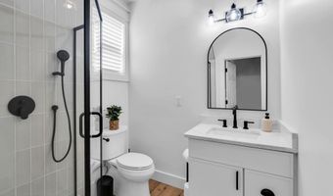
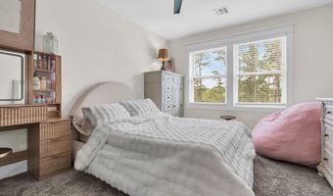
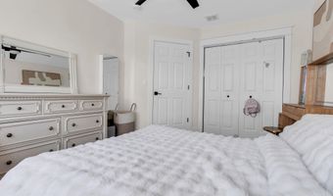
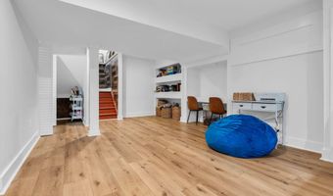
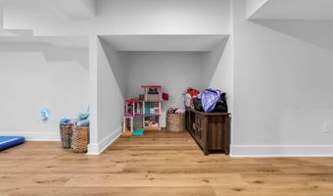
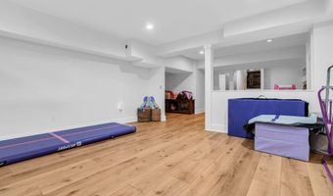
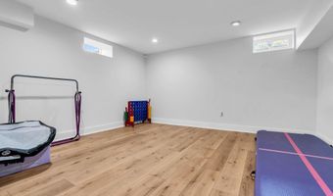
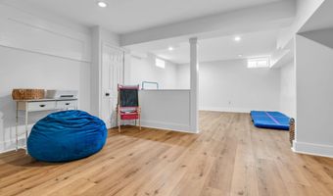
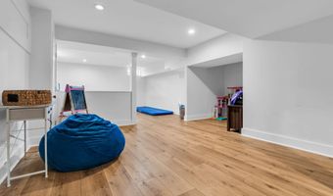
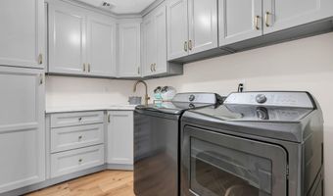
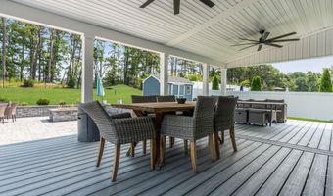
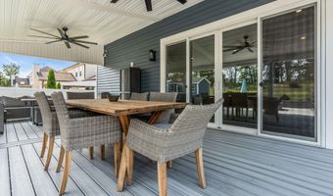
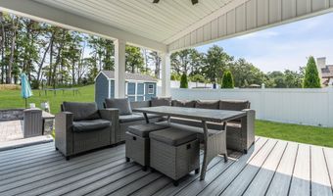
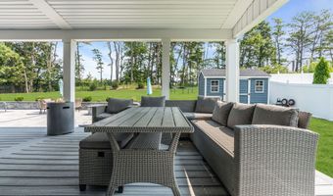
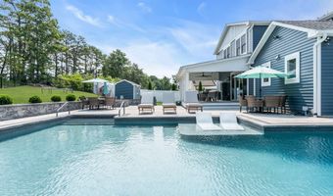
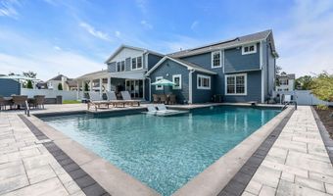
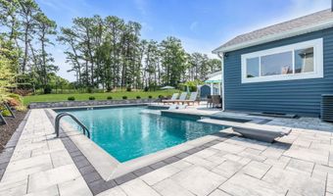
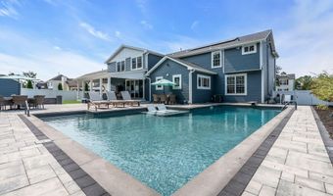
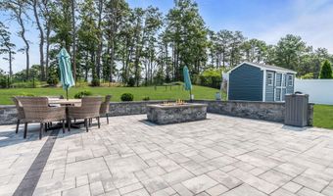
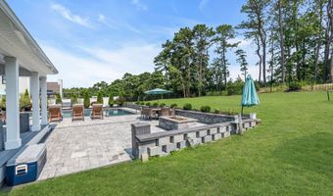
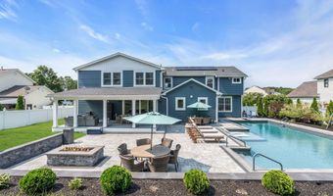
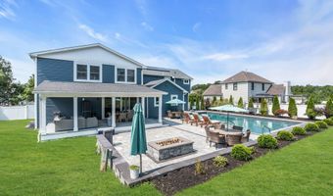
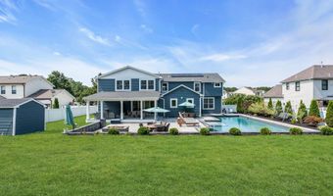
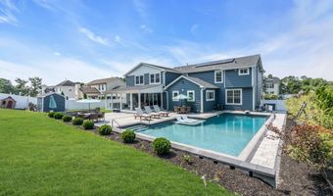
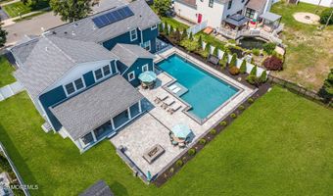
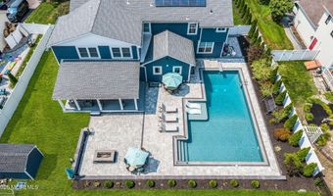
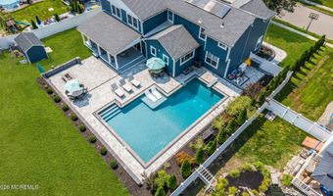
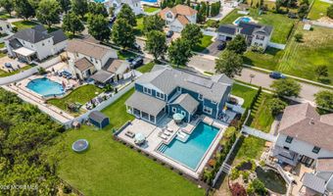
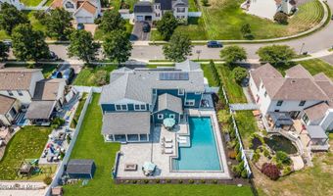
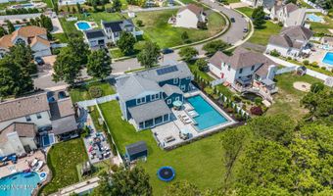
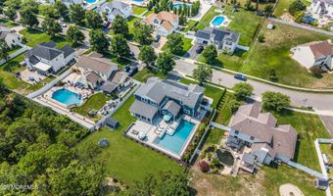
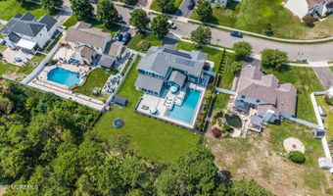
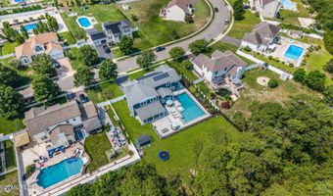
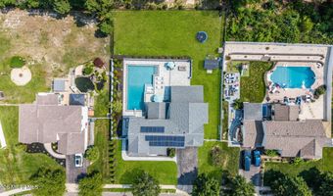
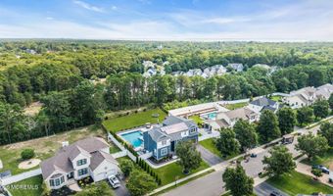
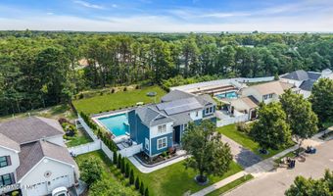
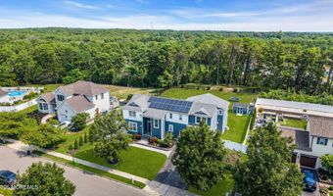
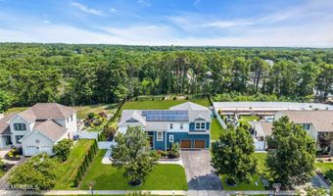
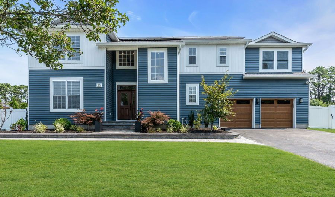
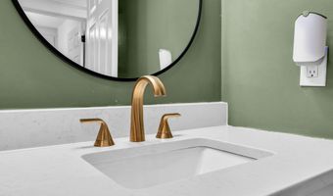
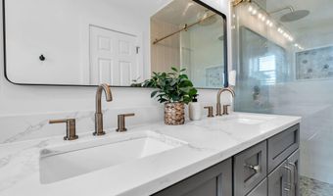
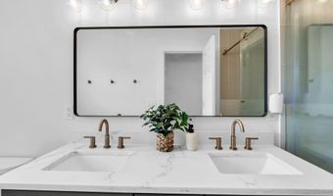
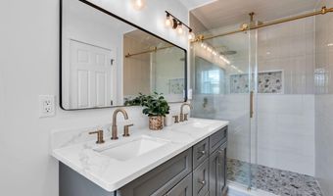
Fully renovated within the last three years -- new roof, new siding, new pool, and a complete interior overhaul. This is a rebuild, not a refresh, and it shows in every detail. The Kitchen Natural stone countertops top an 8'x4' center island with built-in storage, framed by wood cabinetry and 12-foot ceilings that make this the tallest, brightest room in the house. A full line of premium appliances -- gas cooktop, double wall oven, drawer microwave, and refrigerator -- anchors the space, while a walk-in pantry with custom cabinetry and a dedicated coffee bar keeps daily clutter out of sight. Living & Entertaining Nine-foot ceilings carry through the main level, where a family room with a 12-foot sliding glass door opens a 25'x15' roofed Trex deck for true indoor-outdoor living. A dedicated billiard room and home office add function beyond the standard open-concept layout, and front and back staircases give the floor plan flexibility and privacy that most homes this size don't offer. Mudroom A built-in mudroom off the garage entrance offers five individual cubbies with hooks and open shelving -- everyday drop-zone storage that keeps backpacks, shoes, and gear organized and out of the main living space. Bedrooms & Baths All six bedrooms are located upstairs, served by three full bathrooms and two dedicated laundry rooms -- a larger laundry room with a sink, cabinet storage, a pantry cabinet, and folding space, plus a second laundry area with upper cabinets and a hanging section. The primary suite features a walk-in closet and a spa-like bath with a 6'x5' glass-enclosed shower, lighted niche, and bench seating. The second bathroom offers a soaking tub with black-framed glass doors and a single vanity, while the third features a 4'x5' glass-enclosed shower with a double-sink vanity. A fourth full bathroom is located downstairs off the back living area, with a tiled shower stall and glass door -- ideal for pool guests without tracking through the main house. A half bath sits near the garage entrance, adjacent to the mudroom. Basement Level A 700 sq ft finished basement adds flexible additional living space, with 8-foot ceilings throughout. Outdoor Living A 50,000-gallon saltwater pool with a gas heater, sun deck, and built-in lounge chairs extends the season well beyond summer. Paver hardscaping, a retaining wall, and full landscaping surround the pool area, backed by a wide-open grass yard, 360 degrees sprinkler system, and a large storage shed. Soffit lighting adds curb appeal and evening ambiance to the exterior. Systems & Structure Two-zone HVAC and a whole-house generator hookup are already in place -- generator itself does not convey. An oversized 2-car garage completes the package. Who needs a 6 bedroom 4.5 bathroom home with a basement and all this home has to offer? Schedule your showings today!
Open House Showings

Start TimeEnd TimeAppointment Required?
No

More Details

MLS Name
More MLS
Source
ListHub
MLS Number
22622818
MLS ID
MOMLSNJ
Virtual Tour
PARTICIPANT
Name
Ashley Gable
Primary Phone
(609) 693-7040
Key
3YD-MOMLSNJ-48940
Email
agable@dianeturton.com
Fax
(609) 693-1331
BROKER
Name
Diane Turton, Realtors
Phone
(732) 449-4441
OFFICE
Name
Diane Turton, Realtors-Lacey
Phone
(609) 693-7040
Copyright © 2026 More MLS. All rights reserved. All information provided by the listing agent/broker is deemed reliable but is not guaranteed and should be independently verified.

Features

Basement
Basement
Dock
Dock
Elevator
Elevator
Fireplace
Fireplace
Greenhouse
Greenhouse
Hot Tub Spa
Hot Tub Spa
New Construction
New Construction
Pool
Pool
Sauna
Sauna
Sports Court
Sports Court
Waterfront
Waterfront
Architectural Style
Colonial
Colonial
Cooling
Central Air
Central Air
Zoned
Zoned
Exterior
Underground Sprinkler System
Swimming
Swimming
Lighting
Lighting
Fencing
Fenced
Fenced
Heating
Forced Air
Forced Air
Zoned
Zoned
Natural Gas
Natural Gas
Interior
Attic
Attic
Bonus Room
Bonus Room
Ceilings - 9Ft+ 1st Flr
Center Hall
Center Hall
Dec Molding
Dec Molding
Eat-in Kitchen
Eat-in Kitchen
Recessed Lighting
Recessed Lighting
Parking
Oversize
Oversize
Driveway
Driveway
Off Street
Off Street
Patio and Porch
Deck
Deck
Porch
Porch
Roof
Shingle
Shingle
Rooms
Bedroom 4
Bedroom 4
Bedroom 5
Bedroom 5
Bathroom 3
Bathroom 3
Bathroom 4
Bathroom 4
Laundry Room
Laundry Room
Bathroom 2
Bathroom 2
Bathroom 5
Bathroom 5
Dining Room
Dining Room
Bathroom 1
Bathroom 1
Bedroom 6
Bedroom 6
Bedroom 3
Bedroom 3
 Laundry Room
Laundry Room
Bedroom 2
Bedroom 2
Bedroom 1
Bedroom 1
 Basement
Basement
Security
Security System
Security System

History

DateEventPrice$/SqftSource
Listed For Sale
Residential
$899,900$242Diane Turton, Realtors-Lacey
Report issue with price history

Taxes

YearAnnual AmountDescription
2025$12,899

Nearby Schools

Elementary School

Robert L Horbelt Elementary

0.5 miles awayKG - 05

Elementary School

Lillian M Dunfee Elementary

0.7 miles awayPK - 05

Middle School

Russell O Brackman Middle School

0.8 miles away06 - 08
Show more
Get more info on 20 Hannah Lee Rd, Barnegat, NJ 08005
Profile
Ashley Gable
Listing Agent
(609) 693-7040
By pressing request info, you agree that Residential and real estate professionals may contact you via phone/text about your inquiry, which may involve the use of automated means.
Profile
Ashley Gable
Listing Agent
(609) 693-7040
By pressing request info, you agree that Residential and real estate professionals may contact you via phone/text about your inquiry, which may involve the use of automated means.