20 Gino Dr Bristol, CT 06010
Price
$540,000
Listed On
Type
For Sale
Status
Active
20 Gino Dr, Bristol, CT 06010
3 Beds
3 Bath
2094 sqft
Asking  $540,000

Snapshot

Type
For Sale
Category
Purchase
Property Type
Residential
Property Subtype
Other
MLS Number
24184668
Parcel Number
Property Sqft
2,094 sqft
Lot Size
0.36 acres
Year Built
2023
Year Updated
Bedrooms
3
Bathrooms
3
Full Bathrooms
2
3/4 Bathrooms
0
Half Bathrooms
1
Quarter Bathrooms
0
Lot Size (in sqft)
15,681.6
Price Low
-
Room Count
8
Building Unit Count
-
Condo Floor Number
-
Number of Buildings
-
Number of Floors
0
Parking Spaces
0
Location Directions
Call Listing Agent
Subdivision Name
Laurentide Glen
Franchise Affiliation
Keller Williams Realty
Special Listing Conditions
Auction
Auction
Bankruptcy Property
Bankruptcy Property
HUD Owned
HUD Owned
In Foreclosure
In Foreclosure
Notice Of Default
Notice Of Default
Probate Listing
Probate Listing
Real Estate Owned
Real Estate Owned
Short Sale
Short Sale
Third Party Approval

Description

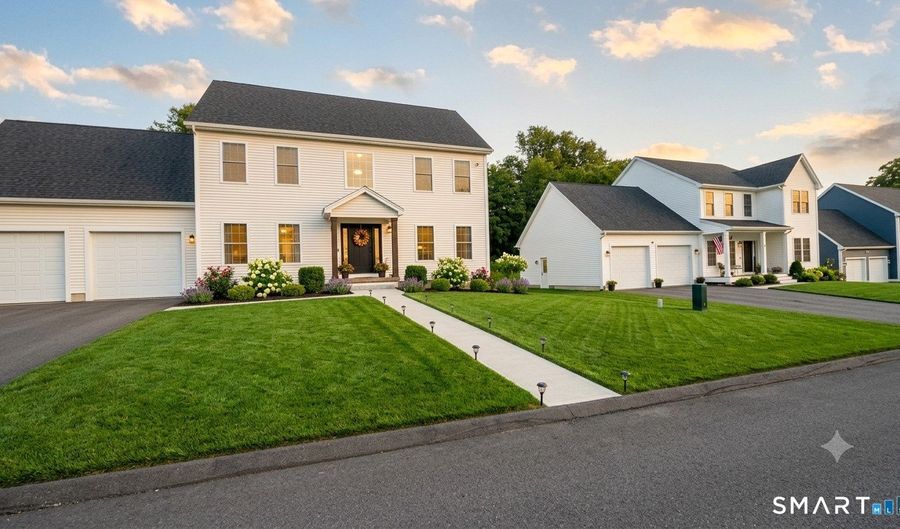
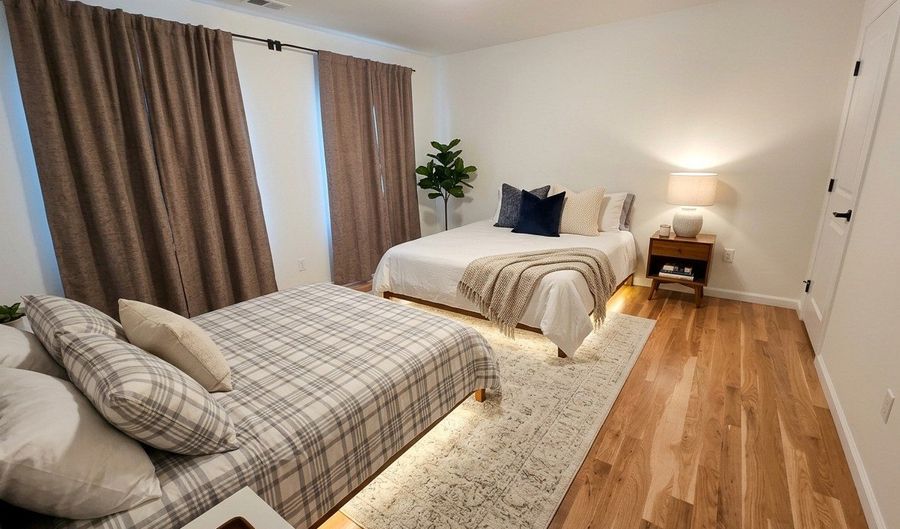
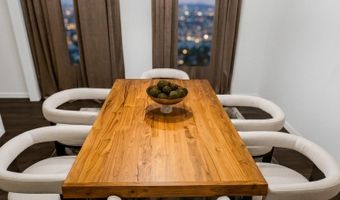
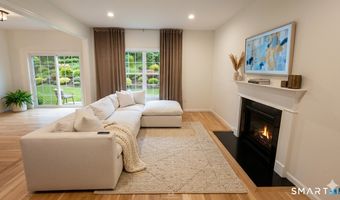
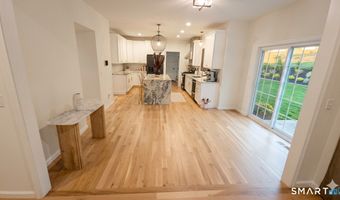
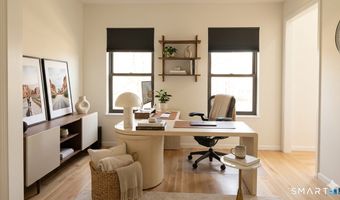
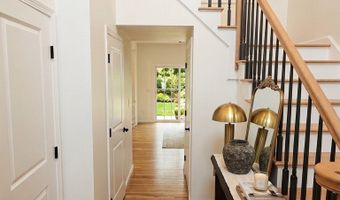
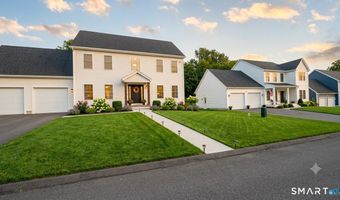
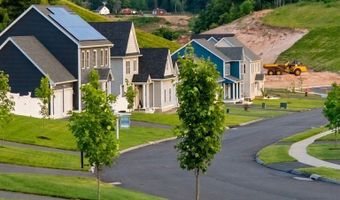
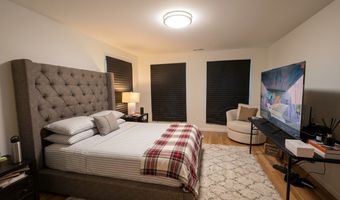
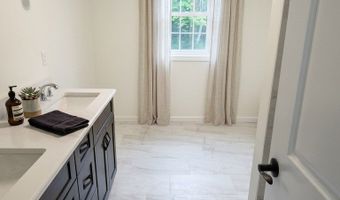
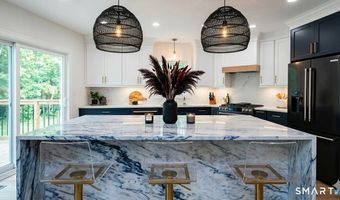
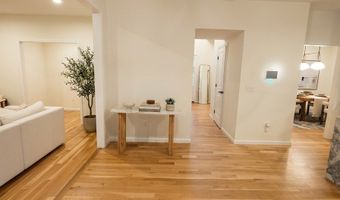
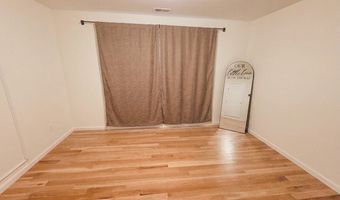
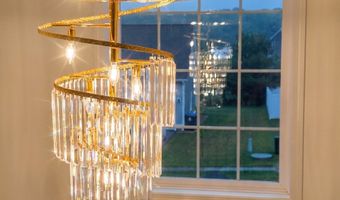
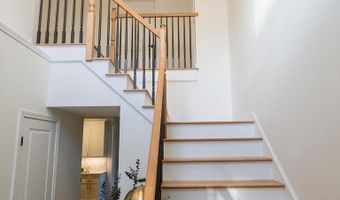
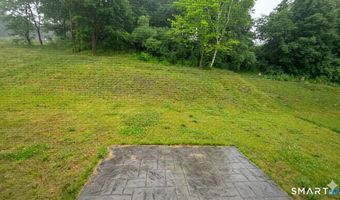
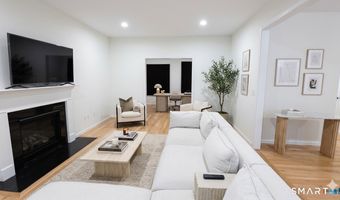
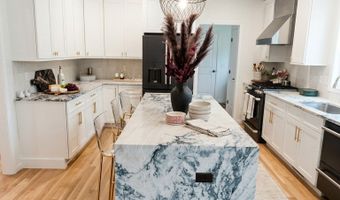
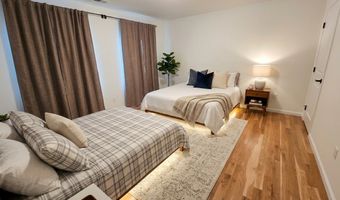
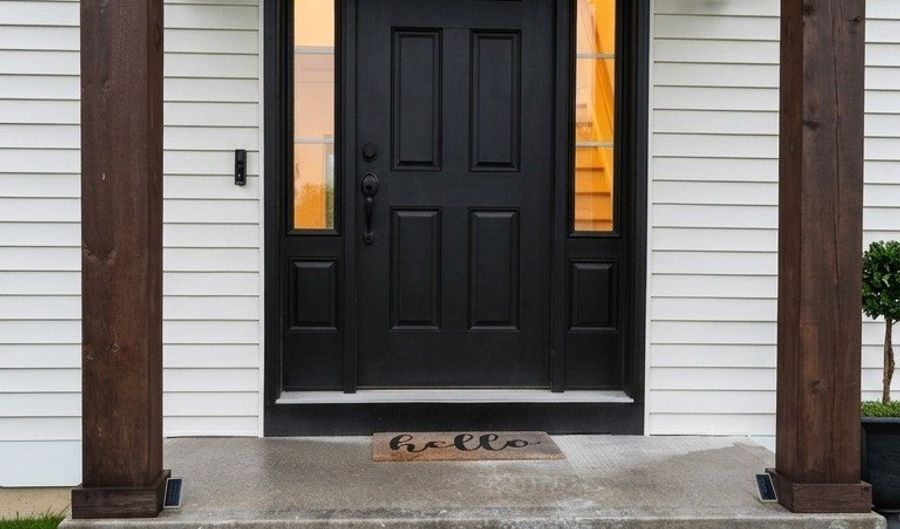
Welcome to your forever home at Laurentide Glen. From the moment you step onto the welcoming covered porch, this stunning new construction ranch-style home captivates with elevated craftsmanship and the effortless luxury living. The Highlights: Expansive Living Space: Soaring 9-foot ceilings and a bright, open-concept layout feature dramatic vaulted ceilings in both the living and dining rooms. Chef's Dream Kitchen: Fully upgraded with premium granite countertops, a custom tile backsplash, sleek stainless steel appliances, and a massive center island built for entertaining. The Primary Retreat: A private sanctuary complete with a spacious walk-in closet and a spa-like en suite bath boasting elevated design details. Room for Everyone: Two additional well-appointed bedrooms, a second full bath. Premium Upgrades Included: Rich hardwood flooring flows seamlessly throughout the main living areas, complemented by pristine tile flooring in the baths. Enjoy the modern comforts of central air, a spacious two-car garage, and carefully curated custom finishes at every turn. The Neighborhood: Nestled in the quiet, scenic hills of western Bristol, Laurentide Glen is the neighborhood to plant your roots. Enjoy peace of mind and modern convenience with brand-new roads, public water/sewer, underground utilities, sidewalks, and minimal traffic. Sellers Credit being offered.

Open House Showings

Start TimeEnd TimeAppointment Required?
No

More Details

MLS Name
SmartMLS, Inc.
Source
ListHub
MLS Number
24184668
MLS ID
CTMLS
Virtual Tour
PARTICIPANT
Name
Rashidi Locario
Primary Phone
(860) 830-1441
Key
3YD-CTMLS-849472
Email
Rashidi.locario@gmail.com
BROKER
Name
Keller Williams Realty
Phone
(203) 438-9494
OFFICE
Name
Keller Williams Prestige Prop.
Phone
(203) 327-6700
Copyright © 2026 SmartMLS, Inc. All rights reserved. All information provided by the listing agent/broker is deemed reliable but is not guaranteed and should be independently verified.

Features

Basement
Basement
Dock
Dock
Elevator
Elevator
Fireplace
Fireplace
Greenhouse
Greenhouse
Hot Tub Spa
Hot Tub Spa
New Construction
New Construction
Pool
Pool
Sauna
Sauna
Sports Court
Sports Court
Waterfront
Waterfront
Appliances
Gas Cooktop
Gas Cooktop
Gas Range
Gas Range
Refrigerator
Refrigerator
Freezer
Freezer
Icemaker
Icemaker
Dishwasher
Dishwasher
Washer
Washer
Gas Dryer
Gas Dryer
Architectural Style
Colonial
Colonial
Cooling
Central Air
Central Air
Rooms
Bathroom 1
Bathroom 1
Bathroom 3
Bathroom 3
Bedroom 3
Bedroom 3
Bedroom 1
Bedroom 1
Bathroom 2
Bathroom 2
Bedroom 2
Bedroom 2
Basement
Basement

History

DateEventPrice$/SqftSource
Listed For Sale
Residential
$540,000$258Keller Williams Prestige Prop.
Report issue with price history

Taxes

YearAnnual AmountDescription
2026$9,842

Nearby Schools

Elementary School

Clara T. O'connell School

1.2 miles awayPK - 05

Middle School

Chippens Hill Middle School

1.6 miles away06 - 08

High School

Bristol Central High School

1.5 miles away09 - 12
Show more
Get more info on 20 Gino Dr, Bristol, CT 06010
Profile
Rashidi Locario
Listing Agent
(860) 830-1441
By pressing request info, you agree that Residential and real estate professionals may contact you via phone/text about your inquiry, which may involve the use of automated means.
Profile
Rashidi Locario
Listing Agent
(860) 830-1441
By pressing request info, you agree that Residential and real estate professionals may contact you via phone/text about your inquiry, which may involve the use of automated means.