20 Depot Landing Rd Auburn, GA 30011
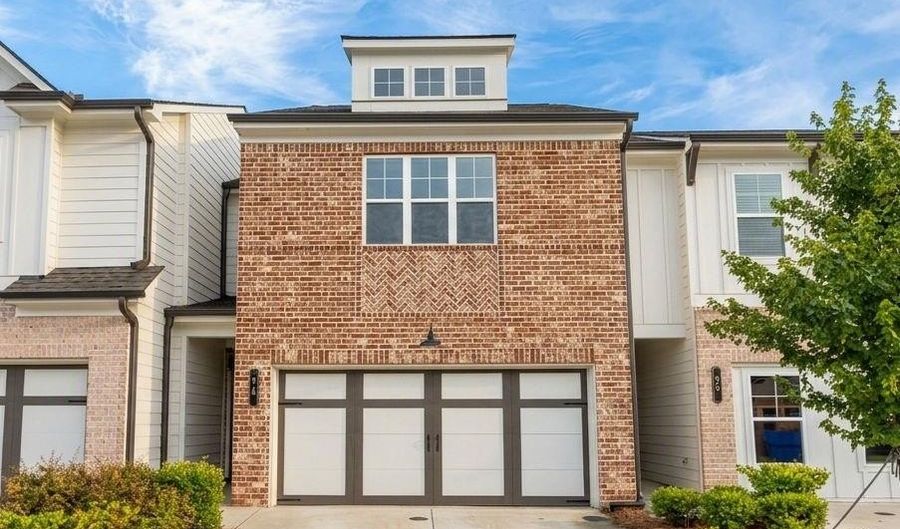 20 Depot Landing Rd, Auburn, GA 30011 - 3 Beds, 3 Bath
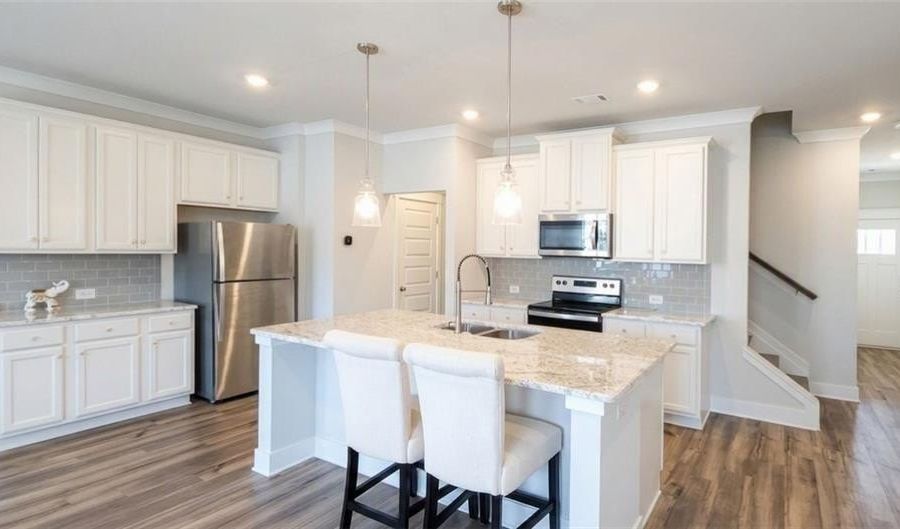 20 Depot Landing Rd, Auburn, GA 30011 - 3 Beds, 3 Bath
 20 Depot Landing Rd, Auburn, GA 30011 - 3 Beds, 3 Bath














Snapshot

Description
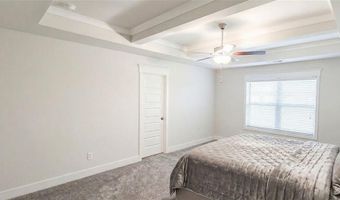
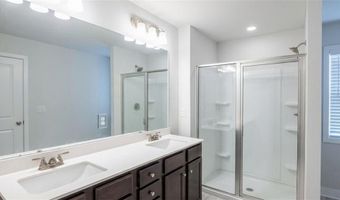
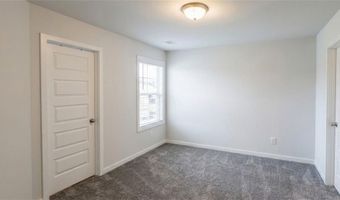
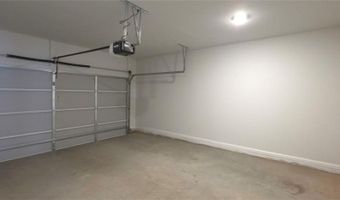
The Cheshire plan is a thoughtfully designed townhome featuring three bedrooms, two and a half bathrooms, and a private two-car garage. All electric (no gas); The main level is engineered for open-concept living and effortless entertaining, beginning with a welcoming foyer that leads directly into a spacious great room. This central living area flows seamlessly into the kitchen and dining spaces, highlighted by a center work island with bar-stool seating that faces the common areas. For added convenience, the main floor also includes a guest powder room and a dedicated mudroom. Upstairs, the second floor is dedicated to privacy and functionality, housing all three bedrooms and two full bathrooms. To make daily chores easier, the laundry room is also located on this upper level, completely eliminating the need to carry baskets up and down the stairs. Located in the desirable Auburn Community with HOA Amenities including a clubhouse, pool, and fitness center, the property combines comfort, space, and an excellent location. Minutes from Fort Yargo State Park, Downtown Auburn, Shopping, dining and offering easy access to major highways! Pets are negotiable. ($15/m technology fee)
More Details
Features

History
| Date | Event | Price | $/Sqft | Source |
|---|---|---|---|---|
| Listed For Rent Residential | $2,095 | $1 | Real Property Management Executives Greater Atlanta |
Nearby Schools
