2 Raven Crest Dr Bethel, CT 06801
Price
$1,090,000
Listed On
Type
For Sale
Status
Active
2 Raven Crest Dr, Bethel, CT 06801
5 Beds
4 Bath
5700 sqft
Asking  $1,090,000

Snapshot

Type
For Sale
Category
Purchase
Property Type
Residential
Property Subtype
Other
MLS Number
24194253
Parcel Number
Property Sqft
5,700 sqft
Lot Size
1.97 acres
Year Built
1989
Year Updated
Bedrooms
5
Bathrooms
4
Full Bathrooms
3
3/4 Bathrooms
0
Half Bathrooms
1
Quarter Bathrooms
0
Lot Size (in sqft)
85,813.2
Price Low
-
Room Count
11
Building Unit Count
-
Condo Floor Number
-
Number of Buildings
-
Number of Floors
0
Parking Spaces
6
Location Directions
Codfish Hill to Codfish Hill Ext. to Aunt Pattys Lane East to Ravencrest. Home rests above neighborhood to your left once you turn onto Ravencrest.
Subdivision Name
Birch Wind Estates
Franchise Affiliation
RE/MAX International
Special Listing Conditions
Auction
Auction
Bankruptcy Property
Bankruptcy Property
HUD Owned
HUD Owned
In Foreclosure
In Foreclosure
Notice Of Default
Notice Of Default
Probate Listing
Probate Listing
Real Estate Owned
Real Estate Owned
Short Sale
Short Sale
Third Party Approval

Description

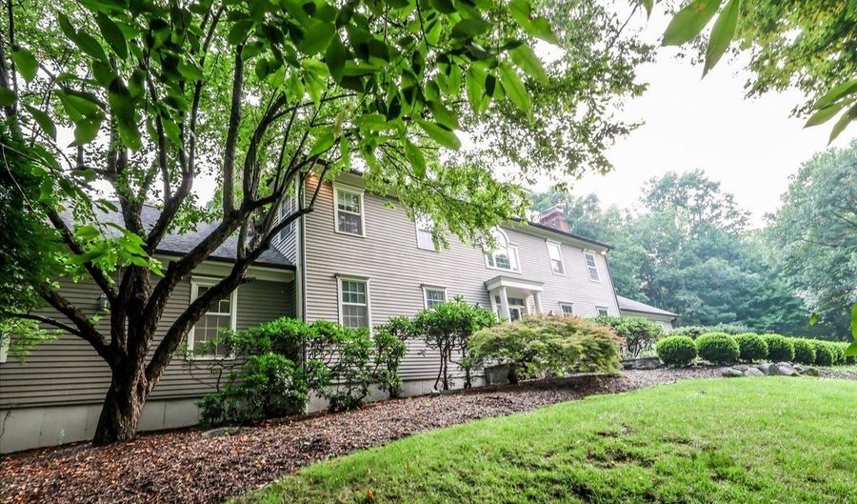
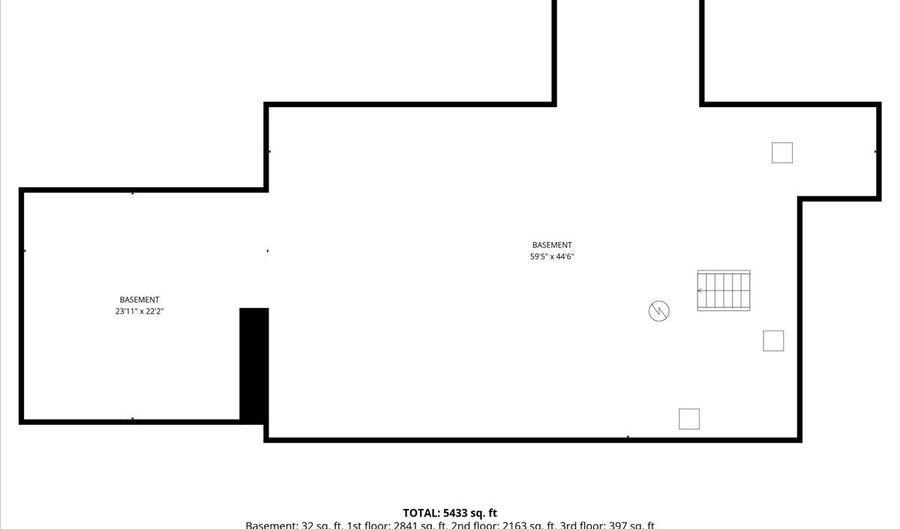
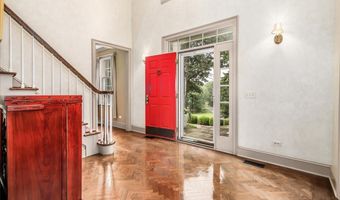
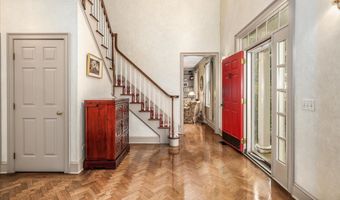
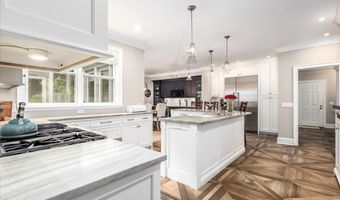
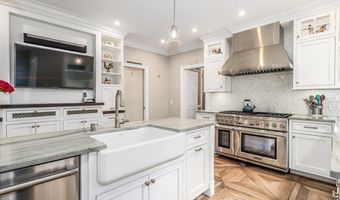
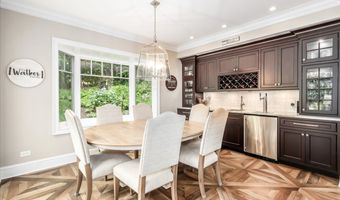
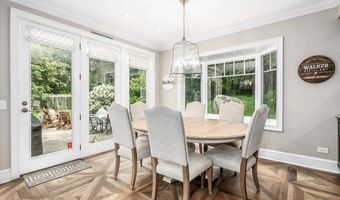
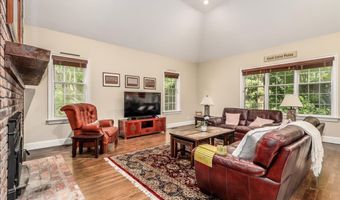
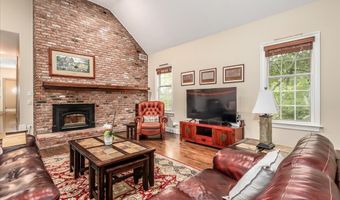
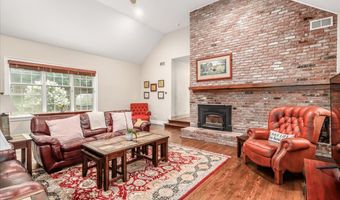
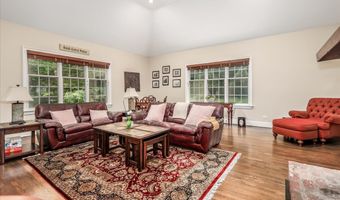
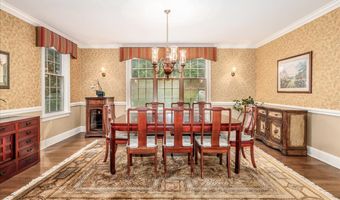
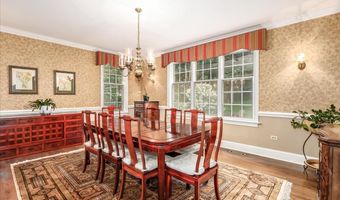
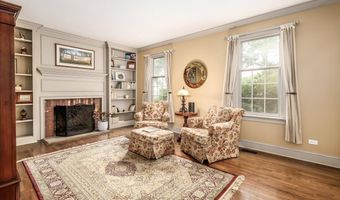
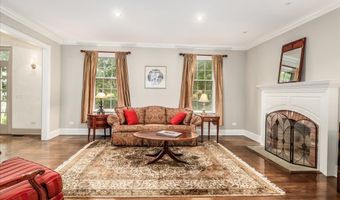
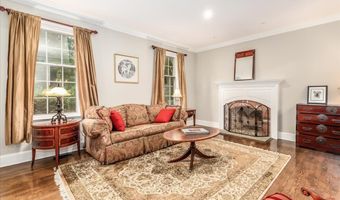
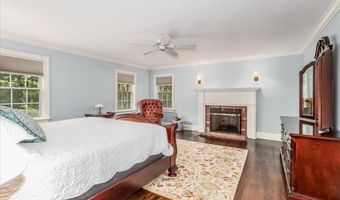
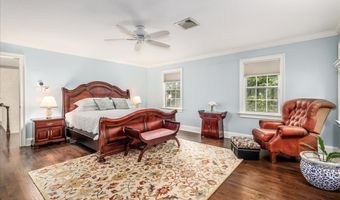
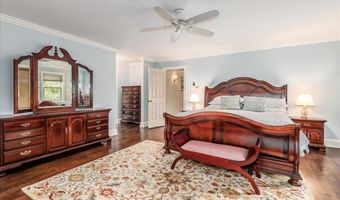
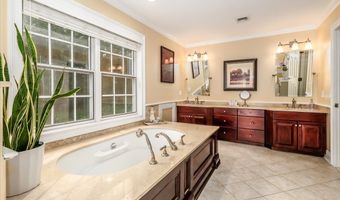
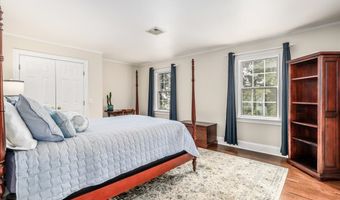
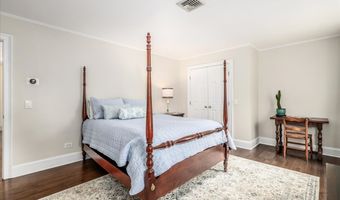
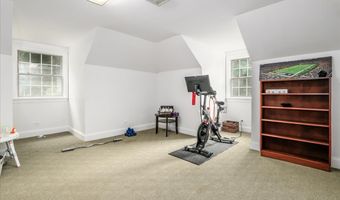
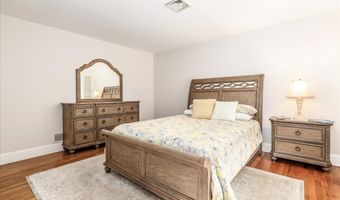
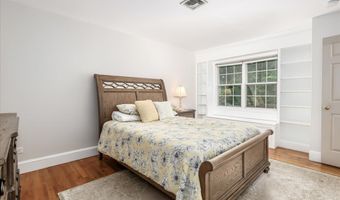
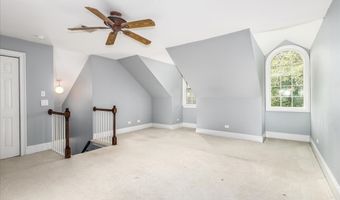
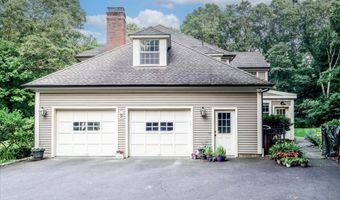
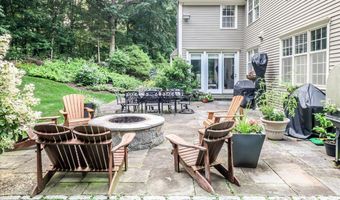
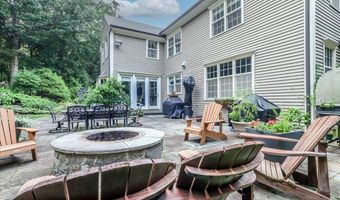
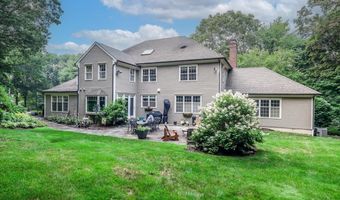
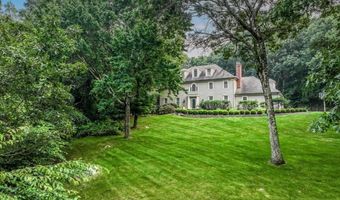
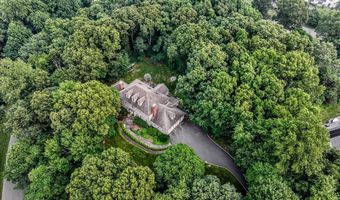
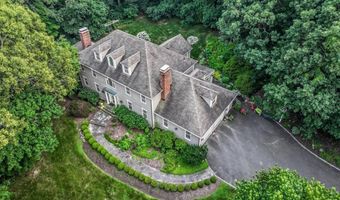
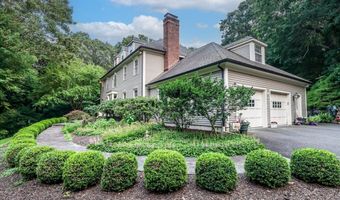
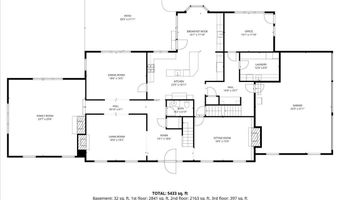
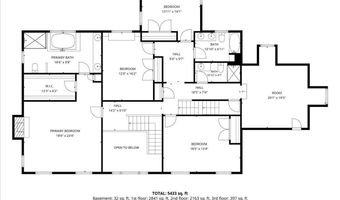
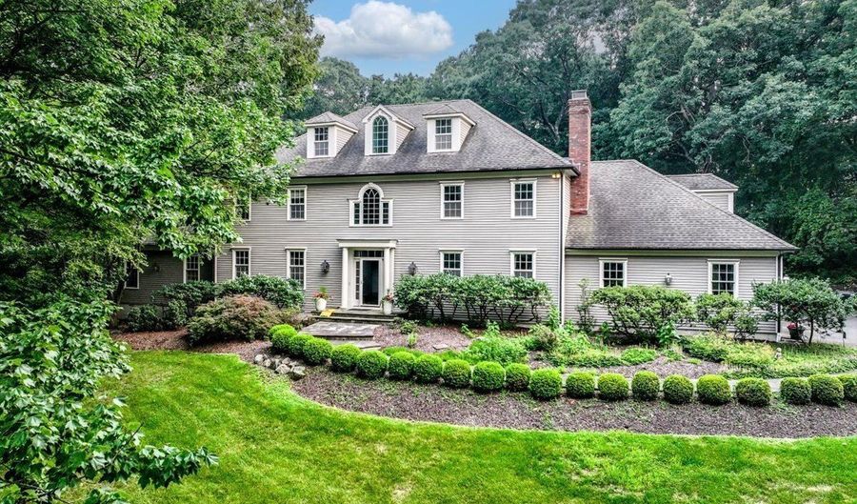
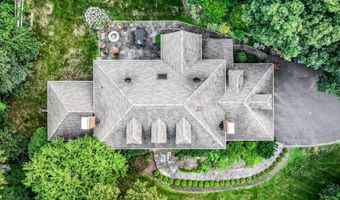
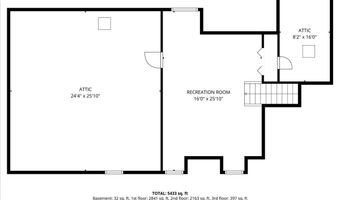
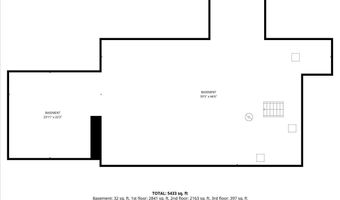
Ever dreamed of living in an exceptional home with the feel of a private estate? Your search ends here! Nestled in one of the area's most sought-after neighborhoods, this stunning 5,700 sq. ft. residence offers 5 spacious bedrooms and room for everyone to live, work, and entertain in style. The beautifully updated chef's kitchen features premium appliances, a breakfast bar, separate dining area with a wine chiller and beer taps, plus French doors leading to a private patio with a fire pit-perfect for relaxing or gathering with friends. Rich hardwood floors flow throughout the home, connecting elegant living spaces including a library with fireplace, formal dining room, gracious living room with fireplace, cathedral-ceiling family room with a fireplace and wood stove insert, and a bright home office ideal for today's lifestyle. Upstairs, you'll find the generous bedrooms and three full baths, including a luxurious primary suite with a walk-in closet, private bath, and its own fireplace. The finished third level offers a spacious recreation room with two adjoining attic storage areas, while the full basement and attached garage provide exceptional storage and convenience. Set proudly on an elevated lot, this remarkable home offers privacy, timeless charm, and an inviting setting for making memories. Don't miss this rare opportunity-schedule your private showing today and experience everything this extraordinary home has to offer!
More Details

MLS Name
SmartMLS, Inc.
Source
ListHub
MLS Number
24194253
MLS ID
CTMLS
Virtual Tour
PARTICIPANT
Name
Robert Morey
Primary Phone
(203) 512-1785
Key
3YD-CTMLS-K1156
Email
robert@robertmorey.com
BROKER
Name
RE/MAX RIGHT CHOICE REAL ESTATE (TRUMBULL)(BRIDGEPORT)
Phone
(203) 426-4004
OFFICE
Name
RE/MAX Right Choice
Phone
(203) 426-4004
Copyright © 2026 SmartMLS, Inc. All rights reserved. All information provided by the listing agent/broker is deemed reliable but is not guaranteed and should be independently verified.

Features

Basement
Basement
Dock
Dock
Elevator
Elevator
Fireplace
Fireplace
Greenhouse
Greenhouse
Hot Tub Spa
Hot Tub Spa
New Construction
New Construction
Pool
Pool
Sauna
Sauna
Sports Court
Sports Court
Waterfront
Waterfront
Appliances
Gas Range
Gas Range
Oven/Range
Oven/Range
Convection Oven
Convection Oven
Microwave
Microwave
Range Hood
Range Hood
Refrigerator
Refrigerator
Freezer
Freezer
Dishwasher
Dishwasher
Washer
Washer
Dryer
Dryer
Wine Chiller
Wine Chiller
Architectural Style
Colonial
Colonial
Cooling
Central Air
Central Air
Exterior
Gutters,Patio
Gutters,Patio
Interior
Auto Garage Door Opener,Security System
Patio and Porch
Patio
Patio
Rooms
Bedroom 2
Bedroom 2
Bedroom 3
Bedroom 3
Bedroom 5
Bedroom 5
Bedroom 1
Bedroom 1
 Basement
Basement
Laundry Room
Laundry Room
Bathroom 1
Bathroom 1
Bathroom 2
Bathroom 2
Bedroom 4
Bedroom 4
Bathroom 3
Bathroom 3
Bathroom 4
Bathroom 4
Security
Security System
Security System

History

DateEventPrice$/SqftSource
Listed For Sale
Residential
$1,090,000$191Re/Max Right Choice
Report issue with price history

Taxes

YearAnnual AmountDescription
2026$19,216

Nearby Schools

High School

Bethel High School

2.1 miles away09 - 12

Elementary School

Frank A. Berry School

2.1 miles awayPK - 03

Elementary School

Anna H. Rockwell School

2.3 miles awayKG - 03
Show more
Get more info on 2 Raven Crest Dr, Bethel, CT 06801
Profile
Robert Morey
Listing Agent
(203) 512-1785
By pressing request info, you agree that Residential and real estate professionals may contact you via phone/text about your inquiry, which may involve the use of automated means.
Profile
Robert Morey
Listing Agent
(203) 512-1785
By pressing request info, you agree that Residential and real estate professionals may contact you via phone/text about your inquiry, which may involve the use of automated means.