2 Ellsworth Pl Avon, CT 06001
Price
$820,000
Listed On
Type
For Sale
Status
Active
2 Ellsworth Pl, Avon, CT 06001
4 Beds
4 Bath
3370 sqft
Asking  $820,000

Snapshot

Type
For Sale
Category
Purchase
Property Type
Residential
Property Subtype
Other
MLS Number
24192619
Parcel Number
Property Sqft
3,370 sqft
Lot Size
0.53 acres
Year Built
2005
Year Updated
Bedrooms
4
Bathrooms
4
Full Bathrooms
3
3/4 Bathrooms
0
Half Bathrooms
1
Quarter Bathrooms
0
Lot Size (in sqft)
23,086.8
Price Low
-
Room Count
8
Building Unit Count
-
Condo Floor Number
-
Number of Buildings
-
Number of Floors
0
Parking Spaces
4
Location Directions
Huckleberry Hill Road to Buckingham to Fenwick to Ellsworth Place
Franchise Affiliation
Keller Williams Realty
Special Listing Conditions
Auction
Auction
Bankruptcy Property
Bankruptcy Property
HUD Owned
HUD Owned
In Foreclosure
In Foreclosure
Notice Of Default
Notice Of Default
Probate Listing
Probate Listing
Real Estate Owned
Real Estate Owned
Short Sale
Short Sale
Third Party Approval

Description

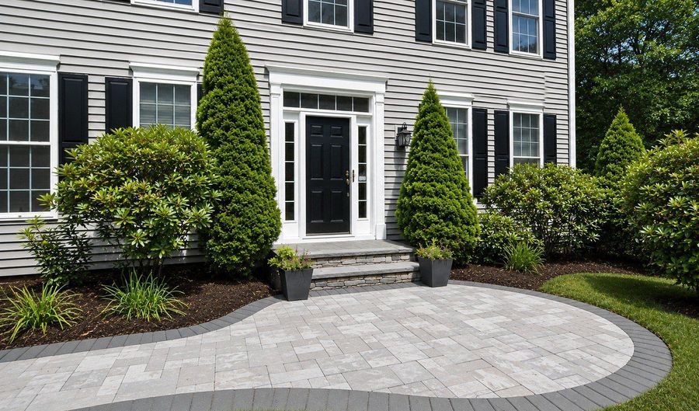
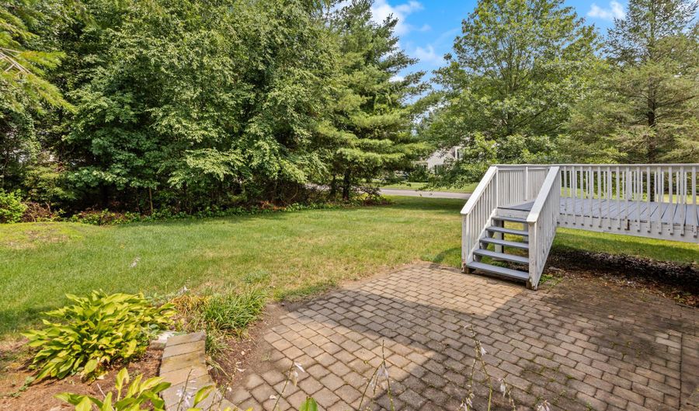
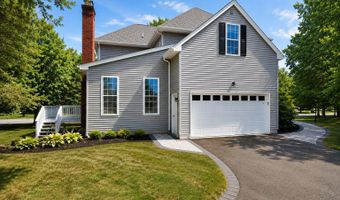
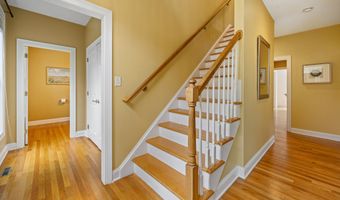
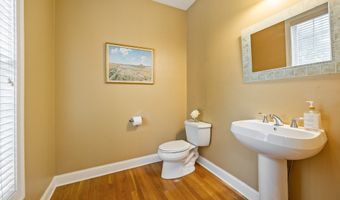
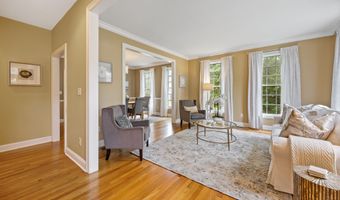
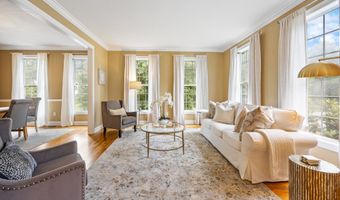
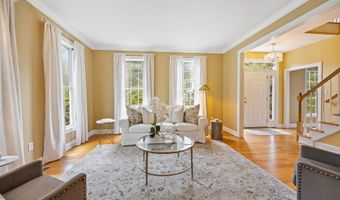
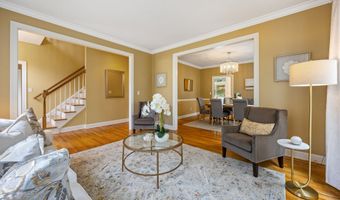
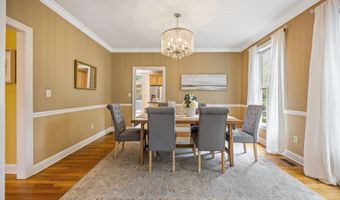
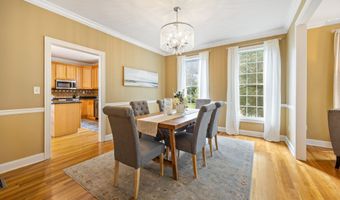
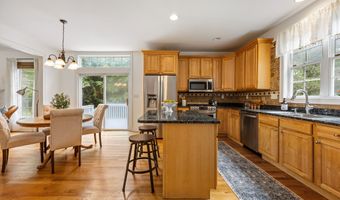
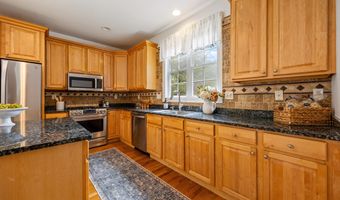
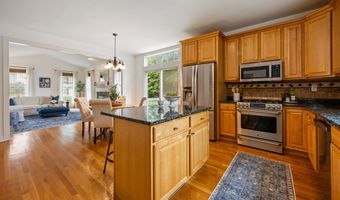
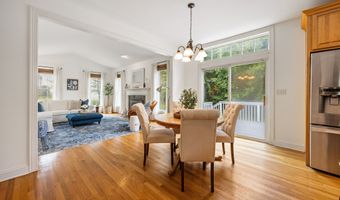
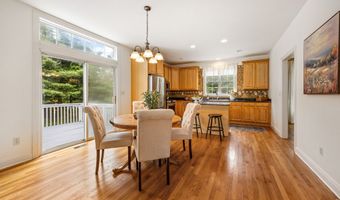
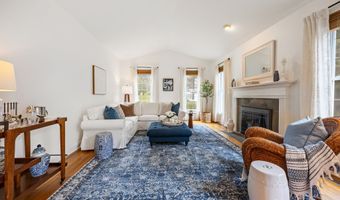
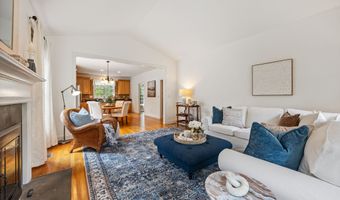
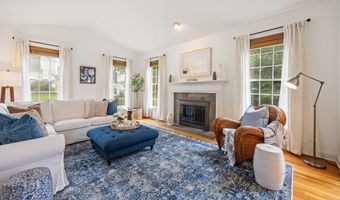
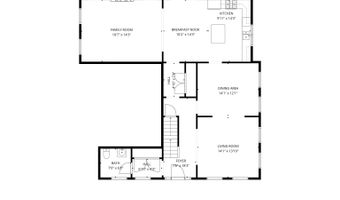
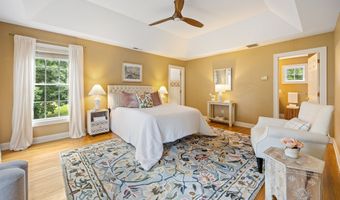
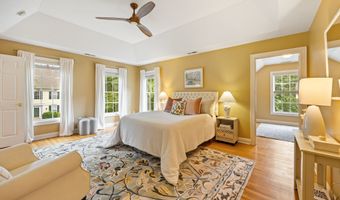
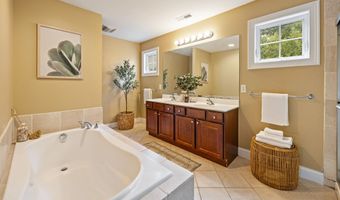
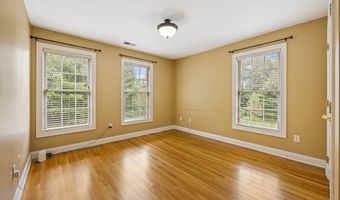
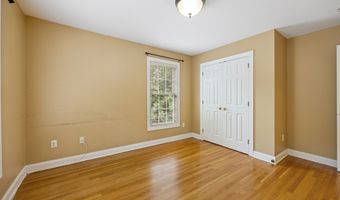
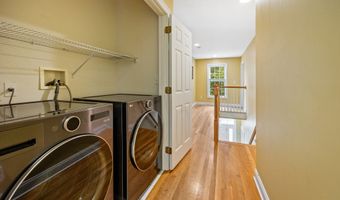
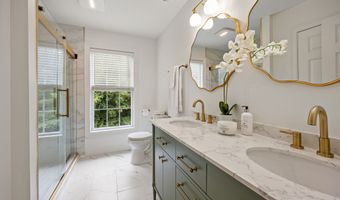
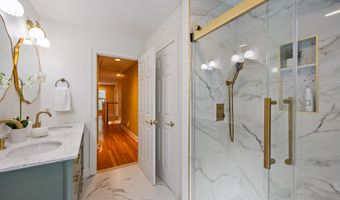
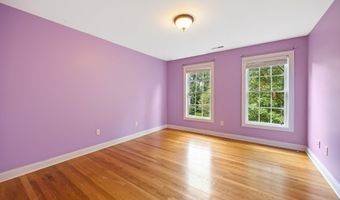
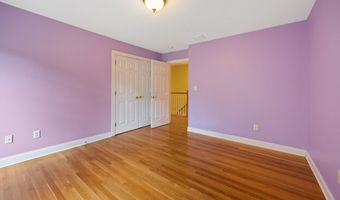
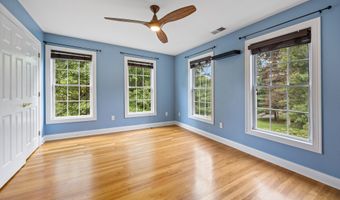
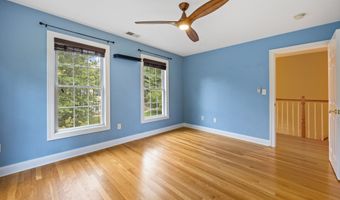
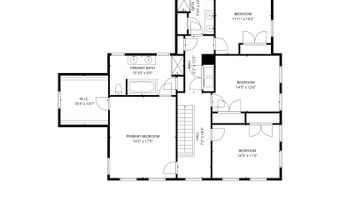
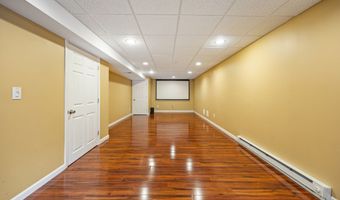
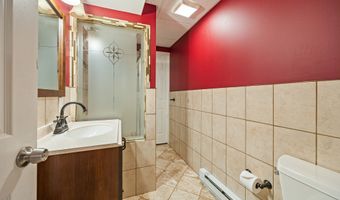
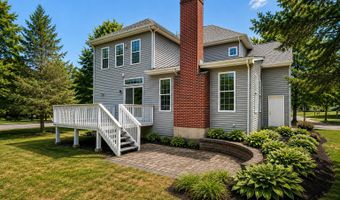
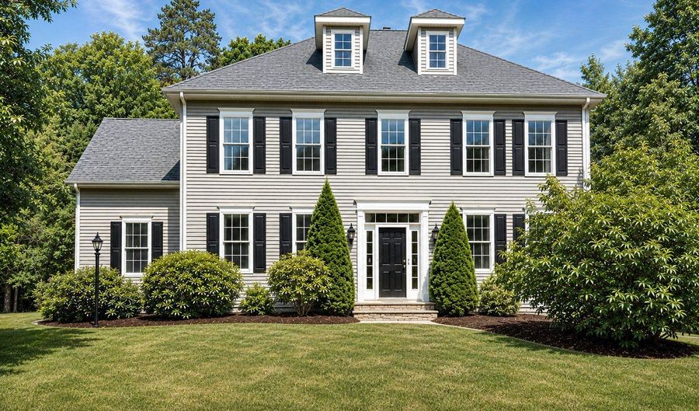
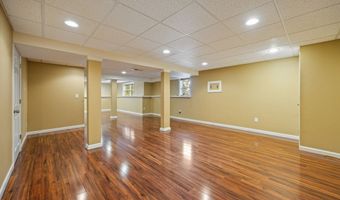
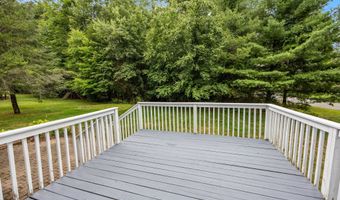
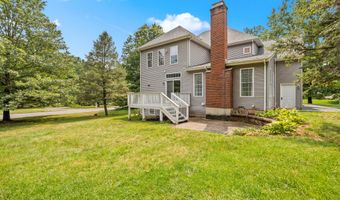
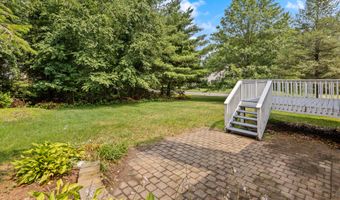
Set on a peaceful cul-de-sac surrounded by stately homes, this beautifully maintained 4-bedroom, 3.1-bath Colonial offers the perfect blend of comfort, style, and everyday functionality. A new paver walkway welcomes you to the spacious foyer, where gleaming hardwood floors set the tone for the warm and inviting interior. The formal living & dining rooms provide elegant spaces for entertaining, while the open-concept kitchen and family room create the ideal setting for everyday living. The dramatic family room features a vaulted ceiling & cozy gas fireplace, and the sun-filled eat-in kitchen offers an island, stainless steel appliances, and sliding doors leading to the rear deck-perfect for morning coffee or dining al fresco. Upstairs, you'll find 4 generously sized bedrooms, including a spacious primary suite with a tray ceiling, walk-in closet, and private bath featuring dual vanities, a soaking tub & separate shower. The beautifully remodeled main bath (2026) boasts a double-sink vanity & a stunning tiled walk-in shower with a rainfall showerhead & glass enclosure. The fully finished lower level adds an additional 626 sq. ft. of versatile living space with daylight windows and a 3rd full bath-ideal for guests, a home office, fitness room, media room, or hobby space. Recent improvements provide peace of mind, including a new roof (2025), Wi-Fi-enabled garage door & epoxy garage floor (2024), H20 heater (2026) & full-view storm door (2026).
Open House Showings

Start TimeEnd TimeAppointment Required?
No

More Details

MLS Name
SmartMLS, Inc.
Source
ListHub
MLS Number
24192619
MLS ID
CTMLS
Virtual Tour
PARTICIPANT
Name
Laurie Murray
Primary Phone
(860) 212-8305
Key
3YD-CTMLS-MURRAYL
Email
lauriemurray@kw.com
BROKER
Name
Keller Williams Legacy Partners
Phone
(860) 313-0700
OFFICE
Name
KW Legacy Partners
Phone
(860) 313-0700
Copyright © 2026 SmartMLS, Inc. All rights reserved. All information provided by the listing agent/broker is deemed reliable but is not guaranteed and should be independently verified.

Features

Basement
Basement
Dock
Dock
Elevator
Elevator
Fireplace
Fireplace
Greenhouse
Greenhouse
Hot Tub Spa
Hot Tub Spa
New Construction
New Construction
Pool
Pool
Sauna
Sauna
Sports Court
Sports Court
Waterfront
Waterfront
Appliances
Oven/Range
Oven/Range
Microwave
Microwave
Refrigerator
Refrigerator
Dishwasher
Dishwasher
Washer
Washer
Dryer
Dryer
Architectural Style
Colonial
Colonial
Cooling
Central Air
Central Air
Exterior
Deck,Patio
Deck,Patio
Interior
Auto Garage Door Opener,Cable - Available,Open Floor Plan,Security System
Patio and Porch
Patio
Patio
Rooms
Basement
Basement
Bathroom 2
Bathroom 2
Bedroom 2
Bedroom 2
Bedroom 4
Bedroom 4
Bathroom 3
Bathroom 3
Bathroom 4
Bathroom 4
Bedroom 1
Bedroom 1
Bathroom 1
Bathroom 1
Bedroom 3
Bedroom 3
Security
Security System
Security System

History

DateEventPrice$/SqftSource
Listed For Sale
Residential
$820,000$243KW Legacy Partners
Report issue with price history

Taxes

YearAnnual AmountDescription
2026$13,167

Nearby Schools

Elementary School

Roaring Brook School

1.3 miles awayKG - 04

High School

Avon High School

2.5 miles away09 - 12

Other

Farmington Valley Regional Diagnostic

2.6 miles away00 - 00
Show more
Get more info on 2 Ellsworth Pl, Avon, CT 06001
Profile
Laurie Murray
Listing Agent
(860) 212-8305
By pressing request info, you agree that Residential and real estate professionals may contact you via phone/text about your inquiry, which may involve the use of automated means.
Profile
Laurie Murray
Listing Agent
(860) 212-8305
By pressing request info, you agree that Residential and real estate professionals may contact you via phone/text about your inquiry, which may involve the use of automated means.