2 Ellington Ct Athol, ID 83801
 2 Ellington Ct, Athol, ID 83801 - 4 Beds, 4 Bath
 2 Ellington Ct, Athol, ID 83801 - 4 Beds, 4 Bath
 2 Ellington Ct, Athol, ID 83801 - 4 Beds, 4 Bath


Snapshot

Description
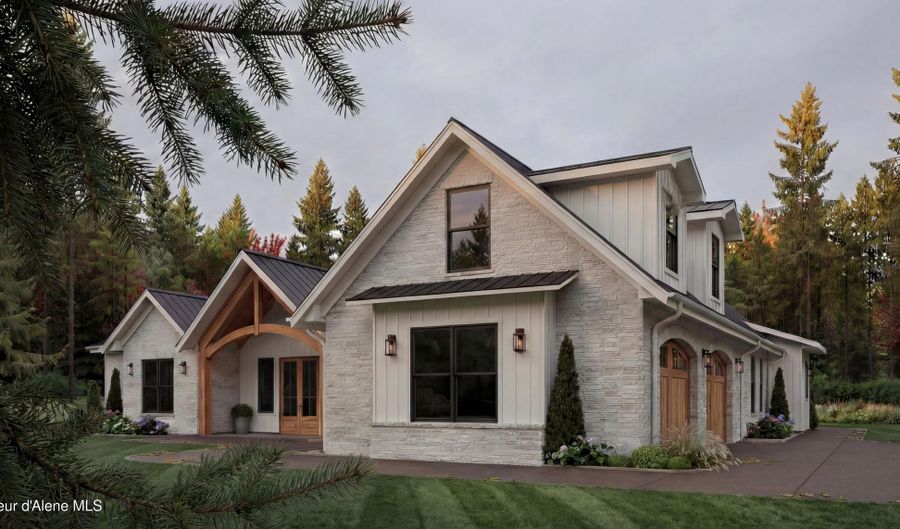
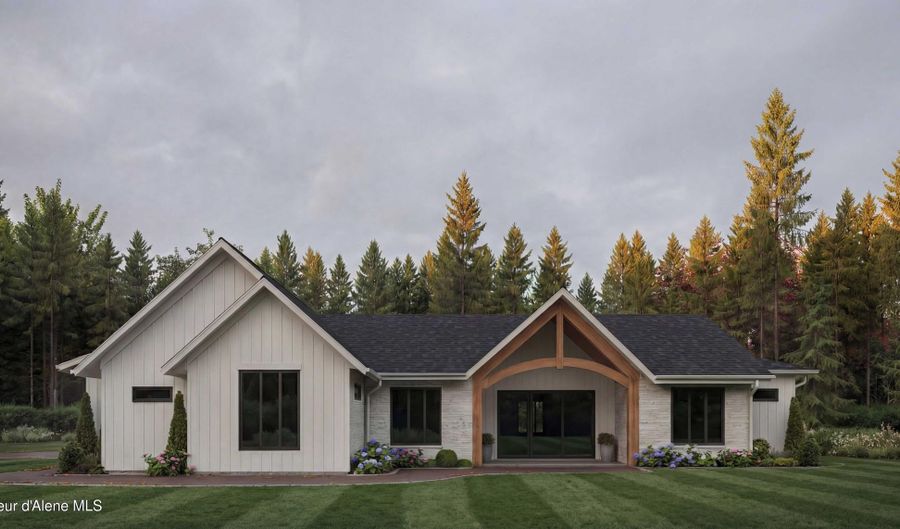
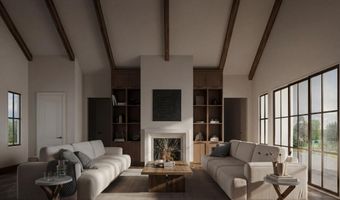
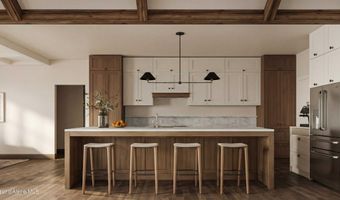
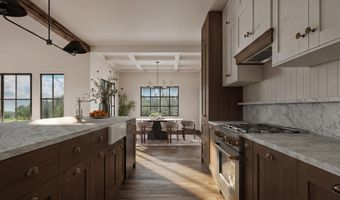
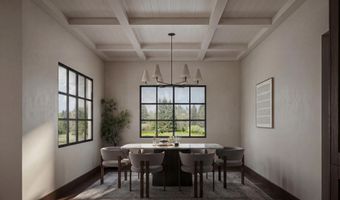
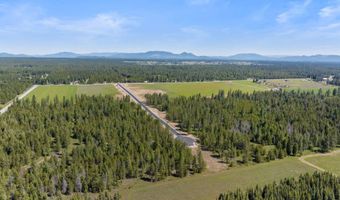
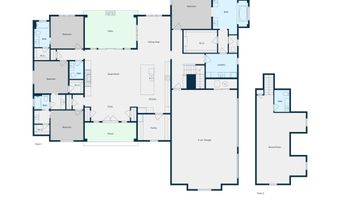
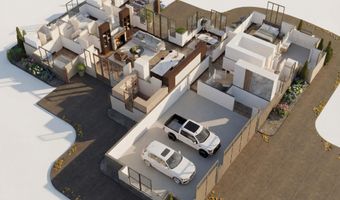
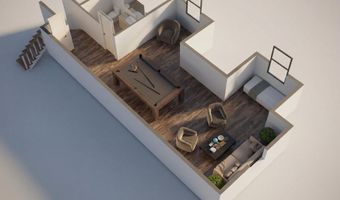
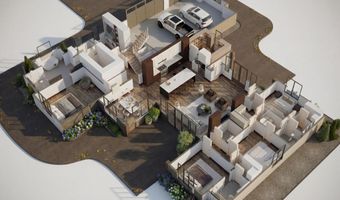
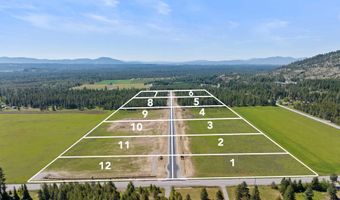
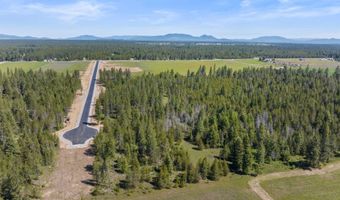
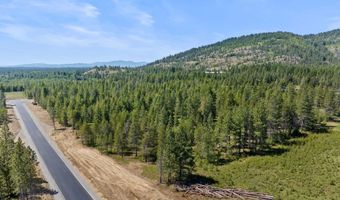
Set on five private acres in Oakridge Manor, Athol's premier estate-style community, this beautifully designed 3,568 sq ft rancher with bonus room blends modern Northwest architecture with the space and privacy North Idaho is known for--offering room for a future shop, outdoor living, and the freedom that acreage properties provide. Featuring 4 bedrooms, 3 full baths, 2 half baths, and a 3-car garage, the thoughtfully designed layout balances open gathering spaces with comfortable private retreats. At the heart of the home, the great room showcases vaulted ceilings and a gas fireplace with masonry surround and wood mantel, creating a warm focal point for everyday living. Expansive windows bring in natural light while framing the peaceful treed surroundings. The kitchen blends beauty and function with quartz or granite countertops, a full tile backsplash, and shaker-style alder or hickory cabinetry with soft-close doors and drawers. A stainless appliance package includes a range/oven, wall oven, wall microwave, refrigerator, and dishwasher, while thoughtful details such as a spacious walk-in pantry, refrigerator alcove, trash pullout beside the sink, matte black pull-down faucet, and garbage disposal enhance everyday convenience. The primary suite offers a relaxing retreat featuring a mudset tile shower with niche, apron-front soaking tub with tile surround, and quartz or granite countertops that continue throughout the home's bathrooms. The suite also enjoys direct access to the laundry room, adding convenience to daily living. The bedroom layout offers exceptional flexibility, including a Jack-and-Jill bathroom connecting two bedrooms, a third bedroom with its own private bath, and a large bonus room upstairs with its own half bath, ideal for a media room, guest space, or additional living area. Durable laminate/LVP flooring flows throughout the main living areas, while carpet adds warmth and comfort to bedrooms and bonus living space. Interior finishes include solid-core doors, modern flat-profile trim, matte black hardware, and drywall-wrapped windows for a clean and cohesive design. Outside, the home's LP SmartSide siding, architectural roofing, and striking black fiberglass windows create a timeless Northwest exterior designed to complement the surrounding landscape. A covered porch, concrete driveway, and welcoming entry walkway complete the exterior while leaving ample space across the acreage for future shop space, recreation, or animals. The home is served by a shared well system with a private cistern for each residence, providing reliable water storage while maintaining the spacious feel of an acreage community. Located just minutes from Highway 95, Silverwood Theme Park, Farragut State Park, and Lake Pend Oreille, Oakridge Manor offers the perfect balance of privacy and convenience, with Coeur d'Alene only a short drive away. With additional five-acre homesites available, Oakridge Manor offers a rare opportunity to enjoy space, privacy, and modern Northwest living in a thoughtfully designed community.
More Details
Features

History
| Date | Event | Price | $/Sqft | Source |
|---|---|---|---|---|
| Listed For Sale Residential | $1,377,145 | $386 | REAL BROKER LLC |
Taxes
| Year | Annual Amount | Description |
|---|---|---|
| 2024 | $58 | W 1000.43 FT-E 2162.98 FT-NE EX RW 3553N04W (parent parcel) |
