2 Echowood Dr Algonquin, IL 60102
Price
$899,900
Listed On
Type
For Sale
Status
Active
2 Echowood Dr, Algonquin, IL 60102
6 Beds
5 Bath
6000 sqft
Asking  $899,900

Snapshot

Type
For Sale
Category
Purchase
Property Type
Residential
Property Subtype
Other
MLS Number
12715143
Parcel Number
1926353002
Property Sqft
6,000 sqft
Lot Size
1.00 acres
Year Built
2001
Year Updated
Bedrooms
6
Bathrooms
5
Full Bathrooms
4
3/4 Bathrooms
0
Half Bathrooms
1
Quarter Bathrooms
0
Lot Size (in sqft)
43,560
Price Low
-
Room Count
11
Building Unit Count
-
Condo Floor Number
-
Number of Buildings
-
Number of Floors
2
Parking Spaces
6
Location Directions
RT 62(ALGONQUIN RD) WEST TO RIVER ROAD*NORTH ON RIVER ROAD TO ECHO WOODS ON THE RIGHT
Franchise Affiliation
None
Special Listing Conditions
Auction
Auction
Bankruptcy Property
Bankruptcy Property
HUD Owned
HUD Owned
In Foreclosure
In Foreclosure
Notice Of Default
Notice Of Default
Probate Listing
Probate Listing
Real Estate Owned
Real Estate Owned
Short Sale
Short Sale
Third Party Approval

Description

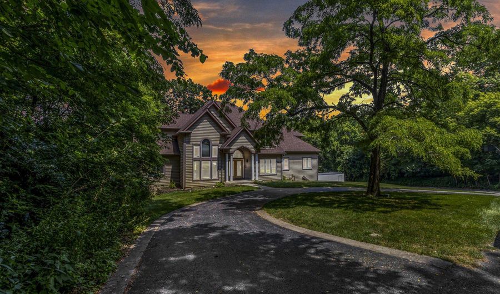
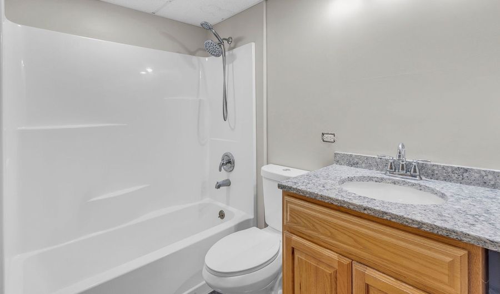
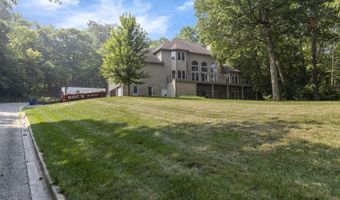
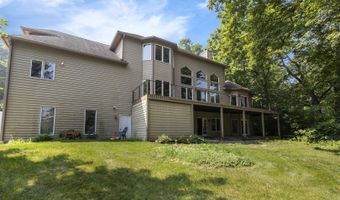
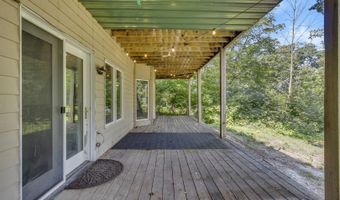
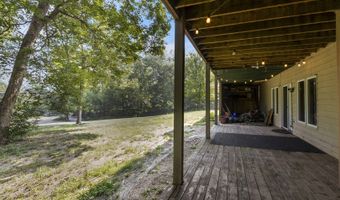
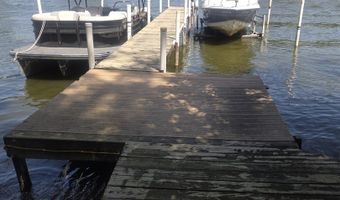
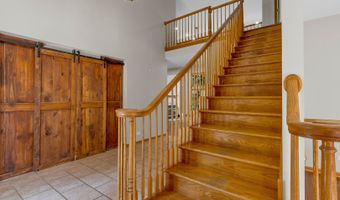
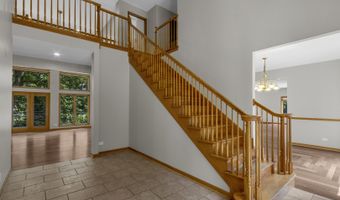
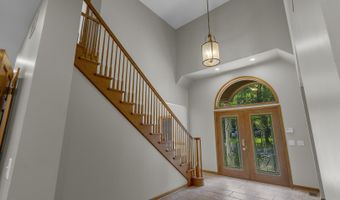
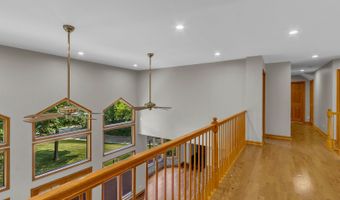
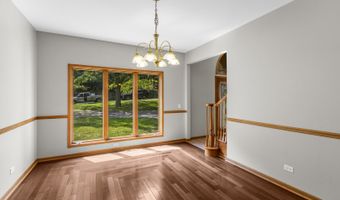
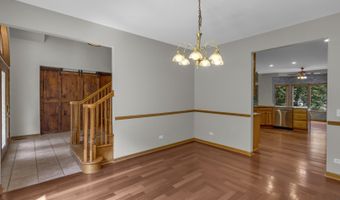
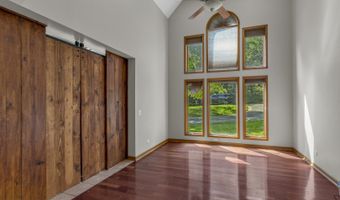
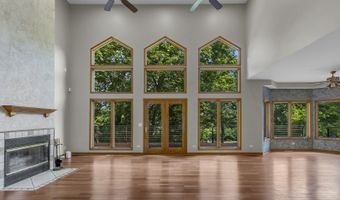
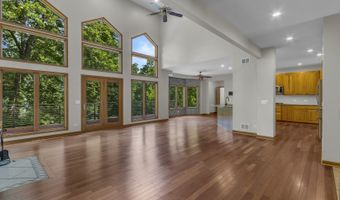
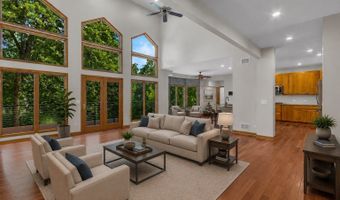
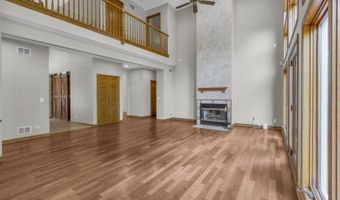
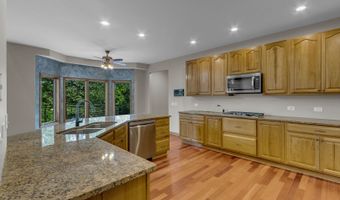
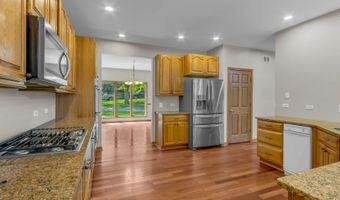
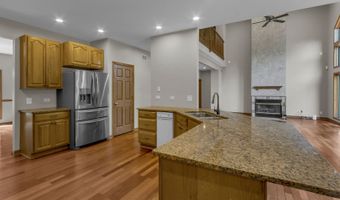
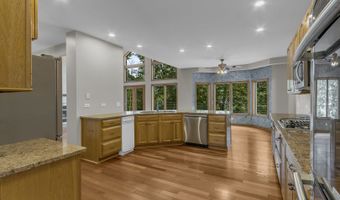
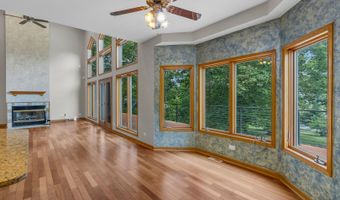
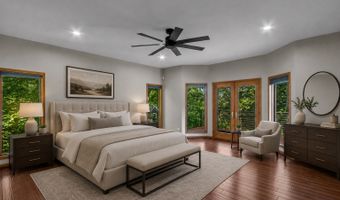
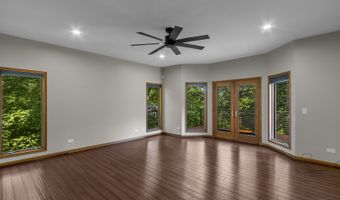
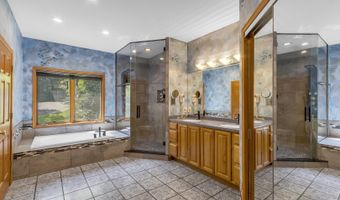
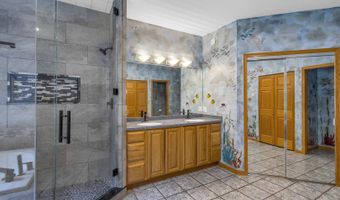
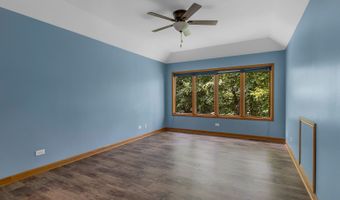
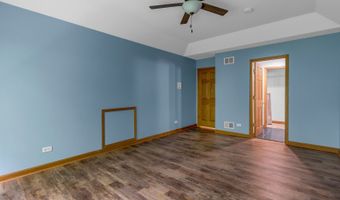
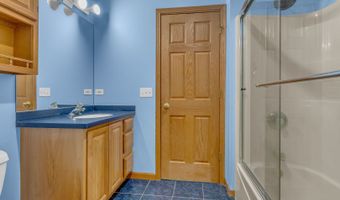
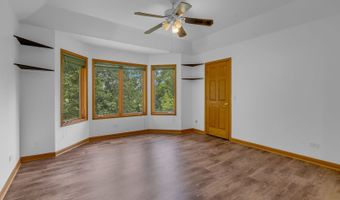
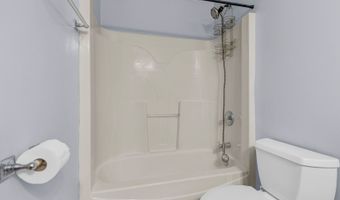
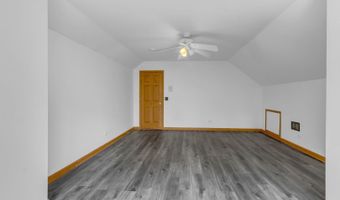
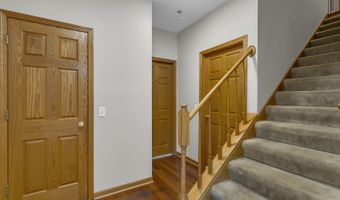
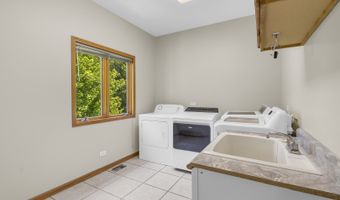
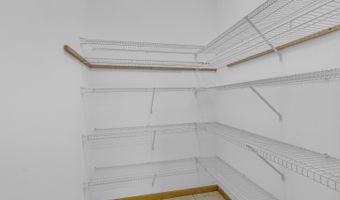
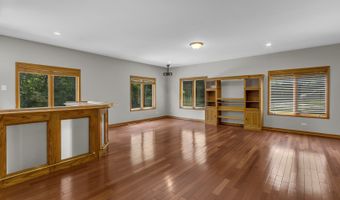
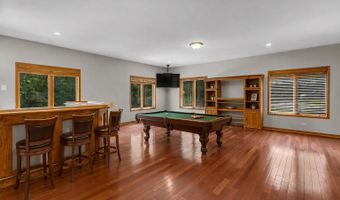
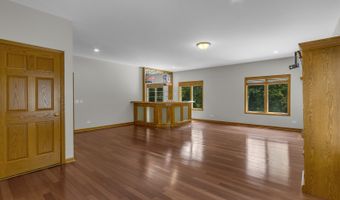
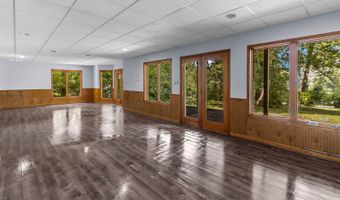
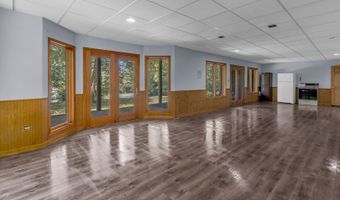
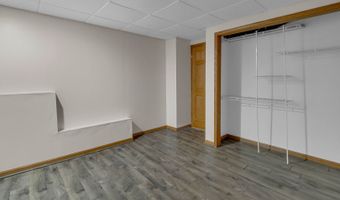
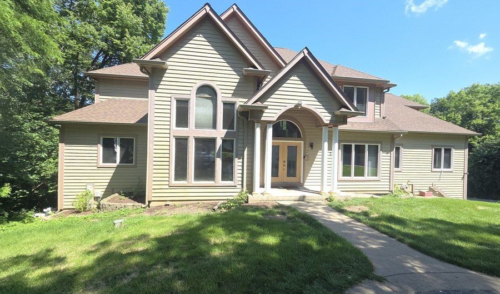
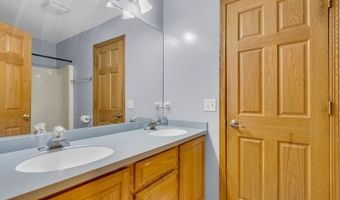
Welcome to 2 Echo Woods, a custom-built home with 6 bedroom 4 and a half baths situated on over one acre with breathtaking views of the Fox River. As you enter the grand foyer, you'll find a formal dining room on one side and a private library on the other. The heart of the home is the impressive family room featuring soaring 18-foot ceilings, a wood-burning fireplace, and panoramic river views. The home is positioned outside the flood zone and has never flooded. Adjacent to the family room is the spacious kitchen, complete with granite countertops, an eat-at island, hickory cabinetry, stainless steel appliances, double ovens, and a large walk-in pantry. The main level also offers a first-floor laundry room, an expansive entertainment area with a wet bar, and a luxurious primary suite featuring dual vanities, a Jacuzzi tub, a double-headed walk-in shower, and two walk-in closets. Upstairs, you'll find four generously sized bedrooms and two full bathrooms. The walkout lower level provides exceptional flexibility with a full kitchen, full bathroom, and an additional bedroom, making it ideal for related living, guest accommodations, or potential rental income. Car enthusiasts and hobbyists will appreciate the heated six-car tandem garage. Across River Road, enjoy your private boat slip with electricity and approximately 40 feet of shoreline. Experience waterfront living at its finest and enjoy all four seasons on the beautiful Fox River. The worst offer is the one not made

More Details

MLS Name
Midwest Real Estate Data, LLC
Source
ListHub
MLS Number
12715143
MLS ID
MREDIL
Virtual Tour
PARTICIPANT
Name
Kenneth Fishleigh
Primary Phone
(847) 984-9500
Key
3YD-MREDIL-53947
Email
kfishleigh@gmail.com
BROKER
Name
Brokerocity Inc.
Phone
(847) 984-9500
OFFICE
Name
Brokerocity Inc
Phone
(847) 984-9500
Copyright © 2026 Midwest Real Estate Data, LLC. All rights reserved. All information provided by the listing agent/broker is deemed reliable but is not guaranteed and should be independently verified.

Features

Basement
Basement
Dock
Dock
Elevator
Elevator
Fireplace
Fireplace
Greenhouse
Greenhouse
Hot Tub Spa
Hot Tub Spa
New Construction
New Construction
Pool
Pool
Sauna
Sauna
Sports Court
Sports Court
Waterfront
Waterfront
Appliances
Double Oven
Double Oven
Range
Range
Microwave
Microwave
Dishwasher
Dishwasher
Refrigerator
Refrigerator
Bar Fridge
Bar Fridge
Washer
Washer
Dryer
Dryer
Disposal
Disposal
Stainless Steel Appliance(s)
Cooktop
Cooktop
Water Softener
Water Softener
Water Softener Owned
Gas Cooktop
Gas Cooktop
Electric Oven
Electric Oven
Humidifier
Humidifier
Architectural Style
Contemporary
Contemporary
Construction Materials
Cedar
Cedar
Cooling
Central Air
Central Air
Exterior
Hot Tub
Hot Tub
Boat Slip
Boat Slip
Dock
Dock
Flooring
Laminate
Laminate
Hardwood
Hardwood
Heating
Forced Air
Forced Air
Natural Gas
Natural Gas
Interior
Vaulted Ceiling(s)
Vaulted Ceiling(s)
Hot Tub
Hot Tub
Wet Bar
Wet Bar
1st Floor Bedroom
1st Floor Bedroom
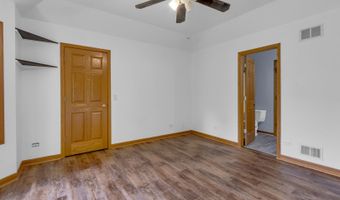
1st Floor Full Bath
1st Floor Full Bath
High Ceilings
High Ceilings
Open Floorplan
Open Floorplan
Granite Counters
Granite Counters
Separate Dining Room
Pantry
Pantry
Workshop
Workshop
Other Structures
Workshop
Workshop
Parking
Open
Open
Garage
Garage
Tandem
Tandem
Patio and Porch
Deck
Deck
Roof
Asphalt
Asphalt
Rooms
Bedroom 4
Bedroom 4
 Basement
Basement
Bedroom 5
Bedroom 5
Bathroom 3
Bathroom 3
Bathroom 4
Bathroom 4
Game Room
Game Room
Dining Room
Dining Room
 Game Room
Game Room
Bathroom 1
Bathroom 1
Bathroom 2
Bathroom 2
Bathroom 5
Bathroom 5
 Family Room
Family Room
 Laundry Room
Laundry Room
Bedroom 3
Bedroom 3
Bedroom 6
Bedroom 6
Bedroom 2
Bedroom 2
Bedroom 1
Bedroom 1
Utilities
Cable Available
Cable Available
View
Water
Water
Waterfront
River Front
River Front
Window
Screens
Screens
Window Treatments
Window Treatments

History

DateEventPrice$/SqftSource
For Sale ~ Price Changed
Residential
$899,900
-2.2%
$150Brokerocity Inc
For Sale ~ Price Changed
Residential
$919,900
-0.5%
$153Brokerocity Inc
Listed For Sale
Residential
$924,900$154Brokerocity Inc
Report issue with price history
Taxes

YearAnnual AmountDescription
2025$17,127

Nearby Schools

Middle School

Algonquin Middle School

1 miles away06 - 08

Elementary School

Eastview Elementary School

1 miles awayKG - 05

Elementary School

Algonquin Lakes Elementary School

1.5 miles awayKG - 05
Show more
Get more info on 2 Echowood Dr, Algonquin, IL 60102
Profile
Kenneth Fishleigh
Listing Agent
(847) 984-9500
By pressing request info, you agree that Residential and real estate professionals may contact you via phone/text about your inquiry, which may involve the use of automated means.
Profile
Kenneth Fishleigh
Listing Agent
(847) 984-9500
By pressing request info, you agree that Residential and real estate professionals may contact you via phone/text about your inquiry, which may involve the use of automated means.