2 Brittania Dr 2Danbury, CT 06811
Price
$425,000
Listed On
Type
For Sale
Status
Active
2 Brittania Dr 2, Danbury, CT 06811
2 Beds
3 Bath
2552 sqft
Asking  $425,000

Snapshot

Type
For Sale
Category
Purchase
Property Type
Residential
Property Subtype
Condominium
MLS Number
24188663
Parcel Number
Property Sqft
2,552 sqft
Lot Size
Year Built
1986
Year Updated
Bedrooms
2
Bathrooms
3
Full Bathrooms
2
3/4 Bathrooms
0
Half Bathrooms
1
Quarter Bathrooms
0
Lot Size (in sqft)
-
Price Low
-
Room Count
9
Building Unit Count
-
Condo Floor Number
-
Number of Buildings
-
Number of Floors
2
Parking Spaces
0
Location Directions
Federal Road to Nabby Rd. to Sterling Woods. Take a left at stop sign and immediate left. Unit 2 is located on the left.
Franchise Affiliation
Sotheby's International Realty
Special Listing Conditions
Auction
Auction
Bankruptcy Property
Bankruptcy Property
HUD Owned
HUD Owned
In Foreclosure
In Foreclosure
Notice Of Default
Notice Of Default
Probate Listing
Probate Listing
Real Estate Owned
Real Estate Owned
Short Sale
Short Sale
Third Party Approval

Description

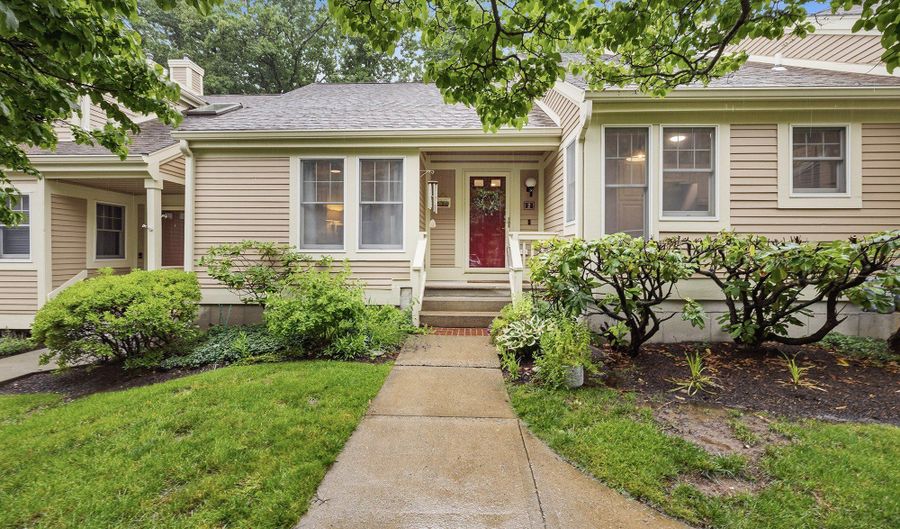
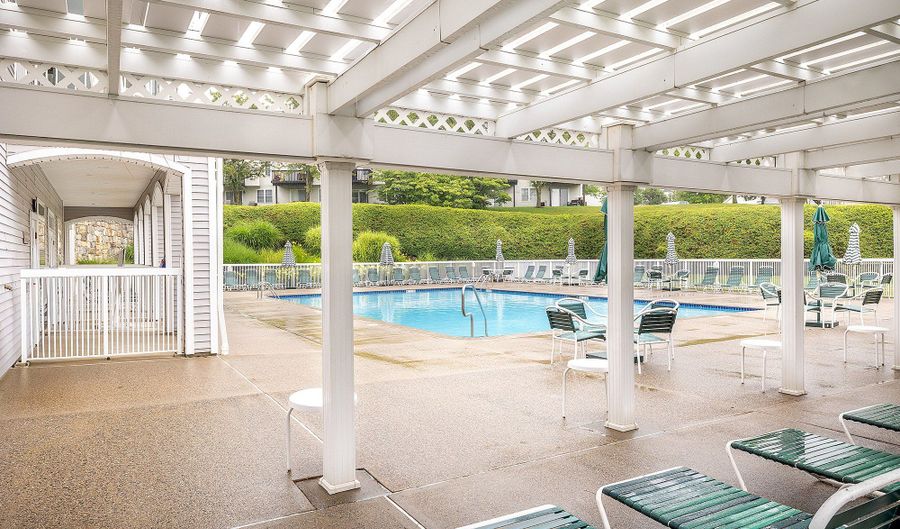
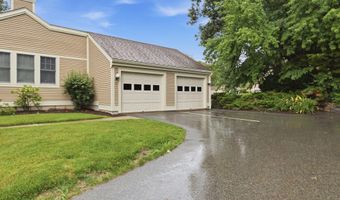
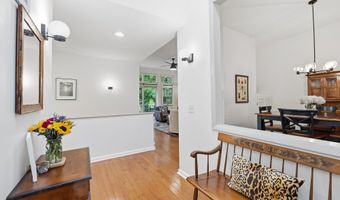
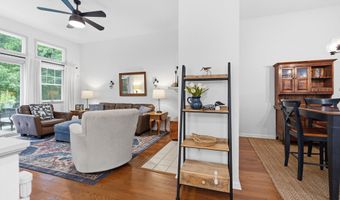
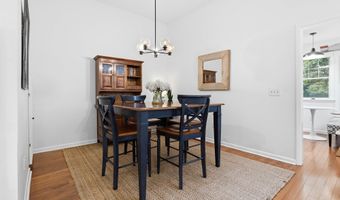
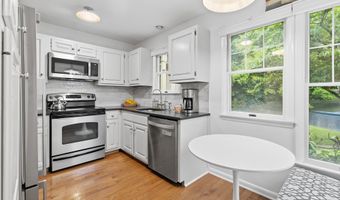
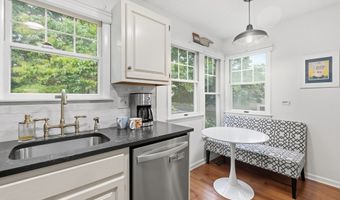
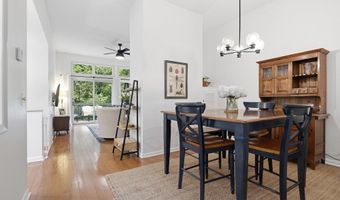
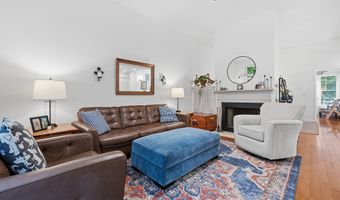
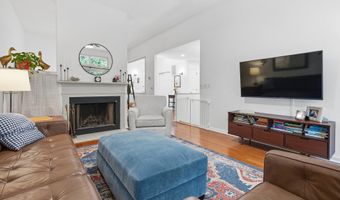
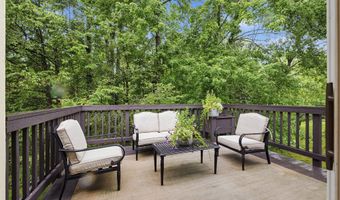
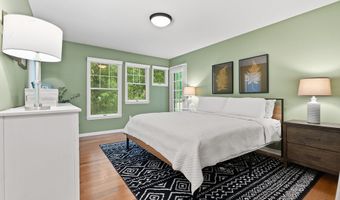
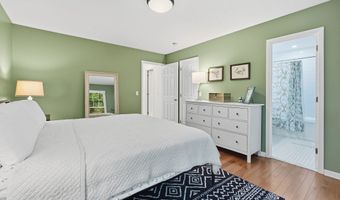
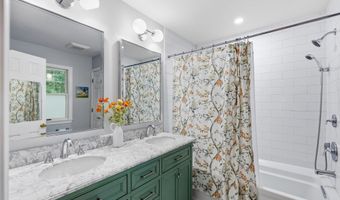
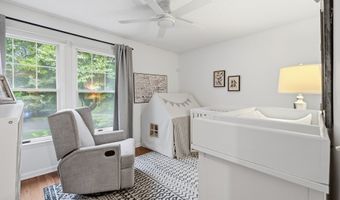
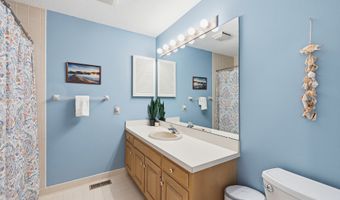
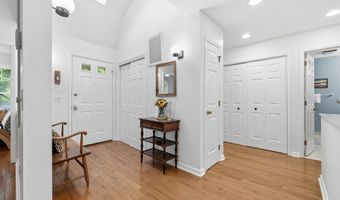
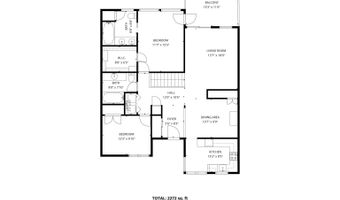
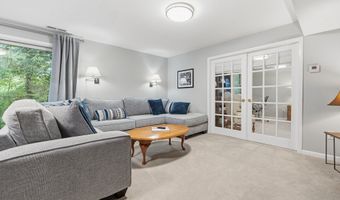
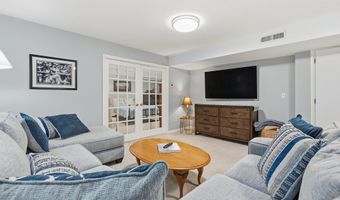
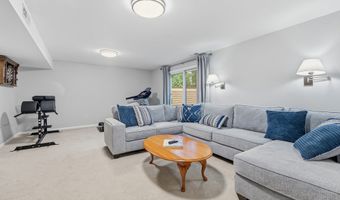
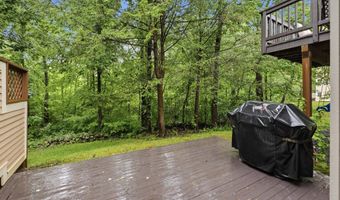
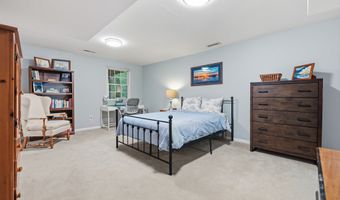
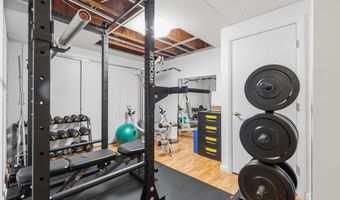
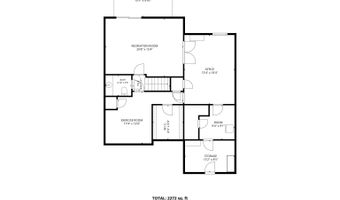
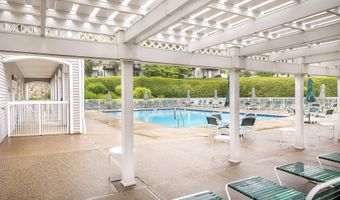
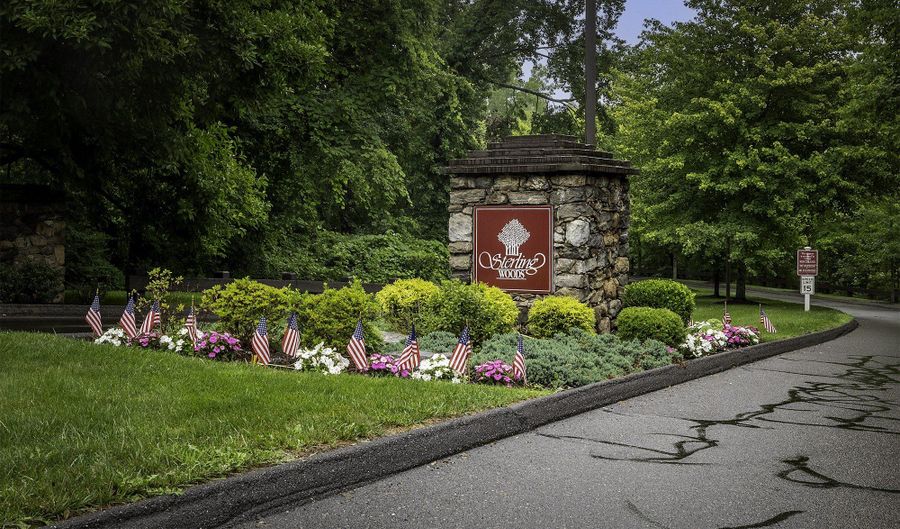
Welcome to the best location in the highly desirable Sterling Woods complex! Tucked away in a quiet, private cul-de-sac, this exceptionally spacious, neutrally decorated townhouse offers 2,326 square feet of total living space (inclusive of a fully finished lower level) with a unique 9-room layout designed to seamlessly adapt to anyones lifestyle. The main level offers: An Eat-In Kitchen featuring stainless steel appliances. (Note: The home is heated with gas, allowing the current electric stove to be easily swapped for gas if desired). A large dining room with hardwood floors that flows beautifully into a cozy living room complete with a fireplace and access to a private deck. A highly sought-after first-floor en-suite primary bedroom features a recently renovated bath not to mention a private access to the deck for that relaxing morning coffee. The first floor completes with a second bedroom and full bath. If that were not enough this unit offers a fully finished lower level with the following amenities:sliders that lead to a private patio, a massive additional living space (perfect for a family room/playroom), a bedroom with a walk-in closet, and multiple extra rooms perfect for an office, home gym, storage; the possibilities are endless. The unit also has a detached garage. While offering privacy you have access to a pool and clubhouse with exercise room. Easy access to shopping, restaurants and 84; this home offers everything one could want.

More Details

MLS Name
SmartMLS, Inc.
Source
ListHub
MLS Number
24188663
MLS ID
CTMLS
Virtual Tour
PARTICIPANT
Name
Paul Gervais
Primary Phone
(203) 438-9531
Key
3YD-CTMLS-5650
Email
pgervais@wpsir.com
BROKER
Name
William Pitt/ Sotheby's International Realty
Phone
(203) 438-9531
OFFICE
Name
William Pitt Sotheby's Int'l
Phone
(203) 438-9531
Copyright © 2026 SmartMLS, Inc. All rights reserved. All information provided by the listing agent/broker is deemed reliable but is not guaranteed and should be independently verified.

Features

Basement
Basement
Dock
Dock
Elevator
Elevator
Fireplace
Fireplace
Greenhouse
Greenhouse
Hot Tub Spa
Hot Tub Spa
New Construction
New Construction
Pool
Pool
Sauna
Sauna
Sports Court
Sports Court
Waterfront
Waterfront
Appliances
Electric Range
Electric Range
Microwave
Microwave
Refrigerator
Refrigerator
Dishwasher
Dishwasher
Washer
Washer
Electric Dryer
Electric Dryer
Architectural Style
Ranch
Ranch
Cooling
Central Air
Central Air
Heating
Natural Gas
Natural Gas
Rooms
Bedroom 1
Bedroom 1
Bedroom 2
Bedroom 2
Basement
Basement
Bathroom 1
Bathroom 1
Bathroom 3
Bathroom 3
Bathroom 2
Bathroom 2

History

DateEventPrice$/SqftSource
Listed For Sale
Residential
$425,000$167William Pitt Sotheby's Int'l
Report issue with price history

Taxes

YearAnnual AmountDescription
2027$5,782

Nearby Schools

Elementary School

Stadley Rough School

0.2 miles awayKG - 05

Elementary School

Great Plain School

1.2 miles awayPK - 05

Middle School

Broadview Middle School

2.2 miles away06 - 08
Show more
Get more info on 2 Brittania Dr 2, Danbury, CT 06811
Profile
Paul Gervais
Listing Agent
(203) 438-9531
By pressing request info, you agree that Residential and real estate professionals may contact you via phone/text about your inquiry, which may involve the use of automated means.
Profile
Paul Gervais
Listing Agent
(203) 438-9531
By pressing request info, you agree that Residential and real estate professionals may contact you via phone/text about your inquiry, which may involve the use of automated means.