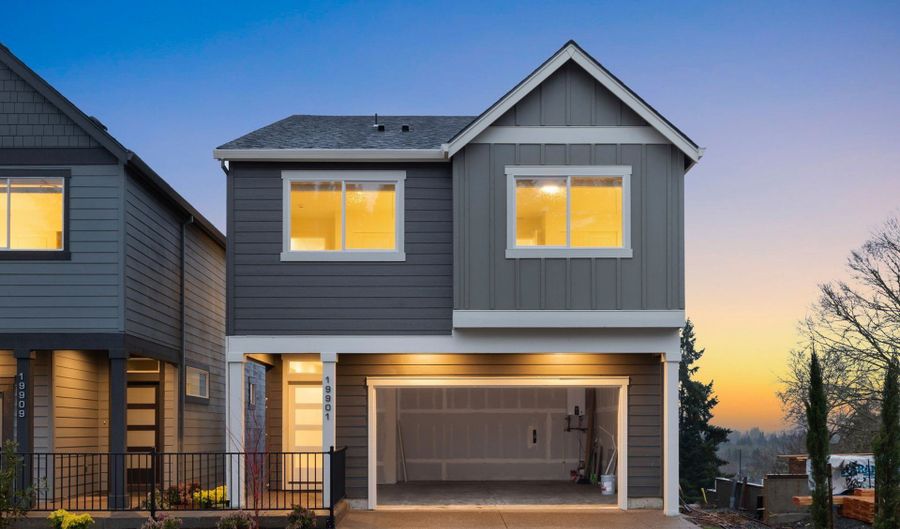
19901 SW Lou Ln ModelBeaverton, OR 97007
Price
$659,500
Listed On
Type
For Sale
Status
Active
19901 SW Lou Ln Model, Beaverton, OR 97007
5 Beds
4 Bath
2375 sqft
Asking  $659,500

Snapshot

Type
For Sale
Category
Purchase
Property Type
Residential
Property Subtype
Single Family Residence
MLS Number
327171302
Parcel Number
New Construction
Property Sqft
2,375 sqft
Lot Size
Year Built
2026
Year Updated
Bedrooms
5
Bathrooms
4
Full Bathrooms
3
3/4 Bathrooms
0
Half Bathrooms
1
Quarter Bathrooms
0
Lot Size (in sqft)
-
Price Low
-
Room Count
-
Building Unit Count
-
Condo Floor Number
-
Number of Buildings
-
Number of Floors
3
Parking Spaces
0
Location Directions
7390 SW Miller Hill Rd, behind Hazeldale Elementary School on Farmington
Legal Description
Bernhardt Farms Lot 21
Subdivision Name
SKY TERRACE
Franchise Affiliation
John L. Scott
Special Listing Conditions
Auction
Auction
Bankruptcy Property
Bankruptcy Property
HUD Owned
HUD Owned
In Foreclosure
In Foreclosure
Notice Of Default
Notice Of Default
Probate Listing
Probate Listing
Real Estate Owned
Real Estate Owned
Short Sale
Short Sale
Third Party Approval

Description

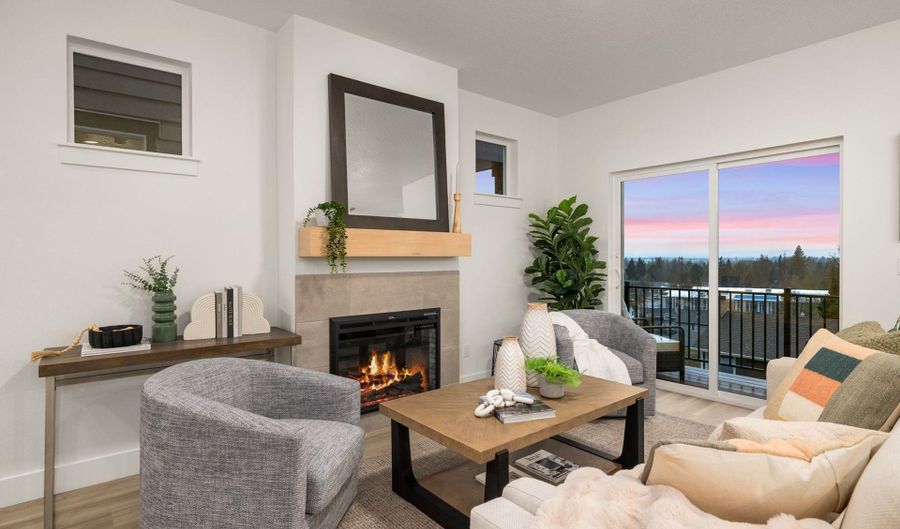
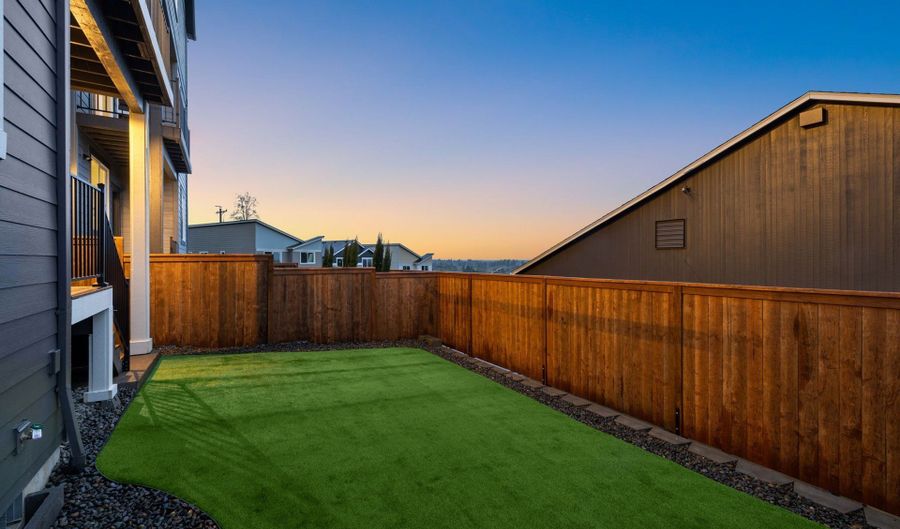
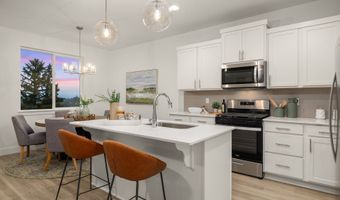
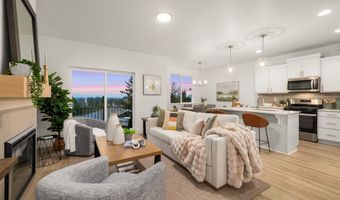
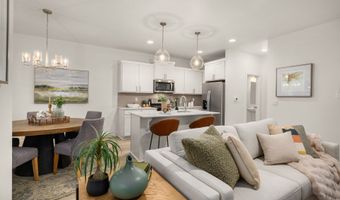
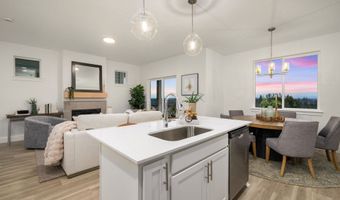
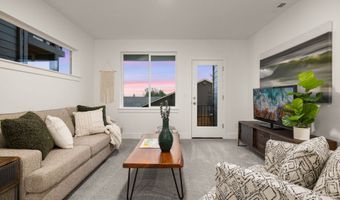
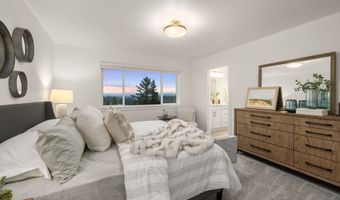
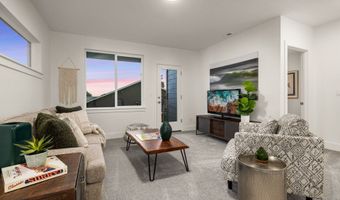
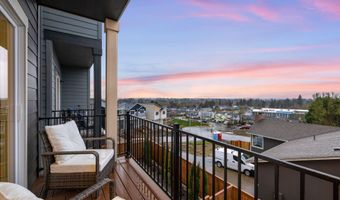
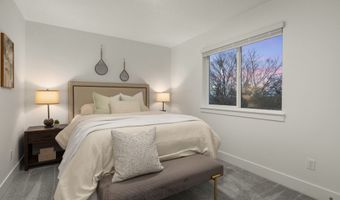
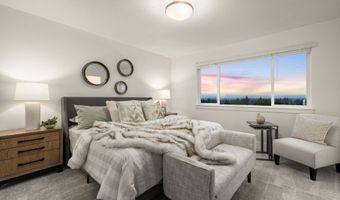
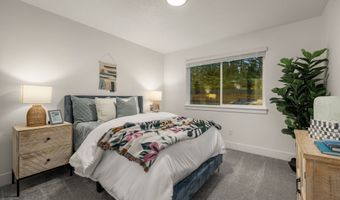
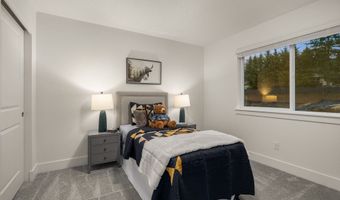
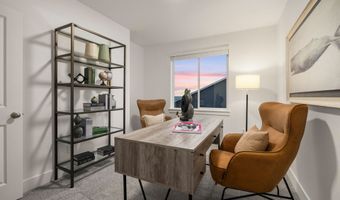
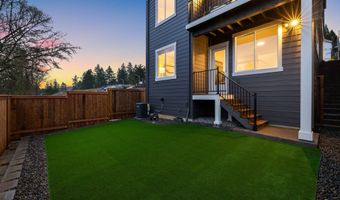
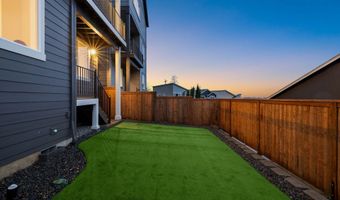
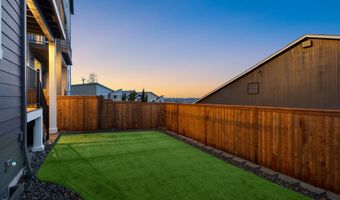
MOVE-IN READY MODEL HOME! Welcome to Sky Terrace, the newest addition to the West End Collection by Sage Built Homes, where comfort, style, and flexibility come together. This intimate community features just 48 thoughtfully designed homes ranging from 1,885 to 2,386 square feet, offering 4 to 5 bedrooms and 2.5 to 3.5 bathrooms, with pricing from the $500s to the $650s. This home is perfectly positioned on a no-through street and designed with today's lifestyle in mind. A standout feature is the private lower-level living space with its own bedroom and full bathroom-ideal for multigenerational living, extended guests, or a private retreat. The main level welcomes you with a warm and inviting great room featuring a tile-surround fireplace, into a modern kitchen with a large island and stainless steel appliances and refrigerator, perfect for gathering and entertaining. The dining area opens to a covered deck, creating an easy indoor-outdoor living experience. Upstairs, you'll find a relaxing primary suite, along with three additional bedrooms, a full bathroom, and a conveniently located laundry room. The lower level also includes a versatile bonus room and access to a fully fenced, level backyard with turf-great for pets, play, or simply unwinding. Every home at Sky Terrace comes with the added peace of mind of a 10-Year Structural Warranty. Come see why so many are excited about Sky Terrace. Directions: Navigate to 7390 SW Miller Hill Rd, just off Farmington and 198th.

Open House Showings

Start TimeEnd TimeAppointment Required?
No

More Details

MLS Name
Regional Multiple Listing Services
Source
ListHub
MLS Number
327171302
MLS ID
RMLSOR
Virtual Tour
PARTICIPANT
Name
Darlene Van Kuren
Primary Phone
(503) 830-0987
Key
3YD-RMLSOR-VANKUREN
Email
darlene@crandallgroup.com
BROKER
Name
John L. Scott Beaverton-Sunset Corridor
Phone
(503) 645-7433
OFFICE
Name
John L. Scott
Phone
(503) 645-7433
Copyright © 2026 Regional Multiple Listing Services. All rights reserved. All information provided by the listing agent/broker is deemed reliable but is not guaranteed and should be independently verified.

Features

Basement
Basement
Dock
Dock
Elevator
Elevator
Fireplace
Fireplace
Greenhouse
Greenhouse
Hot Tub Spa
Hot Tub Spa
New Construction
New Construction
Pool
Pool
Sauna
Sauna
Sports Court
Sports Court
Waterfront
Waterfront
Appliances
Dishwasher
Dishwasher
Disposal
Disposal
FreeStandingRange
FreeStandingRange
GasAppliances
GasAppliances
Island
Island
Microwave
Microwave
PlumbedForIceMaker
PlumbedForIceMaker
Quartz
Quartz
StainlessSteelAppliance
Tile
Tile
Architectural Style
Other
Other
Cooling
Central Air
Central Air
Exterior
CoveredDeck
CoveredDeck
CoveredPatio
CoveredPatio
Fenced
Fenced
Sprinkler
Sprinkler
Yard
Yard
Fencing
Fenced
Fenced
Heating
Forced Air
Forced Air
Interior
Floor3rd
Floor3rd
GarageDoorOpener
GarageDoorOpener
Laundry
Laundry
LuxuryVinylPlank
LuxuryVinylPlank
Quartz
Quartz
SeparateLivingQuartersApartmentAuxLivingUnit
WalltoWallCarpet
WalltoWallCarpet
Patio and Porch
Deck
Deck
Patio
Patio
Property Condition
Under Construction
Under Construction
Roof
Composition
Composition
Rooms
Bedroom 1
Bedroom 1
Bathroom 1
Bathroom 1
Bedroom 4
Bedroom 4
Bedroom 5
Bedroom 5
Bathroom 2
Bathroom 2
Bathroom 3
Bathroom 3
Dining Room
Dining Room
Bonus Room
Bonus Room
Bedroom 3
Bedroom 3
Bedroom 2
Bedroom 2
View
Valley
Valley
Window
Vinyl Frames
Vinyl Frames

History

DateEventPrice$/SqftSource
Listed For Sale
Residential
$659,500$278John L. Scott
Report issue with price history

Taxes

YearAnnual AmountDescription
$0Bernhardt Farms Lot 21

Nearby Schools

Elementary School

Errol Hassell Elementary School

0.9 miles awayKG - 05

High School

Aloha High School

1.5 miles away09 - 12

Elementary School

Kinnaman Elementary School

1.7 miles awayKG - 05
Show more
Get more info on 19901 SW Lou Ln Model, Beaverton, OR 97007
Profile
Darlene Van Kuren
Listing Agent
(503) 830-0987
By pressing request info, you agree that Residential and real estate professionals may contact you via phone/text about your inquiry, which may involve the use of automated means.
Profile
Darlene Van Kuren
Listing Agent
(503) 830-0987
By pressing request info, you agree that Residential and real estate professionals may contact you via phone/text about your inquiry, which may involve the use of automated means.