19854 Montclair Way Caldwell, ID 83605

Price
$359,990
Listed On
Type
For Sale
Status
Active
19854 Montclair Way, Caldwell, ID 83605
3 Beds
2 Bath
1117 sqft
Asking  $359,990

Snapshot

Type
For Sale
Category
Purchase
Property Type
Residential
Property Subtype
Single Family Residence
MLS Number
98996196
Parcel Number
R3432730000
Property Sqft
1,117 sqft
Lot Size
0.23 acres
Year Built
2003
Year Updated
Bedrooms
3
Bathrooms
2
Full Bathrooms
2
3/4 Bathrooms
0
Half Bathrooms
0
Quarter Bathrooms
0
Lot Size (in sqft)
10,018.8
Price Low
-
Room Count
-
Building Unit Count
-
Condo Floor Number
-
Number of Buildings
-
Number of Floors
1
Parking Spaces
2
Location Directions
W on HWY 20/26, S on Ward Ln, W on Roanoke, S on Montclair
Legal Description
See Exh A
Subdivision Name
Delaware Park
Franchise Affiliation
None
Special Listing Conditions
Auction
Auction
Bankruptcy Property
Bankruptcy Property
HUD Owned
HUD Owned
In Foreclosure
In Foreclosure
Notice Of Default
Notice Of Default
Probate Listing
Probate Listing
Real Estate Owned
Real Estate Owned
Short Sale
Short Sale
Third Party Approval

Description

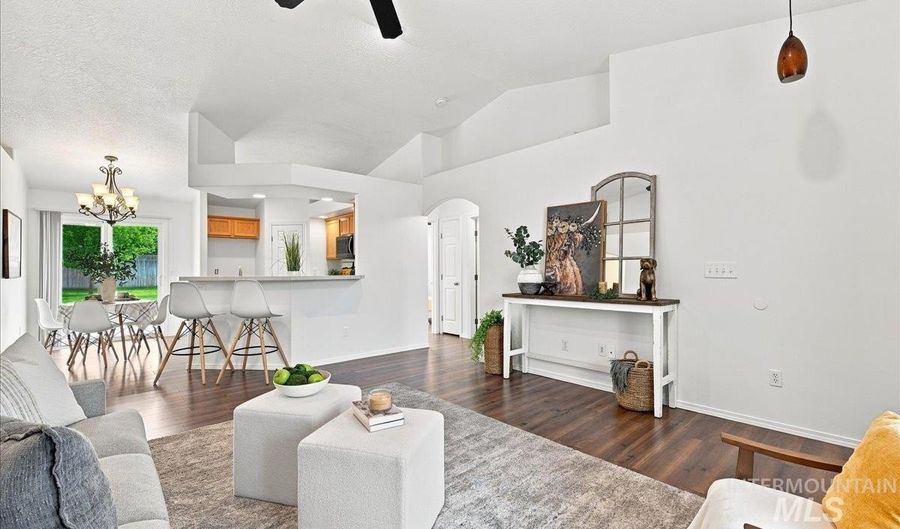
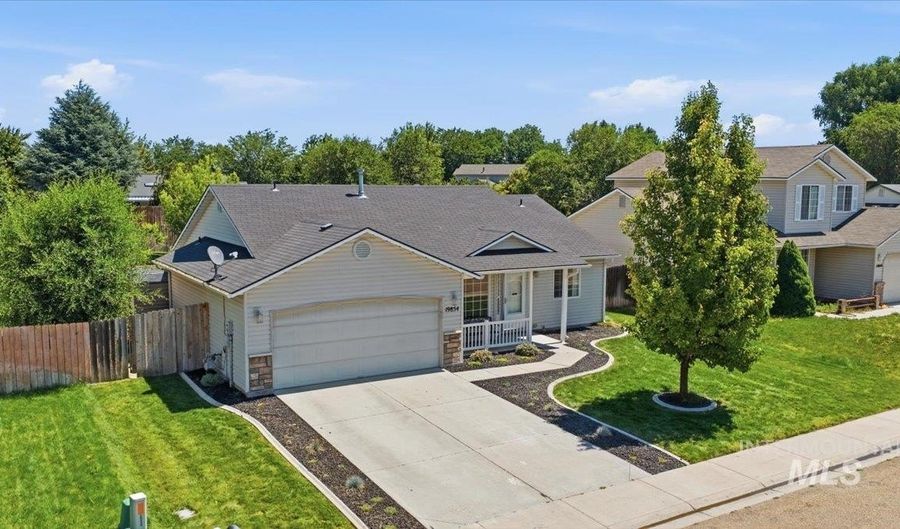
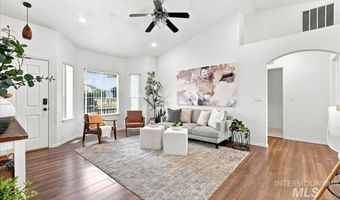
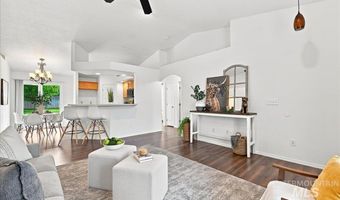
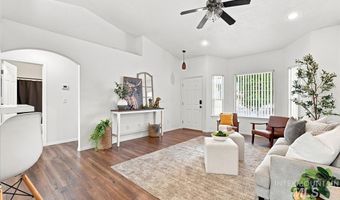
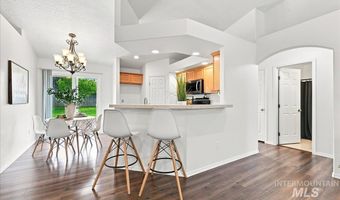
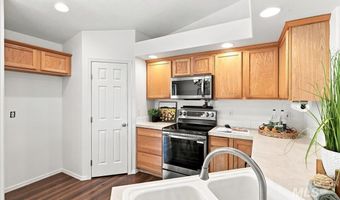
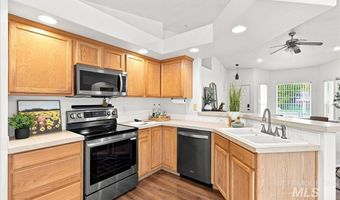
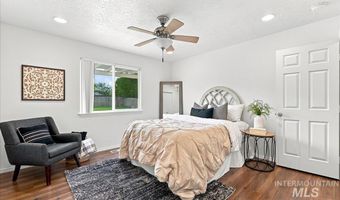
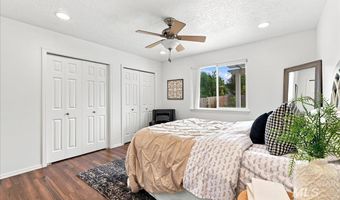
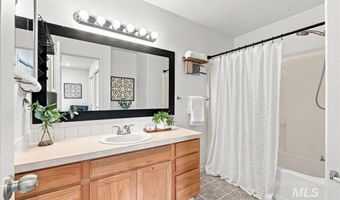
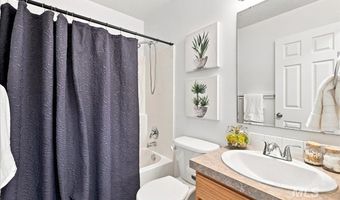
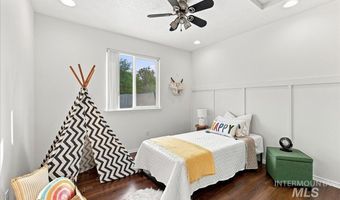
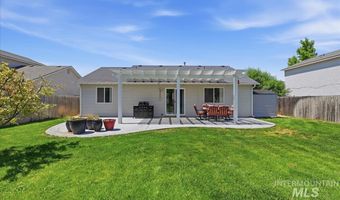
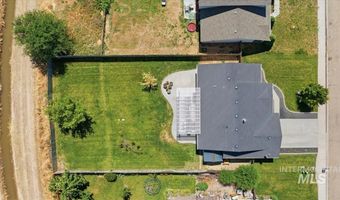
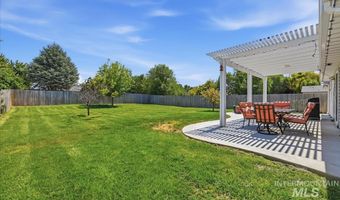
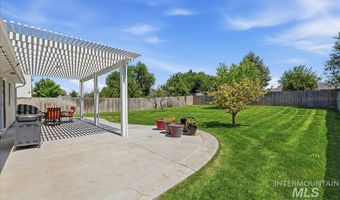
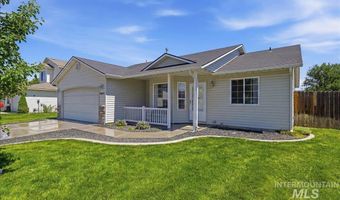
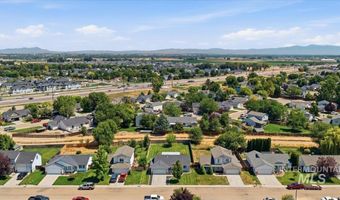
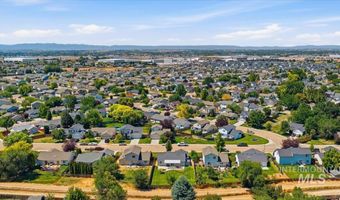
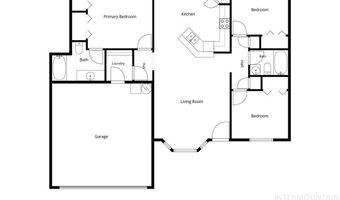
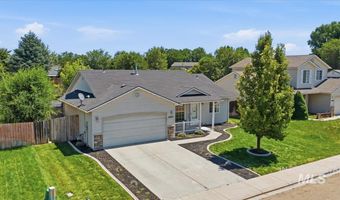
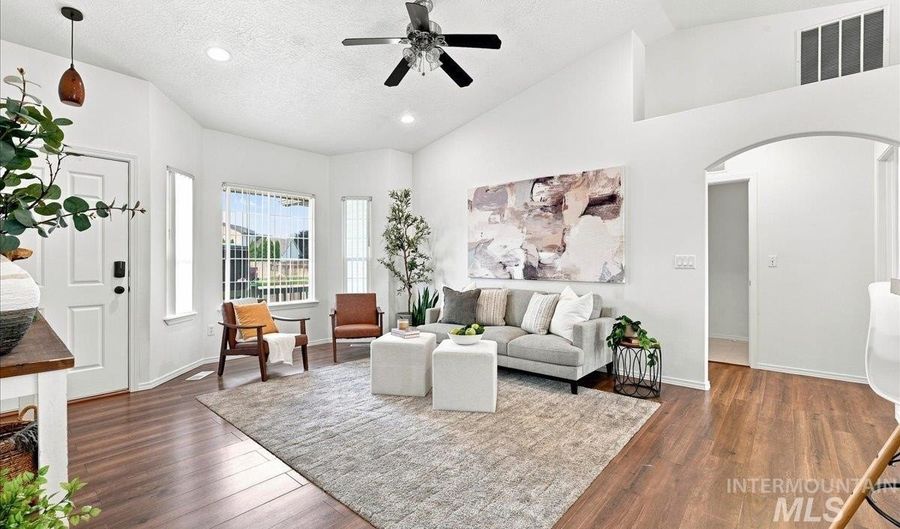
Welcome home to this charming single-level retreat featuring a welcoming front porch and a desirable split-bedroom floor plan with 3 bedrooms and 2 bathrooms. Freshly painted walls/doors/trim give a fresh vibrant feel. The open great room offers vaulted ceilings that create a bright, spacious feel and is complemented by durable vinyl plank flooring throughout. Convenient outlets on the upper plant shelves provide the perfect place for seasonal decor or accent lighting.The kitchen is equipped with newer black and stainless-steel appliances. Step outside to the oversized decorative patio covered by a pergola, creating the perfect space for relaxing or entertaining. Situated on a generous .23-acre lot with no rear neighbors and a north-facing backyard, you'll appreciate the added privacy and peaceful setting. The spacious yard offers plenty of room for a garden, dog run, play area, or future outdoor projects. A storage shed provides extra space for tools and equipment, while mature peach and apple trees add beauty and the bonus of fresh fruit. Permanent front exterior lighting adds year-round curb appeal and makes decorating for every season effortless. This home offers comfort, functionality, and a wonderful outdoor lifestyle in one inviting package. Close to freeway access and shopping.
Open House Showings

Start TimeEnd TimeAppointment Required?
No

More Details

MLS Name
Intermountain Multiple Listing Service
Source
ListHub
MLS Number
98996196
MLS ID
IMLSID
Virtual Tour
PARTICIPANT
Name
Lori Fenix-murray
Primary Phone
(208) 794-6550
Key
3YD-IMLSID-20705
Email
lori@lorifenix.com
BROKER
Name
Silvercreek Realty Group
Phone
(208) 377-0422
OFFICE
Name
Silvercreek Realty Group
Phone
(208) 377-0422
Copyright © 2026 Intermountain Multiple Listing Service. All rights reserved. All information provided by the listing agent/broker is deemed reliable but is not guaranteed and should be independently verified.

Features

Basement
Basement
Dock
Dock
Elevator
Elevator
Fireplace
Fireplace
Greenhouse
Greenhouse
Hot Tub Spa
Hot Tub Spa
New Construction
New Construction
Pool
Pool
Sauna
Sauna
Sports Court
Sports Court
Waterfront
Waterfront
Appliances
Gas Water Heater
Gas Water Heater
Dishwasher
Dishwasher
Disposal
Disposal
Microwave
Microwave
Oven/Range Freestanding
Construction Materials
Frame
Frame
 Vinyl Siding
Vinyl Siding
Cooling
Central Air
Central Air
Flooring
Vinyl
Vinyl
Engineered
Engineered
Heating
Natural Gas
Natural Gas
Forced Air
Forced Air
Interior
Bath-Master
Bath-Master
Bed-Master Main Level
Split Bedroom
Split Bedroom
Great Room
Great Room
Pantry
Pantry
Laminate Counters
Laminate Counters
Other Structures
Storage
Storage
Parking
Driveway
Driveway
Patio and Porch
Patio
Patio
Roof
Composition
Composition
Rooms
Bathroom 2
Bathroom 2
Bathroom 1
Bathroom 1
Bedroom 1
Bedroom 1
Bedroom 3
Bedroom 3
Bedroom 2
Bedroom 2

History

DateEventPrice$/SqftSource
Listed For Sale
Residential
$359,990$322Silvercreek Realty Group
Report issue with price history

Taxes

YearAnnual AmountDescription
2025$1,532See Exh A

Nearby Schools

Elementary & Middle School

Vision Charter School

0.4 miles awayKG - 08

Elementary, Middle & High School

Thomas Jefferson Charter

0.6 miles awayKG - 10

High School

Vallivue Academy (Alternative)

2.3 miles away09 - 12
Show more
Get more info on 19854 Montclair Way, Caldwell, ID 83605
Profile
Lori Fenix-murray
Listing Agent
(208) 794-6550
By pressing request info, you agree that Residential and real estate professionals may contact you via phone/text about your inquiry, which may involve the use of automated means.
Profile
Lori Fenix-murray
Listing Agent
(208) 794-6550
By pressing request info, you agree that Residential and real estate professionals may contact you via phone/text about your inquiry, which may involve the use of automated means.