1981 Water Oak Way Avon, IN 46123
Price
$699,900
Listed On
Type
For Sale
Status
Pending
1981 Water Oak Way, Avon, IN 46123
4 Beds
5 Bath
4714 sqft
Asking  $699,900

Snapshot

Type
For Sale
Category
Purchase
Property Type
Residential
Property Subtype
Single Family Residence
MLS Number
22104132
Parcel Number
321015355005000031
Property Sqft
4,714 sqft
Lot Size
0.55 acres
Year Built
1997
Year Updated
Bedrooms
4
Bathrooms
5
Full Bathrooms
4
3/4 Bathrooms
0
Half Bathrooms
1
Quarter Bathrooms
0
Lot Size (in sqft)
23,958
Price Low
-
Room Count
10
Building Unit Count
-
Condo Floor Number
-
Number of Buildings
-
Number of Floors
2
Parking Spaces
0
Location Directions
GPS Friendly
Legal Description
Timber Bend Sec 6 Lot 201 .55Ac
Subdivision Name
Timber Bend
Franchise Affiliation
Century 21 Real Estate
Special Listing Conditions
Auction
Auction
Bankruptcy Property
Bankruptcy Property
HUD Owned
HUD Owned
In Foreclosure
In Foreclosure
Notice Of Default
Notice Of Default
Probate Listing
Probate Listing
Real Estate Owned
Real Estate Owned
Short Sale
Short Sale
Third Party Approval

Description

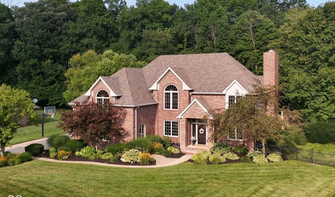
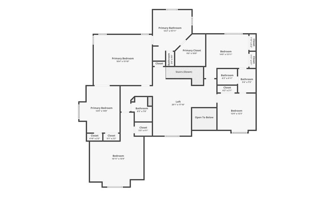
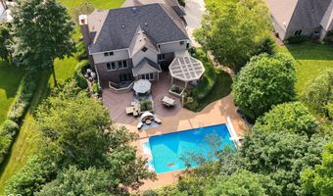
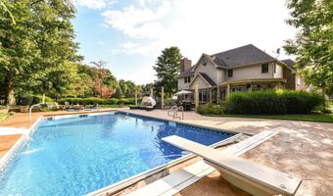
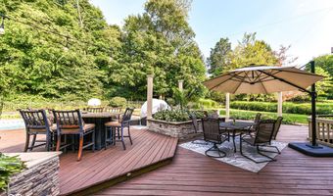
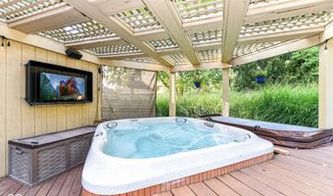
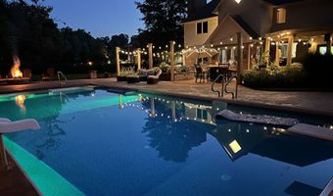
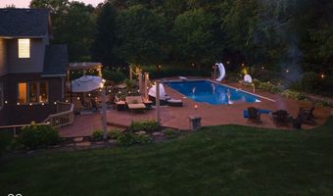
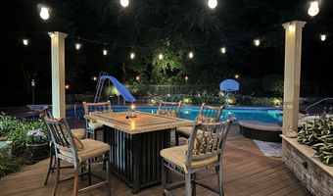
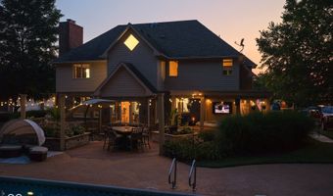
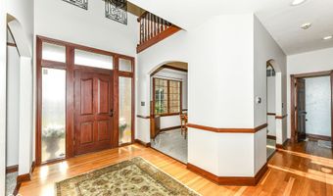
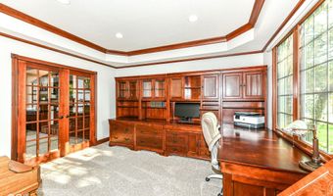
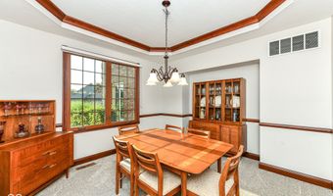
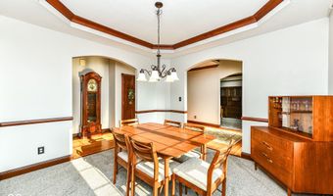
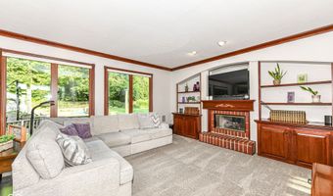
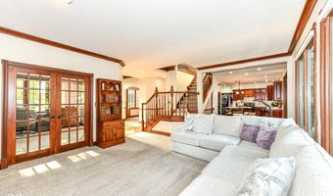
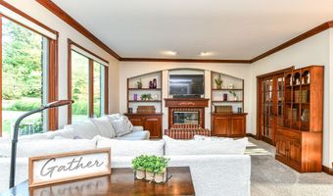
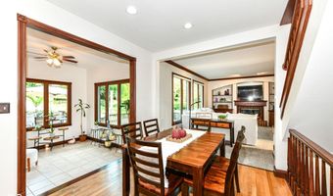
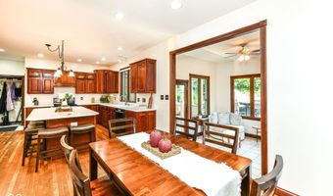
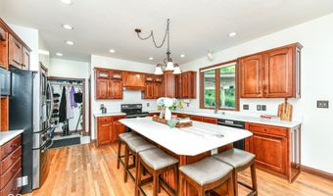
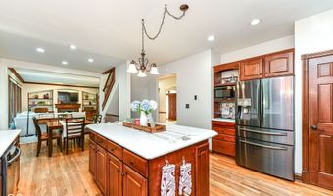
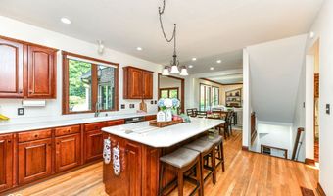
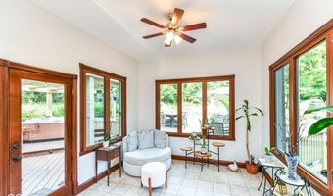
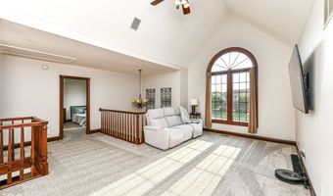
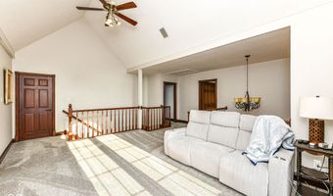
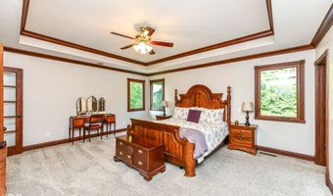
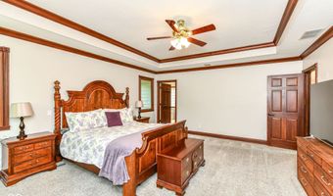
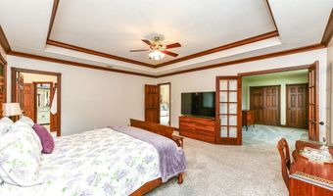
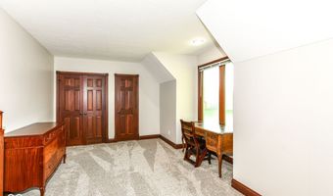
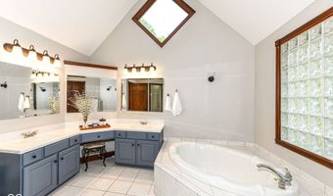
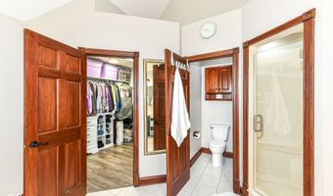
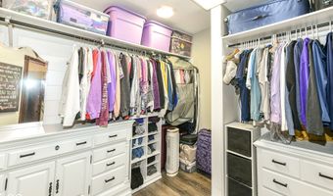
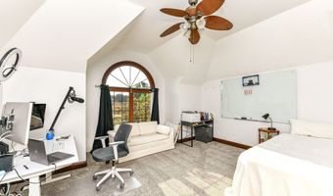
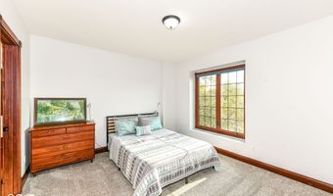
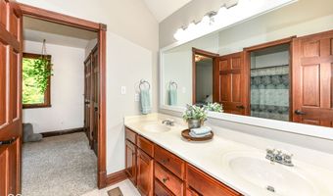
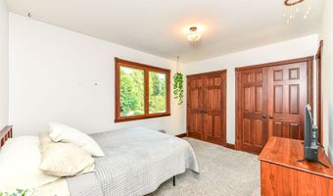
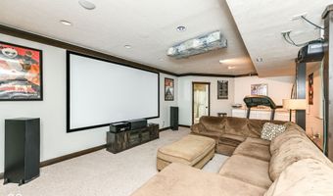
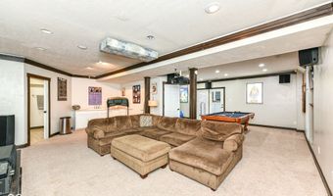
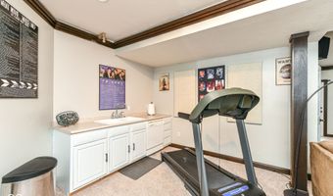
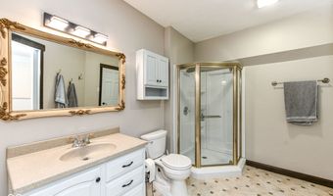
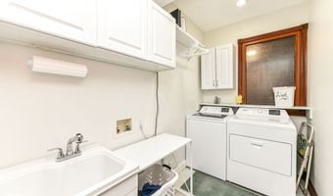
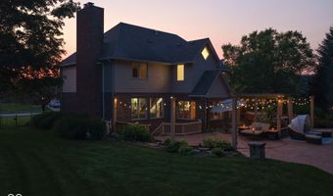
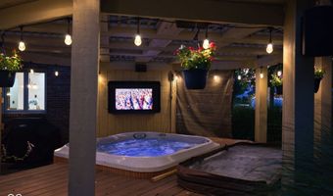
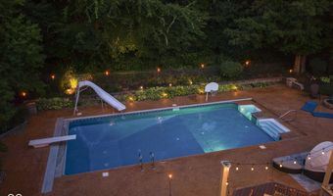
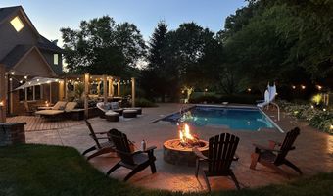
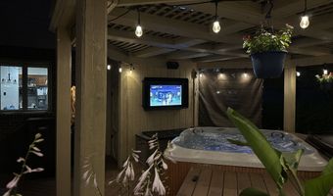
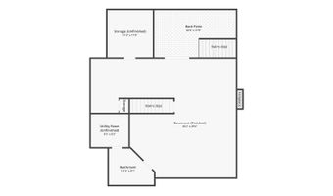
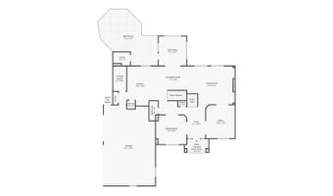
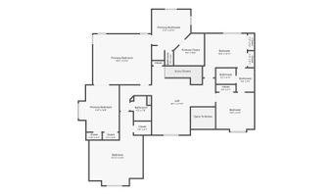
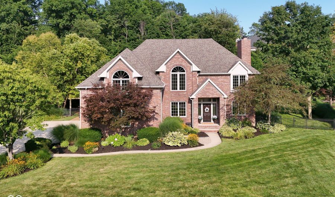
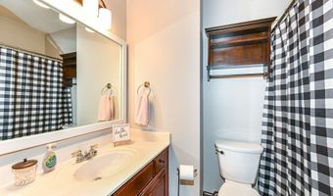
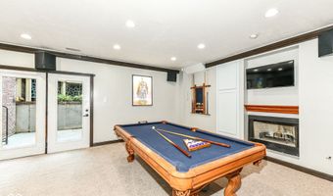
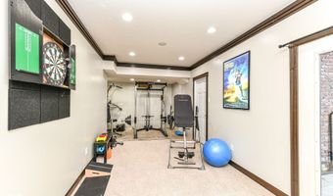
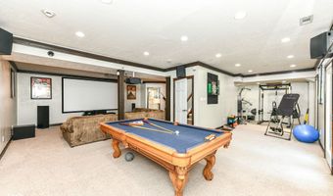
This classic custom brick two-story in desirable TIMBER BEND combines amazing curb appeal timeless craftsmanship, generous living spaces, and an incredible backyard retreat designed for entertaining and everyday enjoyment. The main level showcases warm and inviting living spaces filled with natural light, custom details, and plenty of room for hosting family and friends. The large kitchen, cozy sunroom, bright family room and formal dining space create the perfect flow for family life and entertaining. Upstairs features a spacious loft - perfect for a TV spot - and two bedrooms sharing a Jack and Jill bath for comfort and privacy. A large fourth bedroom, currently being utilized as an office, is tucked around the corner from a full bathroom and is perfect for guests. Step into the expansive and private primary suite with a flex space - perfect for an office, sitting room or nursery. The finished basement expands the living space even further with a recreation room, home theater, fitness area, and a full bath for added convenience. Step outside to experience the showstopper of this property - an exceptional outdoor living space that feels like your own private resort. Enjoy summer days by the sparkling in-ground pool, unwind year-round in the hot tub, or gather around the built-in fire pit on cool evenings. The expansive outdoor dining area is perfect for entertaining, grilling, and hosting unforgettable get-togethers, while the large green lawn provides plenty of space for activities, play, and pets. Situated on a private half acre lot in TIMBER BEND, this home offers it all!
More Details

MLS Name
MIBOR Service Corporation
Source
ListHub
MLS Number
22104132
MLS ID
MIBORIN
Virtual Tour
PARTICIPANT
Name
Jennifer Lampen
Primary Phone
(317) 844-5111
Key
3YD-MIBORIN-41432
Email
jlampen@c21scheetz.com
BROKER
Name
CENTURY 21 Scheetz
Phone
(317) 844-5111
OFFICE
Name
CENTURY 21 Scheetz
Phone
(317) 873-1700
Copyright © 2026 MIBOR Service Corporation. All rights reserved. All information provided by the listing agent/broker is deemed reliable but is not guaranteed and should be independently verified.

Features

Basement
Basement
Dock
Dock
Elevator
Elevator
Fireplace
Fireplace
Greenhouse
Greenhouse
Hot Tub Spa
Hot Tub Spa
New Construction
New Construction
Pool
Pool
Sauna
Sauna
Sports Court
Sports Court
Waterfront
Waterfront
Appliances
Dishwasher
Dishwasher
Dryer
Dryer
Disposal
Disposal
Microwave
Microwave
Gas Oven
Gas Oven
Range Hood
Range Hood
Refrigerator
Refrigerator
Washer
Washer
Water Heater
Water Heater
Water Softener Owned
Architectural Style
Other
Other
Construction Materials
Brick
Brick
 Cedar
Cedar
Cooling
Central Air
Central Air
Heating
Natural Gas
Natural Gas
Forced Air
Forced Air
Interior
Attic Pull Down Stairs
Built-in Features
Built-in Features
Cathedral Ceiling(s)
Tray Ceiling(s)
Tray Ceiling(s)
Kitchen Island
Kitchen Island
Entrance Foyer
Entrance Foyer
Hardwood Floors
Hardwood Floors
Eat-in Kitchen
Eat-in Kitchen
Pantry
Pantry
Sauna
Sauna
Walk-In Closet(s)
Walk-In Closet(s)
Wet Bar
Wet Bar
Wood Work Stained
Wood Work Stained
Patio and Porch
Deck
Deck
Rooms
Bathroom 4
Bathroom 4
Bedroom 2
Bedroom 2
Basement
Basement
Bedroom 3
Bedroom 3
Bedroom 1
Bedroom 1
Bedroom 4
Bedroom 4
Bathroom 3
Bathroom 3
Bathroom 5
Bathroom 5
Bathroom 1
Bathroom 1
Bathroom 2
Bathroom 2

History

DateEventPrice$/SqftSource
Listed For Sale
Residential
$699,900$148CENTURY 21 Scheetz
Report issue with price history

Taxes

YearAnnual AmountDescription
2025$0Timber Bend Sec 6 Lot 201 .55Ac

Nearby Schools

Elementary School

Hickory Elementary School

1.5 miles awayPK - 04

High School

Avon High School

1.7 miles away09 - 12

Middle School

Avon Intermediate School East

2.4 miles away05 - 06
Show more
Get more info on 1981 Water Oak Way, Avon, IN 46123
Profile
Jennifer Lampen
Listing Agent
(317) 844-5111
By pressing request info, you agree that Residential and real estate professionals may contact you via phone/text about your inquiry, which may involve the use of automated means.
Profile
Jennifer Lampen
Listing Agent
(317) 844-5111
By pressing request info, you agree that Residential and real estate professionals may contact you via phone/text about your inquiry, which may involve the use of automated means.