1979 Catnap Ct Atlanta, GA 30341
Price
$890,067
Listed On
Type
For Sale
Status
Active
1979 Catnap Ct, Chamblee, GA 30341
4 Beds
4 Bath
2728 sqft
Asking  $890,067

Snapshot

Type
For Sale
Category
Purchase
Property Type
Residential
Property Subtype
Single Family Residence
MLS Number
7818352
Parcel Number
Property Sqft
2,728 sqft
Lot Size
Year Built
2026
Year Updated
Bedrooms
4
Bathrooms
4
Full Bathrooms
3
3/4 Bathrooms
0
Half Bathrooms
1
Quarter Bathrooms
0
Lot Size (in sqft)
-
Price Low
-
Room Count
-
Building Unit Count
-
Condo Floor Number
-
Number of Buildings
-
Number of Floors
3
Parking Spaces
0
Location Directions
GPS use 4011 Chamblee Dunwoody Road, Chamblee 30341
Subdivision Name
Repose
Franchise Affiliation
None
Special Listing Conditions
Auction
Auction
Bankruptcy Property
Bankruptcy Property
HUD Owned
HUD Owned
In Foreclosure
In Foreclosure
Notice Of Default
Notice Of Default
Probate Listing
Probate Listing
Real Estate Owned
Real Estate Owned
Short Sale
Short Sale
Third Party Approval

Description

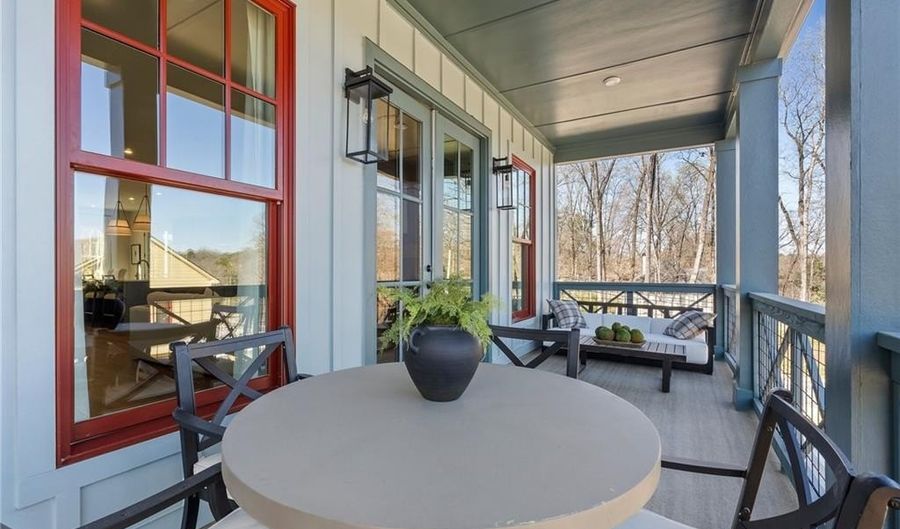
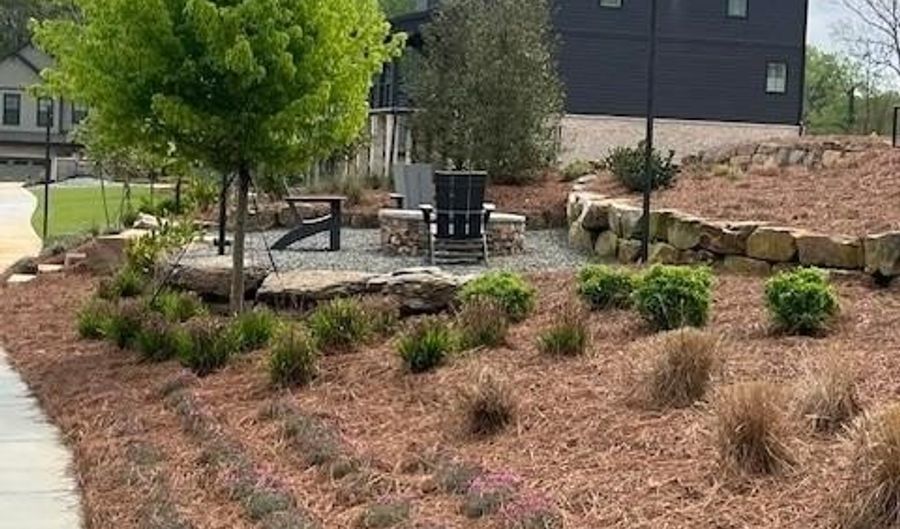
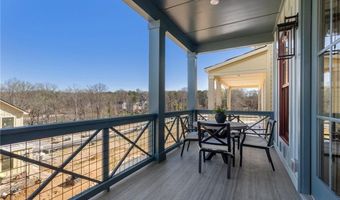
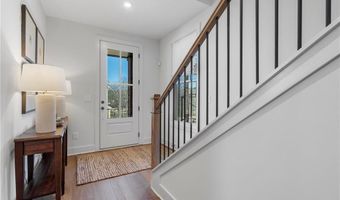
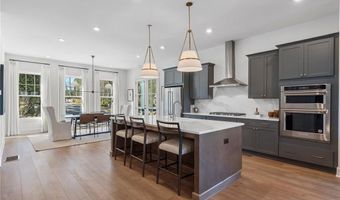
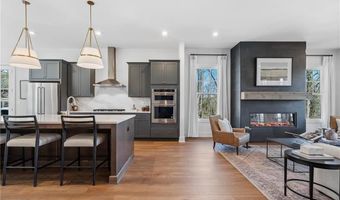
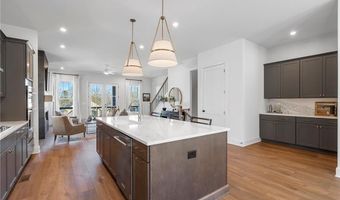
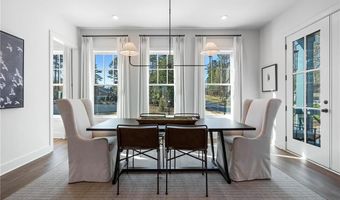
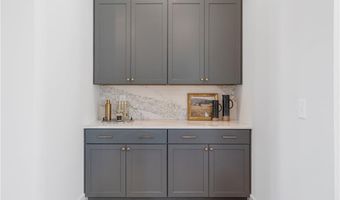
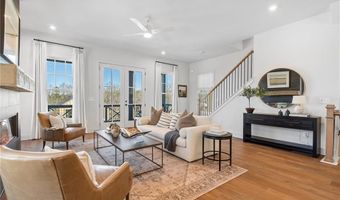
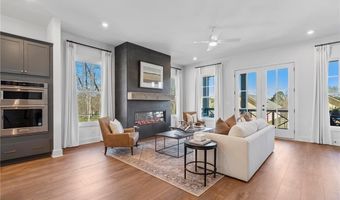
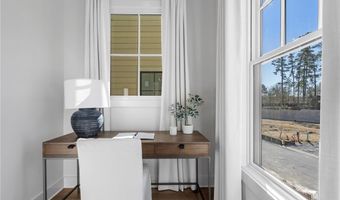
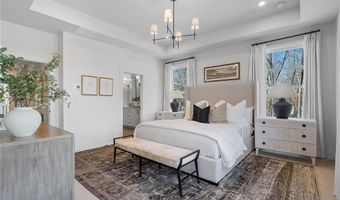
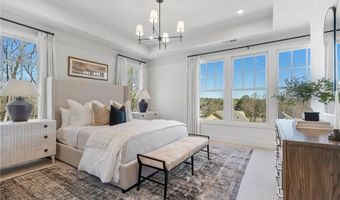
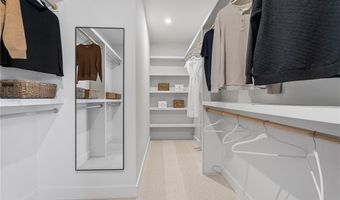
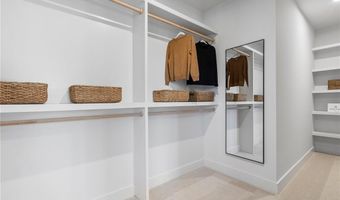
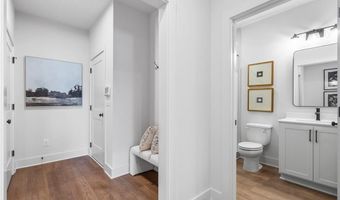
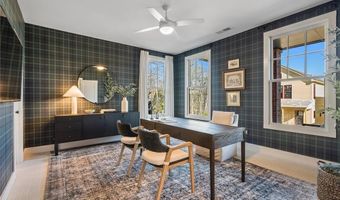
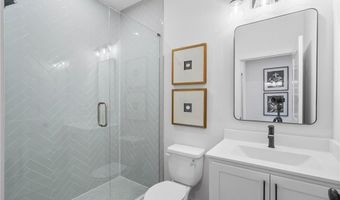
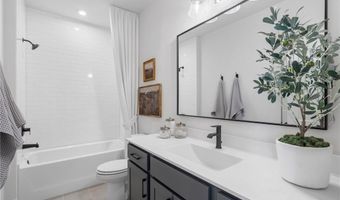
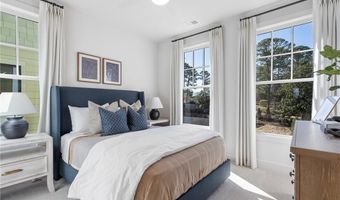
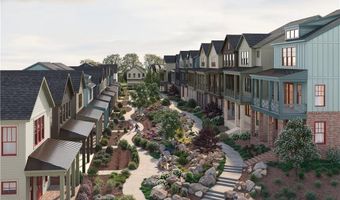
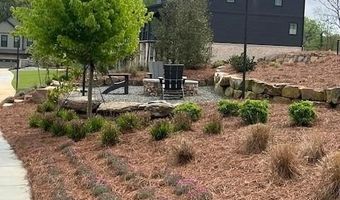
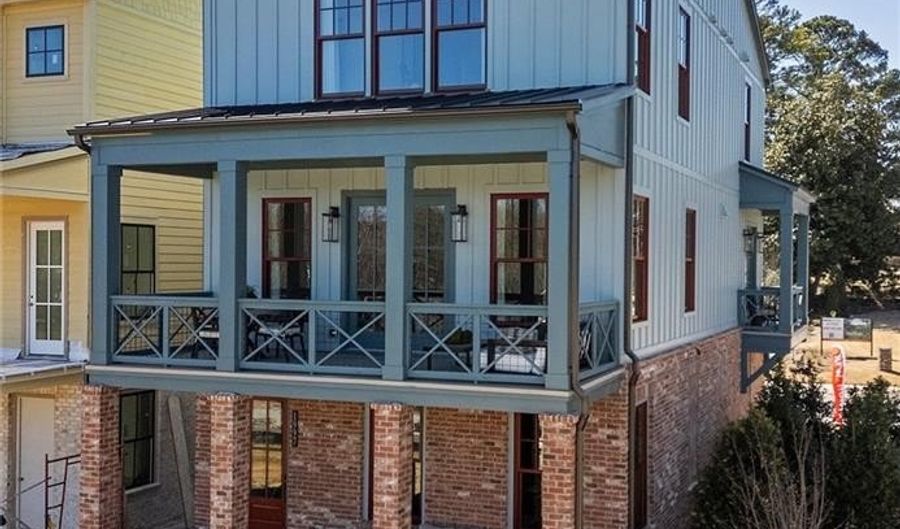
To Be Built Home! Build your dream home!! Welcome to Repose located just minutes from Atlanta in the vibrant and charming city of Chamblee. Our newest community offers a serene sanctuary where nature and harmony intertwine beautifully with tranquil surroundings and easy access to dining, parks, schools and healthcare. Our Harleigh plan features a front porch entry into the home and a bedroom and full bath on the first floor perfect for an office or in-law suite. An expansive open floorplan on the main living level with a fireplace, chef's kitchen with an oversized island, stainless appliances and a large covered balcony overlooking a passive park winding through the center of the neighborhood. The primary suite features a large walk-in closet and beautiful en-suite bathroom. There is also a laundry room, two additional bedrooms and bath to round out the upper floor. Photos are of a decorated model. Colors and finishes will vary based on buyer's design selections. Repose is shown by appointment only.

More Details

MLS Name
First Multiple Listing Service, Inc.
Source
ListHub
MLS Number
7818352
MLS ID
FMLSGA
Virtual Tour
PARTICIPANT
Name
Gail Olson
Primary Phone
(404) 783-3099
Key
3YD-FMLSGA-GOLSON
Email
golson@empirecommunities.com
BROKER
Name
EA Brokerage LLC.
Phone
(770) 541-5250
OFFICE
Name
EAH Brokerage, LP
Phone
(770) 541-5250
Copyright © 2026 First Multiple Listing Service, Inc. All rights reserved. All information provided by the listing agent/broker is deemed reliable but is not guaranteed and should be independently verified.

Features

Basement
Basement
Dock
Dock
Elevator
Elevator
Fireplace
Fireplace
Greenhouse
Greenhouse
Hot Tub Spa
Hot Tub Spa
New Construction
New Construction
Pool
Pool
Sauna
Sauna
Sports Court
Sports Court
Waterfront
Waterfront
Appliances
Dishwasher
Dishwasher
Disposal
Disposal
Gas Cooktop
Gas Cooktop
Microwave
Microwave
Range Hood
Range Hood
Self Cleaning Oven
Self Cleaning Oven
Architectural Style
Craftsman
Craftsman
Construction Materials
Brick
Brick
 Cement Siding
Cement Siding
Cooling
Zoned
Zoned
Ceiling Fan(s)
Ceiling Fan(s)
Central Air
Central Air
Exterior
Balcony
Balcony
Private Entrance
Private Entrance
Flooring
Tile
Tile
Vinyl
Vinyl
Heating
Heat Pump (Heating)
Heat Pump (Heating)
Zoned
Zoned
Central
Central
Interior
Double Vanity
Double Vanity
Entrance Foyer
Entrance Foyer
High Ceilings 9 ft Upper
High Ceilings 10 ft Main
Tray Ceiling(s)
Tray Ceiling(s)
Walk-In Closet(s)
Walk-In Closet(s)
Parking
Garage
Garage
Driveway
Driveway
Open
Open
Patio and Porch
Porch
Porch
Property Condition
Under Construction
Under Construction
Roof
Composition
Composition
Rooms
Bedroom 1
Bedroom 1
Bedroom 4
Bedroom 4
Bathroom 2
Bathroom 2
Bathroom 4
Bathroom 4
Bathroom 3
Bathroom 3
Dining Room
Dining Room
Bathroom 1
Bathroom 1
Bedroom 3
Bedroom 3
Bedroom 2
Bedroom 2
Utilities
Cable Available
Cable Available
Window
Double Pane Windows
Double Pane Windows

History

DateEventPrice$/SqftSource
Listed For Sale
Residential
$890,067$326EAH Brokerage, LP
Report issue with price history

Taxes

YearAnnual AmountDescription
2025$0

Nearby Schools

Middle School

Kittredge Magnet School

0.7 miles away04 - 06

Elementary School

Montgomery Elementary School

1.3 miles awayPK - 05

Middle School

Peachtree Middle School

1.7 miles away06 - 08
Show more
Get more info on 1979 Catnap Ct, Chamblee, GA 30341
Profile
Gail Olson
Listing Agent
(404) 783-3099
By pressing request info, you agree that Residential and real estate professionals may contact you via phone/text about your inquiry, which may involve the use of automated means.
Profile
Gail Olson
Listing Agent
(404) 783-3099
By pressing request info, you agree that Residential and real estate professionals may contact you via phone/text about your inquiry, which may involve the use of automated means.