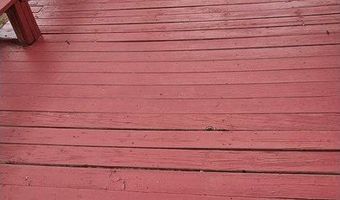
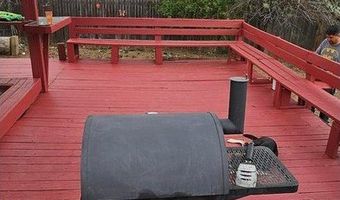
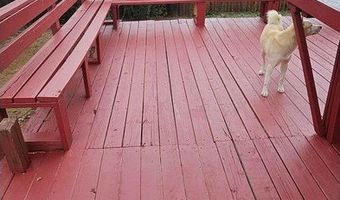
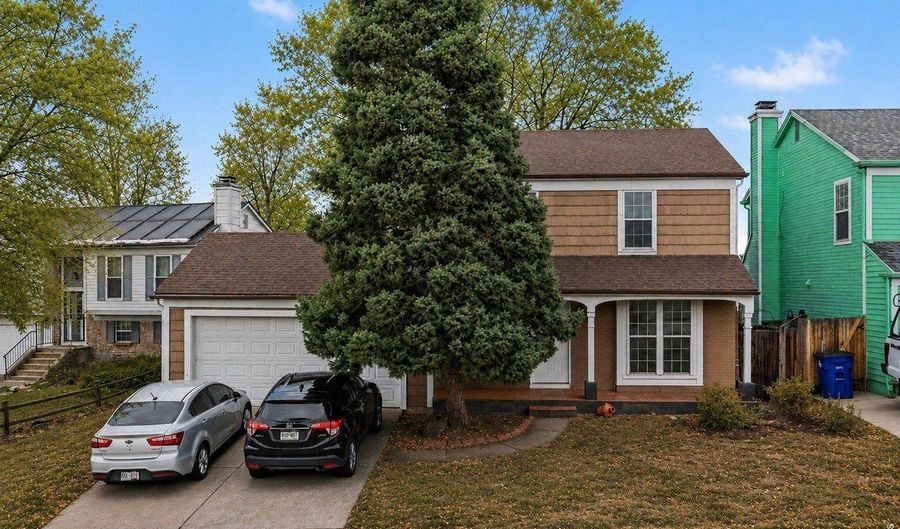
19695 E Hamilton Pl Aurora, CO 80013
Price
$479,000
Listed On
Type
For Sale
Status
Active
19695 E Hamilton Pl, Aurora, CO 80013
5 Beds
3 Bath
2266 sqft
Asking  $479,000

Snapshot

Type
For Sale
Category
Purchase
Property Type
Residential
Property Subtype
Single Family Residence
MLS Number
1063426
Parcel Number
1975-34-4-14-018
Property Sqft
2,266 sqft
Lot Size
0.13 acres
Year Built
1983
Year Updated
Bedrooms
5
Bathrooms
3
Full Bathrooms
3
3/4 Bathrooms
0
Half Bathrooms
0
Quarter Bathrooms
0
Lot Size (in sqft)
5,662.8
Price Low
-
Room Count
-
Building Unit Count
-
Condo Floor Number
-
Number of Buildings
-
Number of Floors
0
Parking Spaces
0
Location Directions
Head east on E Hampden Ave from S Tower Rd. Turn right (south) on S Flanders St. Turn right (west) on E Girard Dr. Turn left onto E Hamilton Pl Home will be on the right.
Subdivision Name
Seven Hills Sub 4th Flg
Franchise Affiliation
RE/MAX International
Special Listing Conditions
Auction
Auction
Bankruptcy Property
Bankruptcy Property
HUD Owned
HUD Owned
In Foreclosure
In Foreclosure
Notice Of Default
Notice Of Default
Probate Listing
Probate Listing
Real Estate Owned
Real Estate Owned
Short Sale
Short Sale
Third Party Approval

Description

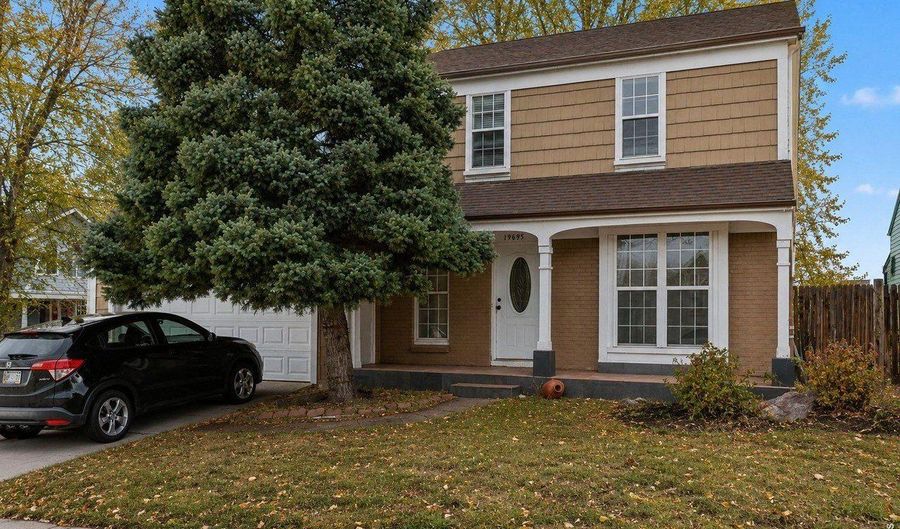
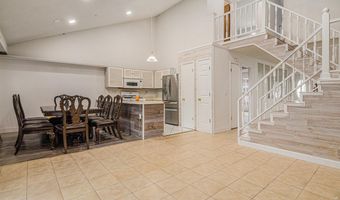
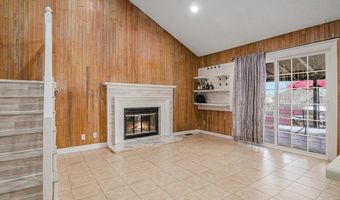
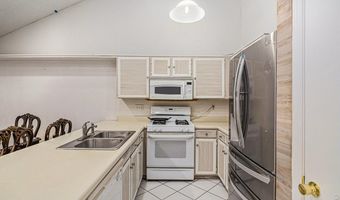
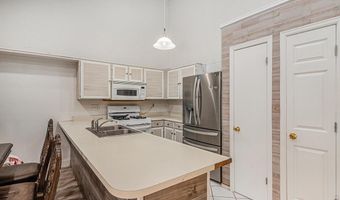
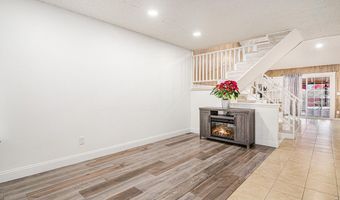
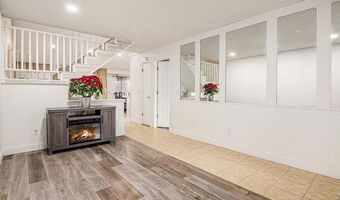
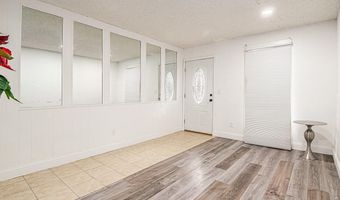
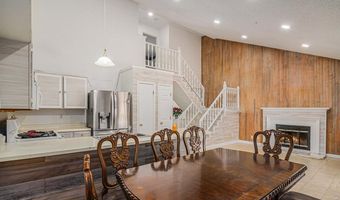
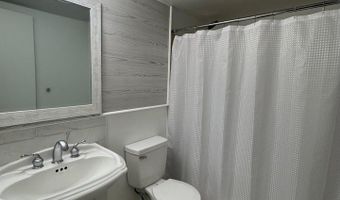
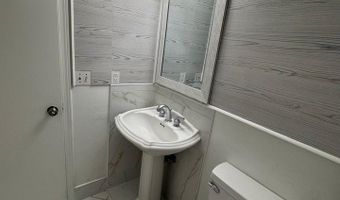
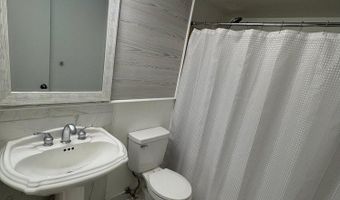
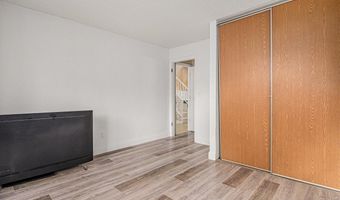
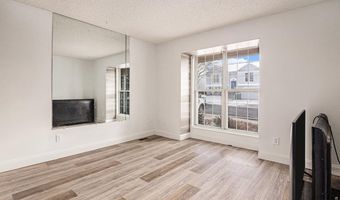
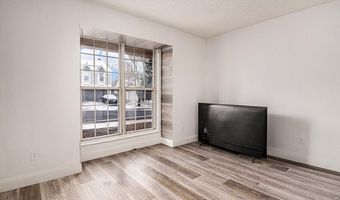
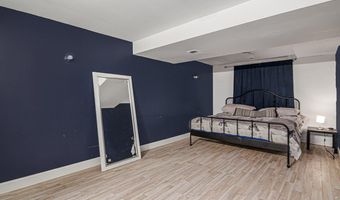
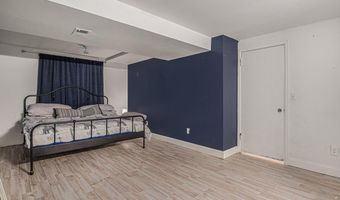
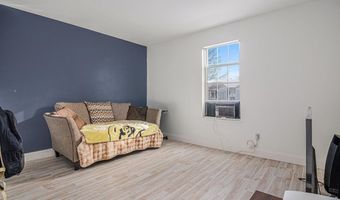
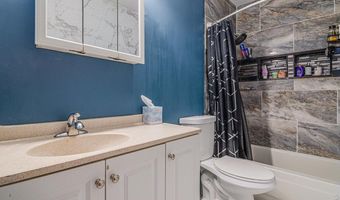
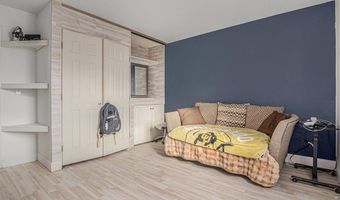
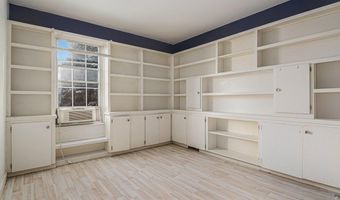
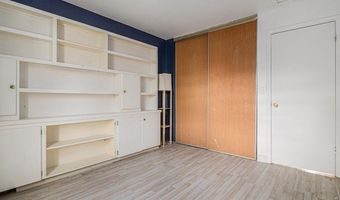
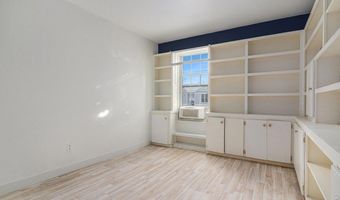
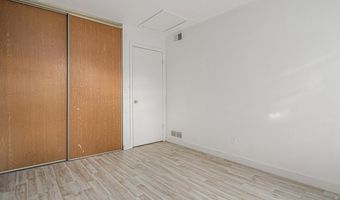
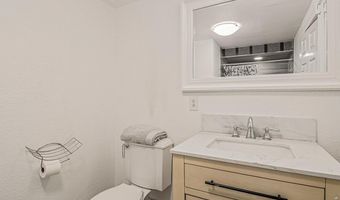
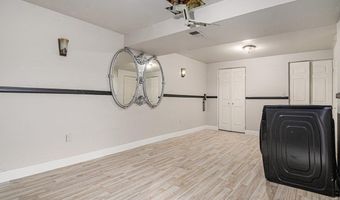
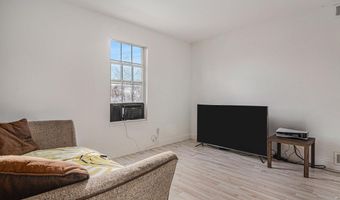
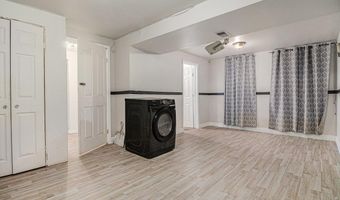
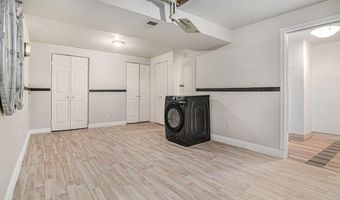
Price improved! Welcome to 19695 E Hamilton Place, a spacious 5-bedroom home in Aurora's established Seven Hills neighborhood. With approximately 2,110 finished square feet, this home offers a flexible floor plan with multiple living areas and room to spread out. The finished basement provides additional space for a recreation room, home office, workout area, hobbies, or guest space. An attached 2-car garage adds everyday convenience and valuable storage. With its generous layout, usable finished space, and convenient Aurora location, this home is a great opportunity for buyers looking for more room at a newly improved price.

More Details

MLS Name
IRES MLS
Source
ListHub
MLS Number
1063426
MLS ID
IRESCO
Virtual Tour
PARTICIPANT
Name
David Lasota
Primary Phone
(970) 586-5324
Key
3YD-IRESCO-P14684
Email
davelasota@remax.net
BROKER
Name
RE/MAX Mountain Brokers
Phone
(970) 222-2779
OFFICE
Name
RE/MAX Mountain Brokers
Phone
(970) 586-5324
Copyright © 2026 IRES MLS. All rights reserved. All information provided by the listing agent/broker is deemed reliable but is not guaranteed and should be independently verified.

Features

Basement
Basement
Dock
Dock
Elevator
Elevator
Fireplace
Fireplace
Greenhouse
Greenhouse
Hot Tub Spa
Hot Tub Spa
New Construction
New Construction
Pool
Pool
Sauna
Sauna
Sports Court
Sports Court
Waterfront
Waterfront
Construction Materials
Frame
Frame
Cooling
Ceiling Fan(s)
Ceiling Fan(s)
Fencing
Fenced
Fenced
Heating
Forced Air
Forced Air
Interior
Eat-in Kitchen
Eat-in Kitchen
Separate Dining Room
Cathedral Ceiling(s)
Open Floorplan
Open Floorplan
Washer/Dryer Hookup
Washer/Dryer Hookup
Jack & Jill Bathroom
Patio and Porch
Patio
Patio
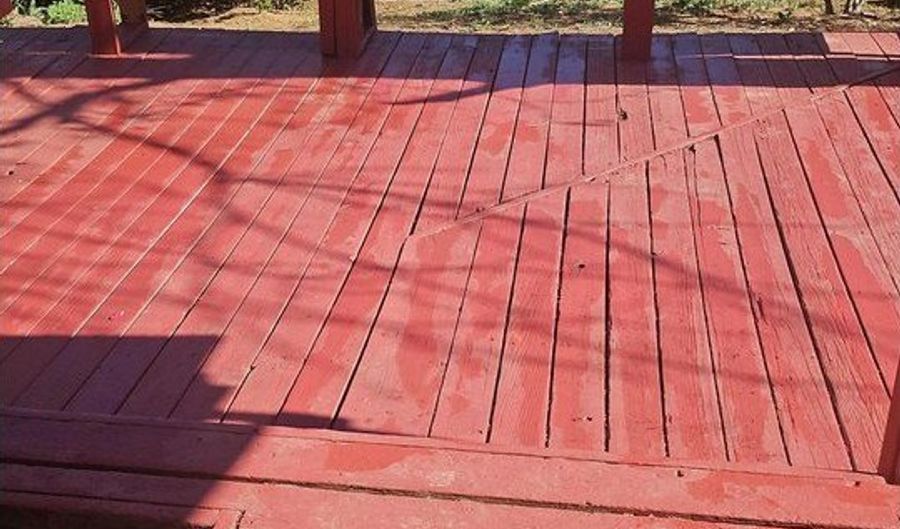
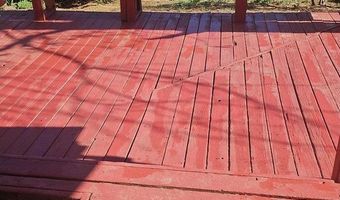
Deck
Deck
Roof
Composition
Composition
Rooms
Bedroom 5
Bedroom 5
Bathroom 3
Bathroom 3
Laundry Room
Laundry Room
Dining Room
Dining Room
Bathroom 2
Bathroom 2
Bedroom 1
Bedroom 1
Bathroom 1
Bathroom 1
Bedroom 4
Bedroom 4
Bedroom 3
Bedroom 3
 Laundry Room
Laundry Room
Bedroom 2
Bedroom 2
 Basement
Basement
 Family Room
Family Room
Utilities
Natural Gas Available
Window
Window Coverings
Window Coverings

History

DateEventPrice$/SqftSource
Listed For Sale
Residential
$479,000$211RE/MAX Mountain Brokers
Report issue with price history

Taxes

YearAnnual AmountDescription
2025$2,733

Nearby Schools

Elementary School

Sunrise Elementary School

0.7 miles awayPK - 05

Elementary & Middle School

Aurora Frontier K - 8

0.7 miles awayKG - 08

Elementary School

Arrowhead Elementary School

0.8 miles awayPK - 05
Show more
Get more info on 19695 E Hamilton Pl, Aurora, CO 80013
Profile
David Lasota
Listing Agent
(970) 586-5324
By pressing request info, you agree that Residential and real estate professionals may contact you via phone/text about your inquiry, which may involve the use of automated means.
Profile
David Lasota
Listing Agent
(970) 586-5324
By pressing request info, you agree that Residential and real estate professionals may contact you via phone/text about your inquiry, which may involve the use of automated means.