19651 SEPIA Sq Ashburn, VA 20147
Price
$4,450/mo
Listed On
Type
For Rent
Status
Active
19651 SEPIA Sq, Ashburn, VA 20147
4 Beds
4 Bath
2400 sqft
For Rent  $4,450/mo

Snapshot

Type
For Sale
Category
Rent
Property Type
Residential
Property Subtype
Townhouse
MLS Number
VALO2132946
Parcel Number
Property Sqft
2,400 sqft
Lot Size
0.04 acres
Year Built
2026
Year Updated
Bedrooms
4
Bathrooms
4
Full Bathrooms
3
3/4 Bathrooms
0
Half Bathrooms
1
Quarter Bathrooms
0
Lot Size (in sqft)
1,742.4
Price Low
-
Room Count
-
Building Unit Count
-
Condo Floor Number
-
Number of Buildings
-
Number of Floors
3
Parking Spaces
4
Subdivision Name
BELMONT LAND
Franchise Affiliation
None
Special Listing Conditions
Auction
Auction
Bankruptcy Property
Bankruptcy Property
HUD Owned
HUD Owned
In Foreclosure
In Foreclosure
Notice Of Default
Notice Of Default
Probate Listing
Probate Listing
Real Estate Owned
Real Estate Owned
Short Sale
Short Sale
Third Party Approval

Description

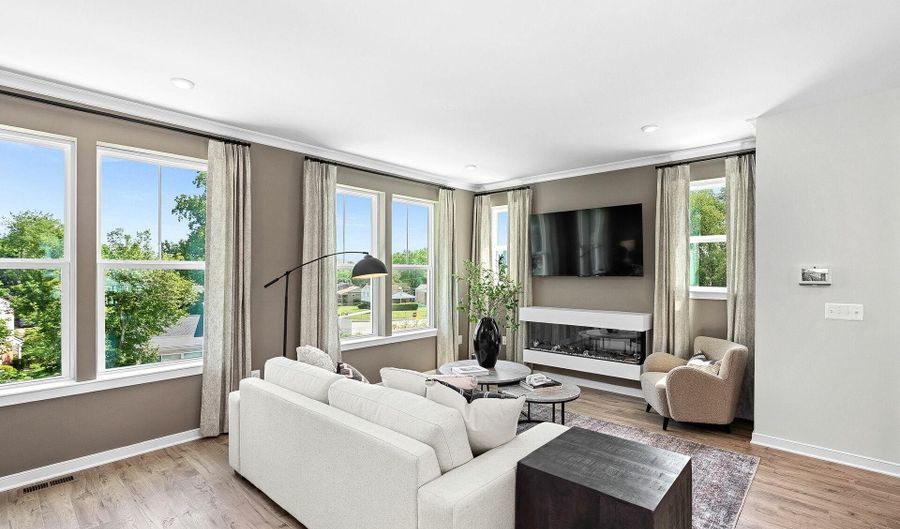
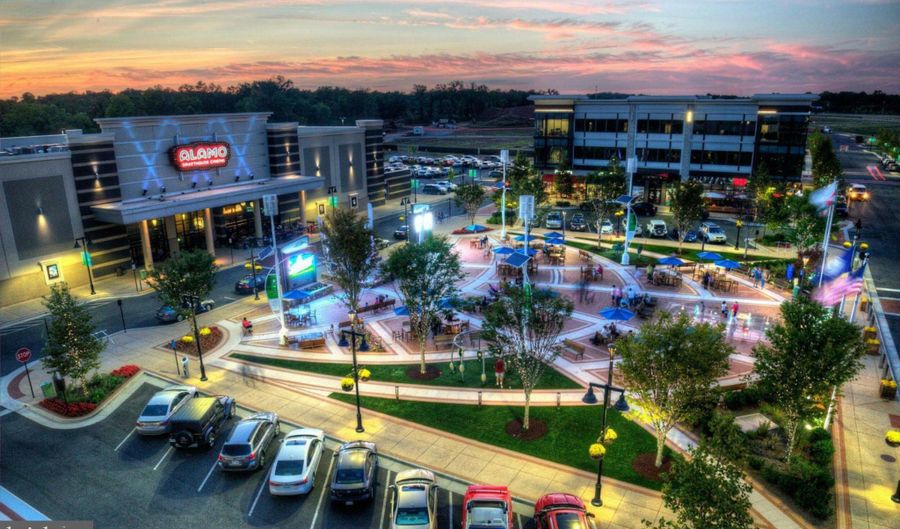
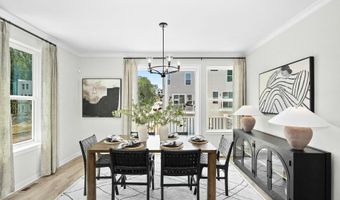
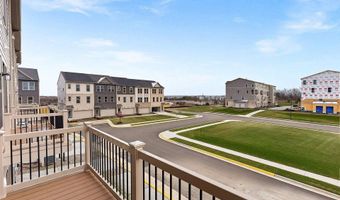
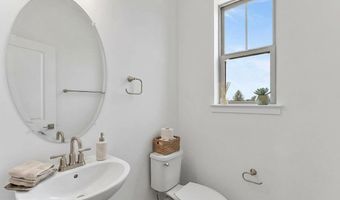
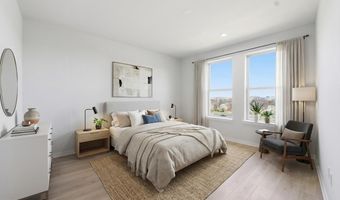
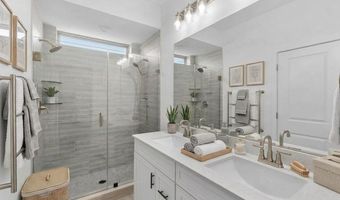
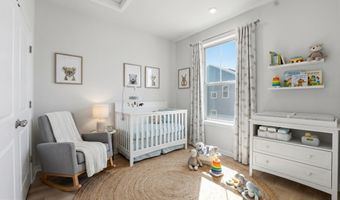
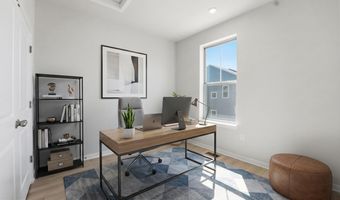
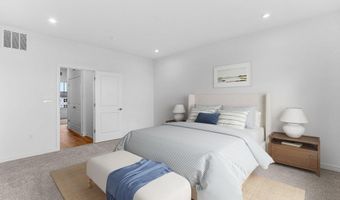
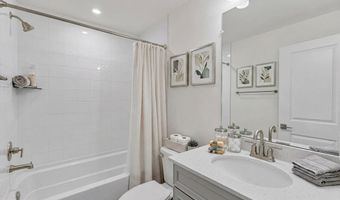
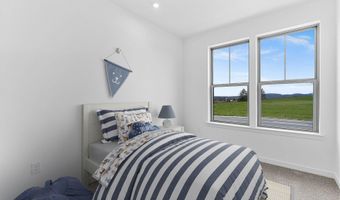
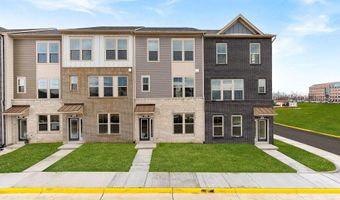
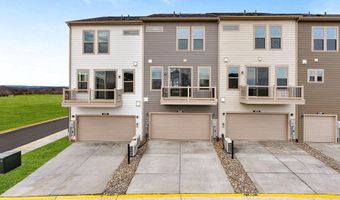
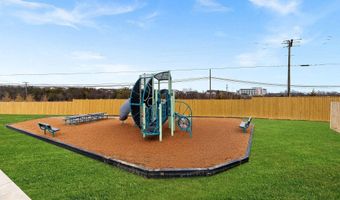
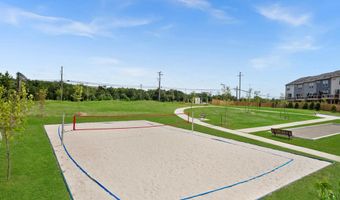
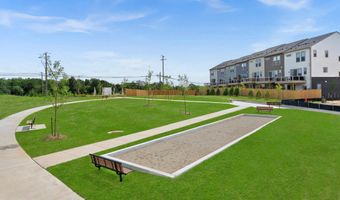
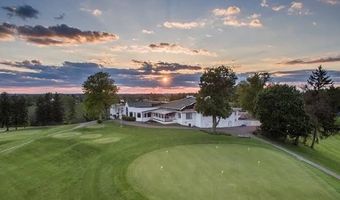
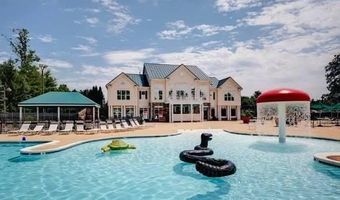
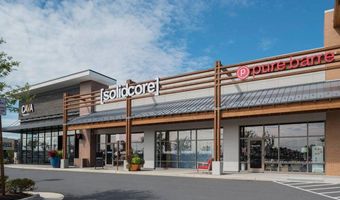
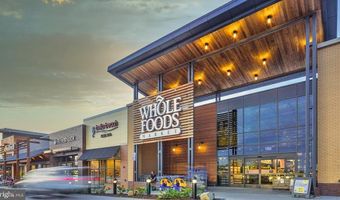
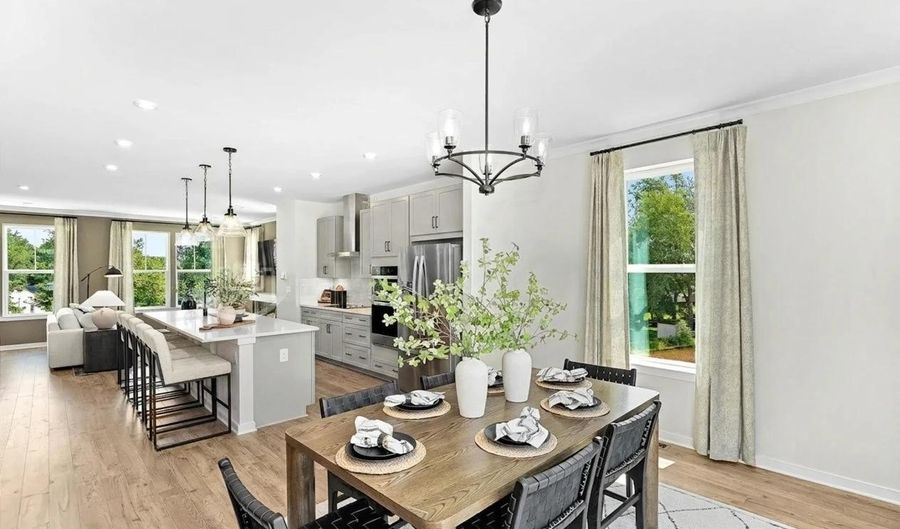
Be the first to live in this brand-new end-unit Foxhall townhome by Beazer Homes in Belmont Park! Offering nearly 2,400 square feet of thoughtfully designed living space, this 4-bedroom, 3.5-bath home features an open-concept floor plan filled with natural light, 9-foot ceilings, a versatile flex room ideal for a home office, quartz countertops, a large center island, Timberlake cabinetry, and stainless steel Whirlpool appliances. The spacious primary suite offers a walk-in closet and a luxurious en-suite bath with dual vanities and a tiled walk-in shower. Enjoy outdoor living on the private deck, plus the convenience of a 2-car attached garage, 2-car driveway, and an EV-ready charging outlet. Belmont Park offers exceptional community amenities including playgrounds, walking trails, bocce and volleyball courts, lawn maintenance, trash and recycling service, and more. Just steps from your front door is Belmont Chase, making everyday living incredibly convenient. Walk to Whole Foods Market, Peet's Coffee, CAVA, Cooper's Hawk Winery & Restaurant, Chipotle, Solidcore, Cold Stone Creamery, The Habit Burger Grill, Panda Express, Pazzo Pomodoro, and numerous additional shops, restaurants, fitness studios, and everyday conveniences. Directly across the street, Belmont Country Club offers a variety of private membership opportunities featuring an Arnold Palmer Signature 18-hole championship golf course, tennis courts, multiple swimming pools, a state-of-the-art fitness center, dining, and year-round social events, giving residents the option to enjoy a premier country club lifestyle just moments from home. Ideally located just minutes from One Loudoun, the Ashburn Metro Station, Route 7, the Dulles Greenway, and Washington Dulles International Airport, this home provides exceptional access to shopping, dining, entertainment, and major commuter routes. Expected available after September 16, 2026. Home is currently under construction. Builder photos are used until the home is completed. No in-person showings until construction is complete. Model home tours are available by appointment through Beazer Homes. Contact the listing agent for additional details. Apply via RentSpree:

More Details

MLS Name
Bright MLS
Source
ListHub
MLS Number
VALO2132946
MLS ID
TRENDPA
Virtual Tour
PARTICIPANT
Name
Hailee Haven
Primary Phone
(703) 851-8854
Key
3YD-TRENDPA-3349710
Email
info@thehavenhomegroup.com
BROKER
Name
REAL BROKER LLC
Phone
(202) 335-7325
OFFICE
Name
Real Broker, LLC
Phone
(855) 450-0442
Copyright © 2026 Bright MLS. All rights reserved. All information provided by the listing agent/broker is deemed reliable but is not guaranteed and should be independently verified.

Features

Basement
Basement
Dock
Dock
Elevator
Elevator
Fireplace
Fireplace
Greenhouse
Greenhouse
Hot Tub Spa
Hot Tub Spa
New Construction
New Construction
Pool
Pool
Sauna
Sauna
Sports Court
Sports Court
Waterfront
Waterfront
Appliances
Built-In Microwave
Built-In Microwave
Cooktop
Cooktop
Disposal
Disposal
Dishwasher
Dishwasher
Washer
Washer
Dryer
Dryer
ENERGY STAR Dishwasher
ENERGY STAR Refrigerator
Energy Efficient Appliances
Microwave
Microwave
Oven - Wall
Oven - Wall
Water Heater - High-Efficiency
Architectural Style
Contemporary
Contemporary
Construction Materials
Frame
Frame
 Vinyl Siding
Vinyl Siding
 Cement Siding
Cement Siding
 Brick Front
Brick Front
Cooling
Central Air
Central Air
Heating
Forced Air
Forced Air
Heat Pump (Heating)
Heat Pump (Heating)
Interior
Bathroom - Walk-In Shower
Dining Area
Dining Area
Efficiency
Efficiency
Entry Level Bedroom
Entry Level Bedroom
Family Room Off Kitchen
Floor Plan - Open
Floor Plan - Open
Kitchen - Island
Kitchen - Island
Primary Bath(s)
Primary Bath(s)
Recessed Lighting
Recessed Lighting
Upgraded Countertops
Walk-in Closet(s)
Walk-in Closet(s)
Parking
Garage - Attached
Garage - Attached
Driveway
Driveway
On Street
On Street
Property Condition
Under Construction
Under Construction
Rooms
Bathroom 2
Bathroom 2
Bedroom 1
Bedroom 1
Bathroom 4
Bathroom 4
Bedroom 2
Bedroom 2
Dining Room
Dining Room
 Family Room
Family Room
Bathroom 3
Bathroom 3
Bedroom 4
Bedroom 4
Bathroom 1
Bathroom 1
Bedroom 3
Bedroom 3

History

DateEventPrice$/SqftSource
Listed For Rent
Residential
$4,450$2Real Broker, LLC
Report issue with price history

Nearby Schools

Elementary School

Ashburn Elementary

1.4 miles awayPK - 05

Elementary School

Belmont Station Elementary

1.7 miles awayPK - 05

High School

Stone Bridge High

2 miles away09 - 12
Show more
Get more info on 19651 SEPIA Sq, Ashburn, VA 20147
Profile
Hailee Haven
Leasing Agent
(703) 851-8854
Profile
Noel Tuggle
Local Real Estate Expert
(703) 554-9382
Profile
Dan McNiel
Local Real Estate Expert
(703) 477-1181
Profile
Eric Pearson
Local Real Estate Expert
(571) 386-1075
By pressing request info, you agree that Residential and real estate professionals may contact you via phone/text about your inquiry, which may involve the use of automated means.
Profile
Hailee Haven
Leasing Agent
(703) 851-8854
Profile
Noel Tuggle
Local Real Estate Expert
(703) 554-9382
Profile
Dan McNiel
Local Real Estate Expert
(703) 477-1181
Profile
Eric Pearson
Local Real Estate Expert
(571) 386-1075
By pressing request info, you agree that Residential and real estate professionals may contact you via phone/text about your inquiry, which may involve the use of automated means.