196 Manquin Dr Aylett, VA 23009

Price
$299,000
Listed On
Type
For Sale
Status
Active
196 Manquin Dr, Aylett, VA 23009
3 Beds
2 Bath
1000 sqft
Asking  $299,000

Snapshot

Type
For Sale
Category
Purchase
Property Type
Residential
Property Subtype
Single Family Residence
MLS Number
2620860
Parcel Number
27-B-2-C-35
Property Sqft
1,000 sqft
Lot Size
1.00 acres
Year Built
1983
Year Updated
Bedrooms
3
Bathrooms
2
Full Bathrooms
2
3/4 Bathrooms
0
Half Bathrooms
0
Quarter Bathrooms
0
Lot Size (in sqft)
43,560
Price Low
-
Room Count
5
Building Unit Count
-
Condo Floor Number
-
Number of Buildings
-
Number of Floors
1
Parking Spaces
0
Location Directions
Off 360, turn onto Manfield Dr, then right onto Manquin Dr
Legal Description
LOT 35 BLK C SECT B MANQUIN FARMS
Subdivision Name
Manquin Farms
Franchise Affiliation
Keller Williams Realty
Special Listing Conditions
Auction
Auction
Bankruptcy Property
Bankruptcy Property
HUD Owned
HUD Owned
In Foreclosure
In Foreclosure
Notice Of Default
Notice Of Default
Probate Listing
Probate Listing
Real Estate Owned
Real Estate Owned
Short Sale
Short Sale
Third Party Approval

Description

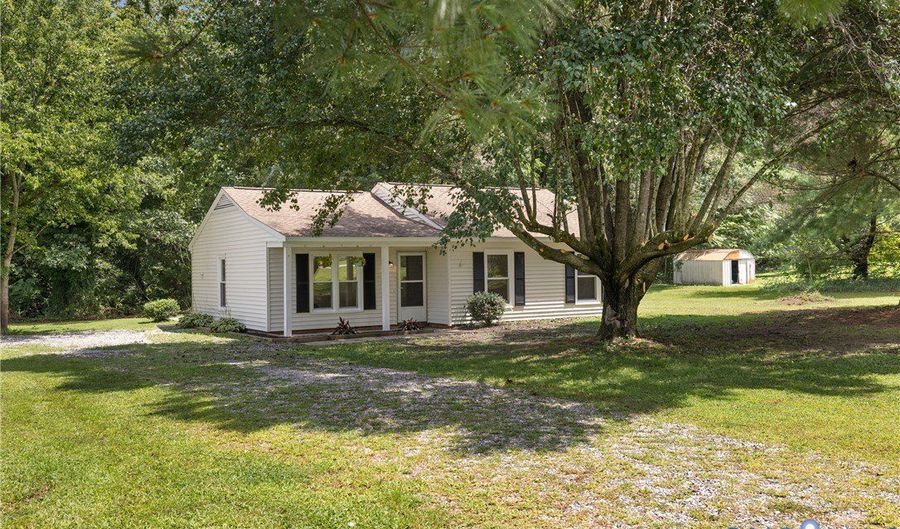
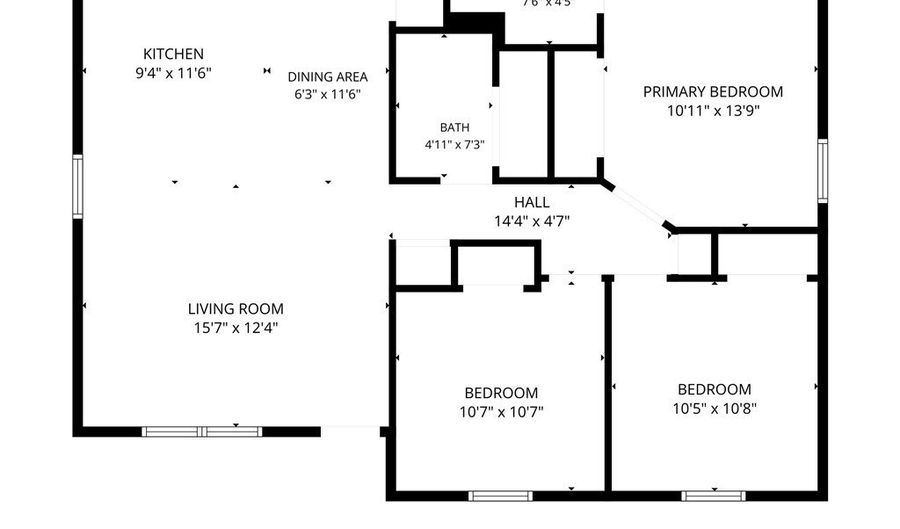
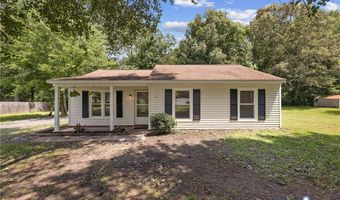
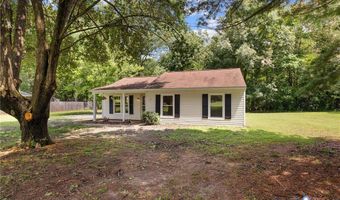
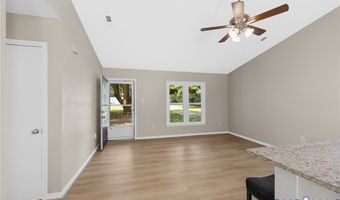
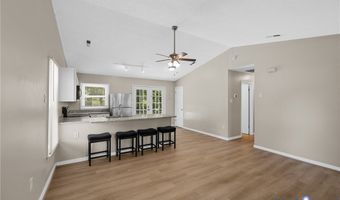
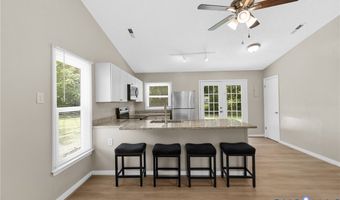
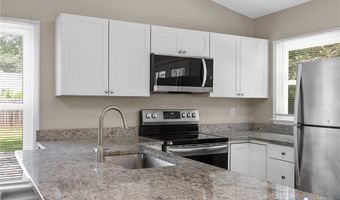
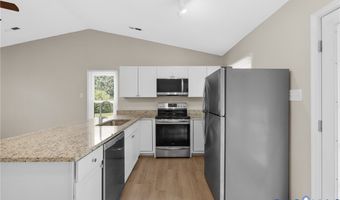
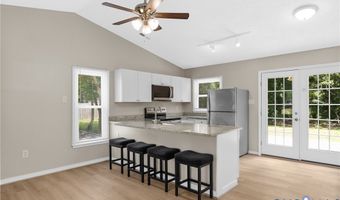
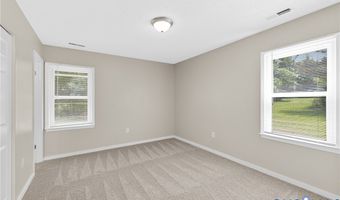
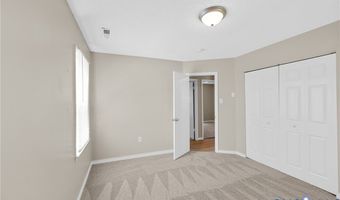
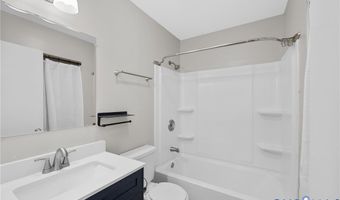
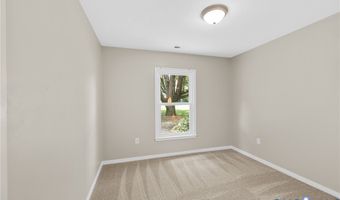
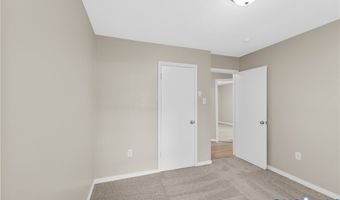
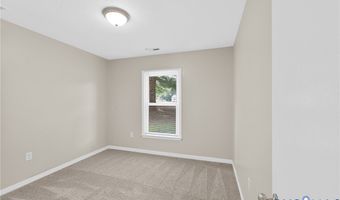
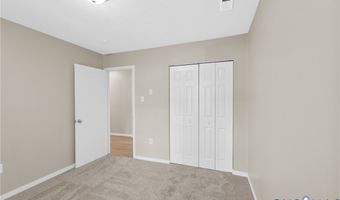
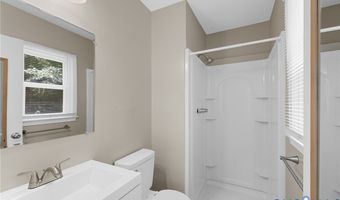
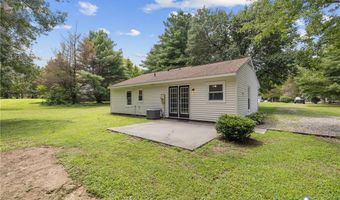
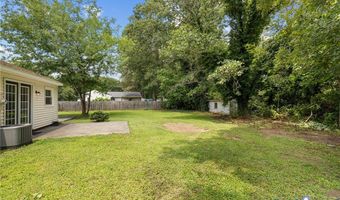
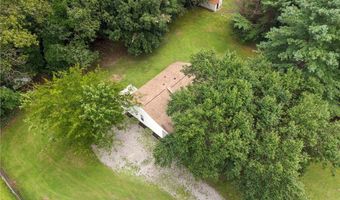
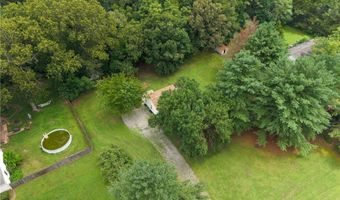
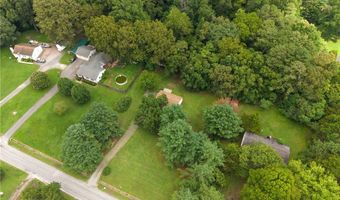
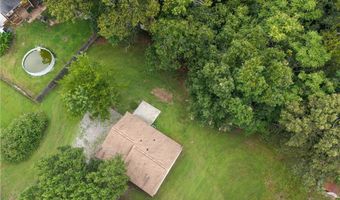
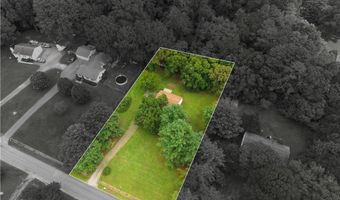
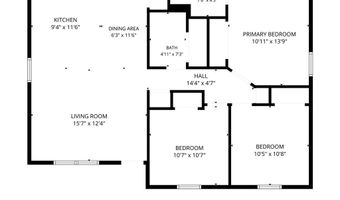
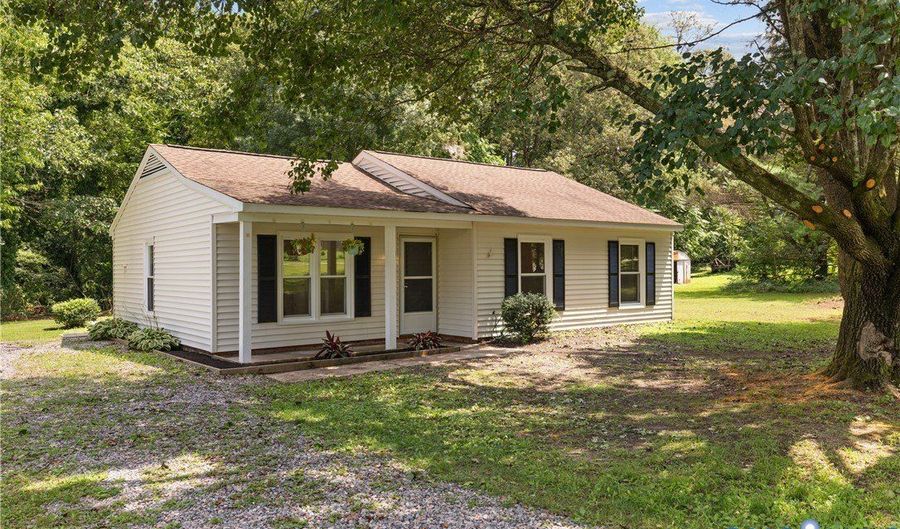
Welcome home to this beautifully updated ranch, where modern finishes meet the tranquility of country living. Nestled on a picturesque one-acre lot surrounded by mature trees and established landscaping, this 3-bedroom, 2-bath home offers the perfect combination of comfort, style, and functionality. Step inside to an inviting open-concept design that seamlessly connects the living room and kitchen, creating an ideal space for both everyday living and entertaining. The stunning kitchen serves as the heart of the home, featuring granite countertops, a large center island with seating, and abundant cabinet and prep space. The primary suite includes a private ensuite bath, while two additional bedrooms and a second full bath provide plenty of room for family, guests, or a home office. Fresh updates throughout include brand-new luxury vinyl plank flooring in the main living areas, new carpet in all bedrooms, a new hot water heater-all completed in 2026-making this home truly move-in ready. Enjoy quiet mornings with a cup of coffee on the welcoming covered front porch, or spend evenings relaxing on the walk-out patio overlooking your backyard. The zero-entry entrance adds convenience and accessibility, while the generous one-acre setting provides plenty of space to enjoy the outdoors. If you've been searching for easy one-level living with modern updates and a peaceful setting, this home is one you won't want to miss.
Open House Showings

Start TimeEnd TimeAppointment Required?
No

More Details

MLS Name
Central Virginia Regional Multiple Listing Service
Source
ListHub
MLS Number
2620860
MLS ID
CVRMLS
Virtual Tour
PARTICIPANT
Name
Cindi Lucas
Primary Phone
(757) 713-6871
Key
3YD-CVRMLS-79520
Email
cindi@thewrightgroupva.com
BROKER
Name
Richmond Equity Ventures, LLC
Phone
(804) 282-5901
OFFICE
Name
Keller Williams Realty
Phone
(804) 282-5901
Copyright © 2026 Central Virginia Regional Multiple Listing Service. All rights reserved. All information provided by the listing agent/broker is deemed reliable but is not guaranteed and should be independently verified.

Features

Basement
Basement
Dock
Dock
Elevator
Elevator
Fireplace
Fireplace
Greenhouse
Greenhouse
Hot Tub Spa
Hot Tub Spa
New Construction
New Construction
Pool
Pool
Sauna
Sauna
Sports Court
Sports Court
Waterfront
Waterfront
Appliances
WasherDryerStacked
WasherDryerStacked
Dishwasher
Dishwasher
ElectricCooking
ElectricCooking
ElectricWaterHeater
ElectricWaterHeater
Microwave
Microwave
Oven
Oven
Refrigerator
Refrigerator
SmoothCooktop
SmoothCooktop
WaterHeater
WaterHeater
Architectural Style
Ranch
Ranch
Construction Materials
Drywall
Drywall
 Frame
Frame
 VinylSiding
VinylSiding
 WoodSiding
WoodSiding
Cooling
Heat Pump
Heat Pump
Electric
Electric
Exterior
Porch
Porch
Storage
Storage
Shed
Shed
UnpavedDriveway
UnpavedDriveway
Flooring
Vinyl
Vinyl
Carpet
Carpet
Heating
Electric (Heating)
Electric (Heating)
Heat Pump (Heating)
Heat Pump (Heating)
Interior
BedroomOnMainLevel
BedroomOnMainLevel
CeilingFans
CeilingFans
CathedralCeilings
CathedralCeilings
DiningArea
DiningArea
EatInKitchen
EatInKitchen
GraniteCounters
GraniteCounters
KitchenIsland
KitchenIsland
BathInPrimaryBedroom
Pantry
Pantry
RecessedLighting
RecessedLighting
Other Structures
Storage
Storage
Parking
Off Street
Off Street
Paved or Surfaced
Paved or Surfaced
Driveway
Driveway
Patio and Porch
Porch
Porch
Roof
Composition
Composition
Rooms
Bedroom 3
Bedroom 3
Bedroom 2
Bedroom 2
Bedroom 1
Bedroom 1
Dining Room
Dining Room
Bathroom 2
Bathroom 2
Bathroom 1
Bathroom 1

History

DateEventPrice$/SqftSource
Listed For Sale
Residential
$299,000$299Keller Williams Realty
Report issue with price history

Taxes

YearAnnual AmountDescription
2026$865LOT 35 BLK C SECT B MANQUIN FARMS

Nearby Schools

Sorry, but we don't have schools data for this area.
Get more info on 196 Manquin Dr, Aylett, VA 23009
Profile
Cindi Lucas
Listing Agent
(757) 713-6871
By pressing request info, you agree that Residential and real estate professionals may contact you via phone/text about your inquiry, which may involve the use of automated means.
Profile
Cindi Lucas
Listing Agent
(757) 713-6871
By pressing request info, you agree that Residential and real estate professionals may contact you via phone/text about your inquiry, which may involve the use of automated means.