19455 Kellywood Ct Baton Rouge, LA 70809
Price
$435,000
Listed On
Type
For Sale
Status
Active
19455 Kellywood Ct, Baton Rouge, LA 70809
3 Beds
2 Bath
2068 sqft
Asking  $435,000

Snapshot

Type
For Sale
Category
Purchase
Property Type
Residential
Property Subtype
Other
MLS Number
2026013556
Parcel Number
Property Sqft
2,068 sqft
Lot Size
0.15 acres
Year Built
2005
Year Updated
Bedrooms
3
Bathrooms
2
Full Bathrooms
2
3/4 Bathrooms
0
Half Bathrooms
0
Quarter Bathrooms
0
Lot Size (in sqft)
6,751.8
Price Low
$435,000.00
Room Count
-
Building Unit Count
-
Condo Floor Number
-
Number of Buildings
-
Number of Floors
1
Parking Spaces
2
Location Directions
Old Perkins Rd turn on Santa Maria Pkwy. Right on Santa Maria Dr. Left on KellyWood Ct.
Legal Description
Ward: 3-3, Subdivision: Santa Maria, Lot: 543. 6th Filing. Phase Ii.Resub. 2004.
Subdivision Name
Santa Maria
Franchise Affiliation
None
Special Listing Conditions
Auction
Auction
Bankruptcy Property
Bankruptcy Property
HUD Owned
HUD Owned
In Foreclosure
In Foreclosure
Notice Of Default
Notice Of Default
Probate Listing
Probate Listing
Real Estate Owned
Real Estate Owned
Short Sale
Short Sale
Third Party Approval

Description

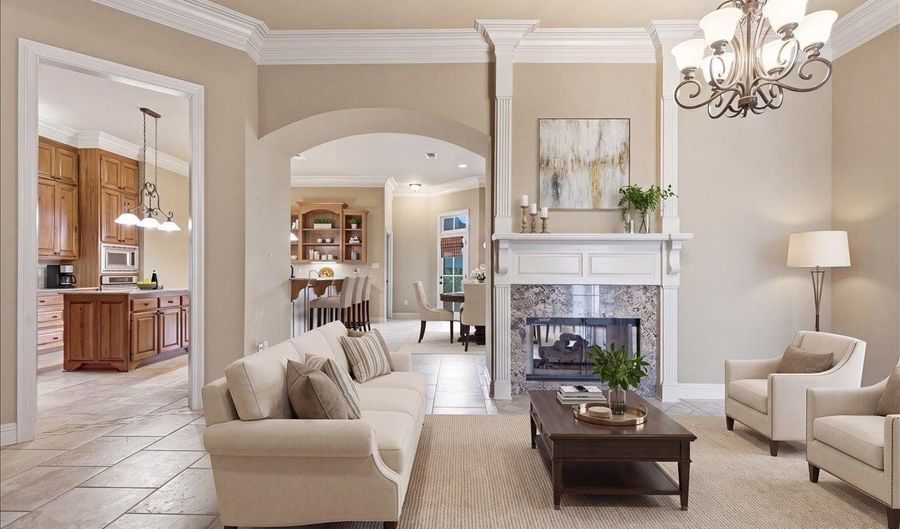
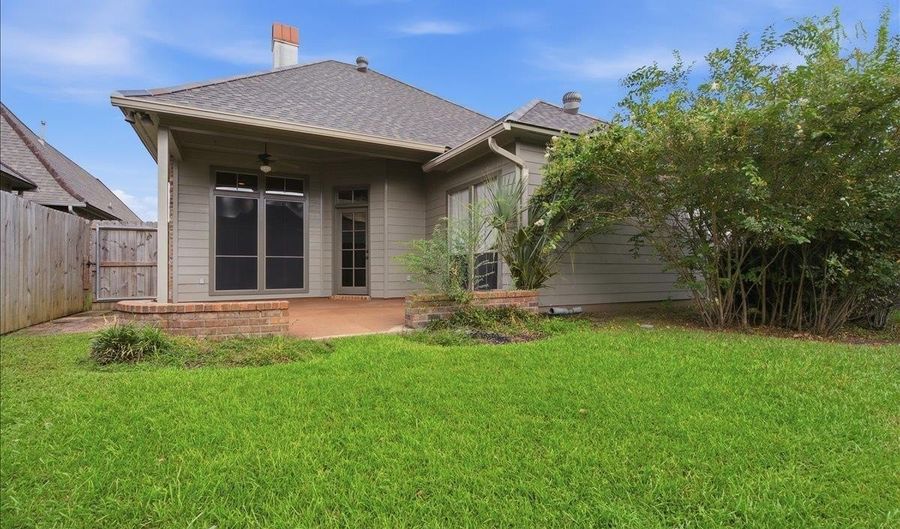
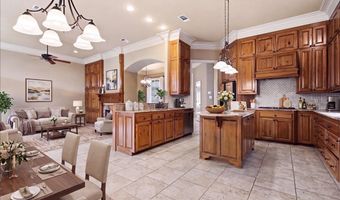
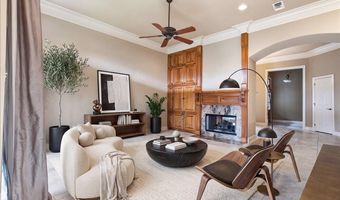
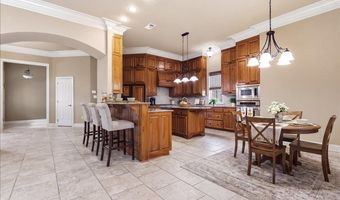
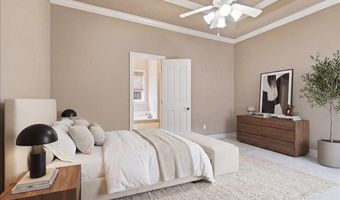
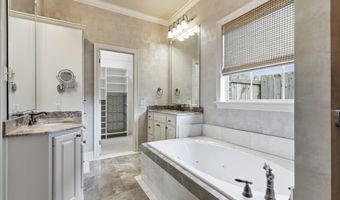
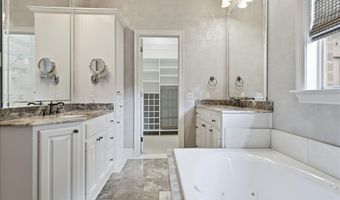
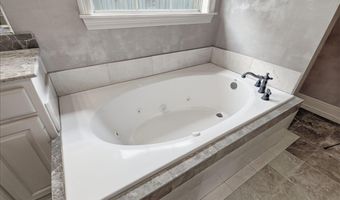
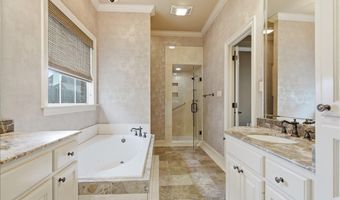
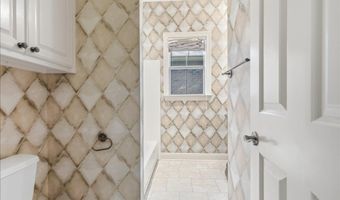
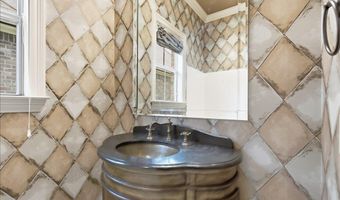
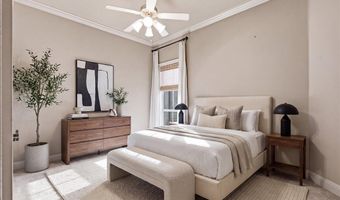
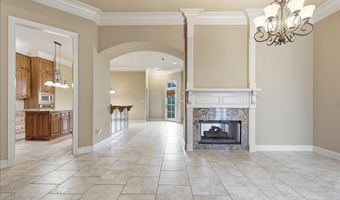
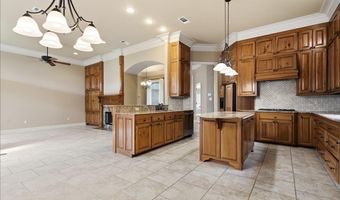
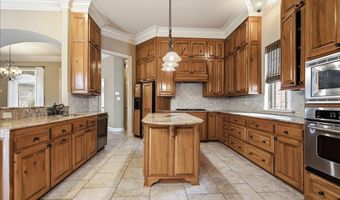
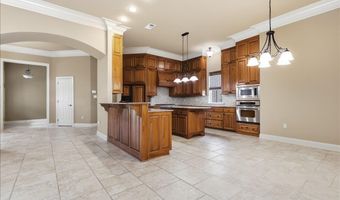
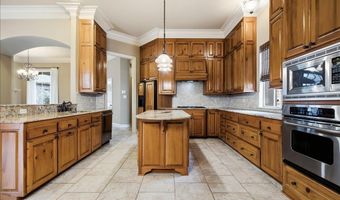
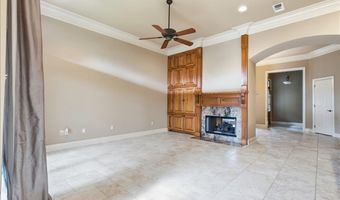
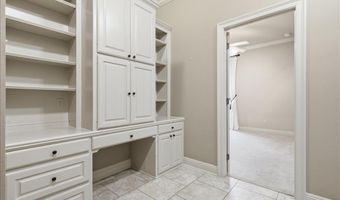
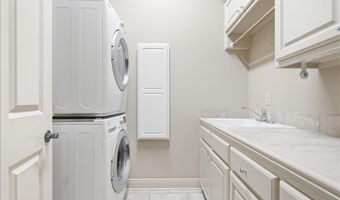
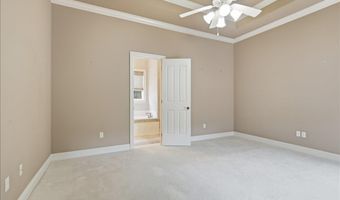
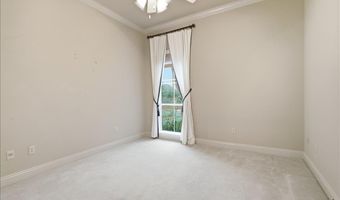
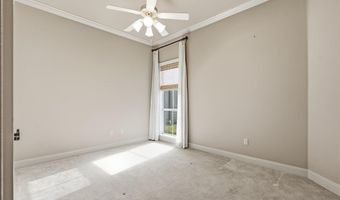
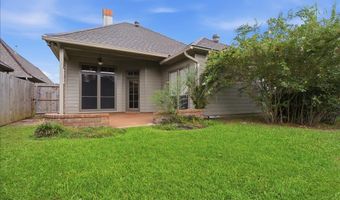
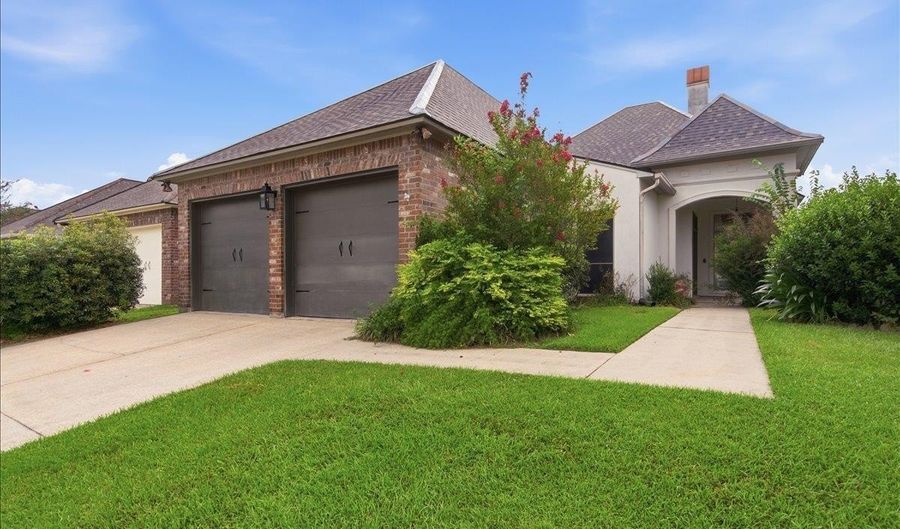
Welcome to this stunning move-in ready 3-bedroom, 2-bath home offering 2,068 square feet of beautifully designed living space in a sought-after master-planned community. Featuring an open, split floor plan with soaring ceilings, triple crown molding, recessed lighting, and a striking double-sided gas log fireplace, this home perfectly blends elegance and everyday comfort. The spacious kitchen is a chef's dream with custom old cypress cabinetry, granite countertops, decorative tile backsplash, a large eat-at island, 5-burner Maytag gas cooktop, wall oven, and built-in refrigerator-ideal for entertaining family and friends. Retreat to the primary suite featuring a boxed ceiling and spa-inspired en suite bath complete with a jetted soaking tub, separate shower, dual granite vanities, and a walk-in closet. Two additional bedrooms are well-sized and share a full bath, providing plenty of space for family or guests. Step outside and enjoy exceptional curb appeal with low-maintenance landscaping, charming gas lanterns framing the entrance, a covered back porch, and a private wood-fenced backyard perfect for relaxing or entertaining. A whole-house generator and new roof (2026) offers added peace of mind year-round. Beyond the home, you'll enjoy an unmatched lifestyle with access to a public golf course, 15 scenic lakes, nature and jogging trails, a community park, and a picturesque chapel in the woods. Conveniently located just minutes from shopping, dining, and major highways, this home truly offers the perfect combination of luxury, convenience, and community. Schedule your private showing today and discover everything this exceptional home has to offer! **Photos are edited by a professional photo editor for marketing purposes. Some photos may have Ai Generated Furniture in the homes for visualization purposes.**

More Details

MLS Name
Greater Baton Rouge Association of REALTORS
Source
ListHub
MLS Number
2026013556
MLS ID
GBRMLSLA
Virtual Tour
PARTICIPANT
Name
Todd Daniel
Primary Phone
(877) 366-2213
Key
3YD-GBRMLSLA-B26226
Email
todd.daniel1969@gmail.com
BROKER
Name
LPT Realty, LLC
Phone
(985) 852-0208
OFFICE
Name
LPT Realty, LLC
Phone
(877) 366-2213
Copyright © 2026 Greater Baton Rouge Association of REALTORS. All rights reserved. All information provided by the listing agent/broker is deemed reliable but is not guaranteed and should be independently verified.

Features

Basement
Basement
Dock
Dock
Elevator
Elevator
Fireplace
Fireplace
Greenhouse
Greenhouse
Hot Tub Spa
Hot Tub Spa
New Construction
New Construction
Pool
Pool
Sauna
Sauna
Sports Court
Sports Court
Waterfront
Waterfront
Appliances
Gas Cooktop
Gas Cooktop
Dishwasher
Dishwasher
Disposal
Disposal
Microwave
Microwave
Oven
Oven
Gas Water Heater
Gas Water Heater
Stainless Steel Appliance(s)
Architectural Style
French
French
Construction Materials
Brick Siding
Brick Siding
 Stucco Siding
Stucco Siding
 Frame
Frame
Cooling
Central Air
Central Air
Ceiling Fan(s)
Ceiling Fan(s)
Multi Units
Multi Units
Exterior
Landscaped
Landscaped
Lighting
Lighting
Flooring
Wood
Wood
Carpet
Carpet
Tile - Ceramic
Tile - Ceramic
Heating
Central
Central
Interior
Attic Access
Attic Access
Built-in Features
Built-in Features
Ceiling 9'+
Ceiling 9'+
Computer Nook
Computer Nook
Crown Molding
Crown Molding
Parking
Garage
Garage
Patio and Porch
Porch
Porch
Patio
Patio
Roof
Shingle
Shingle
Rooms
Bedroom 1
Bedroom 1
Bathroom 1
Bathroom 1
Bedroom 2
Bedroom 2
Bedroom 3
Bedroom 3
Bathroom 2
Bathroom 2
Dining Room
Dining Room

History

DateEventPrice$/SqftSource
Listed For Sale
Residential
$435,000$210LPT Realty, LLC
Report issue with price history

Taxes

YearAnnual AmountDescription
$0Ward: 3-3, Subdivision: Santa Maria, Lot: 543. 6th Filing. Phase Ii.Resub. 2004.

Nearby Schools

High School

Woodlawn High School

2.4 miles away08 - 12

Middle School

Woodlawn Middle School

3.7 miles away06 - 08

Other

Rsd - 100 Black Men Capitol Charter Central Off.

3.7 miles away00 - 00
Show more
Get more info on 19455 Kellywood Ct, Baton Rouge, LA 70809
Profile
Todd Daniel
Listing Agent
(877) 366-2213
By pressing request info, you agree that Residential and real estate professionals may contact you via phone/text about your inquiry, which may involve the use of automated means.
Profile
Todd Daniel
Listing Agent
(877) 366-2213
By pressing request info, you agree that Residential and real estate professionals may contact you via phone/text about your inquiry, which may involve the use of automated means.