1941 Dogwood Dr Billings, MT 59105
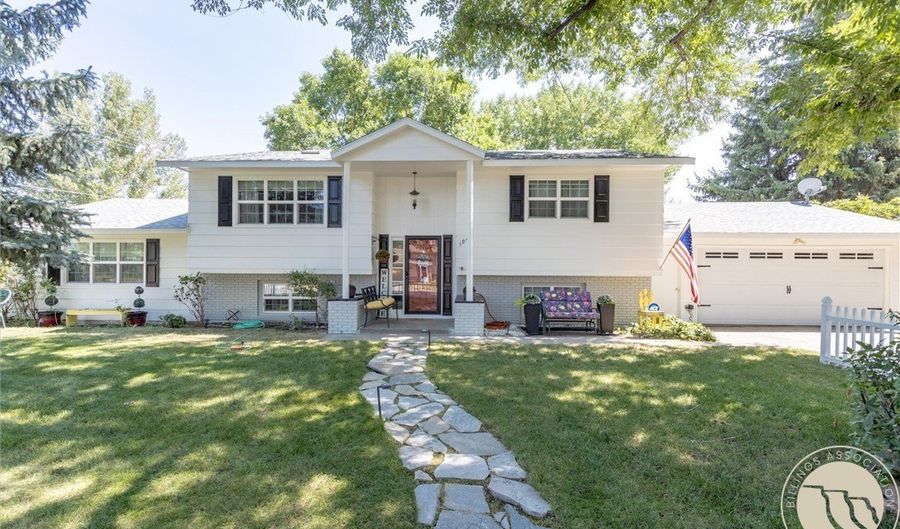 1941 Dogwood Dr, Billings, MT 59105 - 4 Beds, 2 Bath
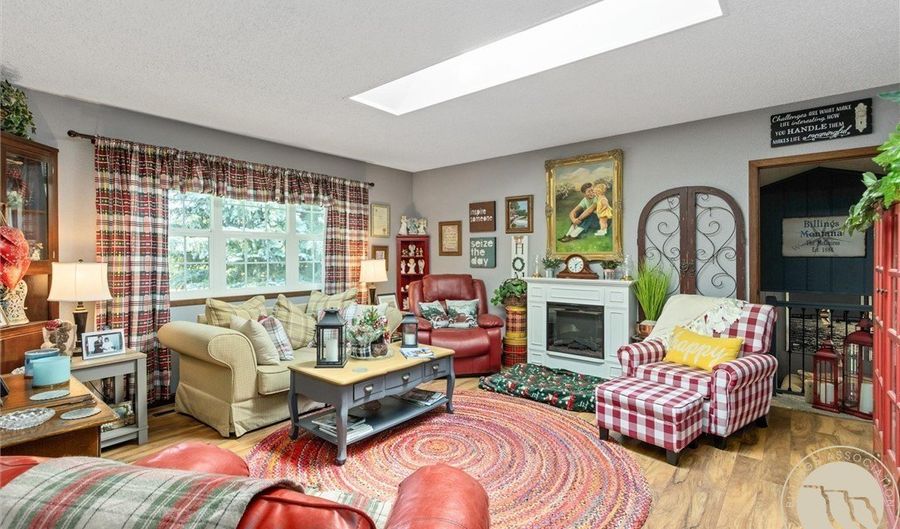 1941 Dogwood Dr, Billings, MT 59105 - 4 Beds, 2 Bath
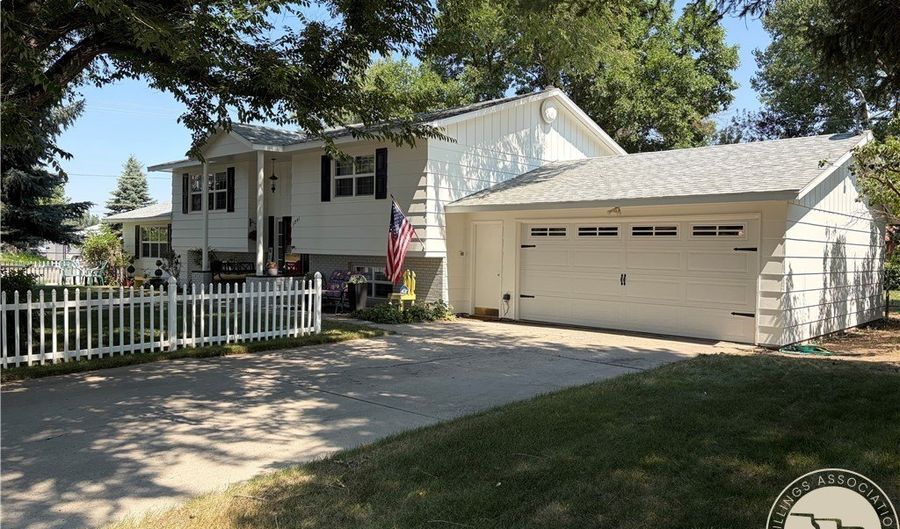 1941 Dogwood Dr, Billings, MT 59105 - 4 Beds, 2 Bath
Snapshot

Description
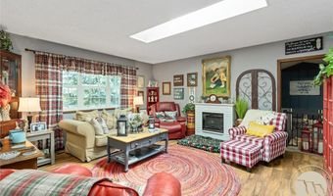
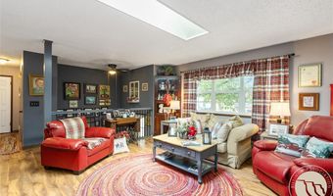
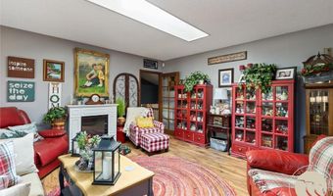
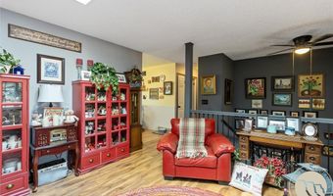
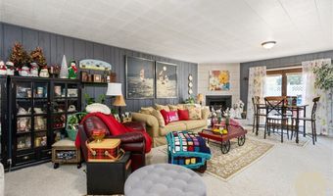
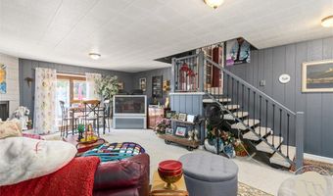
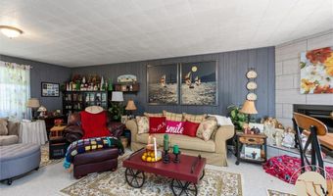
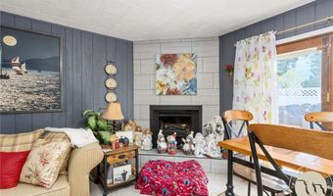
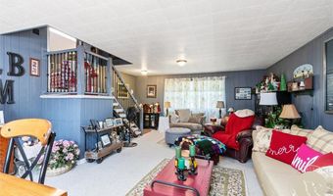
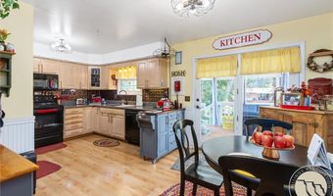
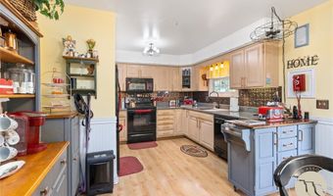
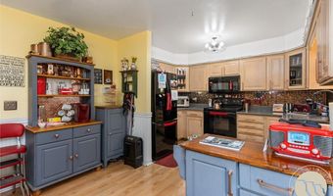
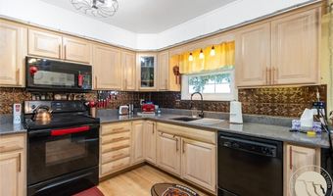
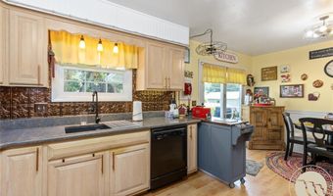
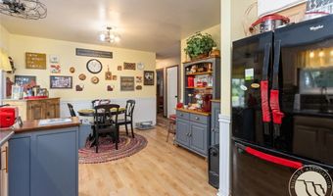
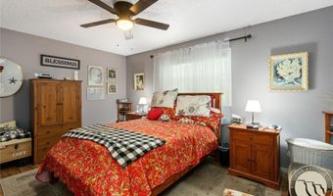
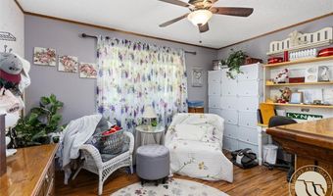
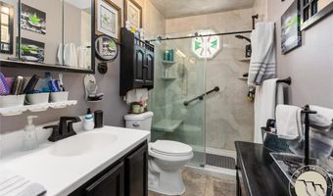
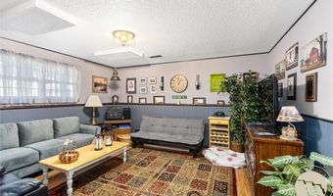
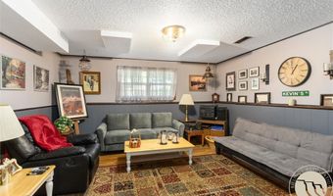
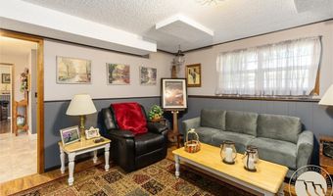
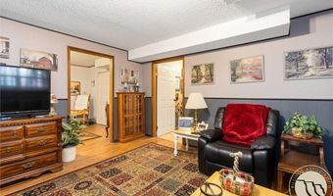
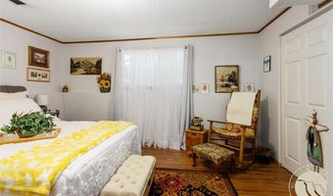
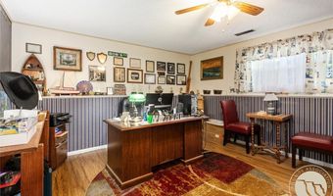
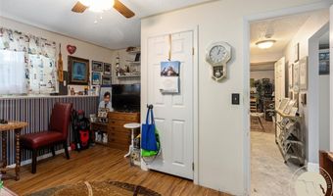
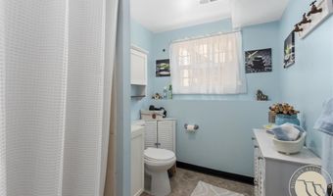
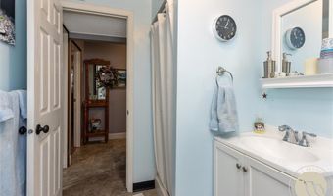
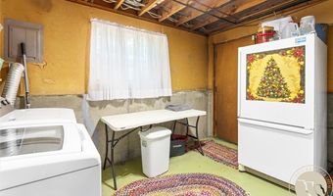
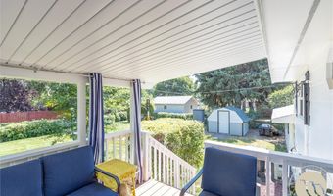
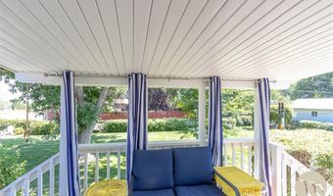
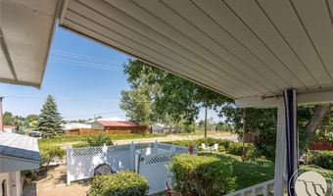
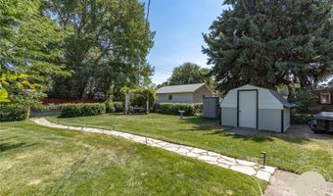
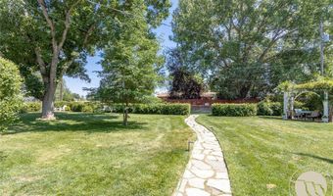
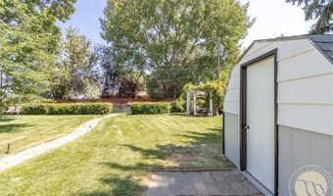
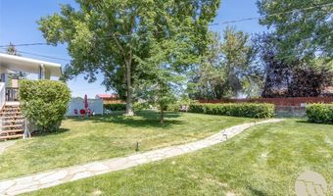
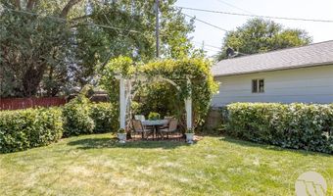
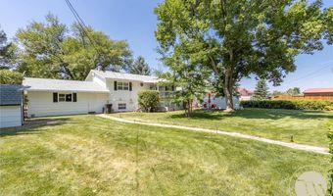
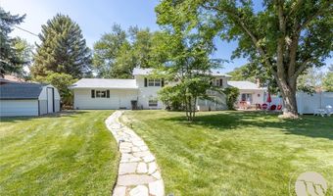
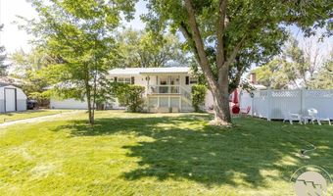
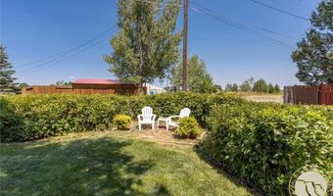
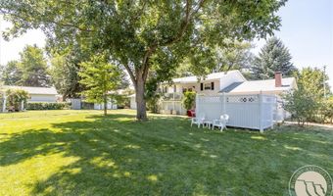
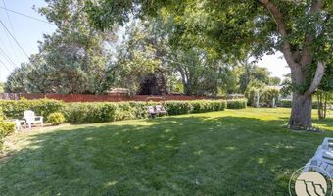
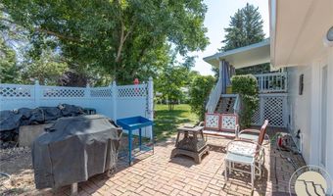
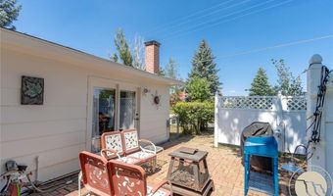
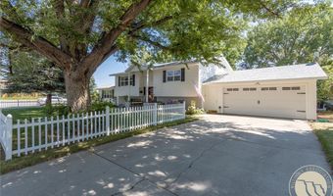
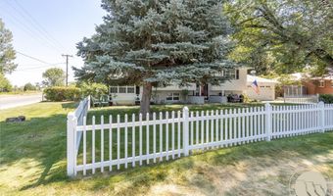
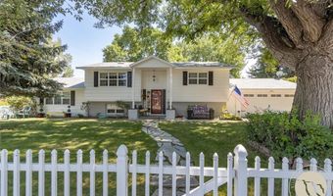
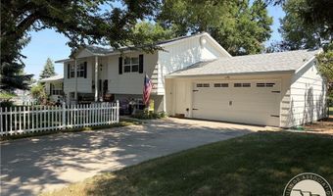
Stately 3 level home on a private corner lot. The upper level features 2 bedrooms, 1 newer bath, living room with skylight and access to the main floor family room. Kitchen with dining area and sliding door to the deck. The ground level is a private family room with fireplace and on the same level as the patio. The lower level includes 2 bedrooms, 1 bath, a 2nd family room, and a utility room with stairs to the double garage. New exterior paint. Outside is a fully fenced back yard, shed for additional storage, well for lawn watering, and a romantic arbor in the corner. Utilities are estimated by seller. New roof 2025. Water heater new in 2024, Furnace new in 2019. Electric baseboard in main floor family room
Open House Showings
| Start Time | End Time | Appointment Required? |
|---|---|---|
| No |
More Details
Features

History
| Date | Event | Price | $/Sqft | Source |
|---|---|---|---|---|
| Listed For Sale Residential | $399,000 | $163 | Metro, REALTORS L.L.P |
Taxes
| Year | Annual Amount | Description |
|---|---|---|
| $2,637 | MCCORMICK SUBD, S14, T01 N, R26 E, BLOCK 1, Lot 15 |
Nearby Schools
Elementary School Independent School | 1.4 miles away | PK - 06 | |
Elementary School Pioneer School | 2.1 miles away | PK - 06 | |
Elementary School Meadowlark School | 4.6 miles away | PK - 06 |
