19368 Triple Crown Dr Abingdon, VA 24211
Price
$499,000
Listed On
Type
For Sale
Status
Active
19368 Triple Crown Dr, Abingdon, VA 24211
4 Beds
4 Bath
3277 sqft
Asking  $499,000

Snapshot

Type
For Sale
Category
Purchase
Property Type
Residential
Property Subtype
Single Family Residence
MLS Number
110979
Parcel Number
Property Sqft
3,277 sqft
Lot Size
0.57 acres
Year Built
1987
Year Updated
Bedrooms
4
Bathrooms
4
Full Bathrooms
4
3/4 Bathrooms
0
Half Bathrooms
0
Quarter Bathrooms
0
Lot Size (in sqft)
24,829.2
Price Low
-
Room Count
-
Building Unit Count
-
Condo Floor Number
-
Number of Buildings
-
Number of Floors
2
Parking Spaces
2
Location Directions
From I-81 North, take Exit 13. Turn right on Spring Creek Rd. Turn left onto Old Jonesboro Rd. Turn right onto Steeple Chase Drive into Foxfire Estates. Turn left on Triple Crown, house is down on the right. See sign.
Subdivision Name
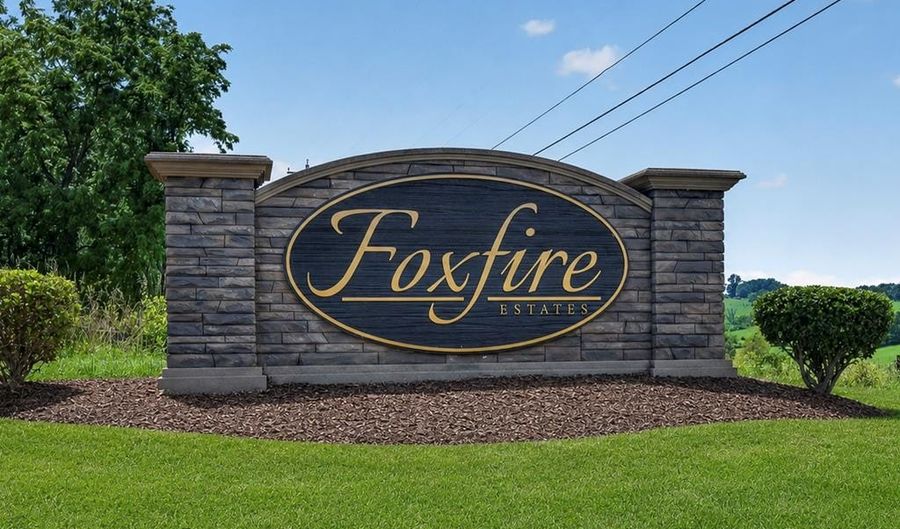
Foxfire Estates
Franchise Affiliation
None
Special Listing Conditions
Auction
Auction
Bankruptcy Property
Bankruptcy Property
HUD Owned
HUD Owned
In Foreclosure
In Foreclosure
Notice Of Default
Notice Of Default
Probate Listing
Probate Listing
Real Estate Owned
Real Estate Owned
Short Sale
Short Sale
Third Party Approval

Description

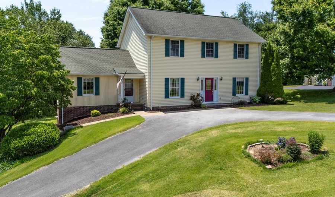
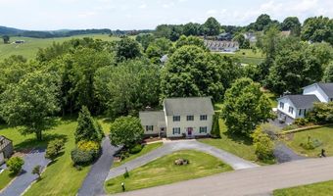
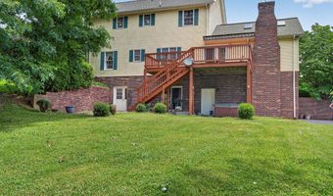
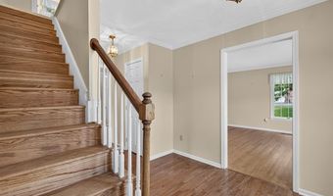
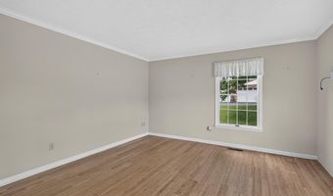
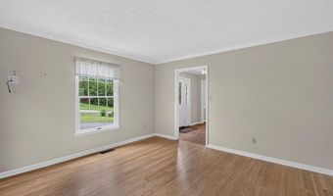
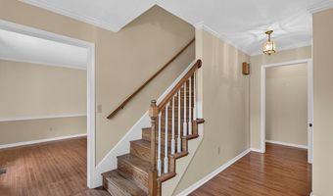
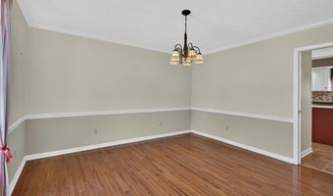
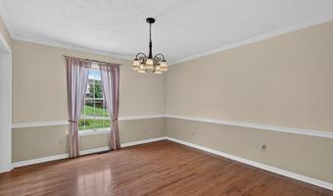
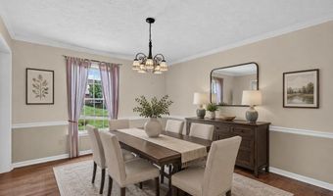
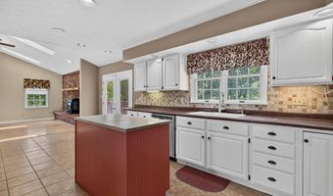
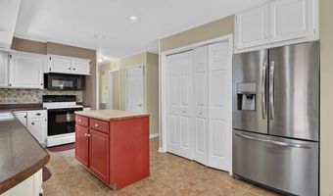
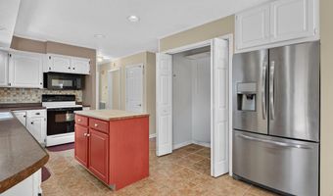
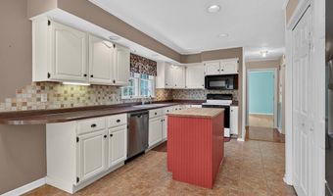
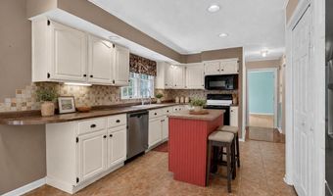
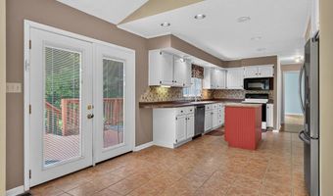
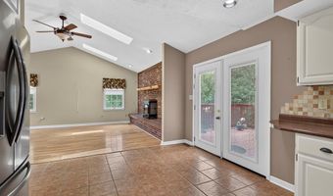
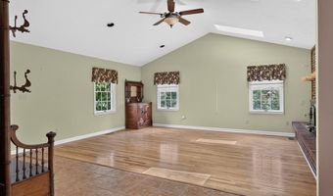
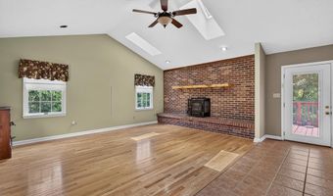
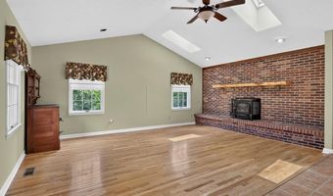
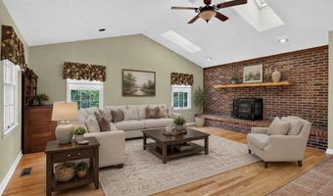
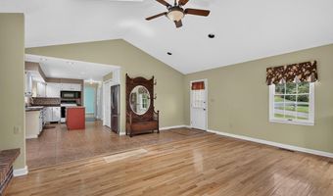
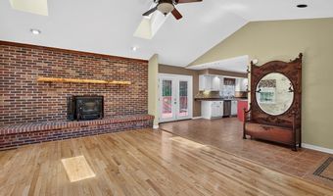
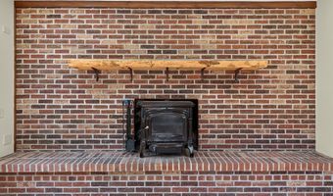
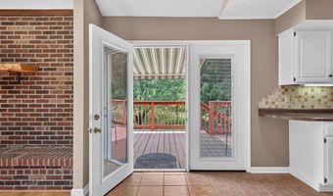
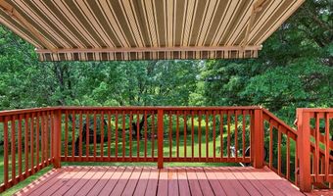
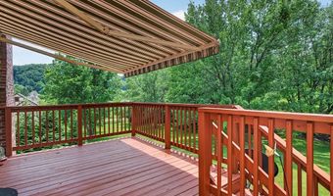
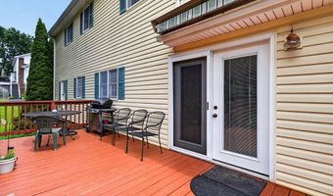
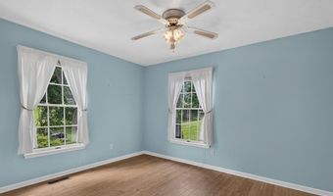
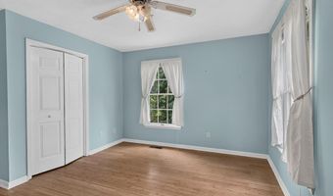
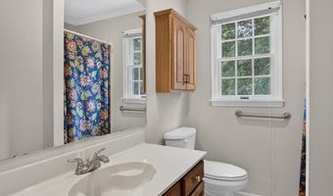
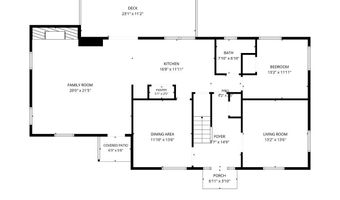
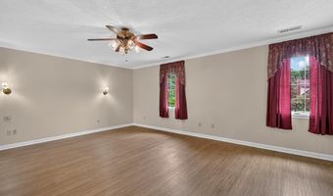
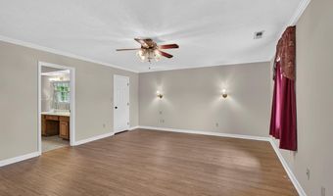
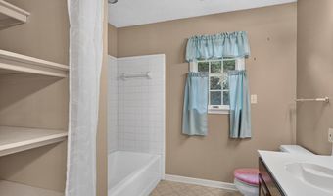
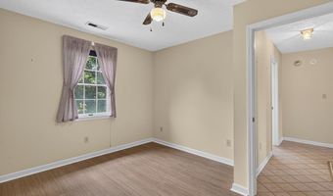
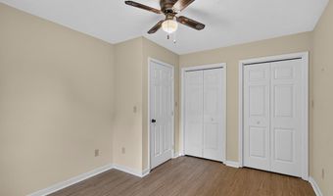
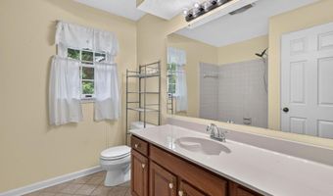
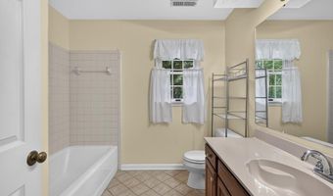
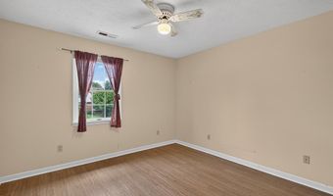
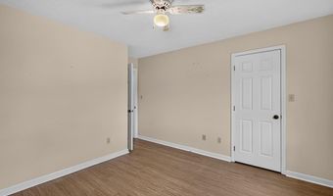
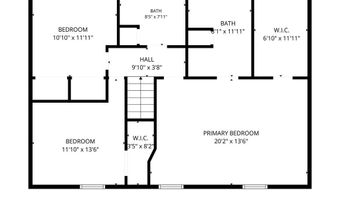
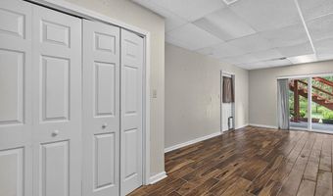
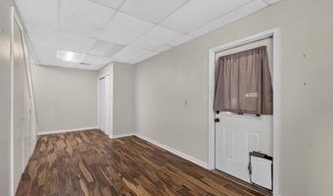
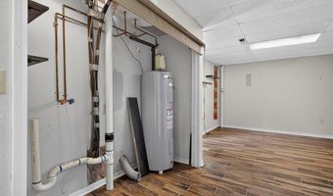
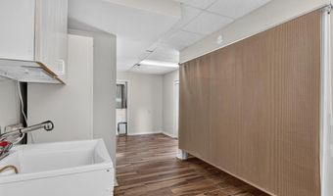
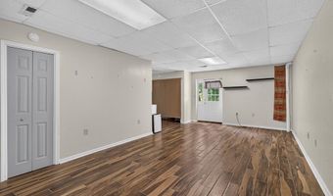
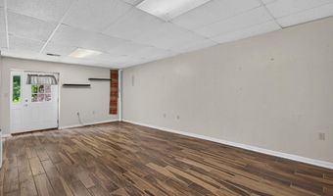
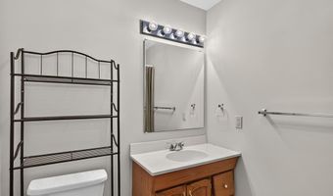
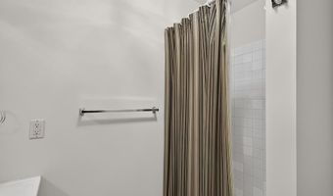
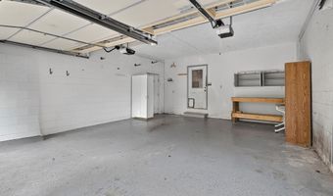
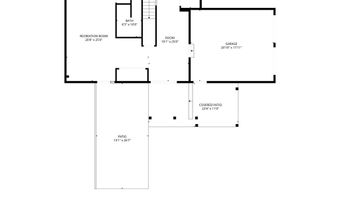
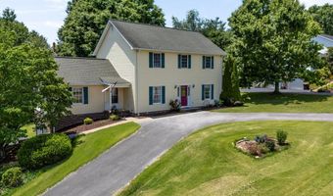
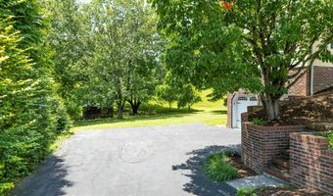
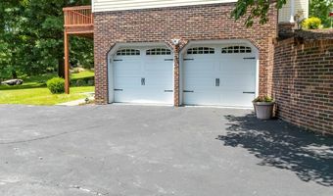
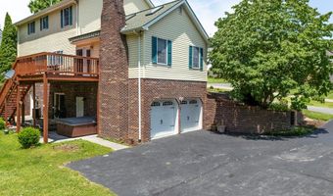
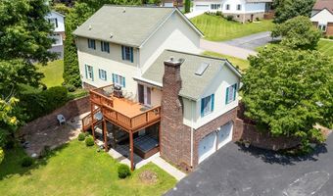
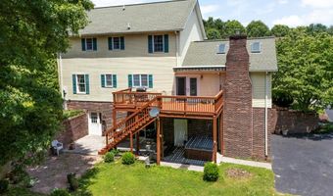
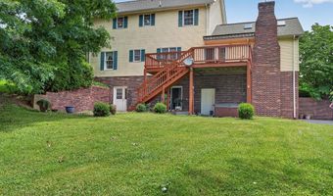
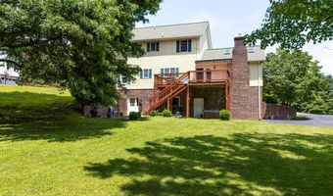
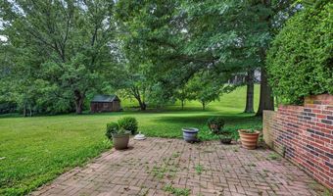
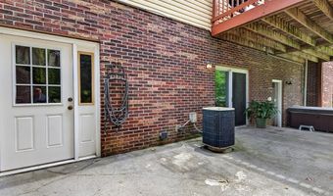
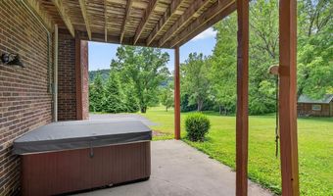
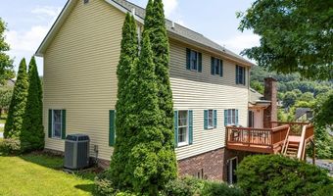
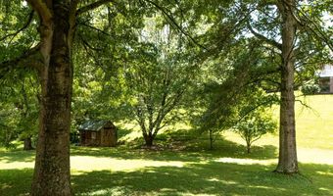
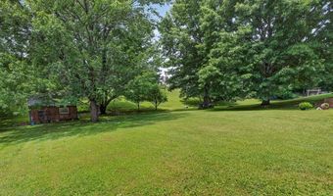
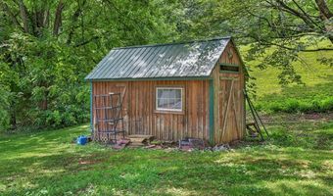
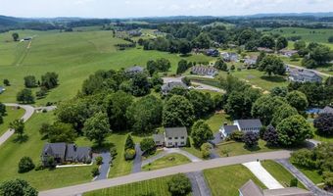
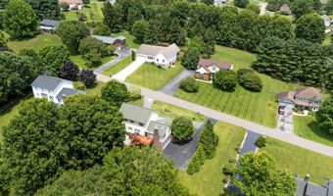
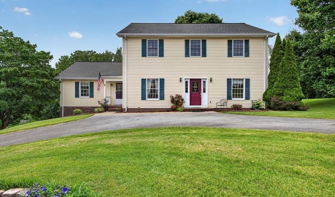
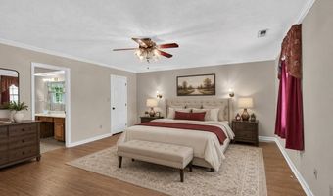
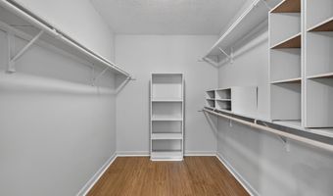
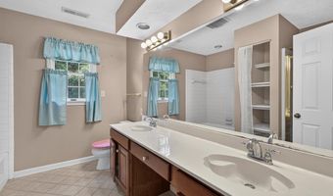
Tucked among towering mature trees in Abingdon's sought-after Foxfire Estates, this charming 4 bedroom, 4 full bath traditional home invites you to slow down, spread out, and enjoy the beauty of every season. The main floor is thoughtfully designed with a welcoming foyer, formal sitting room, and formal dining room that flows into a large kitchen. Here is the heart of the home - the spacious kitchen seamlessly opens to the great room, where soaring vaulted ceilings and a cozy wood stove create a warm and inviting atmosphere. Gorgeous hardwood floors and skylights enhance the space. From the kitchen, enjoy dinners on the freshly stained back deck complete with a custom retractable awning. The main level offers the convenience of a bedroom and full bath with a walk-in shower, perfect for guests or those seeking one-level living options. Upstairs, the spacious primary suite provides a true retreat, complete with a large walk-in closet and an ensuite bath featuring double vanities, a soaking tub/shower combination, and a separate walk-in shower. Two additional bedrooms and a full bath complete the upper level, offering plenty of room for family, guests, hobbies, or a home office. Downstairs, the finished basement adds valuable living space with beautiful tile flooring, a laundry area with utility sink, and direct access to a brick patio that extends your living space outdoors. Set on a generous 0.57-acre lot, this property offers the rare combination of neighborhood living and backyard privacy. Whether you're entertaining friends on the deck, relaxing by the fire in the great room, or enjoying the tranquil backyard setting, this is a home designed for making memories for years to come. Additional highlights include a spacious two-car garage, backyard shed and a one-year home warranty. Schedule your private showing today!
More Details

MLS Name
Southwest Virginia Association of Realtors
Source
ListHub
MLS Number
110979
MLS ID
SWVARVA
Virtual Tour
PARTICIPANT
Name
Anslee Cook
Primary Phone
(276) 698-5489
Key
3YD-SWVARVA-368_805
Email
anslee.cook@exprealty.com
BROKER
Name
EXP REALTY LLC
Phone
(866) 825-7169
OFFICE
Name
eXp Realty
Phone
(866) 825-7169
Copyright © 2026 Southwest Virginia Association of Realtors. All rights reserved. All information provided by the listing agent/broker is deemed reliable but is not guaranteed and should be independently verified.

Features

Basement
Basement
Dock
Dock
Elevator
Elevator
Fireplace
Fireplace
Greenhouse
Greenhouse
Hot Tub Spa
Hot Tub Spa
New Construction
New Construction
Pool
Pool
Sauna
Sauna
Sports Court
Sports Court
Waterfront
Waterfront
Appliances
Dishwasher
Dishwasher
Electric Water Heater
Disposal
Disposal
Microwave
Microwave
Range
Range
Refrigerator
Refrigerator
Architectural Style
Other
Other
Construction Materials
Vinyl Siding
Vinyl Siding
 Dry Wall
Dry Wall
Cooling
Heat Pump
Heat Pump
Flooring
Tile
Tile
Wood
Wood
Vinyl
Vinyl
Newer floor covering
Laminate
Laminate
Heating
Heat Pump (Heating)
Heat Pump (Heating)
Interior
Ceiling Fan(s)
Ceiling Fan(s)
Newer Paint
Newer Paint
Vaulted Ceiling(s)
Vaulted Ceiling(s)
Walk-In Closet(s)
Walk-In Closet(s)
Cable High Speed Internet
Parking
Driveway
Driveway
Open
Open
Garage
Garage
Patio and Porch
Porch
Porch
Deck
Deck
Patio
Patio
Roof
Shingle
Shingle
Rooms
Bathroom 2
Bathroom 2
Dining Room
Dining Room
Bathroom 3
Bathroom 3
Bedroom 3
Bedroom 3
 Family Room
Family Room
 Basement
Basement
Bathroom 4
Bathroom 4
Bedroom 4
Bedroom 4
Bedroom 2
Bedroom 2
Bedroom 1
Bedroom 1
Bathroom 1
Bathroom 1
Window
Insulated Windows
Insulated Windows
Window Treatments
Window Treatments

History

DateEventPrice$/SqftSource
For Sale ~ Price Changed
Residential
$499,000
-5%
$152eXp Realty
Listed For Sale
Residential
$525,000$160eXp Realty
Report issue with price history

Taxes

YearAnnual AmountDescription
2025$1,677

Nearby Schools

Elementary School

Abingdon Elementary

2.6 miles awayPK - 05

Elementary School

Watauga Elementary

3.7 miles awayPK - 05

High School

Abingdon High

4.8 miles away09 - 12
Show more
Get more info on 19368 Triple Crown Dr, Abingdon, VA 24211
Profile
Anslee Cook
Listing Agent
(276) 698-5489
By pressing request info, you agree that Residential and real estate professionals may contact you via phone/text about your inquiry, which may involve the use of automated means.
Profile
Anslee Cook
Listing Agent
(276) 698-5489
By pressing request info, you agree that Residential and real estate professionals may contact you via phone/text about your inquiry, which may involve the use of automated means.