1931 Chatham Ave Charlotte, NC 28205
Price
$1,250,000
Listed On
Type
For Sale
Status
Active
1931 Chatham Ave, Charlotte, NC 28205
3 Beds
3 Bath
2342 sqft
Asking  $1,250,000

Snapshot

Type
For Sale
Category
Purchase
Property Type
Residential
Property Subtype
Single Family Residence
MLS Number
4396388
Parcel Number
095-084-20
Property Sqft
2,342 sqft
Lot Size
0.17 acres
Year Built
1940
Year Updated
Bedrooms
3
Bathrooms
3
Full Bathrooms
3
3/4 Bathrooms
0
Half Bathrooms
0
Quarter Bathrooms
0
Lot Size (in sqft)
7,405.2
Price Low
-
Room Count
11
Building Unit Count
-
Condo Floor Number
-
Number of Buildings
-
Number of Floors
2
Parking Spaces
0
Location Directions
GPS is best. From uptown, left on Central Ave, left on The Plaza, right on Belvedere, right on Chatham. Home is located mid block on the right.
Legal Description
L12 B5 M230-284
Subdivision Name
Midwood
Franchise Affiliation
None
Special Listing Conditions
Auction
Auction
Bankruptcy Property
Bankruptcy Property
HUD Owned
HUD Owned
In Foreclosure
In Foreclosure
Notice Of Default
Notice Of Default
Probate Listing
Probate Listing
Real Estate Owned
Real Estate Owned
Short Sale
Short Sale
Third Party Approval

Description

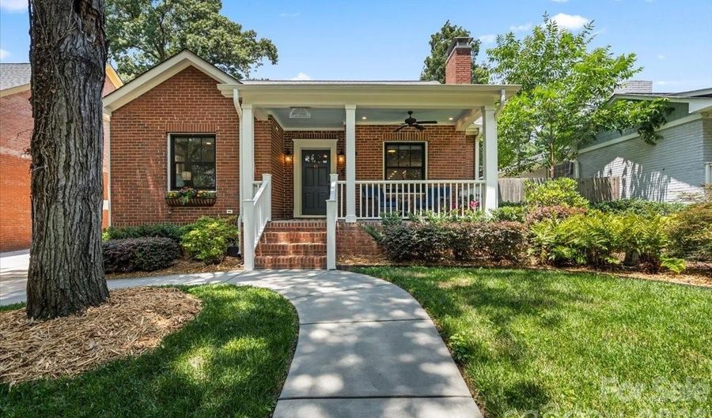
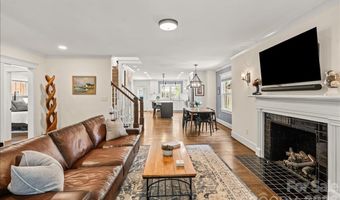
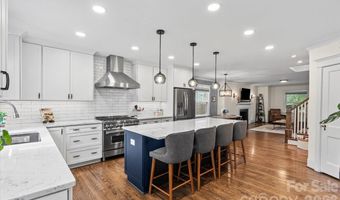
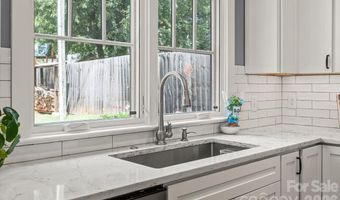
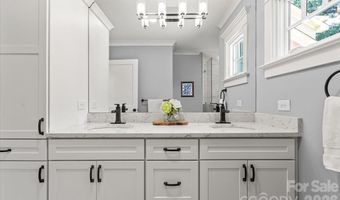
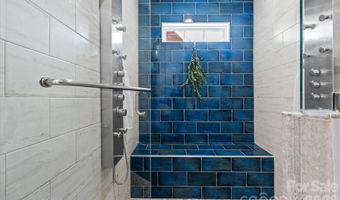
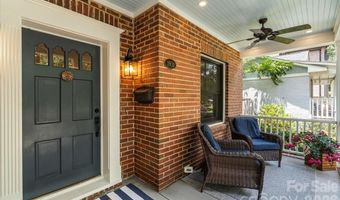
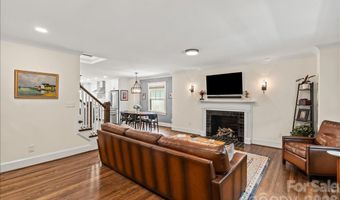
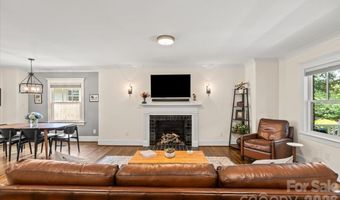
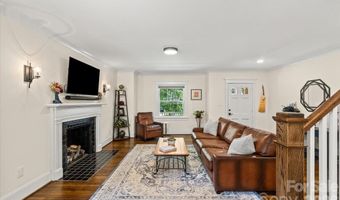
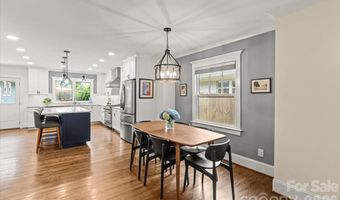
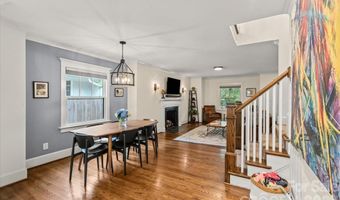
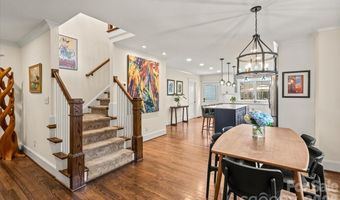
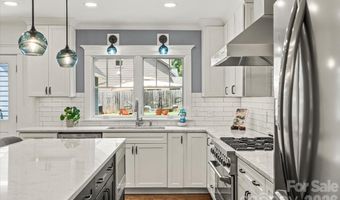
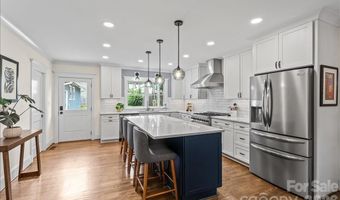
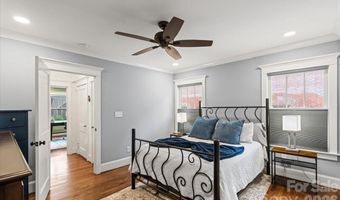
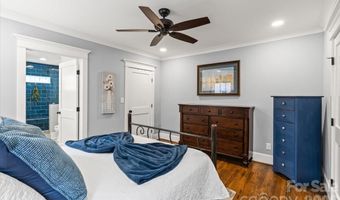
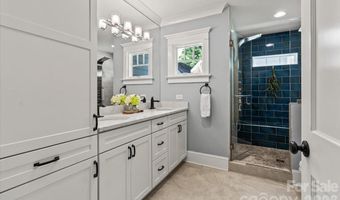
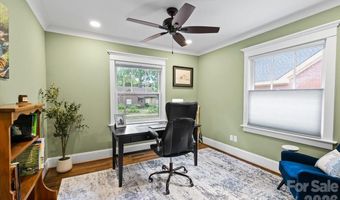
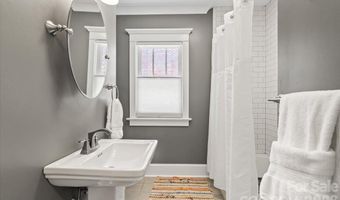
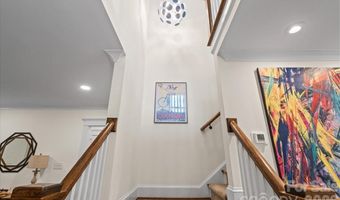
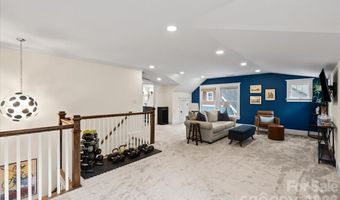
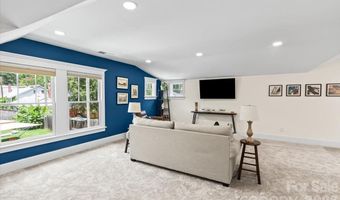
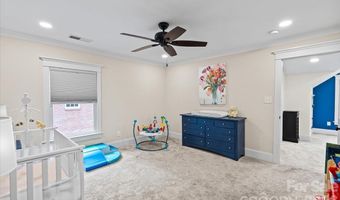
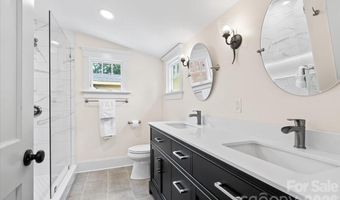
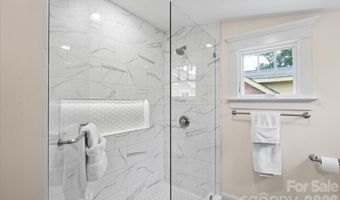
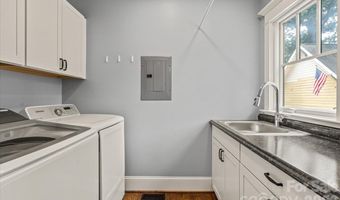
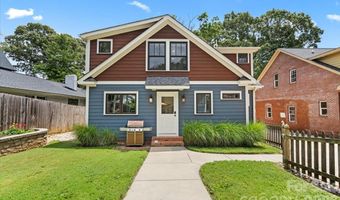
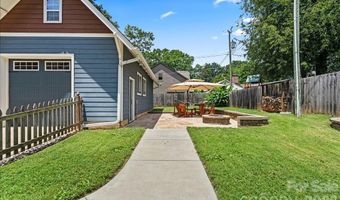
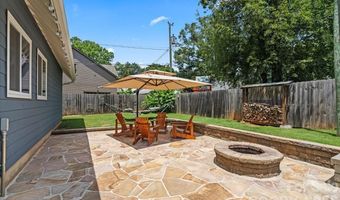
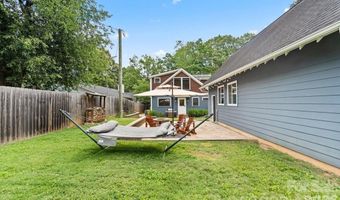
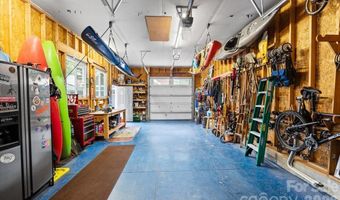
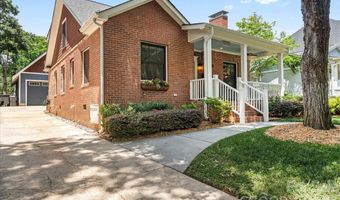
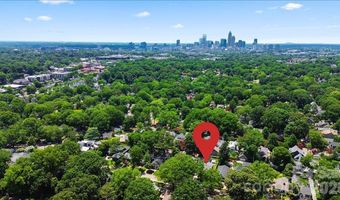

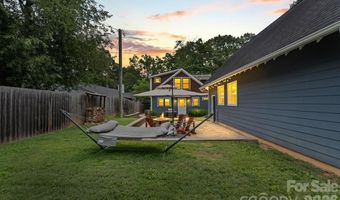
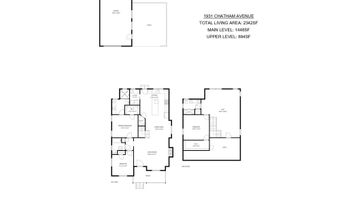
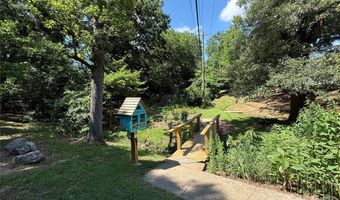
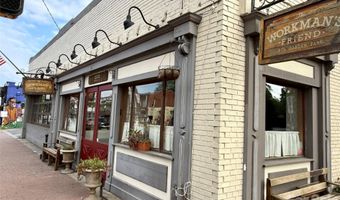
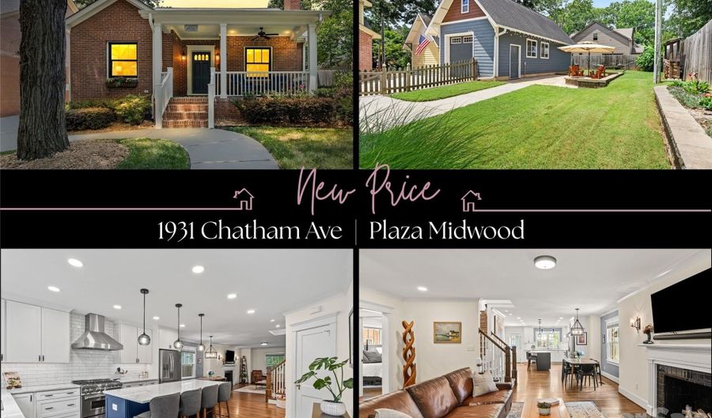
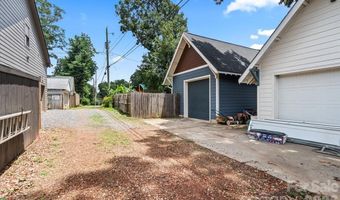
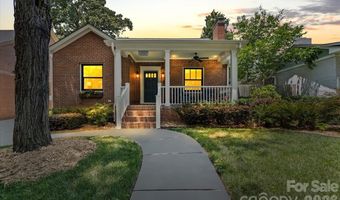
Some homes are renovated. This one was thoughtfully reimagined, preserving the soul of the original 1940 bungalow while creating the space, comfort, and luxury today's lifestyle demands. Completed in 2021, the down-to-the-studs renovation with rear and second-story additions doubled the home's footprint while honoring the owners' vision that, from the street, it would remain the same modest brick home the neighborhood had known for generations. Original hardwood floors remain in the main living areas, while the restored front door, original fireplace hearth, original interior doors with their original brass hardware, and even a working skeleton-key lock serve as enduring reminders of its history. Inside, an open floor plan creates effortless everyday living and entertaining. The chef's kitchen anchors the home with an oversized island, six-burner gas range, pantry, abundant cabinetry, and adjacent laundry room. Luxurious primary suites on both the main and upper levels offer exceptional flexibility. Upstairs, a spacious loft offers flexible living space, while the expansive walk-in attic offers storage rarely found in homes of this era. Added in 2013, the detached tandem garage with both driveway and alley access offers exceptional convenience, functionality, and storage. Outside, the backyard invites you to relax or entertain with its expansive stone patio and fire pit, creating a seamless extension of the home's living space. The welcoming front porch is the perfect place to greet neighbors and wave to the countless dogs who know this home as a favorite stop along their daily walks. In the heart of Plaza Midwood, you'll enjoy life in one of Charlotte's most sought-after neighborhoods, where restaurants, breweries, coffee shops, parks, and local favorites are just moments away, while Uptown Charlotte is only minutes from home. Well known to many neighbors as the beloved "Dog Treat House," this home carries a community tradition that has made it a favorite stop for countless four-legged visitors over the years. A home with history. A renovation with purpose. A Plaza Midwood lifestyle that's hard to match.

More Details

MLS Name
Canopy MLS
Source
ListHub
MLS Number
4396388
MLS ID
CMLSNC
Virtual Tour
PARTICIPANT
Name
Becca Smoot
Primary Phone
(704) 906-4535
Key
3YD-CMLSNC-62865
Email
becca@beccasmootrealtor.com
BROKER
Name
Yancey Realty
Phone
(704) 577-9055
OFFICE
Name
Yancey Realty, LLC
Phone
(704) 577-9055
Copyright © 2026 Canopy MLS. All rights reserved. All information provided by the listing agent/broker is deemed reliable but is not guaranteed and should be independently verified.

Features

Basement
Basement
Dock
Dock
Elevator
Elevator
Fireplace
Fireplace
Greenhouse
Greenhouse
Hot Tub Spa
Hot Tub Spa
New Construction
New Construction
Pool
Pool
Sauna
Sauna
Sports Court
Sports Court
Waterfront
Waterfront
Appliances
Dishwasher
Dishwasher
Disposal
Disposal
Exhaust Hood
Exhaust Hood
Gas Range
Gas Range
Gas Water Heater
Gas Water Heater
Microwave
Microwave
Tankless Water Heater
Architectural Style
Bungalow
Bungalow
Construction Materials
Brick Partial
Brick Partial
 Fiber Cement
Fiber Cement
Cooling
Central Air
Central Air
Fencing
Fenced
Fenced
Flooring
Wood
Wood
Tile
Tile
Carpet
Carpet
Heating
Electric (Heating)
Electric (Heating)
Natural Gas
Natural Gas
Interior
Attic Walk In
Attic Walk In
Kitchen Island
Kitchen Island
Open Floorplan
Open Floorplan
Storage
Storage
Walk-In Closet(s)
Walk-In Closet(s)
Walk-In Pantry
Walk-In Pantry
Other Structures
Storage
Storage
Parking
Garage - Detached
Garage - Detached
Garage
Garage
Patio and Porch
Porch
Porch
Patio
Patio
Rooms
Bathroom 3
Bathroom 3
Laundry Room
Laundry Room
Bedroom 2
Bedroom 2
Bedroom 3
Bedroom 3
Bathroom 2
Bathroom 2
Bathroom 1
Bathroom 1
Bedroom 1
Bedroom 1

History

DateEventPrice$/SqftSource
For Sale ~ Price Changed
Residential
$1,250,000
-2%
$534Yancey Realty, LLC
Listed For Sale
Residential
$1,275,000$544Yancey Realty, LLC
Report issue with price history

Taxes

YearAnnual AmountDescription
$0L12 B5 M230-284

Nearby Schools

Junior & Senior High School

Midwood High - Tate Taps

0.5 miles away07 - 12

High School

Midwood High

0.5 miles away09 - 09

Elementary, Middle & High School

Morgan School

0.8 miles away01 - 12
Show more
Get more info on 1931 Chatham Ave, Charlotte, NC 28205
Profile
Becca Smoot
Listing Agent
(704) 906-4535
By pressing request info, you agree that Residential and real estate professionals may contact you via phone/text about your inquiry, which may involve the use of automated means.
Profile
Becca Smoot
Listing Agent
(704) 906-4535
By pressing request info, you agree that Residential and real estate professionals may contact you via phone/text about your inquiry, which may involve the use of automated means.