193 Meredith Dr Bainbridge, GA 39819
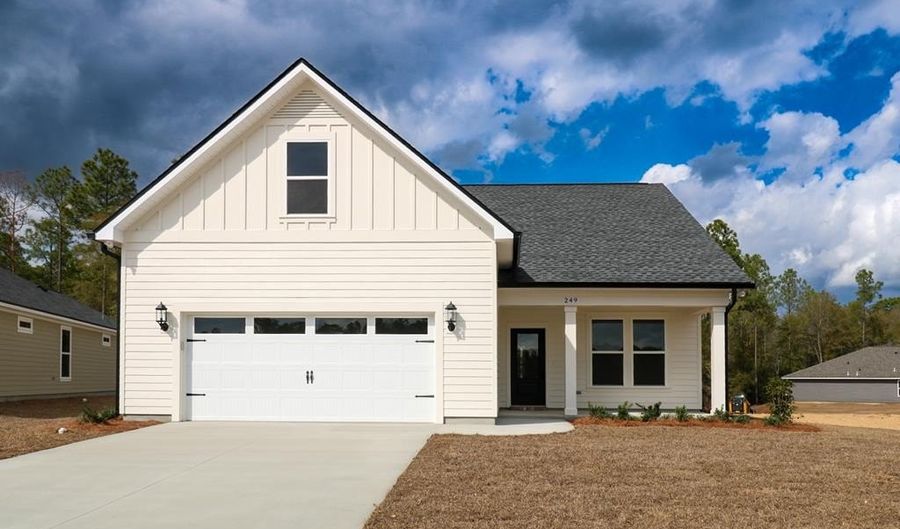 193 Meredith Dr, Bainbridge, GA 39819 - 4 Beds, 4 Bath
 193 Meredith Dr, Bainbridge, GA 39819 - 4 Beds, 4 Bath
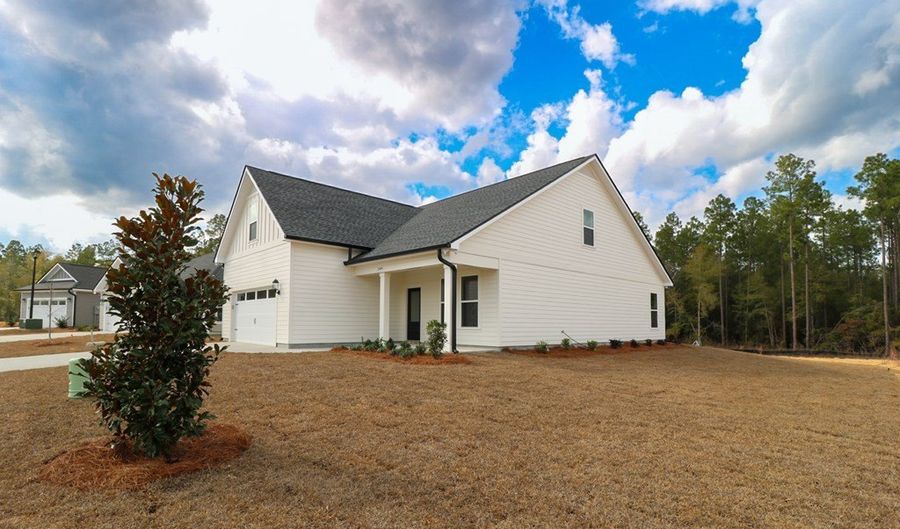 193 Meredith Dr, Bainbridge, GA 39819 - 4 Beds, 4 Bath

Snapshot

Description
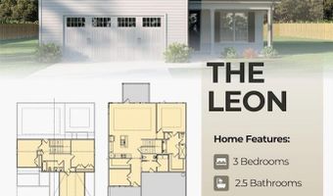
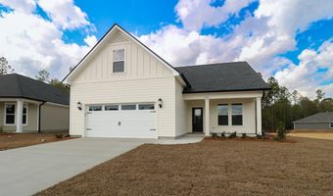
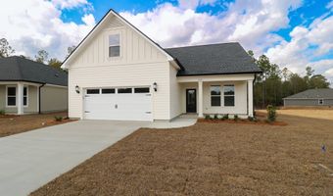
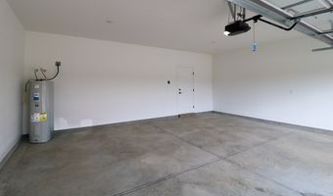
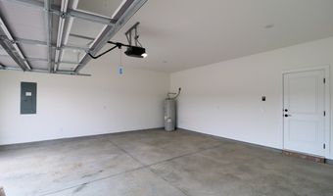
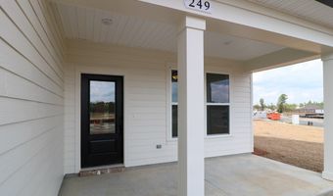
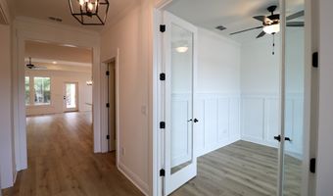
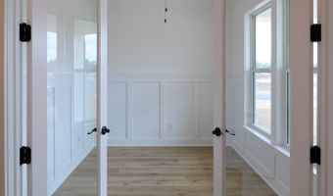
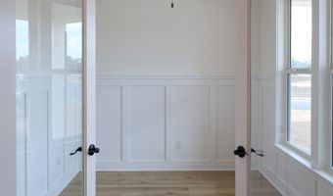
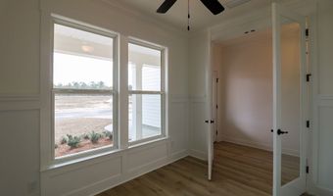
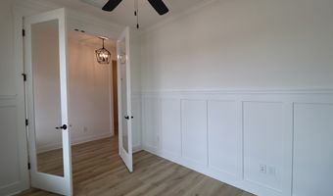
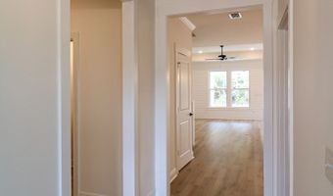
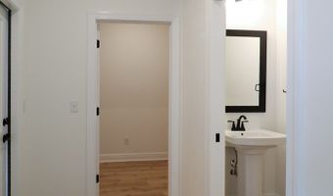
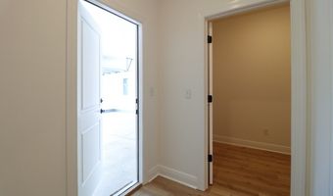
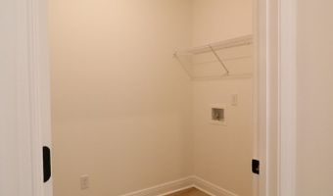
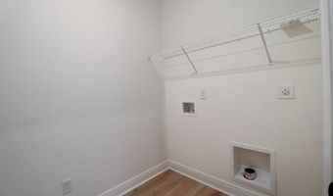
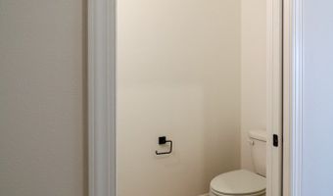
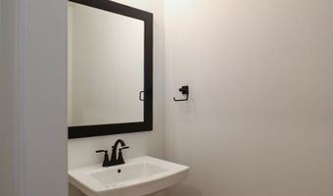
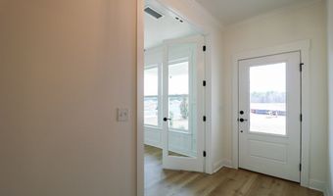
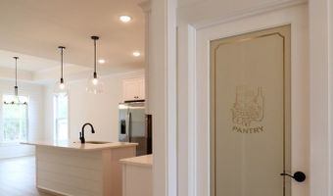
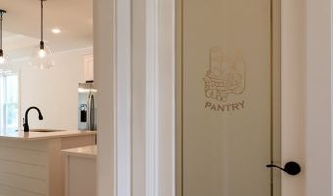
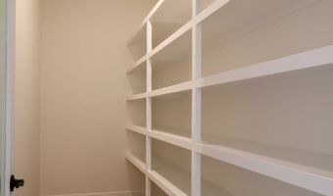
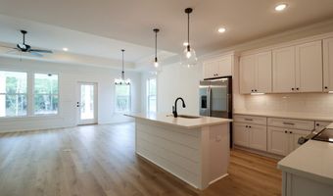
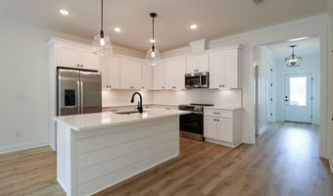
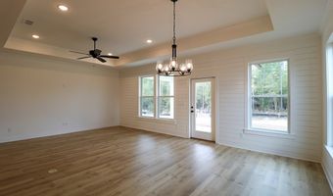
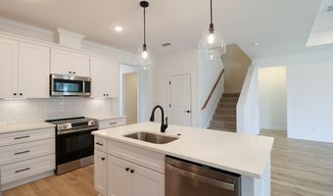
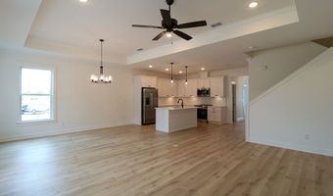
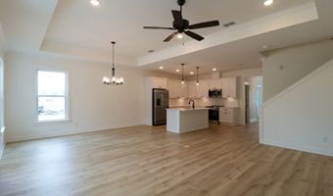
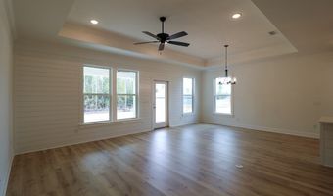
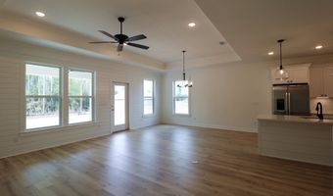
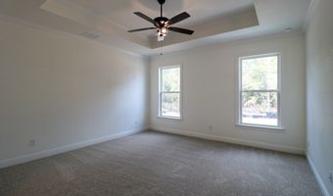
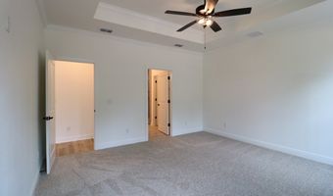
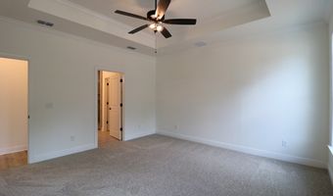
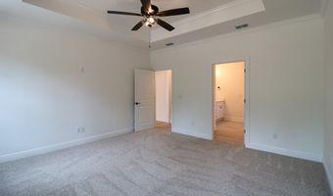
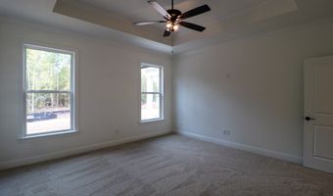
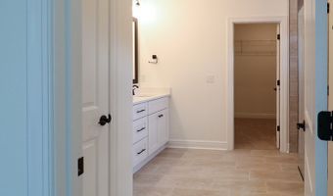
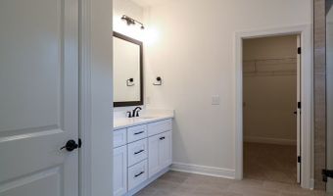
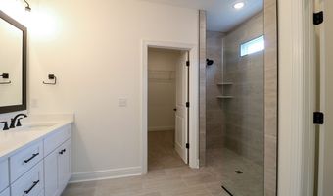
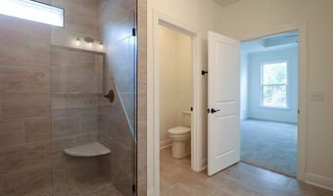
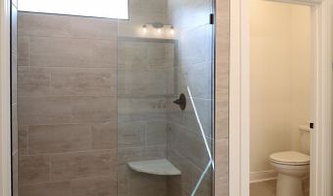
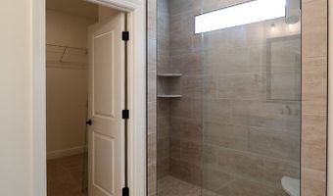
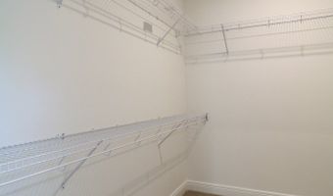
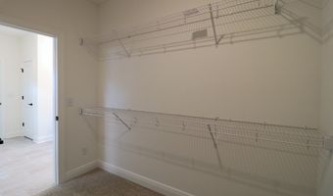
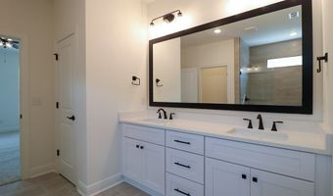
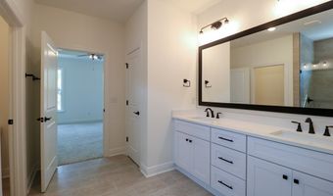
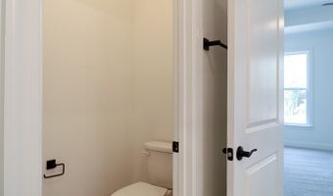
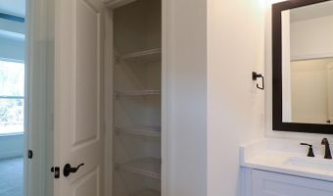
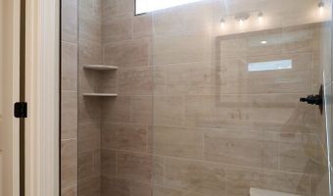
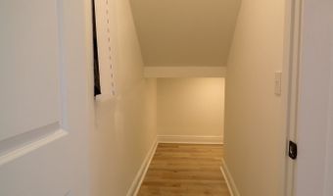
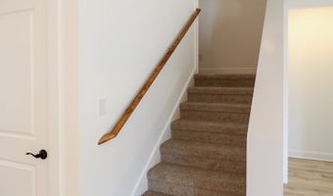
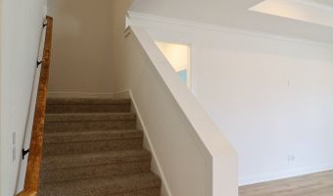
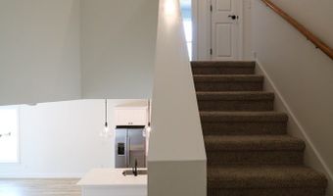
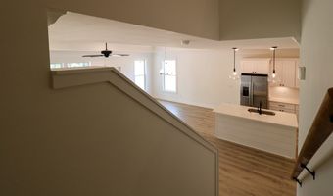
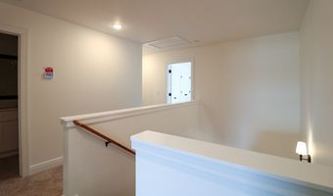

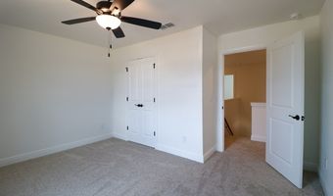
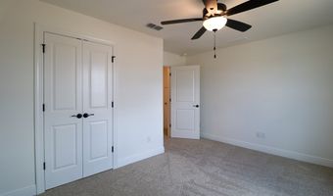
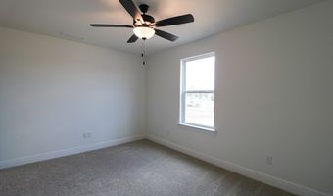
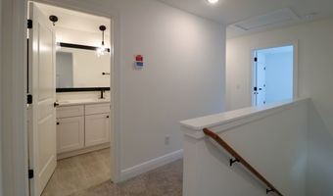
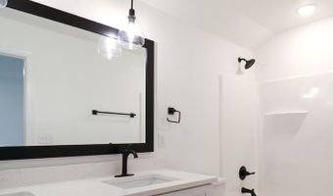
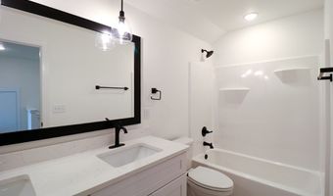
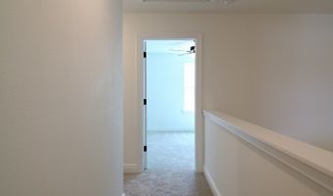
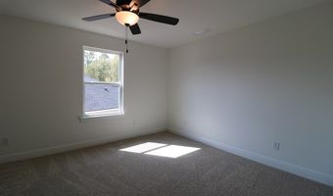
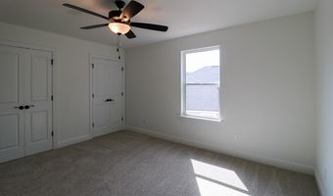
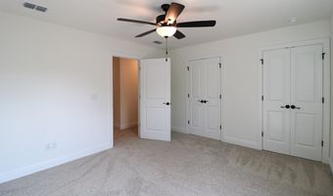
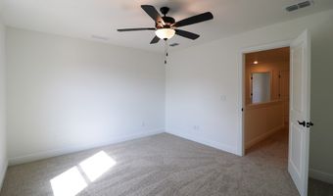
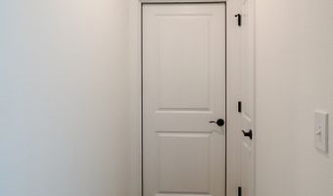
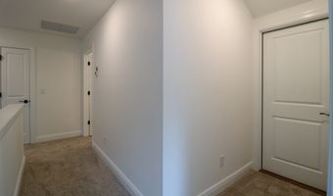
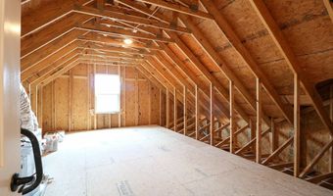
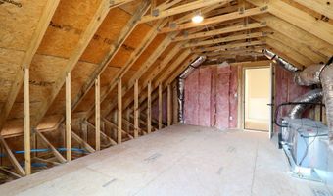
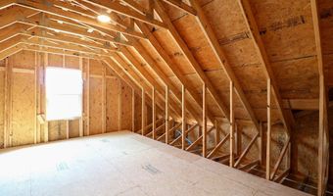
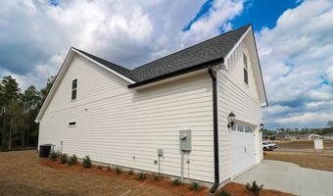
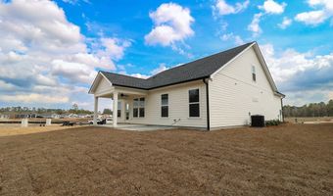
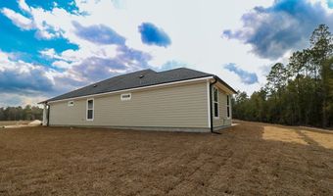
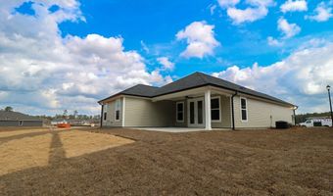
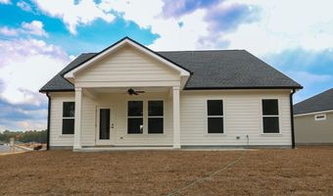
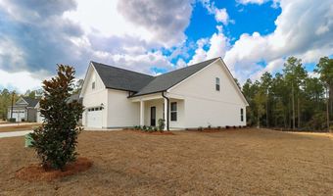
Under construction now, this modified Leon floor plan offers the perfect blend of style, comfort, and functionality with well over 2,100 square feet of thoughtfully designed living space. This two-story, four-bedroom, 3.5-bath home with home office and upstairs bonus room features an open-concept layout ideal for families and entertaining. Enjoy a spacious kitchen with quartz countertops and a huge walk-in pantry, under-cabinet lighting, a powder room for guests, covered back patio and a second open back patio for grilling. You'll love the dedicated home office near the front door and the large laundry/mud room conveniently located just off the garage entry. The first floor primary bedroom is spacious with tray ceilings and en suite bathroom with ceramic tile, a double vanity, separate toilet closet, and a large walk-in shower with glass enclosure and free-standing tub, as well as a walk in closet. Upstairs, you'll find three bedrooms and two full baths - perfect for large families! Built to Florida code and engineered to withstand 120 mph winds, this home offers peace of mind with cement board siding, a two-car attached garage, and pre-wiring for a backup generator. Located in Southgate Estates, this home is just minutes from the brand-new Publix, Home Depot, Tractor Supply, Harbor Freight, Walmart, and numerous dining options. Plus, with easy access to Tallahassee-just 40 miles away, you can enjoy small-town living with big-city convenience. Under construction now as a semi-custom build (listing photos are from a previously finished home). Call today to design your own semi-custom home in Southgate Estates!
More Details
Features

History
| Date | Event | Price | $/Sqft | Source |
|---|---|---|---|---|
| Listed For Sale Residential | $419,000 | $168 | Premier Group Realty |
Nearby Schools
