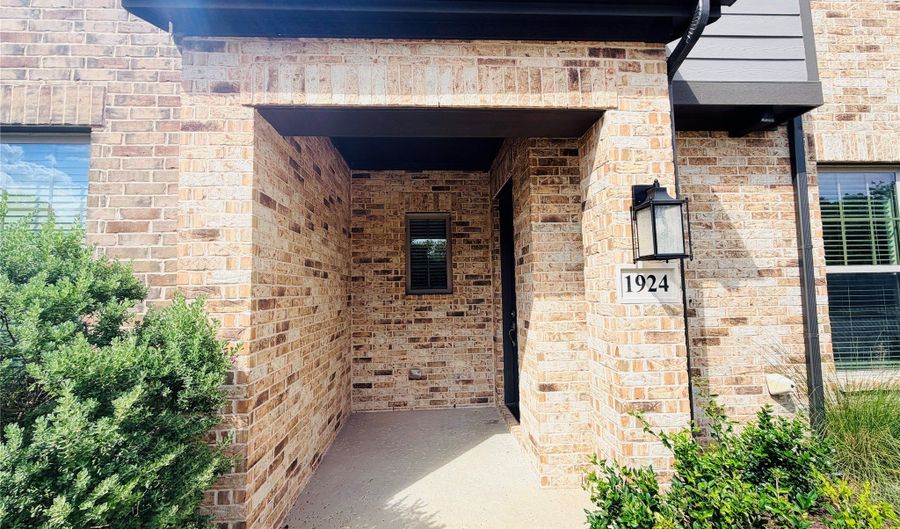
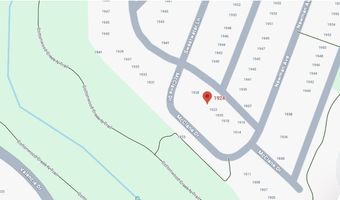
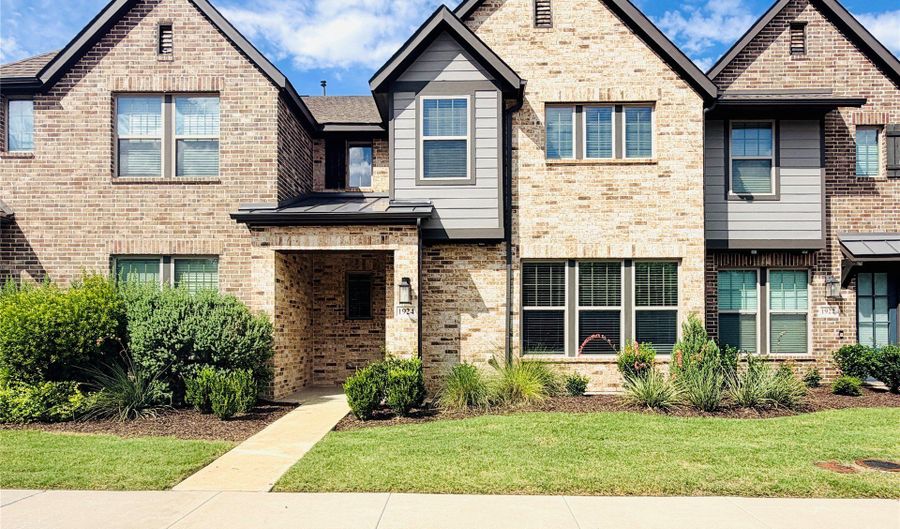
1924 McClane Dr Allen, TX 75013
Price
$2,700/mo
Listed On
Type
For Rent
Status
Active
1924 McClane Dr, Allen, TX 75013
3 Beds
3 Bath
1886 sqft
For Rent  $2,700/mo

Snapshot

Type
For Sale
Category
Rent
Property Type
Residential
Property Subtype
Townhouse
MLS Number
21330350
Parcel Number
R-11999-00B-0220-1
Property Sqft
1,886 sqft
Lot Size
0.05 acres
Year Built
2022
Year Updated
Bedrooms
3
Bathrooms
3
Full Bathrooms
2
3/4 Bathrooms
0
Half Bathrooms
1
Quarter Bathrooms
0
Lot Size (in sqft)
2,265.12
Price Low
-
Room Count
-
Building Unit Count
-
Condo Floor Number
-
Number of Buildings
-
Number of Floors
2
Parking Spaces
0
Location Directions
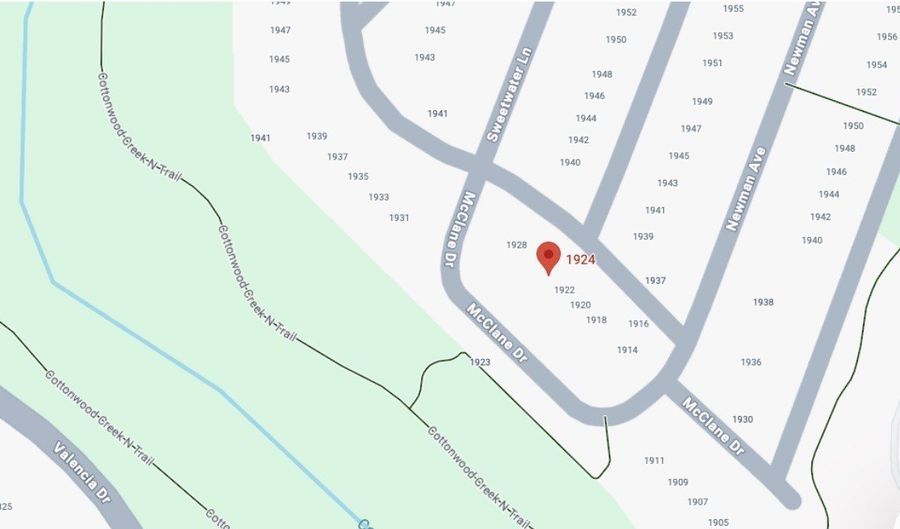
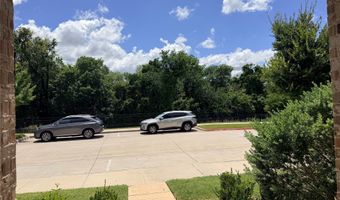
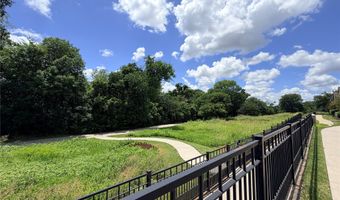
Head north from HWY 75 and exit on Stacy Rd. Turn left into the community on Sweetwater lane and go to the end of the street turn left on McClane Dr. The home is the second door on your left. The front door is facing green belt.
Subdivision Name
Cambridge Homes at Stacy Green
Franchise Affiliation
Keller Williams Realty
Special Listing Conditions
Auction
Auction
Bankruptcy Property
Bankruptcy Property
HUD Owned
HUD Owned
In Foreclosure
In Foreclosure
Notice Of Default
Notice Of Default
Probate Listing
Probate Listing
Real Estate Owned
Real Estate Owned
Short Sale
Short Sale
Third Party Approval

Description

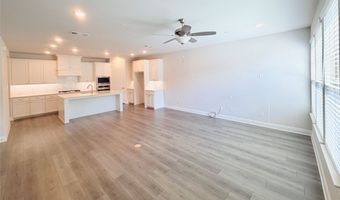
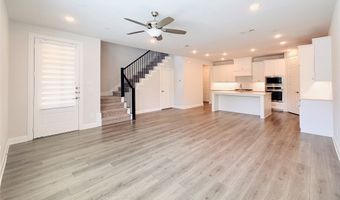
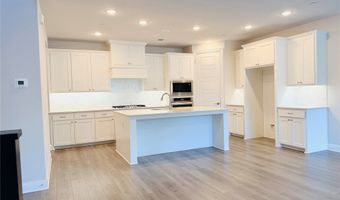
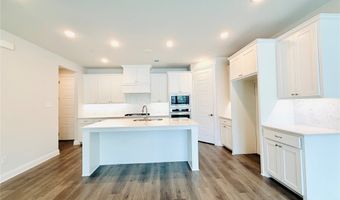
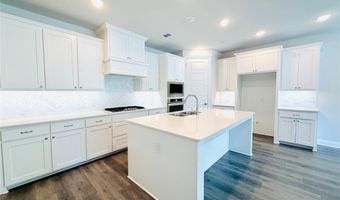
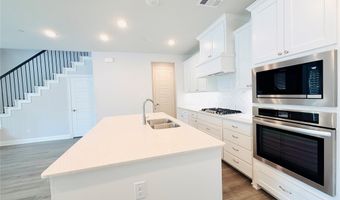
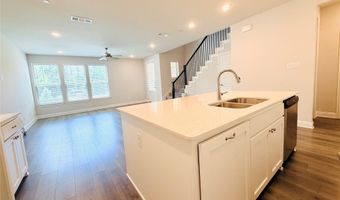
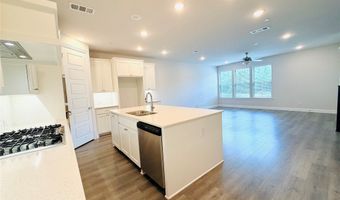
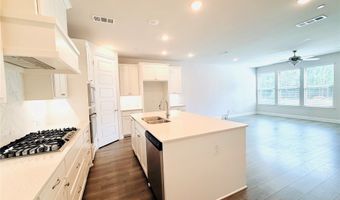
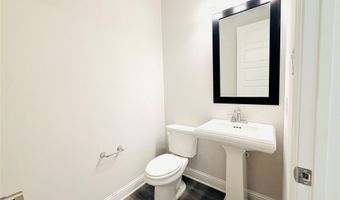
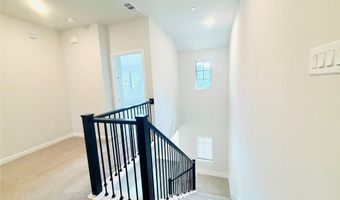
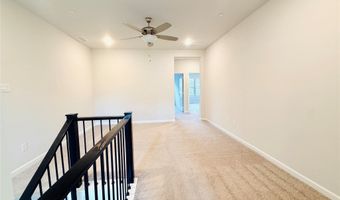
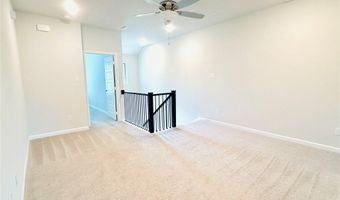
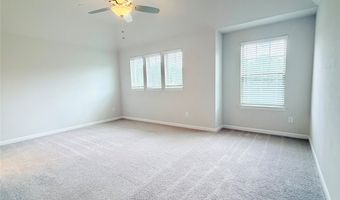
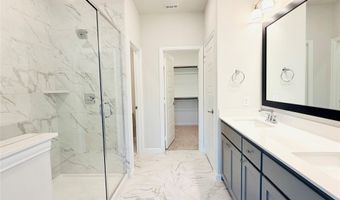
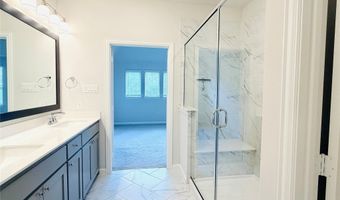
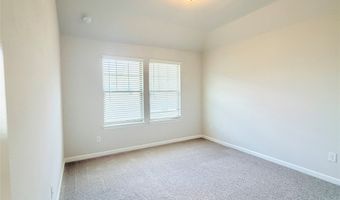
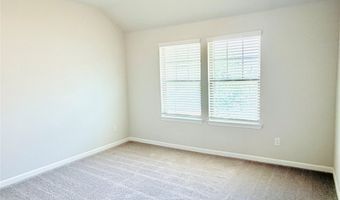
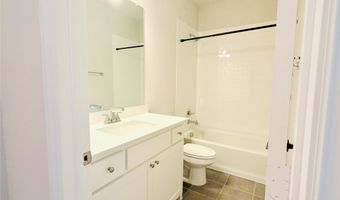
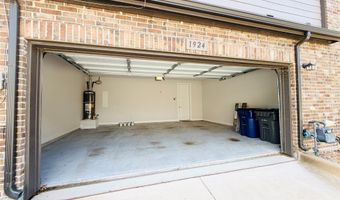
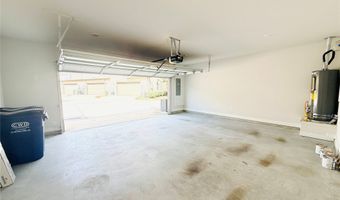
Welcome to this beautifully designed townhome in the highly desirable Cambridge Townhomes at Stacy Green, where modern style meets everyday comfort. Built in 2022 and situated on a rare premium lot, this home enjoys peaceful views of lush greenbelts and walking trails with no neighboring homes directly in front. Step inside to a bright, open-concept floor plan filled with natural light, creating the perfect setting for both everyday living and entertaining. The gourmet kitchen is thoughtfully designed with stainless steel appliances, a gas cooktop, designer vent hood, an expansive center island with breakfast seating, abundant cabinetry, and generous workspace for the home chef. All bedrooms are thoughtfully located upstairs, creating a private retreat away from the main living areas. The spacious primary suite features an elegant tray ceiling, dual vanities, a large walk-in closet, and an oversized walk-in shower with a built-in bench. Generously sized secondary bedrooms and a versatile game room provide flexible space for a media room, home office, fitness area, or playroom. Additional highlights include an oversized two-car garage, energy-efficient 2022 construction, and access to highly acclaimed Allen ISD. Enjoy an exceptional lifestyle with community greenbelts and walking trails just outside your door. Nearby outdoor destinations include Heritage Park, The Bluffs at Lost Creek, Cottonwood Creek Trail, and miles of scenic hike-and-bike paths with beautiful creek crossings. Conveniently located just minutes from shopping, dining, entertainment, and major highways, this home offers the perfect blend of tranquility and accessibility. Home just had a deep professional cleaning, ready for you to move in and enjoy!

More Details

MLS Name
North Texas Real Estate Information Systems, Inc.
Source
ListHub
MLS Number
21330350
MLS ID
NTREIS
Virtual Tour
PARTICIPANT
Name
Linda Gokie
Primary Phone
(972) 732-6000
Key
3YD-NTREIS-0803854
Email
blmsgok@gmail.com
BROKER
Name
Guildford LTD dba Keller Williams Realty
Phone
(972) 732-6000
OFFICE
Name
Keller Williams Realty DPR
Phone
(972) 732-6000
Copyright © 2026 North Texas Real Estate Information Systems, Inc. All rights reserved. All information provided by the listing agent/broker is deemed reliable but is not guaranteed and should be independently verified.

Features

Basement
Basement
Dock
Dock
Elevator
Elevator
Fireplace
Fireplace
Greenhouse
Greenhouse
Hot Tub Spa
Hot Tub Spa
New Construction
New Construction
Pool
Pool
Sauna
Sauna
Sports Court
Sports Court
Waterfront
Waterfront
Appliances
BuiltInGasRange
BuiltInGasRange
Dishwasher
Dishwasher
ElectricOven
ElectricOven
ElectricWaterHeater
ElectricWaterHeater
GasCooktop
GasCooktop
Disposal
Disposal
GasRange
GasRange
Microwave
Microwave
Architectural Style
Modern
Modern
Parking
Open
Open
Garage
Garage
Rooms
Bathroom 3
Bathroom 3
Game Room
Game Room
Bathroom 1
Bathroom 1
Bathroom 2
Bathroom 2
Bedroom 3
Bedroom 3
Bedroom 2
Bedroom 2
Bedroom 1
Bedroom 1

History

DateEventPrice$/SqftSource
For Rent ~ Price Changed
Residential
$2,700
-1.8%
$1Keller Williams Realty DPR
For Rent ~ Price Changed
Residential
$2,750
-1.8%
$1Keller Williams Realty DPR
Listed For Rent
Residential
$2,800$1Keller Williams Realty DPR
Report issue with price history

Expenses

CategoryValueFrequency
SecurityDeposit$2,800One Time

Nearby Schools

High School

Allen High School

1.3 miles away09 - 12

High School

Lowery Freshman Center

1.9 miles away09 - 09

Elementary School

Dr E T Boon Elementary

1.8 miles awayPK - 06
Show more
Get more info on 1924 McClane Dr, Allen, TX 75013
Profile
Linda Gokie
Leasing Agent
(972) 732-6000
By pressing request info, you agree that Residential and real estate professionals may contact you via phone/text about your inquiry, which may involve the use of automated means.
Profile
Linda Gokie
Leasing Agent
(972) 732-6000
By pressing request info, you agree that Residential and real estate professionals may contact you via phone/text about your inquiry, which may involve the use of automated means.